$1,406,936
À Acheter * Maison De Ville T4+2 | Vila Do Conde | Centre Ville
- 4 Chambres
- 4 SdB
- 2,508 Sqft
- 6,685 Sqft lot
- Mis à jour: Hier
À propos de la propriété
La description a été traduite automatiquement.
La description est affichée dans la langue d'origine.
233m2
621m2 plot
House completely renovated in 2007
Ground floor
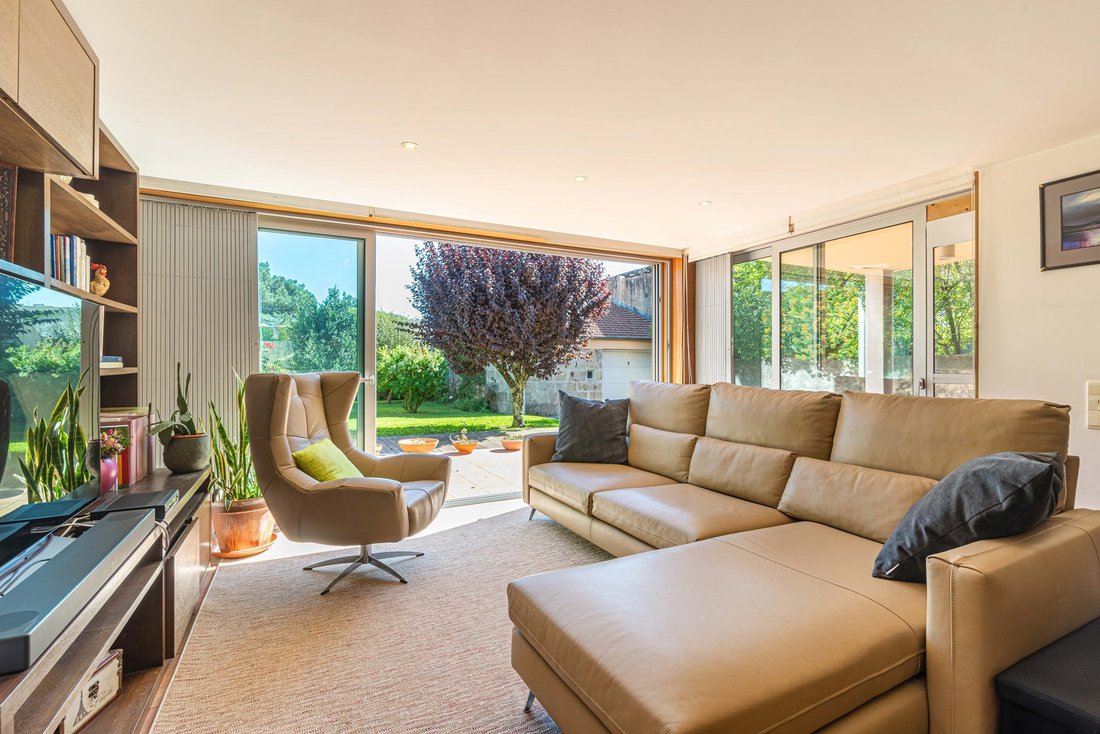
36m2 living room
15m2 fitted kitchen
13m2 office
4m2 bathroom
13m2 hall
12m2 terrace
First floor
31m2 suite (Bedroom 20m2 + Bathroom 6m2 + Terrace 15m2)
Suite 20m2 (Bedroom 17m2 + Bathroom 3m2)
Bedroom 17m2
Bathroom 6m2
Floor 2
Open space with reduced ceiling height 3
621m2 plot
House completely renovated in 2007
Ground floor
36m2 living room
15m2 fitted kitchen
13m2 office
4m2 bathroom
13m2 hall
12m2 terrace
First floor
31m2 suite (Bedroom 20m2 + Bathroom 6m2 + Terrace 15m2)
Suite 20m2 (Bedroom 17m2 + Bathroom 3m2)
Bedroom 17m2
Bathroom 6m2
Floor 2
Open space with reduced ceiling height 3
233m2
621m2 plot
House completely renovated in 2007
Ground floor
36m2 living room
15m2 fitted kitchen
13m2 office
4m2 bathroom
13m2 hall
12m2 terrace
First floor
31m2 suite (Bedroom 20m2 + Bathroom 6m2 + Terrace 15m2)
Suite 20m2 (Bedroom 17m2 + Bathroom 3m2)
Bedroom 17m2
Bathroom 6m2
Floor 2
Open space with reduced ceiling height 33m2
Floor -1
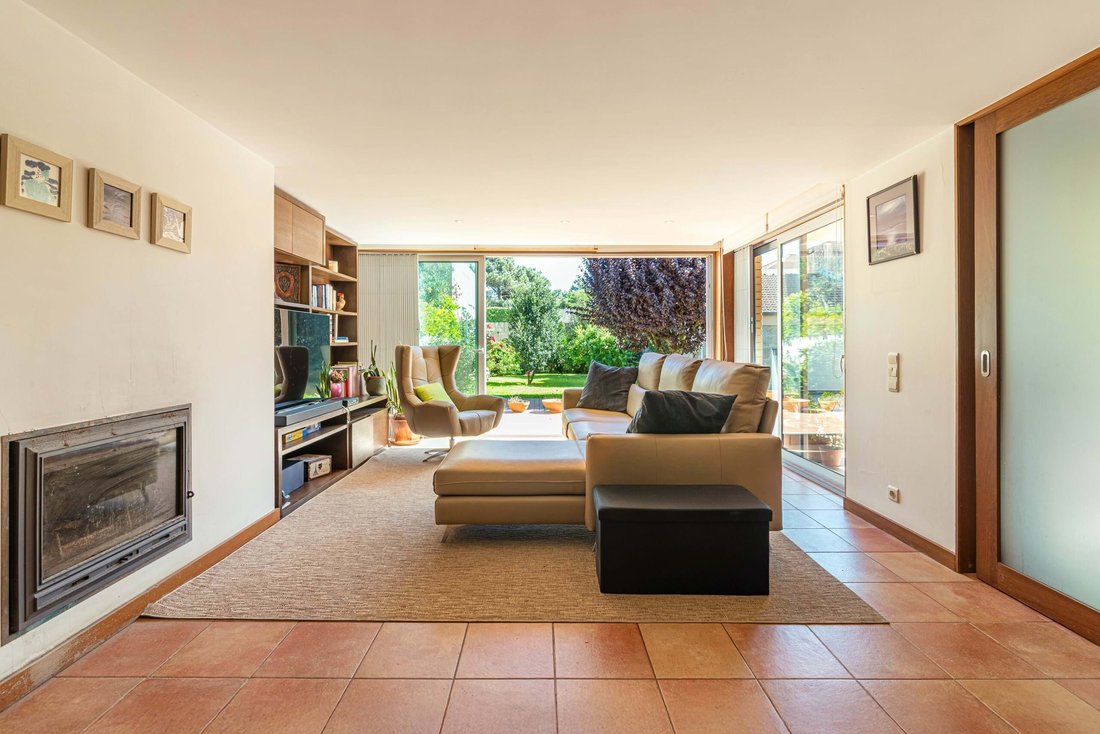
Living room 40m2
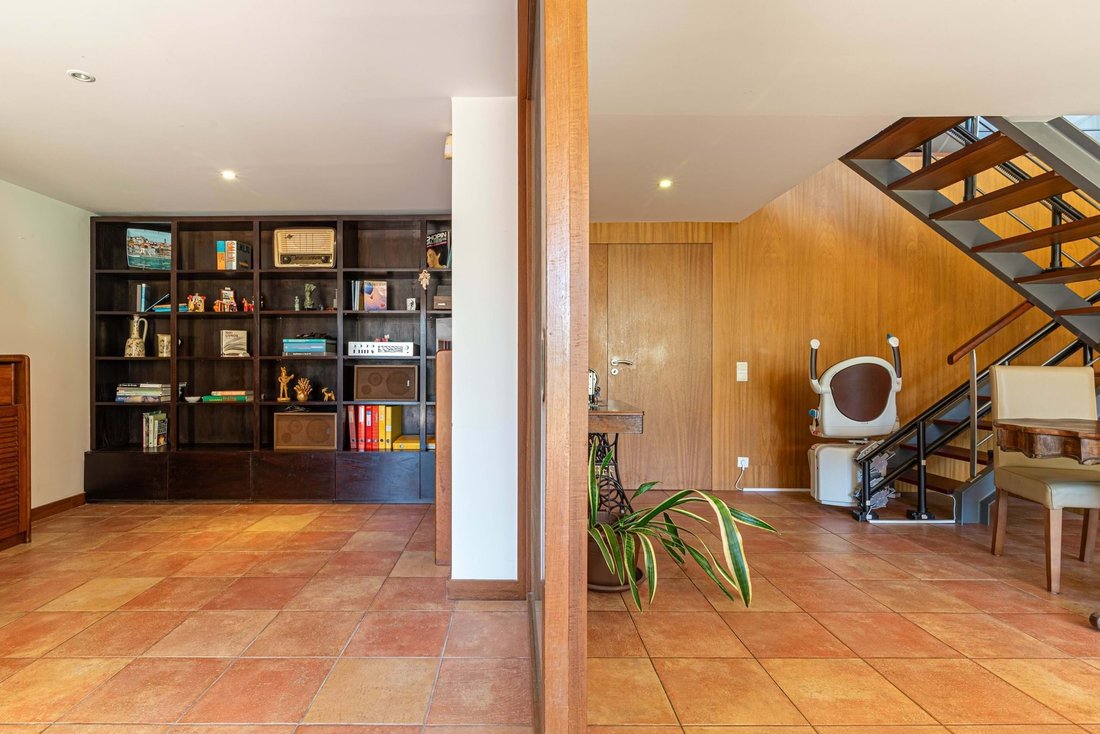
Office 14m2
Laundry room 16m2
Garage for 3 cars 70m2
Garden 390m2
Closed garage for 3 cars
Double glazed windows
Electric central heating
Solar panels
Afizélia wood flooring
Sun exposure: South/West/North
Energy rating: pending
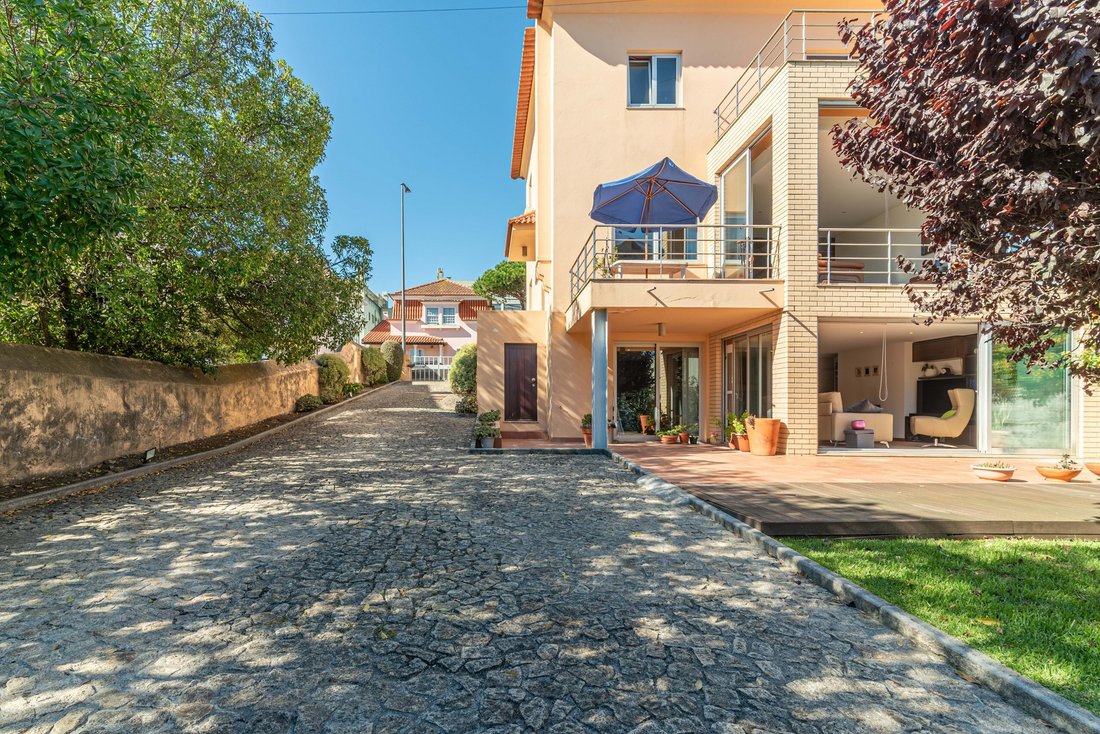
House renovated in 2007, originally built in the 1970s, spread over 4 floors with generous areas and a garden with fruit trees. Located in the most prestigious area of Vila do Conde, a 5-minute walk from Azul beach, this house has a first floor with a south-facing living room and terrace, equipped kitchen, office, and bathroom for exclusive use on this floor. On the first floor, there are two suites and a bedroom with built-in wardrobes, bathrooms with natural light, and timeless carpentry finishes. The attic area is intended for multipurpose use and could be an office, recreation room, or bedroom.
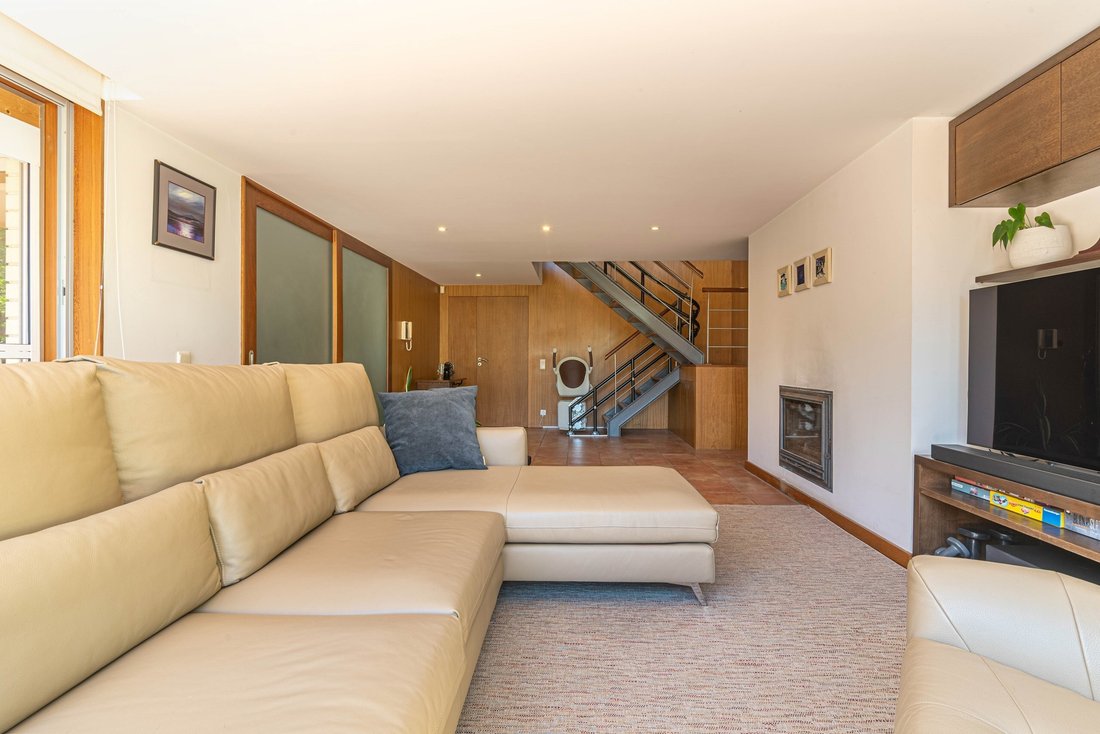
At garden level, there is a living room with a wood-burning stove, an office that can be converted into a guest room, and a spacious and well-equipped laundry room.
The garden covers an area of 390m2, with a three-car garage and space for storing outdoor items.
RS
621m2 plot
House completely renovated in 2007
Ground floor
36m2 living room
15m2 fitted kitchen
13m2 office
4m2 bathroom
13m2 hall
12m2 terrace
First floor
31m2 suite (Bedroom 20m2 + Bathroom 6m2 + Terrace 15m2)
Suite 20m2 (Bedroom 17m2 + Bathroom 3m2)
Bedroom 17m2
Bathroom 6m2
Floor 2
Open space with reduced ceiling height 33m2
Floor -1
Living room 40m2
Office 14m2
Laundry room 16m2
Garage for 3 cars 70m2
Garden 390m2
Closed garage for 3 cars
Double glazed windows
Electric central heating
Solar panels
Afizélia wood flooring
Sun exposure: South/West/North
Energy rating: pending
House renovated in 2007, originally built in the 1970s, spread over 4 floors with generous areas and a garden with fruit trees. Located in the most prestigious area of Vila do Conde, a 5-minute walk from Azul beach, this house has a first floor with a south-facing living room and terrace, equipped kitchen, office, and bathroom for exclusive use on this floor. On the first floor, there are two suites and a bedroom with built-in wardrobes, bathrooms with natural light, and timeless carpentry finishes. The attic area is intended for multipurpose use and could be an office, recreation room, or bedroom.
At garden level, there is a living room with a wood-burning stove, an office that can be converted into a guest room, and a spacious and well-equipped laundry room.
The garden covers an area of 390m2, with a three-car garage and space for storing outdoor items.
RS
-
Type de propriété
Villa
-
Année de construction
1977
-
Prix/pied²
$560
Caractéristiques
- Jardin
- Terrasse
- Garage
- Cheminée
- Rénové
- Sous-sol
- Porte
- Cuisinière à gaz
- Bureau
Caractéristiques
Lot
- Rénové
Intérieur
- Bureau
- Cheminée
- Cuisinière à gaz
- Buanderie
- Sous-sol
- Comptoirs en pierre
Outdoor
- Terrasse
- Balcon
- Garage
- Porte
- Jardin
Explorez le secteur
Centro Histórico, Vila do Conde, District de Porto, Portugal
Voir sur Google Maps
Prix par sqft
Faible
Élevé
Inscrit il y a 1 mois
Vous vous êtes renseigné sur ce bien
L'agent vous contactera bientôt par
Publié par
49
Annonces
2026
Inscrit
Réserver une visite avec the agent
Choisissez une date et si vous souhaitez une visite virtuelle ou en personne avec l’agent.
Date préférée
Type de visite
Dernière mise à jour
Hier
Première mise en ligne
Octobre 2
Référence de l’annonce
CB20-0042
Propriétés similaires à proximité
Nouvelles annonces à Vila do Conde


Explorez plus de biens à vendre
Vila do Conde, District de Porto, Portugal types de propriétés
- Appartements à vendre à Vila do Conde, District de Porto, Portugal
- Maisons à vendre à Vila do Conde, District de Porto, Portugal
- Maisons de ville à vendre à Vila do Conde, District de Porto, Portugal
- Penthouses à vendre à Vila do Conde, District de Porto, Portugal
- Campagne à vendre à Vila do Conde, District de Porto, Portugal
- Corps de ferme à vendre à Vila do Conde, District de Porto, Portugal
Vila do Conde, District de Porto, Portugal Recherches populaires
- Constructions neuves propriétés à Vila do Conde, District de Porto, Portugal
- Propriétés avec Bibliothèque à Vila do Conde, District de Porto, Portugal
- Propriétés avec Piscine intérieure à Vila do Conde, District de Porto, Portugal
- Vue sur l’océan propriétés à Vila do Conde, District de Porto, Portugal
Guides et histoires connexes
La confiance des plus grands courtiers du monde
Les agents des propriétés les plus exceptionnelles du monde publient sur JamesEdition.
- Des annonces de Sotheby's, Christie's, BARNES et Engel & Völkers
- Chaque annonce est vérifiée avant sa mise en ligne
- Contactez directement des agents vérifiés
En continuant, vous acceptez nos Conditions et notre Politique de confidentialité.