

$1,044,515
Moradia T4 à Vendre à Vila do Conde
- 4 Chambres
- 5 SdB
- 3,311 Sqft
- Mis à jour: Octobre 18
À propos de la propriété
La description a été traduite automatiquement.
La description est affichée dans la langue d'origine.
T4 House | Contemporary Design | With Private Pool and Outdoor Space
Designed for the well-being of the whole family and friends, in the center of Vila do Conde.
Set within a contemporary architectural development, this distinguished T4 terraced house combines elegance, comfort, and functionality, offering a living experience where design, natural light, and quality spaces play a
Designed for the well-being of the whole family and friends, in the center of Vila do Conde.
Set within a contemporary architectural development, this distinguished T4 terraced house combines elegance, comfort, and functionality, offering a living experience where design, natural light, and quality spaces play a
T4 House | Contemporary Design | With Private Pool and Outdoor Space
Designed for the well-being of the whole family and friends, in the center of Vila do Conde.
Set within a contemporary architectural development, this distinguished T4 terraced house combines elegance, comfort, and functionality, offering a living experience where design, natural light, and quality spaces play a leading role.
With approximately 308 m2 of gross private area spread over four floors, the house has been carefully designed to meet the demands of modern life, prioritizing privacy and fluidity between indoor and outdoor spaces.
- The basement includes a private garage and a useful storage area. Although the garages in the development are interconnected through a common access, each benefits from a direct connection to its respective house, ensuring greater convenience, privacy, and security in daily life.
- The ground floor hosts a spacious social area, consisting of a living and dining room, a fully equipped kitchen, and a guest WC. Large windows provide excellent natural light and create a harmonious connection with the outdoor area.
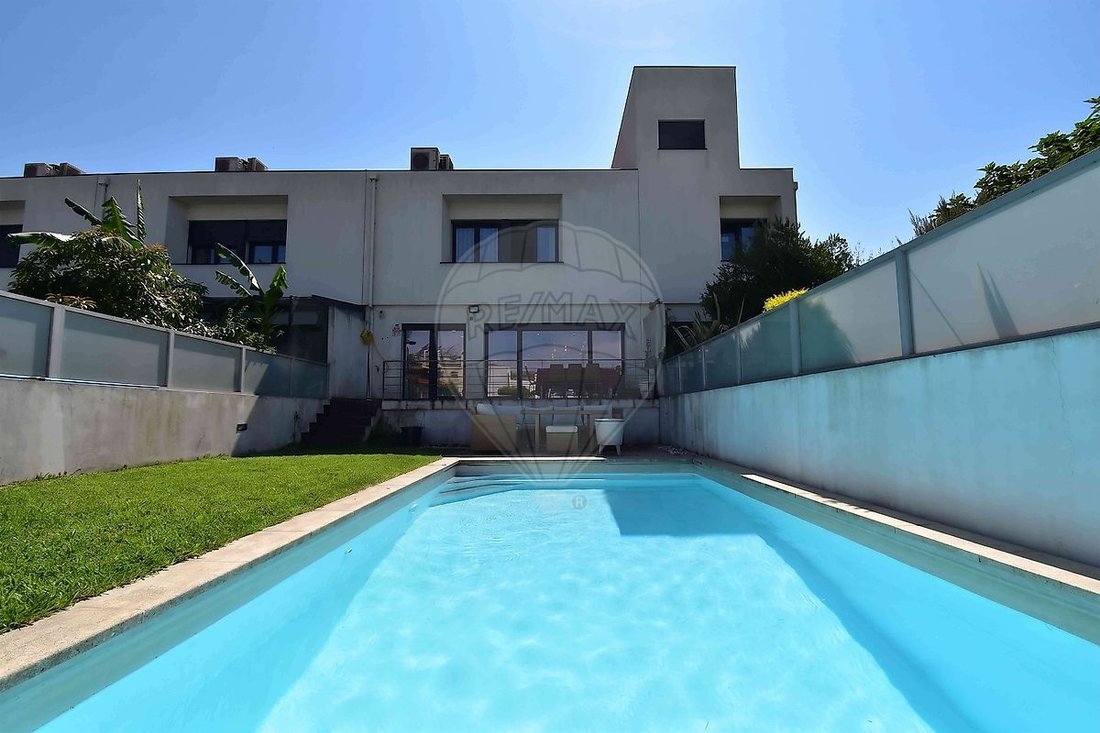
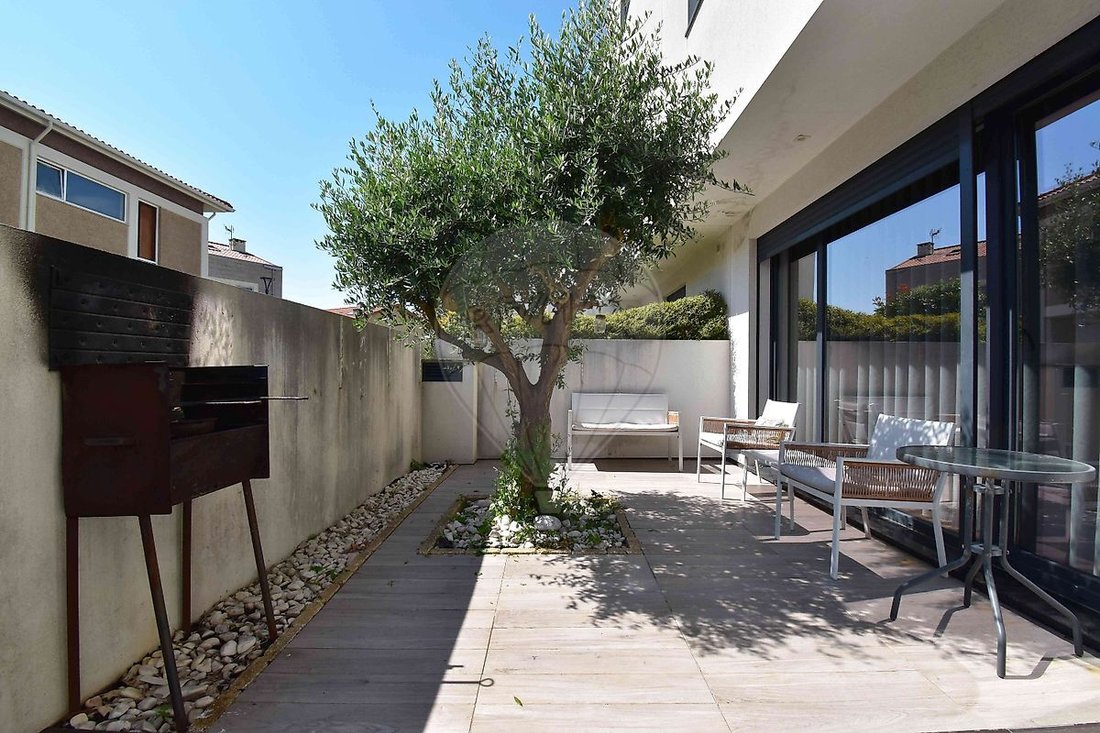
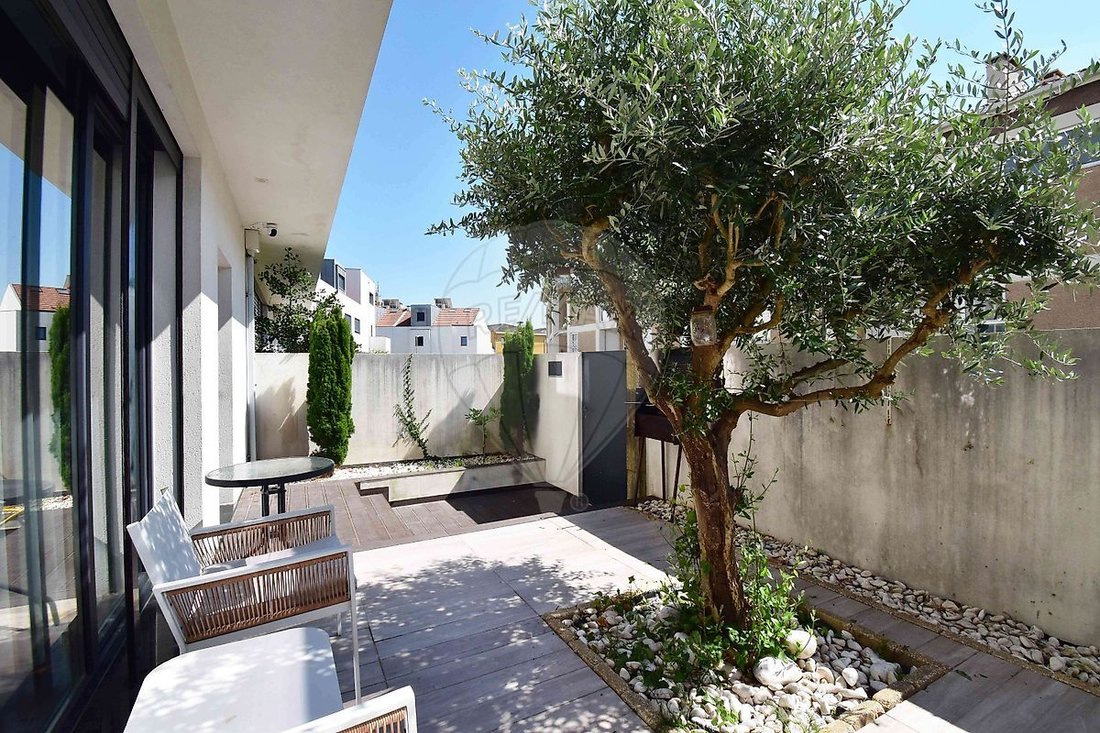
- Outside, there is a pleasant terrace extending to a private landscaped yard of 115.50 m², thoughtfully designed to enjoy outdoor moments. The private pool and barbecue complete this space, making it a true retreat ideal for leisure, socializing, and tranquility.
- The first floor is dedicated to the more private area of the home, featuring a master suite (35 m2) with a walk-in closet, and two other comfortable suites (21 and 23 m2), designed to ensure total privacy and comfort.
- On the second floor, there is a fourth suite (23 m2), an independent office—perfect for remote work or study—a laundry room, and storage area.
With contemporary architectural lines, intelligent layout, and high-quality finishes, this house offers a sophisticated living experience where every detail has been designed to provide comfort, functionality, and well-being. A unique opportunity in the center of Vila do Conde for those seeking a home that combines exclusivity, design, and construction quality, set within a modern development, carefully planned and with good access to main roadways. Metro station 800m away.
The ideal home for your family. We look forward to welcoming you!
Designed for the well-being of the whole family and friends, in the center of Vila do Conde.
Set within a contemporary architectural development, this distinguished T4 terraced house combines elegance, comfort, and functionality, offering a living experience where design, natural light, and quality spaces play a leading role.
With approximately 308 m2 of gross private area spread over four floors, the house has been carefully designed to meet the demands of modern life, prioritizing privacy and fluidity between indoor and outdoor spaces.
- The basement includes a private garage and a useful storage area. Although the garages in the development are interconnected through a common access, each benefits from a direct connection to its respective house, ensuring greater convenience, privacy, and security in daily life.
- The ground floor hosts a spacious social area, consisting of a living and dining room, a fully equipped kitchen, and a guest WC. Large windows provide excellent natural light and create a harmonious connection with the outdoor area.
- Outside, there is a pleasant terrace extending to a private landscaped yard of 115.50 m², thoughtfully designed to enjoy outdoor moments. The private pool and barbecue complete this space, making it a true retreat ideal for leisure, socializing, and tranquility.
- The first floor is dedicated to the more private area of the home, featuring a master suite (35 m2) with a walk-in closet, and two other comfortable suites (21 and 23 m2), designed to ensure total privacy and comfort.
- On the second floor, there is a fourth suite (23 m2), an independent office—perfect for remote work or study—a laundry room, and storage area.
With contemporary architectural lines, intelligent layout, and high-quality finishes, this house offers a sophisticated living experience where every detail has been designed to provide comfort, functionality, and well-being. A unique opportunity in the center of Vila do Conde for those seeking a home that combines exclusivity, design, and construction quality, set within a modern development, carefully planned and with good access to main roadways. Metro station 800m away.
The ideal home for your family. We look forward to welcoming you!
-
Type de propriété
Maison
-
Année de construction
2019
-
Prix/pied²
$315
-
Émissions
A
-
Consommation
A
Caractéristiques
- Jardin
- Terrasse
- Piscine
- Garage
- Cheminée
- Espace de vie extérieur
- Cuisinière à gaz
- Bar
- Climatisation
Caractéristiques
Intérieur
- Cheminée
- Climatisation
- Cuisinière à gaz
- Bar
Outdoor
- Terrasse
- Balcon
- Piscine
- Garage
- Espace de vie extérieur
- Jardin
Explorez le secteur
Vila do Conde, District de Porto, Portugal
Prix par sqft
Faible
Élevé
Emplacement approximatif · demandez l'adresse exacte à l'agent.
Inscrit il y a 5 mois
Vous vous êtes renseigné sur ce bien
L'agent vous contactera bientôt par
Publié par
18
Annonces
2026
Inscrit
Réserver une visite avec the agent
Choisissez une date et si vous souhaitez une visite virtuelle ou en personne avec l’agent.
Date préférée
Type de visite
Dernière mise à jour
Octobre 18
Première mise en ligne
Septembre 30
Référence de l’annonce
126981072-20
La confiance des plus grands courtiers du monde
Les agents des propriétés les plus exceptionnelles du monde publient sur JamesEdition.
- Des annonces de Sotheby's, Christie's, BARNES et Engel & Völkers
- Chaque annonce est vérifiée avant sa mise en ligne
- Contactez directement des agents vérifiés
En continuant, vous acceptez nos Conditions et notre Politique de confidentialité.