
Villa De Luxe Avec Piscine, Ascenseur Et Bien être Zeitlose Architektur Für Höchste Ansprüche | Fertigstellung H
- 4 SdB
- 4,110 Sqft
- 13,154 Sqft lot
- Mis à jour: Hier
- 11
À propos de la propriété
LUXURY VILLA WITH POOL, ELEVATOR & WELLNESS - Timeless Architecture for the Highest Standards | Completion Autumn 2026
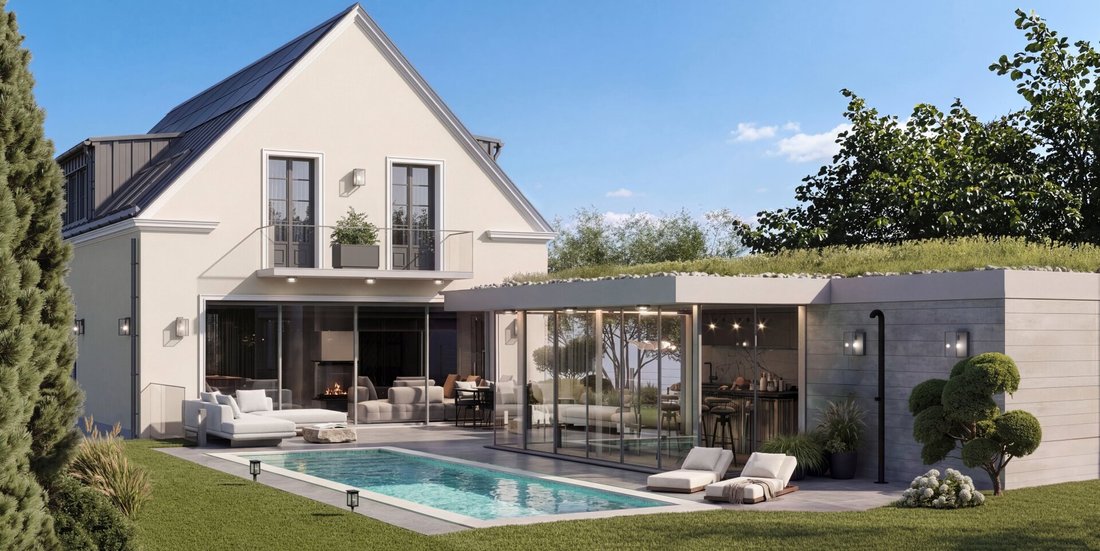
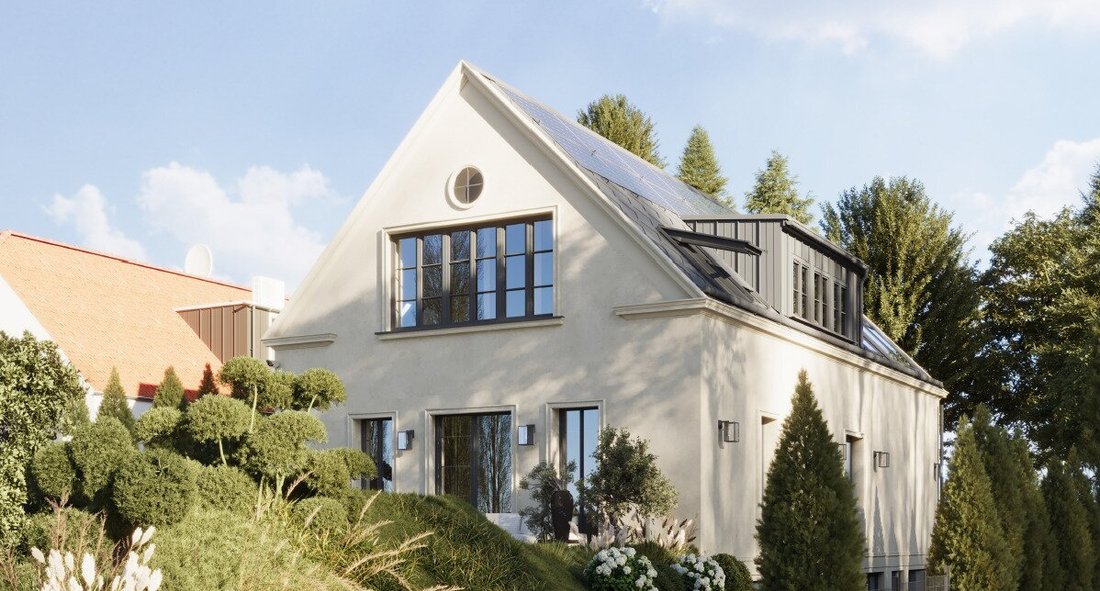
In one of the most sought-after residential areas of the 19th district, at the foot of the Nussberg, this exceptional villa is being built, combining timeless design, state-of-the-art home technology, and the highest living comfort. The handover in autumn 2026 will
LUXURY VILLA WITH POOL, ELEVATOR & WELLNESS - Timeless Architecture for the Highest Standards | Completion Autumn 2026
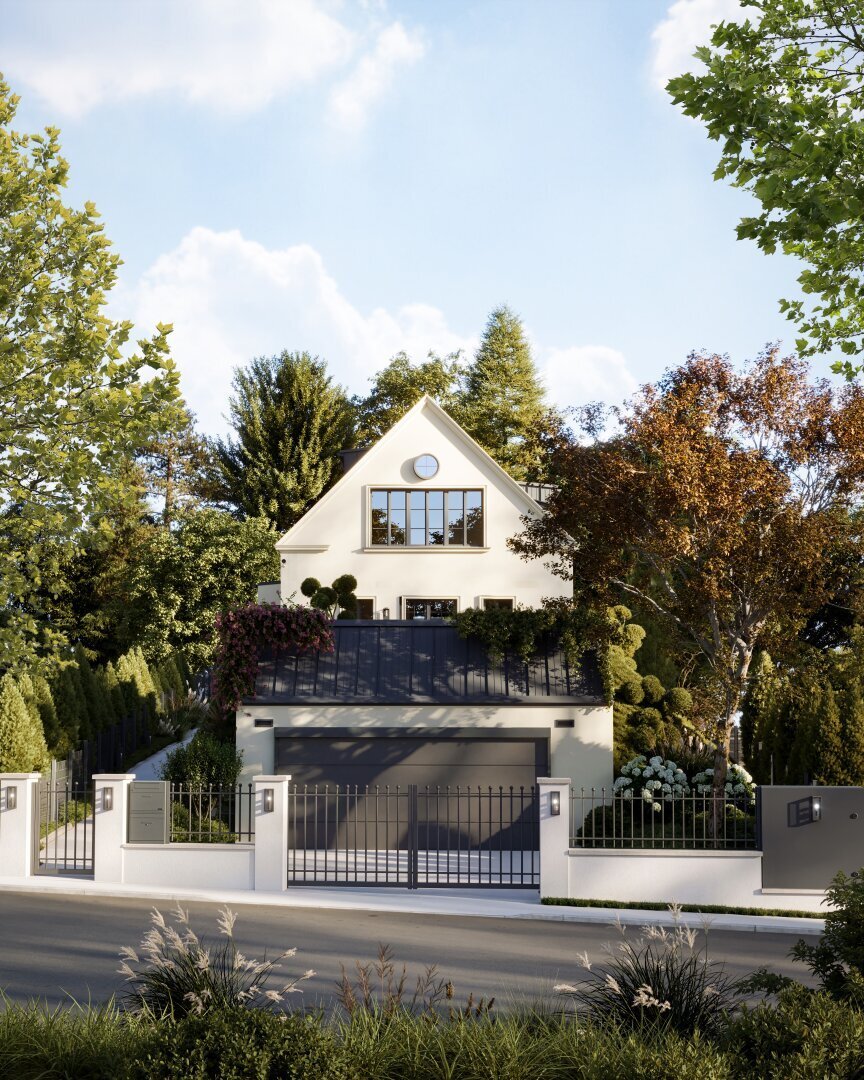
In one of the most sought-after residential areas of the 19th district, at the foot of the Nussberg, this exceptional villa is being built, combining timeless design, state-of-the-art home technology, and the highest living comfort. The handover in autumn 2026 will be ready for finishing, giving you the opportunity to design the interior according to your personal preferences.
Highlights at a glance:
- Exclusive villa in one of the most desirable residential areas of the 19th district
- Completion in autumn 2026
- Handover ready for finishing – individual interior design possible
- Approx. 406 m² total usable area
- Approx. 280 m² living area on three levels
- Barrier-free access via passenger elevator on all levels
- Approx. 1,222 m² plot
- 790 m² private garden
- About 90 m² garage for multiple vehicles
- Approx. 170 m² terrace areas
- 23 m² swimming pool
- Approx. 24 m² pool house with lounge area including preparation for outdoor kitchen, storage room, and WC
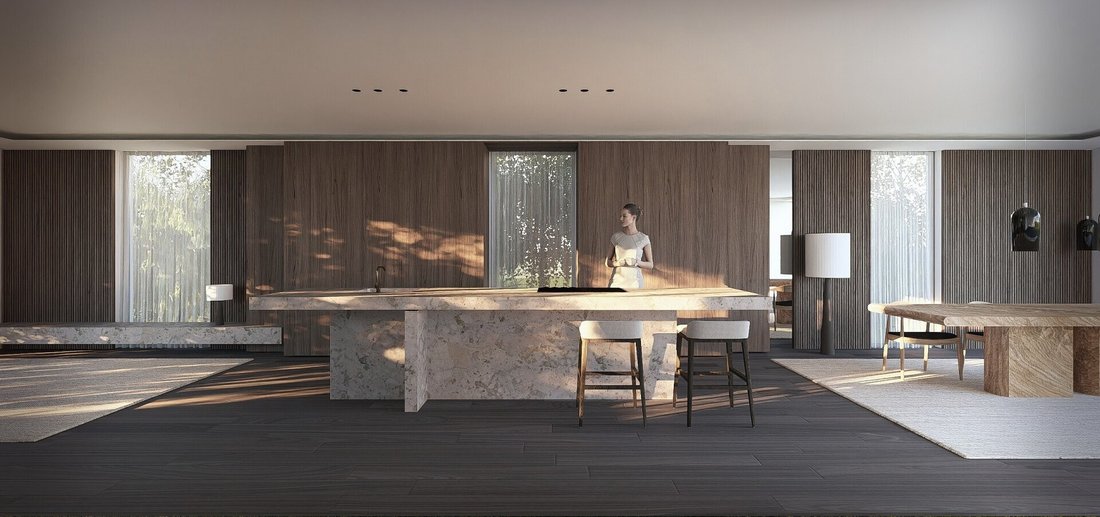
- Spacious living kitchen of approx. 85 m² with floor-to-ceiling windows
- Three bedrooms each with their own bathroom
- Fitness and wellness area in the basement
- Preparations for a wine cellar
- Green roof terrace above the garage
- High-quality architecture with generous spatial concept
State-of-the-art home technology
- Brine/water heat pump (IDM) with four deep probes of 130 m each
- Heating capacity 15 kW, cooling capacity 15.4 kW
- Underfloor heating with change-over system
- Additional cooling via fan coils
- Photovoltaic system with 10 kWp (22 Trina Vertex modules of 455 Wp each)
- Hybrid-capable inverter for future battery storage upgrade
- Preparations for a KNX smart home system with touch panels on all three levels
- Control of lighting, shading, heating, cooling, garage door, and intercom system
- Intelligent, outdoor temperature-dependent heating control with internet connection for remote maintenance and telephone system monitoring
Sustainability & Comfort
- 10,000-liter retention tank
- High-performance insulation with Austrotherm Resolution (λ = 0.022 W/mK)
- Preparation for two electric vehicle charging stations
- Conduits for outdoor video surveillance
- Wellness area prepared for sauna or steam bath
- Design fireplace Rüegg Cubeo
Please note that there is a family or economic close relationship between the agent and the third party to be mediated.
The agent acts as a dual agent.
-
Type de propriété
Villa
-
Étages
3
-
Année de construction
2026
-
Prix/pied²
$1,611
Caractéristiques
Explorez le secteur

L'agent vous contactera bientôt par
Publié par
Réserver une visite avec Laurenz Schnitzer
Choisissez une date et si vous souhaitez une visite virtuelle ou en personne avec l’agent.
CONFIDO Immobilien GmbH combines in-depth knowledge of the real estate market with transparency, discretion and reliability, making us the ideal partner throughout what can often be a complex process. From the initial personal consultation through to the successful completion of the transaction, we provide comprehensive support for all your real estate needs.
La confiance des plus grands courtiers du monde
Les agents des propriétés les plus exceptionnelles du monde publient sur JamesEdition.
- Des annonces de Sotheby's, Christie's, BARNES et Engel & Völkers
- Chaque annonce est vérifiée avant sa mise en ligne
- Contactez directement des agents vérifiés
En continuant, vous acceptez nos Conditions et notre Politique de confidentialité.