$2,071,728
Somptueuse Propriété Privée Au Cœur Du Gers
- 9 Chambres
- 8 SdB
- 7,223 Sqft
- 74.14 Ac lot
- Mis à jour: Octobre 20
À propos de la propriété
La description a été traduite automatiquement.
La description est affichée dans la langue d'origine.
Magnificent park - Meticulous renovation - Exquisite taste
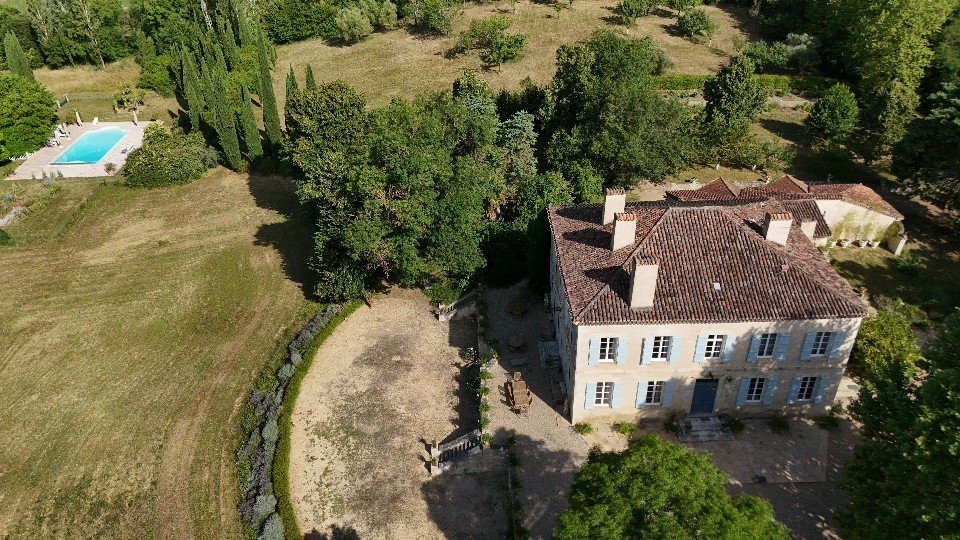
Nestled on a hillside, this elegant property is accessed via a long driveway lined with cypress trees and flowering shrubs, setting the tone from the start.
The house offers panoramic views of the surrounding private park, providing a timeless feeling of space, privacy, and harmony with nature.
Although the prope
Magnificent park - Meticulous renovation - Exquisite taste
Nestled on a hillside, this elegant property is accessed via a long driveway lined with cypress trees and flowering shrubs, setting the tone from the start.
The house offers panoramic views of the surrounding private park, providing a timeless feeling of space, privacy, and harmony with nature.
Although the property is completely private, shops, restaurants, and other amenities are easily accessible in a lively nearby village just minutes away.
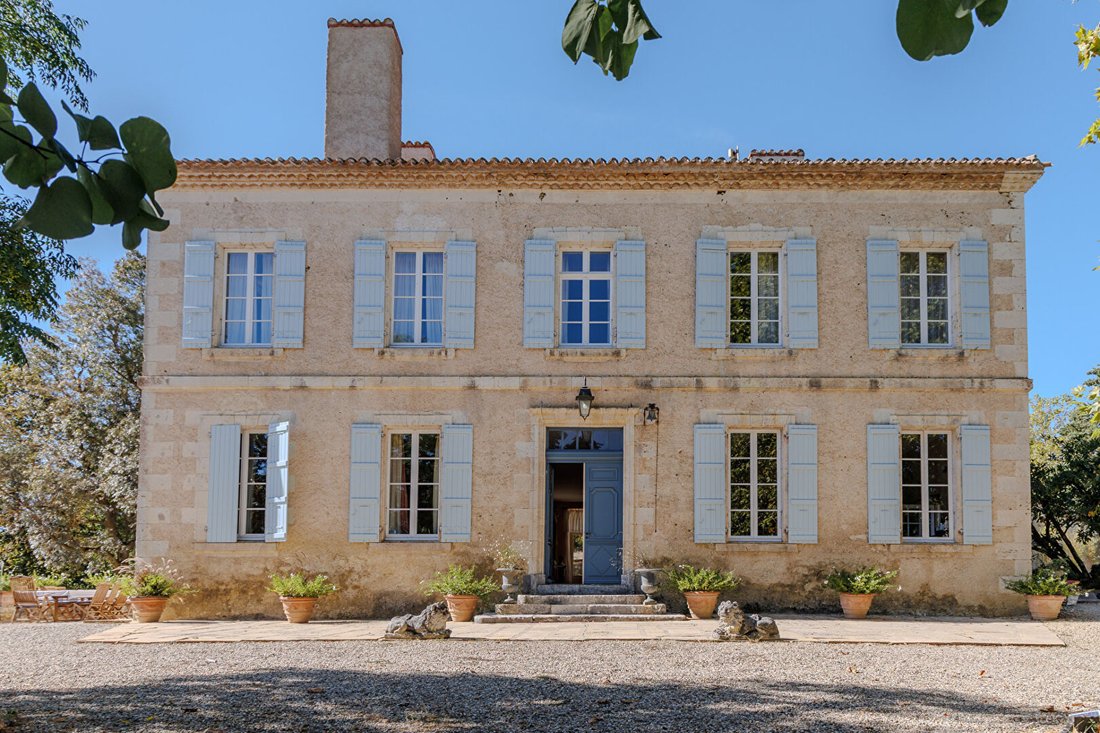
Built in the early 19th century during a period of prosperity, this Gascon-style residence stands out for its unusual size and architectural elegance. Constructed from local stone, it exudes a serene atmosphere and beauty derived from noble materials and an exceptional setting.
The entrance hall sets the tone: hexagonal terracotta tiles, high ceilings, and a clear view through the entire length of the house. A charming guest WC is discreetly tucked under the staircase.
All the main rooms on the ground floor are arranged around this central corridor.
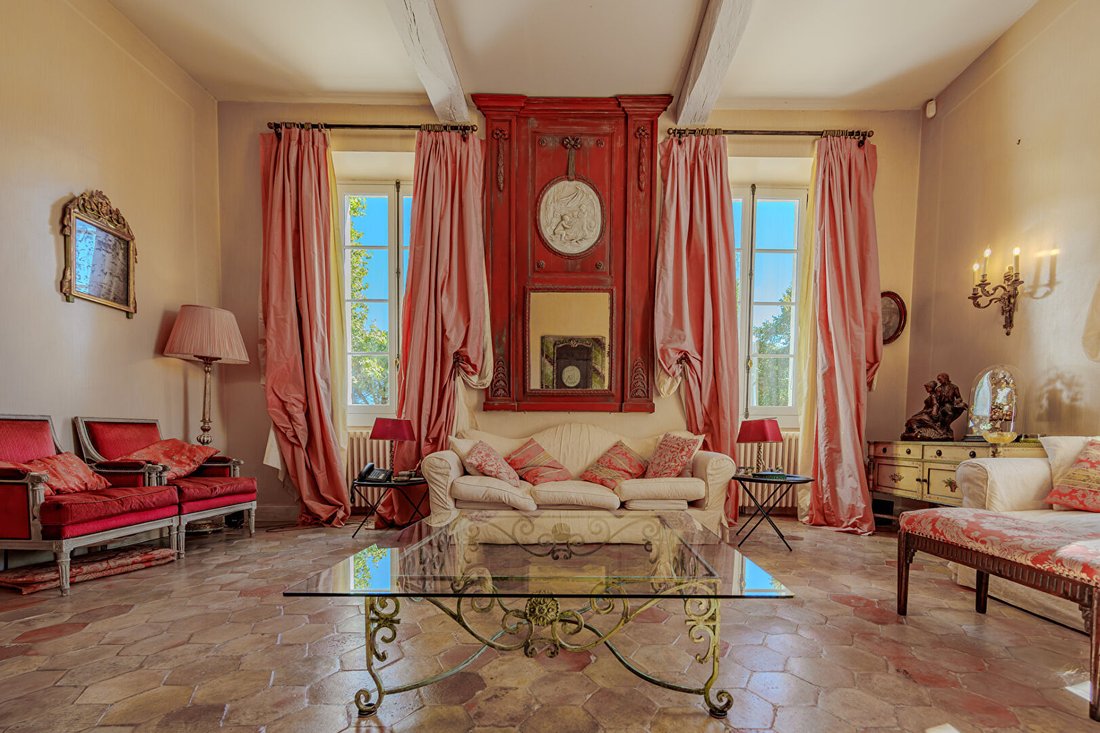
On the left, two large reception lounges connect through a small, original vestibule. Facing southwest, these rooms enjoy dual exposure and retain the same tiled floor as the hall.
The main living room, flooded with light, features a beautiful period fireplace and ceilings over 3.8 meters high, enhancing the sense of space.
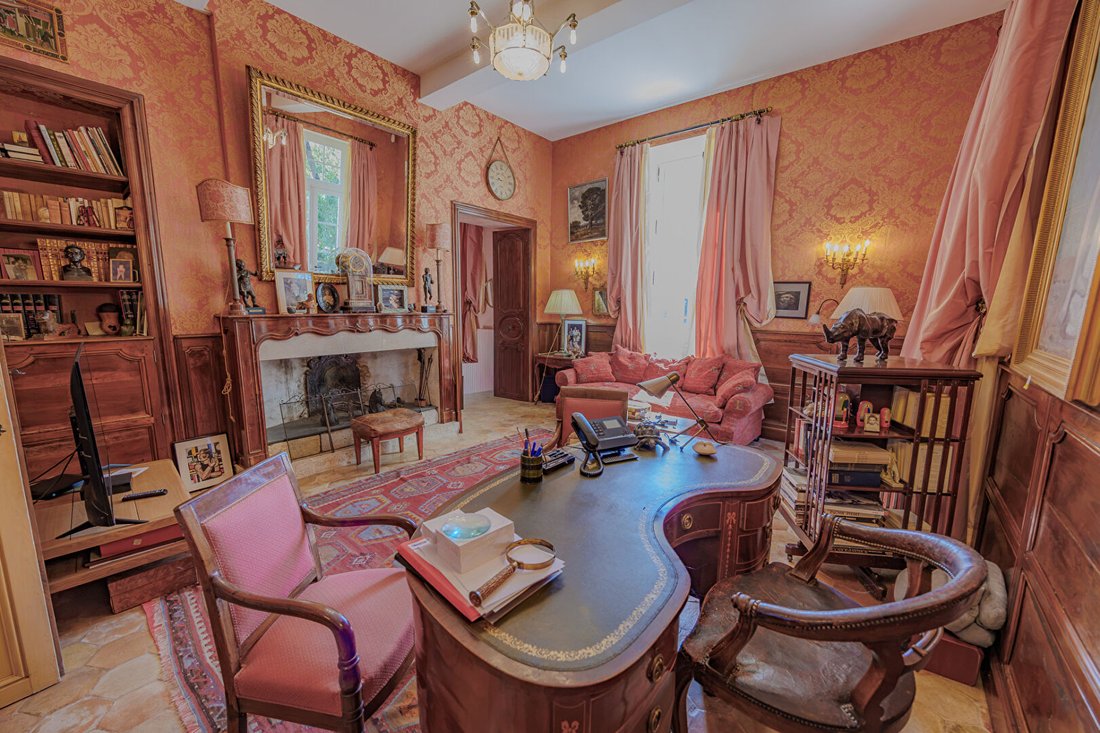
Beyond, a small corridor leading to the side terrace serves a second lounge currently used as an office. This more intimate room, located at the rear of the house, opens onto the guest apartment terrace. Refined wallpaper, wood paneling, and an original fireplace are its main attractions.
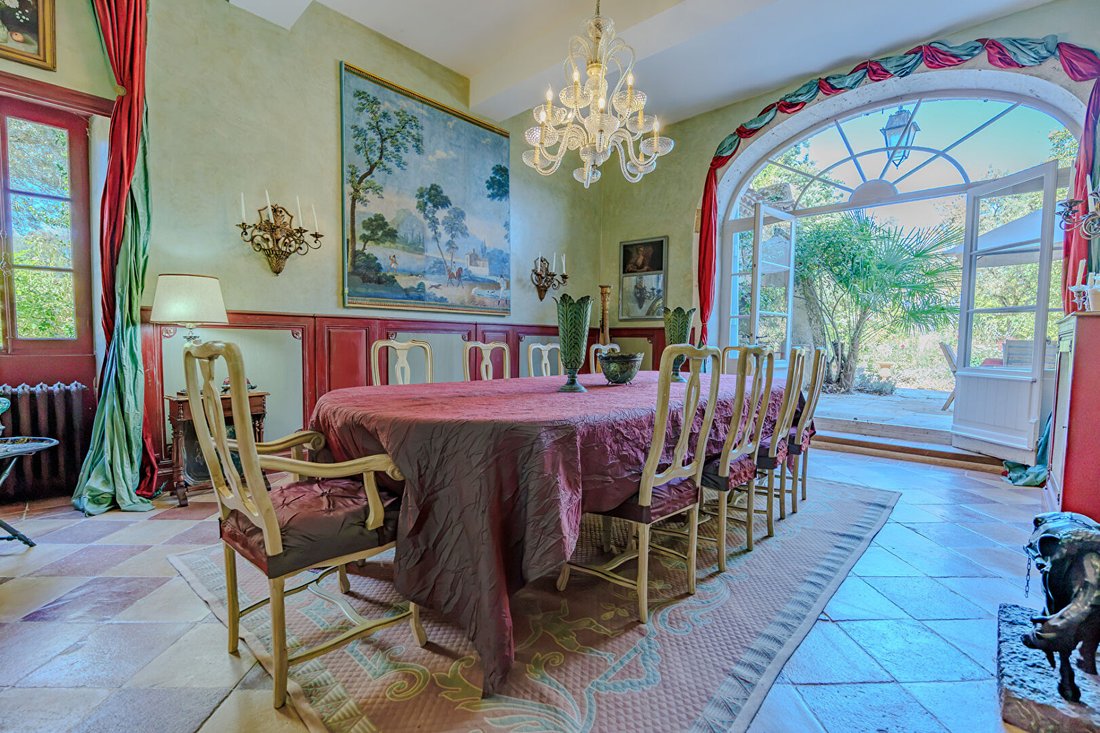
Opposite the office, the dining room of similar size opens onto a paved terrace with a stone barbecue. A short passage leads to the pantry and then to the kitchen.
The kitchen, located to the right of the hall, embodies all the charm of traditional country kitchens: stone flooring, a large functional fireplace, and a big solid wood table in the center.
At the back, a pantry over 12 m² offers generous space for refrigerators and storage.
A wide central staircase leads upstairs, where the house divides into two distinct wings separated by a large landing.
The southeast side is dedicated to a sumptuous master suite of over 75 m², comprising two large rooms separated by a spacious dressing room with a window and space for an office or lounge.
The main bedroom, bathed in light thanks to its dual exposure, features a marble fireplace and original painted parquet flooring.
Opposite, the luxurious bathroom, fully clad in marble, includes a large shower, a separate bathtub, a double sink, a separate WC, and large windows.
Three other bedrooms complete this floor.
The largest, located at the rear, has its own en-suite bathroom.
The other two also each have their own shower room and share a WC accessible from the landing.
At the rear of the house, a large extension has been fully renovated to create three independent suites, each with its own entrance and opening onto the surrounding terraces.
This wing also includes a wood storage room and a boiler room.
The caretaker’s house, fully renovated, offers about 150 m² of living space, with three bedrooms (one on the ground floor), a shower room, a separate WC, and a spacious living area with an open kitchen.
Located at the rear and slightly below the main house, the swimming pool (15 m x 7 m) is accessible via a shaded path.
Surrounded by a large terrace, it features a fenced area for children, a stone fountain, and superb views of the park.
An automatic cover was recently installed, and the pool is heated.
The estate covers about 15 hectares, including a lake, landscaped park, flower beds, majestic trees, numerous stone terraces, and romantic resting spots.
The remaining land is farmed by a local farmer.
The meticulously maintained park offers peaceful and intimate views from the terraces surrounding the main house.
For those seeking a peaceful haven where one can forget the modern world and rediscover the gentle elegance of another era, this property is ideal.
A place where friends and family can create memories, but also a refuge to enjoy the tranquility of a book or a piece of music.
The house possesses a unique magic.
Significant work has been carried out over the years, including insulation, upgrading the sanitation system, and other improvements, ensuring a property ready to live in without major renovations.
Des informations sur les risques auxquels est exposé ce bien sont disponibles sur le site Géorisques : https://www.georisques.gouv.fr/
-
Type de propriété
Villa
-
Prix/pied²
$286
Caractéristiques
Caractéristiques
Lot
Intérieur
- Haut plafond
- Bureau
- Cheminée
- Cuisinière à gaz
- Cuisine ouverte
Outdoor
Explorez le secteur
Vic-Fezensac, Occitanie, France
Voir sur Google Maps
Prix par sqft
Faible
Élevé
Inscrit il y a 6 mois
Vous vous êtes renseigné sur ce bien
L'agent vous contactera bientôt par
Publié par
29
Annonces
2026
Inscrit
Réserver une visite avec the agent
Choisissez une date et si vous souhaitez une visite virtuelle ou en personne avec l’agent.
Date préférée
Type de visite
Dernière mise à jour
Octobre 20
Première mise en ligne
Octobre 20
Référence de l’annonce
320091285
Propriétés similaires à proximité
Nouvelles annonces à Vic-Fezensac




Explorez plus de biens à vendre
Vic-Fezensac, Occitanie, France types de propriétés
Vic-Fezensac, Occitanie, France Recherches populaires
- Vue sur le lac propriétés à Vic-Fezensac, Occitanie, France
- Propriétés avec Salle de jeux à Vic-Fezensac, Occitanie, France
- Propriétés avec Cuisine extérieure à Vic-Fezensac, Occitanie, France
- Colline propriétés à Vic-Fezensac, Occitanie, France
- Immobilier d’investissement propriétés à Vic-Fezensac, Occitanie, France
- Moderne propriétés à Vic-Fezensac, Occitanie, France
- Propriétés avec Sauna à Vic-Fezensac, Occitanie, France
- Propriétés avec Climatisation à Vic-Fezensac, Occitanie, France
- Propriétés avec Vignoble / Cave à Vic-Fezensac, Occitanie, France
Guides et histoires connexes
La confiance des plus grands courtiers du monde
Les agents des propriétés les plus exceptionnelles du monde publient sur JamesEdition.
- Des annonces de Sotheby's, Christie's, BARNES et Engel & Völkers
- Chaque annonce est vérifiée avant sa mise en ligne
- Contactez directement des agents vérifiés
En continuant, vous acceptez nos Conditions et notre Politique de confidentialité.