$549,382
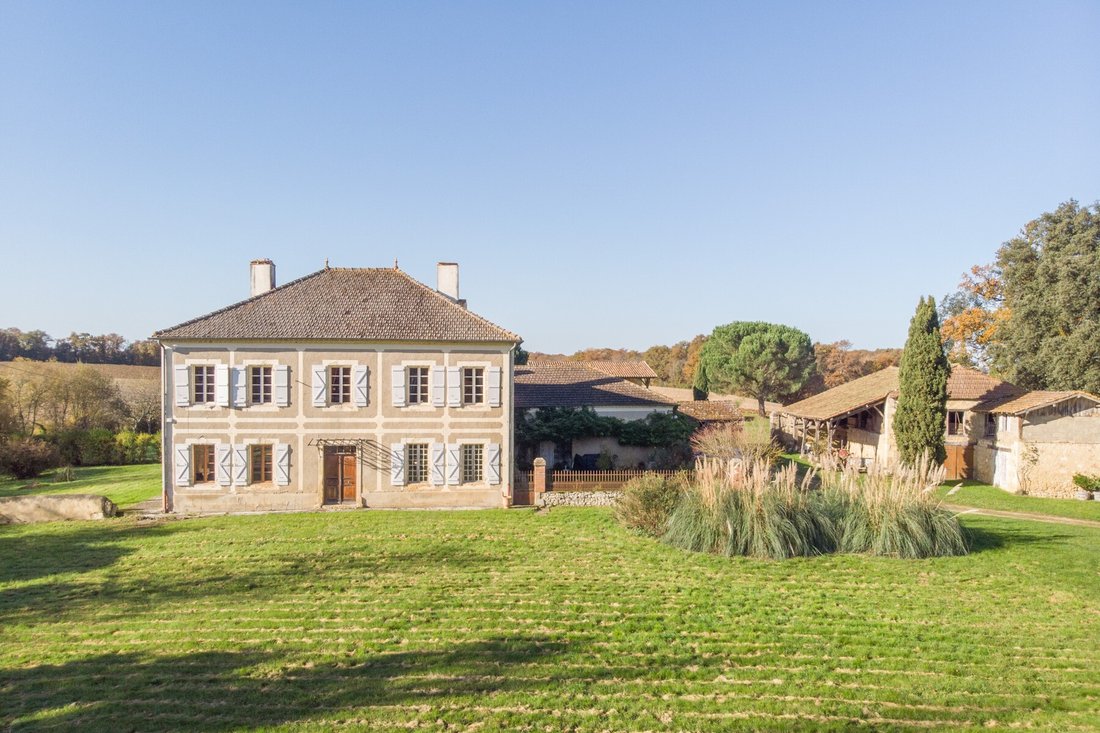
Grand Manoir Dans Un Cadre Verdoyant
- 5 Chambres
- 2 SdB
- 3,391 Sqft
- 4.71 Ac lot
- Mis à jour: Octobre 19
À propos de la propriété
La description a été traduite automatiquement.
La description est affichée dans la langue d'origine.
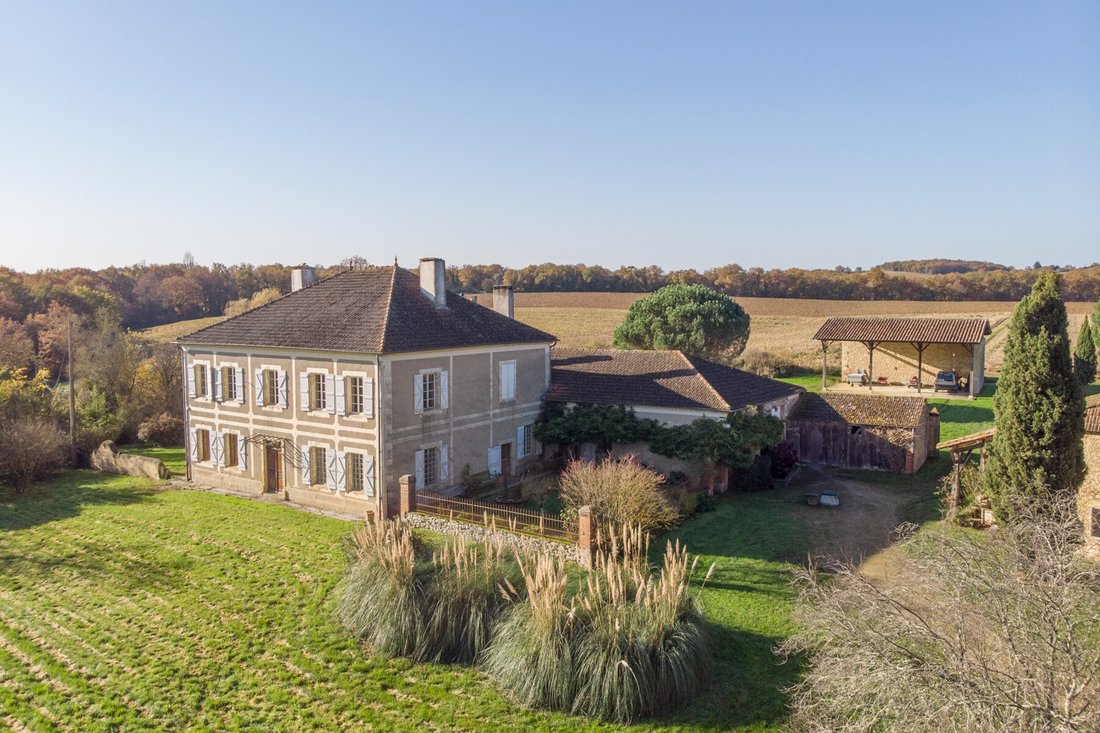
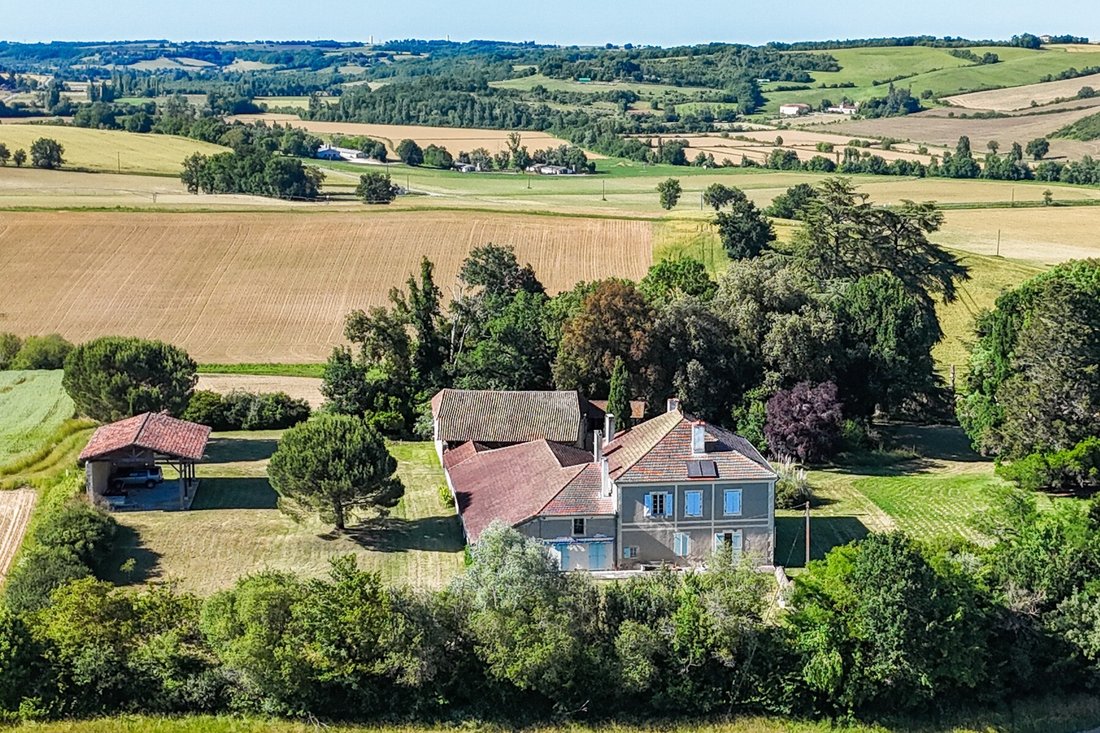
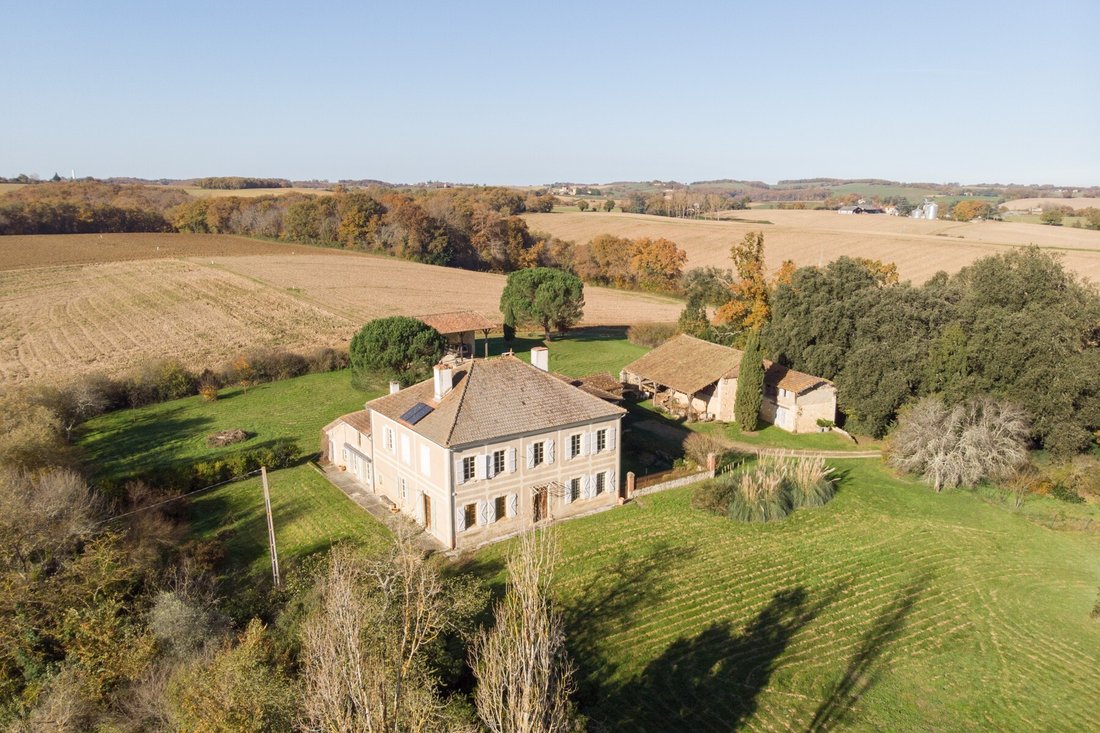
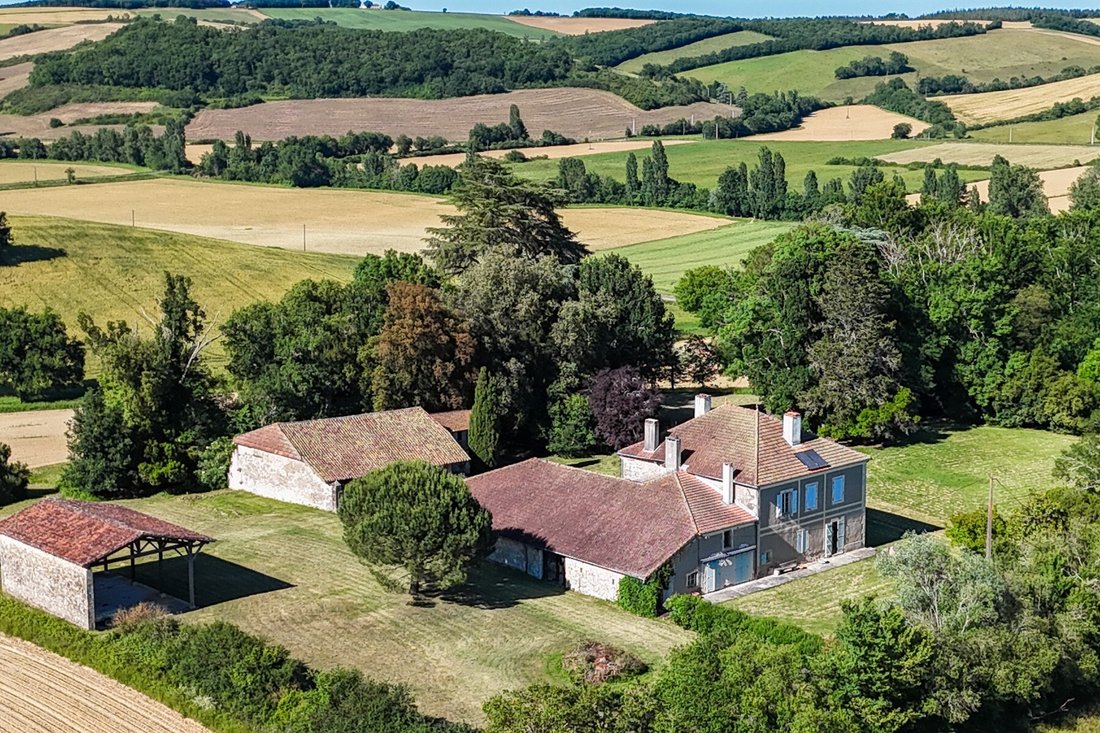
Accessible via a long private driveway, you will find this property in the heart of the countryside, nestled in its green setting with no neighbors. Various species of century-old trees surround the stone buildings, creating a privileged situation. Built in the 1800s, this manor offers beautiful bright rooms on the ground floor and also on the first floor. Integrated into the house is also a guest
Accessible via a long private driveway, you will find this property in the heart of the countryside, nestled in its green setting with no neighbors. Various species of century-old trees surround the stone buildings, creating a privileged situation. Built in the 1800s, this manor offers beautiful bright rooms on the ground floor and also on the first floor. Integrated into the house is also a guest house with a large living room, a bedroom, and a shower room. An efficient heating system ensures comfortable living throughout the year. The house is partially renovated, and some rooms still require modernization. The large adjoining outbuilding offers possibilities for expansion or reconfiguration to suit individual tastes. You will also enjoy beautiful views of the surrounding countryside. From the property, you can relax on walking paths without encountering any roads. Close to a small town, you will find a good selection of restaurants, cafes, and shops.
Ground Floor
Entrance Hall | 33 m²
a large volume with exposed beams
Dining Room | 27.5 m²
tiles on the floor, large fireplace
Living Room | 24 m²
with oak bookshelves, wood stove
Kitchen | 23 m²
large fireplace with wood stove
Utility Room | 24 m²
with central heating on fuel
Guest House
Living Room/Kitchen | 26 m²
two French doors
Bedroom 5 | 20 m²
with marble fireplace and built-in wardrobes
Shower Room
Separate WC
First Floor
Landing | 29 m²
Bedroom 1 | 31 m²
with exposed beams, fireplace
Bedroom 2 | 26.5 m²
Bedroom 3 | 17 m²
Bedroom 4 | 25 m²
currently used as a storage room, with access to the attic of the barn
Bathroom |
bathtub, shower, and sink
Separate WC
Outbuildings
Adjoining Barn | approx. 250 m²
a vast space for cars and storage, a workshop in the extension
Non-adjoining Barn | approx. 175 m² former stables
Summer Barn/Hangar | 96 m²
located at the back of the main buildings, with a new roof and concrete floor
Additional Details
19038 m² of land with century-old park, pond, and meadows
Central heating on fuel
Solar panels for hot water production
Partially double glazed
Sanitation | septic tank
Agency fees to be borne by the seller
Arrangements and installations. Only the items mentioned in the details above are included in the sale
All measurements and distances are given as an indication
The risks to which this property is exposed are available at [hidden information]
Des informations sur les risques auxquels est exposé ce bien sont disponibles sur le site Géorisques : https://www.georisques.gouv.fr/
-
Type de propriété
Château
-
Prix/pied²
$162
Caractéristiques
- Jardin
- Cheminée
- Bibliothèque
- Équestre
- Manoir
- Vue panoramique / panoramique
- Vie privée
- Stationnement
Explorez le secteur
Vic-Fezensac, Occitanie, France
Voir sur Google Maps
Prix par sqft
Faible
Élevé
Inscrit il y a 9 mois
Vous vous êtes renseigné sur ce bien
L'agent vous contactera bientôt par
Publié par
24
Annonces
2026
Inscrit
Réserver une visite avec the agent
Choisissez une date et si vous souhaitez une visite virtuelle ou en personne avec l’agent.
Date préférée
Type de visite
Dernière mise à jour
Octobre 19
Première mise en ligne
Octobre 19
Référence de l’annonce
MM550
Toutes les informations immobilières sont présentées en fonction des données les plus précises dont nous disposons au moment de la publication. Les détails sur la manière dont nous collectons et vérifions ces données se trouvent à la section 5 de nos Conditions générales.
Propriétés similaires à proximité
Nouvelles annonces à Vic-Fezensac




Explorez plus de biens à vendre
Vic-Fezensac, Occitanie, France types de propriétés
Vic-Fezensac, Occitanie, France Recherches populaires
- Vue sur le lac propriétés à Vic-Fezensac, Occitanie, France
- Propriétés avec Salle de jeux à Vic-Fezensac, Occitanie, France
- Propriétés avec Cuisine extérieure à Vic-Fezensac, Occitanie, France
- Colline propriétés à Vic-Fezensac, Occitanie, France
- Immobilier d’investissement propriétés à Vic-Fezensac, Occitanie, France
- Moderne propriétés à Vic-Fezensac, Occitanie, France
- Propriétés avec Sauna à Vic-Fezensac, Occitanie, France
- Propriétés avec Climatisation à Vic-Fezensac, Occitanie, France
- Propriétés avec Vignoble / Cave à Vic-Fezensac, Occitanie, France
Guides et histoires connexes
La confiance des plus grands courtiers du monde
Les agents des propriétés les plus exceptionnelles du monde publient sur JamesEdition.
- Des annonces de Sotheby's, Christie's, BARNES et Engel & Völkers
- Chaque annonce est vérifiée avant sa mise en ligne
- Contactez directement des agents vérifiés
En continuant, vous acceptez nos Conditions et notre Politique de confidentialité.