$1,341,980
L'élégance Contemporaine Aux Portes De La Méditerranée
- 6 Chambres
- 1 SdB
- 3,703 Sqft
- 13,305 Sqft lot
- Mis à jour: Juillet 24
À propos de la propriété
La description a été traduite automatiquement.
La description est affichée dans la langue d'origine.
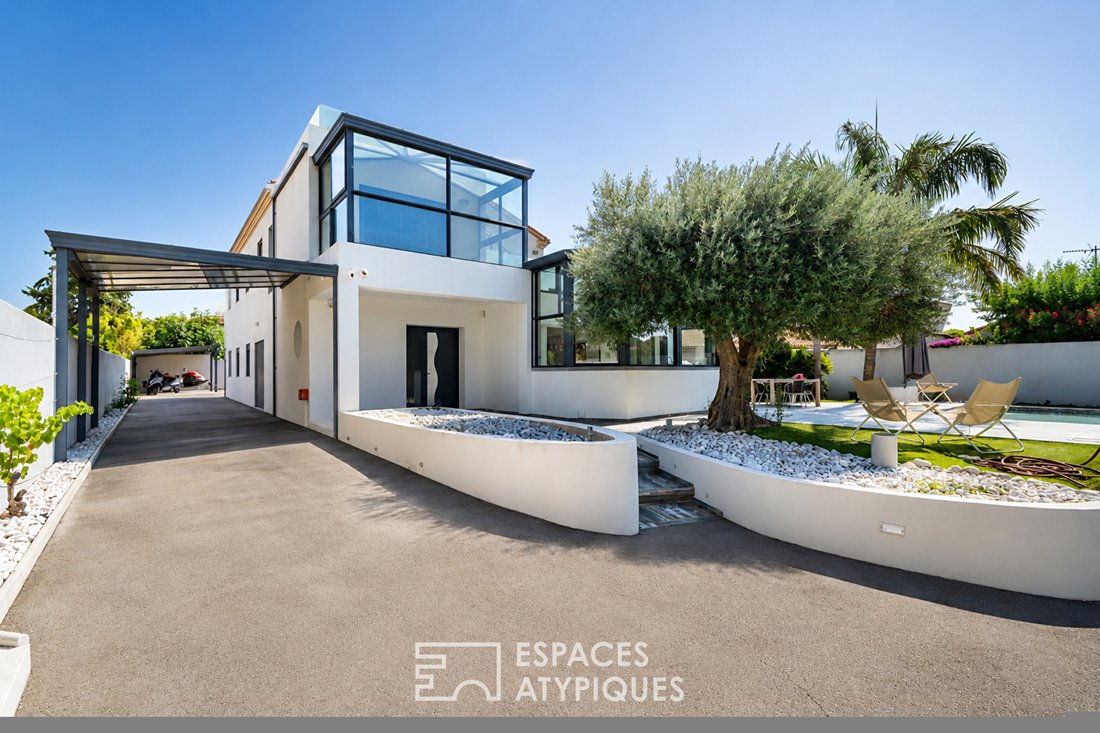
Built in the heart of a residential neighborhood in Vias, ideally facing south, this property brilliantly combines grand volumes, brightness, and high-end features, offering a rare and privileged quality of life.
From the entrance, the magic happens. The ground floor reveals a superb reception room, a true cocoon of light widely open to the outside. It includes a high-end cathedral-style
From the entrance, the magic happens. The ground floor reveals a superb reception room, a true cocoon of light widely open to the outside. It includes a high-end cathedral-style
Built in the heart of a residential neighborhood in Vias, ideally facing south, this property brilliantly combines grand volumes, brightness, and high-end features, offering a rare and privileged quality of life.
From the entrance, the magic happens. The ground floor reveals a superb reception room, a true cocoon of light widely open to the outside. It includes a high-end cathedral-style open kitchen, fully equipped, becoming the focal point of your shared moments.
A refined office space completes this level for your moments of serenity.
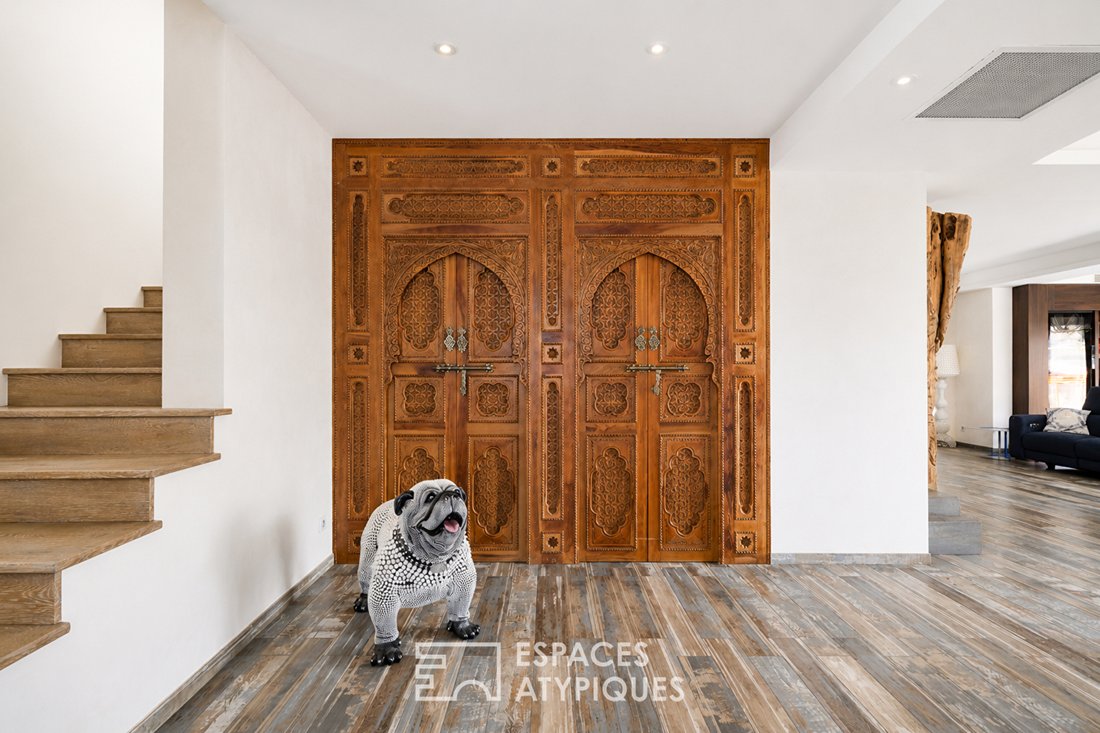
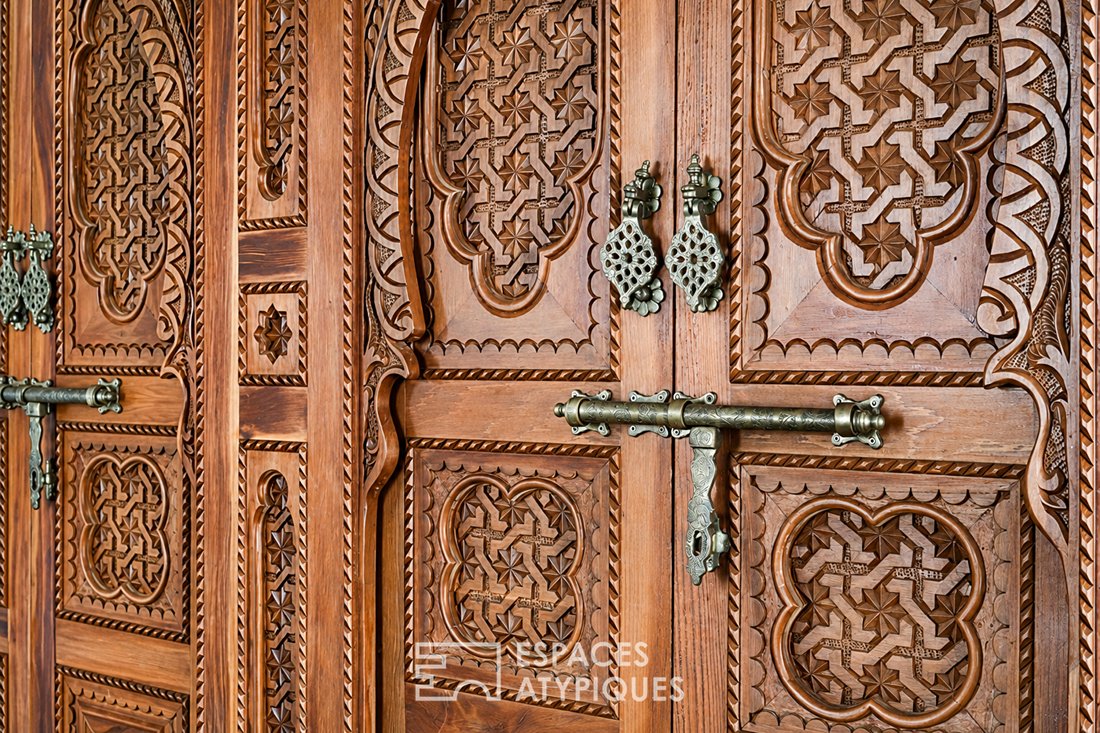
The choice of decoration adds a distinctly unique and original touch to this villa.
Designed to preserve everyone’s independence, the sleeping area consists of 6 elegant bedrooms and 4 bathrooms:
On the ground floor: four spacious bedrooms, including three private master suites.
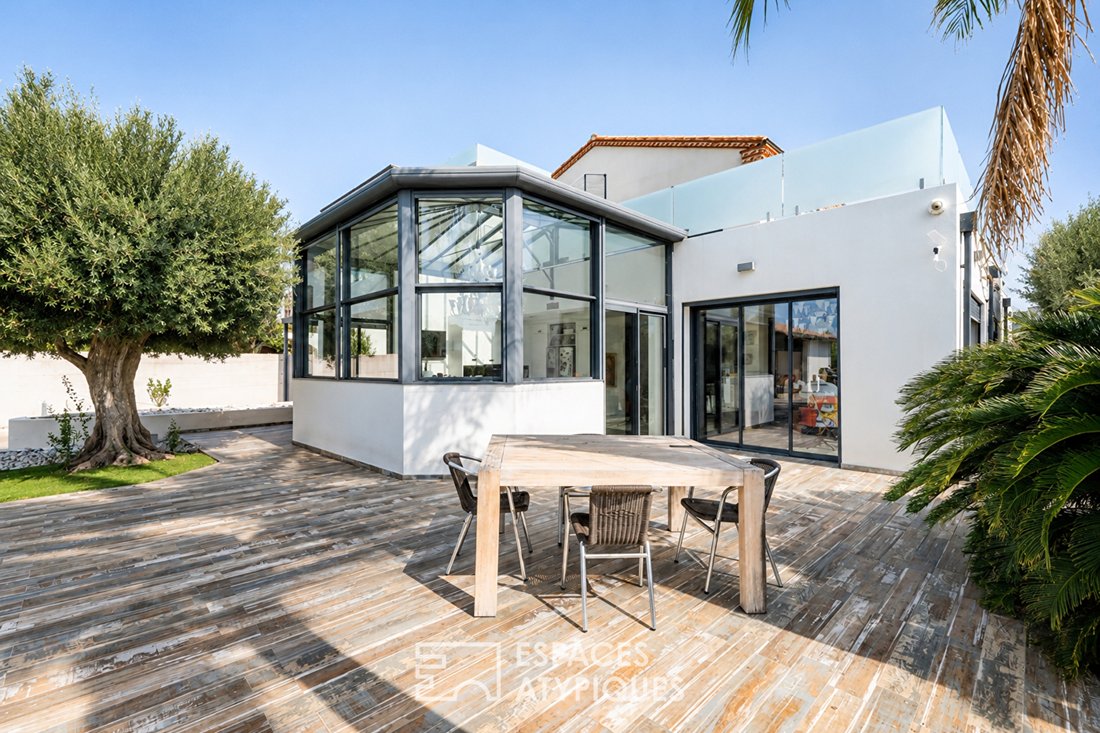
Upstairs: two beautiful bedrooms, including a sumptuous suite opening onto a suspended panoramic terrace, a true solarium above the garden.
Furniture and decorations can be purchased additionally.
Step through the French doors and discover a true haven of relaxation designed for entertaining:
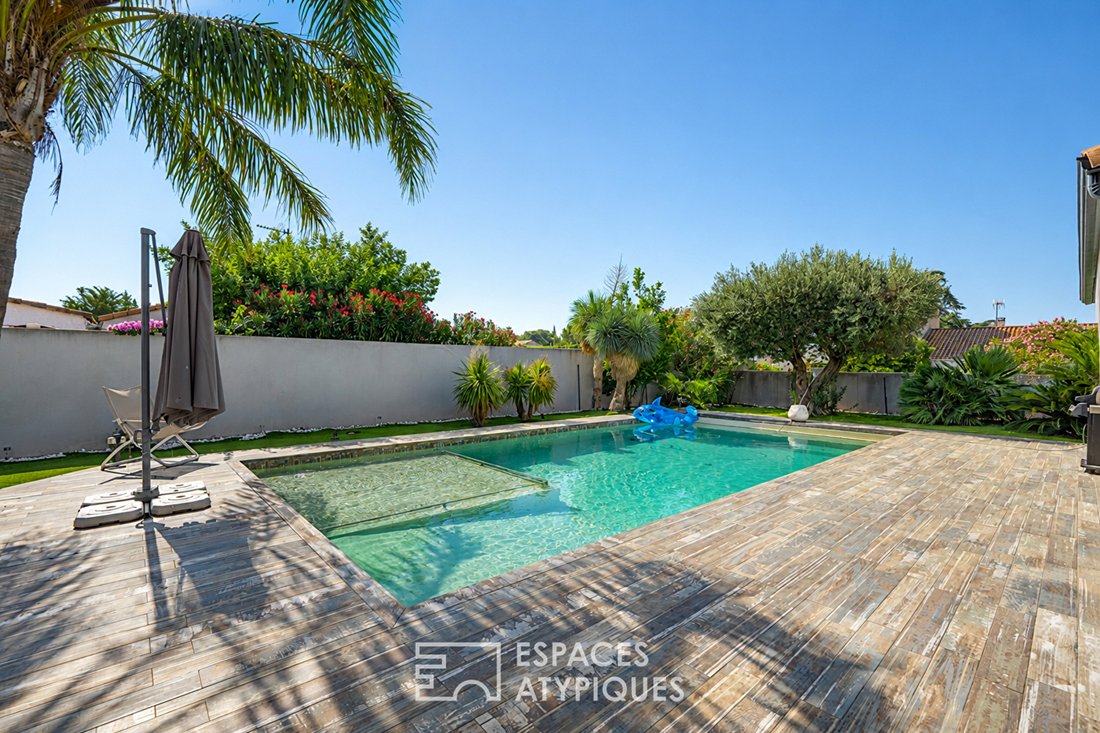
- A superb heated pool to extend the swimming season.
- An exclusive Clubhouse equipped with a full summer kitchen, promising unforgettable moments with family or friends.
Reversible air conditioning, reinforced thermal double glazing, and motorized roller shutters.
Ample parking: A closed garage that can accommodate four vehicles and two private outdoor parking spaces.
A unique architectural signature in the Vias area. Generous volumes, modern comfort, and high-end features qualify this architect-designed villa as a rare find on the market. An exceptional property for the most demanding buyers.
For any information or to schedule an exclusive visit, you can contact Valérie FORME at [hidden information] - [hidden information].
Energy Performance Certificate: Class B (101 kWh/m²/year) | Greenhouse Gas Emissions: Class A (3 kg CO²/m²/year).
Estimated average annual energy expenses for standard use between €3180 and €4310.
Information on risks to which this property is exposed is available on the Géorisques website: [hidden information].
Valérie FORME (EI) Commercial Agent - RSAC Number: - MONTPELLIER.
Des informations sur les risques auxquels est exposé ce bien sont disponibles sur le site Géorisques : https://www.georisques.gouv.fr/
From the entrance, the magic happens. The ground floor reveals a superb reception room, a true cocoon of light widely open to the outside. It includes a high-end cathedral-style open kitchen, fully equipped, becoming the focal point of your shared moments.
A refined office space completes this level for your moments of serenity.
The choice of decoration adds a distinctly unique and original touch to this villa.
Designed to preserve everyone’s independence, the sleeping area consists of 6 elegant bedrooms and 4 bathrooms:
On the ground floor: four spacious bedrooms, including three private master suites.
Upstairs: two beautiful bedrooms, including a sumptuous suite opening onto a suspended panoramic terrace, a true solarium above the garden.
Furniture and decorations can be purchased additionally.
Step through the French doors and discover a true haven of relaxation designed for entertaining:
- A superb heated pool to extend the swimming season.
- An exclusive Clubhouse equipped with a full summer kitchen, promising unforgettable moments with family or friends.
Reversible air conditioning, reinforced thermal double glazing, and motorized roller shutters.
Ample parking: A closed garage that can accommodate four vehicles and two private outdoor parking spaces.
A unique architectural signature in the Vias area. Generous volumes, modern comfort, and high-end features qualify this architect-designed villa as a rare find on the market. An exceptional property for the most demanding buyers.
For any information or to schedule an exclusive visit, you can contact Valérie FORME at [hidden information] - [hidden information].
Energy Performance Certificate: Class B (101 kWh/m²/year) | Greenhouse Gas Emissions: Class A (3 kg CO²/m²/year).
Estimated average annual energy expenses for standard use between €3180 and €4310.
Information on risks to which this property is exposed is available on the Géorisques website: [hidden information].
Valérie FORME (EI) Commercial Agent - RSAC Number: - MONTPELLIER.
Des informations sur les risques auxquels est exposé ce bien sont disponibles sur le site Géorisques : https://www.georisques.gouv.fr/
-
Type de propriété
Villa
-
Prix/pied²
$362
Caractéristiques
- Jardin
- Piscine
- Terrasse
- Garage
- Cuisine extérieure
- Cuisine ouverte
- Moderne
- Vue panoramique / panoramique
- Cuisinière à gaz
Caractéristiques
Lot
Intérieur
- Haut plafond
- Bureau
- Climatisation
- Cuisinière à gaz
- Bar
- Cuisine ouverte
- Comptoirs en pierre
Outdoor
Explorez le secteur
Vias, Occitanie, France
Voir sur Google Maps
Prix par sqft
Faible
Élevé
Inscrit il y a 4 ans
Vous vous êtes renseigné sur ce bien
L'agent vous contactera bientôt par
Publié par
67
Annonces
2022
Inscrit
Réserver une visite avec the agent
Choisissez une date et si vous souhaitez une visite virtuelle ou en personne avec l’agent.
Date préférée
Type de visite

Dernière mise à jour
Juillet 24
Première mise en ligne
Juillet 24
Référence de l’annonce
16523
La confiance des plus grands courtiers du monde
Les agents des propriétés les plus exceptionnelles du monde publient sur JamesEdition.
- Des annonces de Sotheby's, Christie's, BARNES et Engel & Völkers
- Chaque annonce est vérifiée avant sa mise en ligne
- Contactez directement des agents vérifiés
En continuant, vous acceptez nos Conditions et notre Politique de confidentialité.