$1,004,278
Maison Grand Confort, Piscine, Cadre De Vie Remarquable, Sur 6500 M².
- 5 Chambres
- 4 SdB
- 2,261 Sqft
- 1.61 Ac lot
- Mis à jour: Octobre 21
- 1
À propos de la propriété
La description a été traduite automatiquement.
La description est affichée dans la langue d'origine.
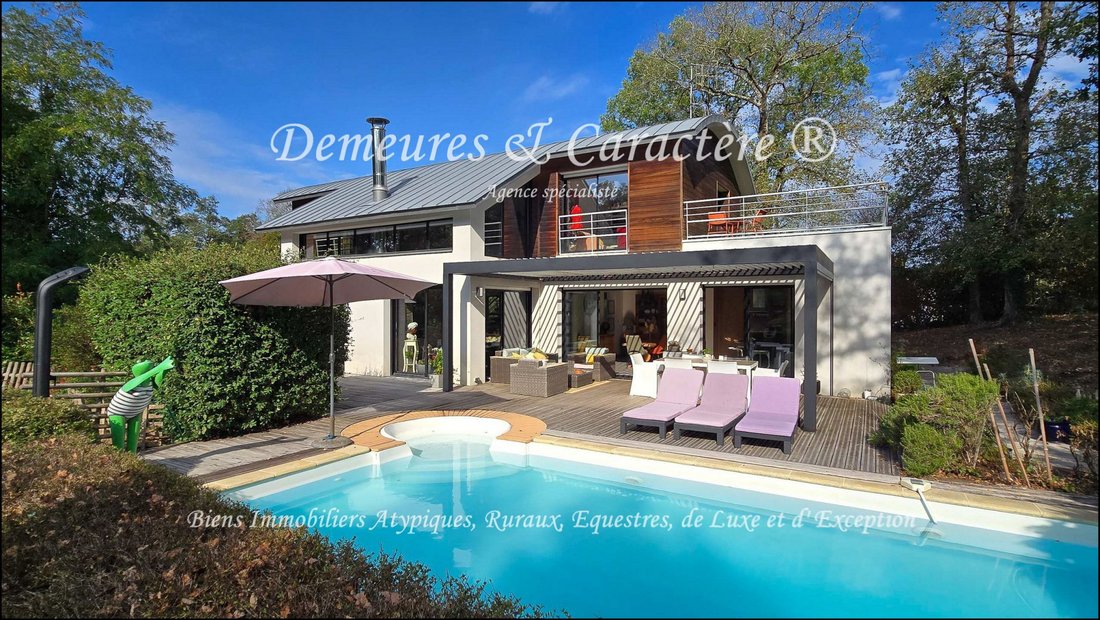
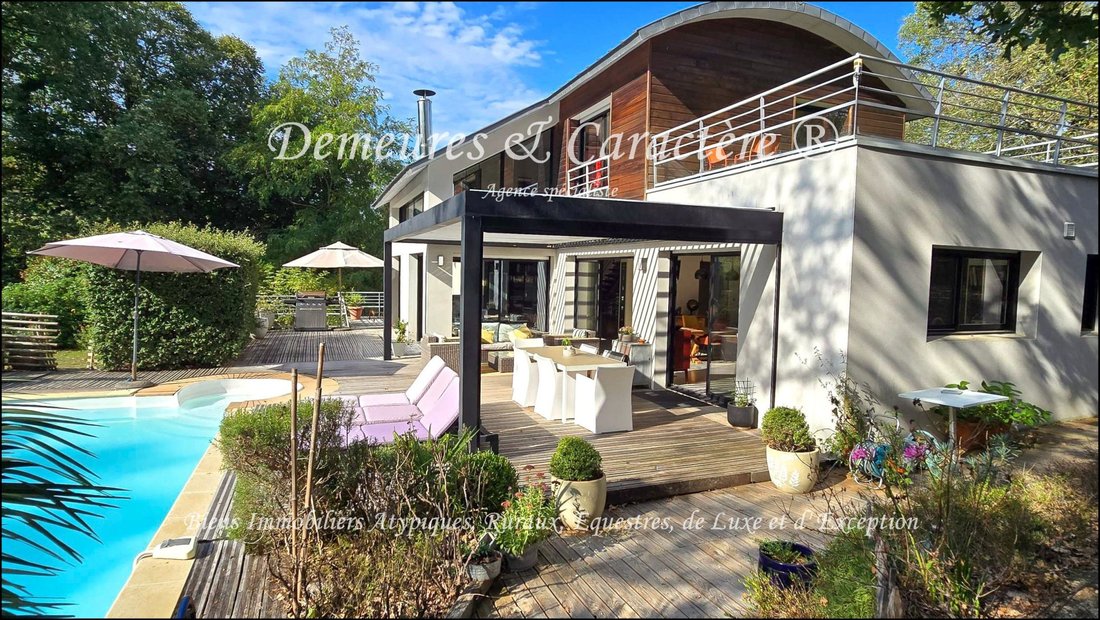
On 6,500 m², an unusual contemporary residence of 262 m² on the ground, 211 m² living space, bright and of very high quality, built in 2005 with the help of a renowned architect.
The house, spread over 3 levels (basement at garden level, ground floor, and upper floor), offers generous volumes and large glazed surfaces providing pleasant views of the wooded park from all main rooms.
The house, spread over 3 levels (basement at garden level, ground floor, and upper floor), offers generous volumes and large glazed surfaces providing pleasant views of the wooded park from all main rooms.
On 6,500 m², an unusual contemporary residence of 262 m² on the ground, 211 m² living space, bright and of very high quality, built in 2005 with the help of a renowned architect.
The house, spread over 3 levels (basement at garden level, ground floor, and upper floor), offers generous volumes and large glazed surfaces providing pleasant views of the wooded park from all main rooms.
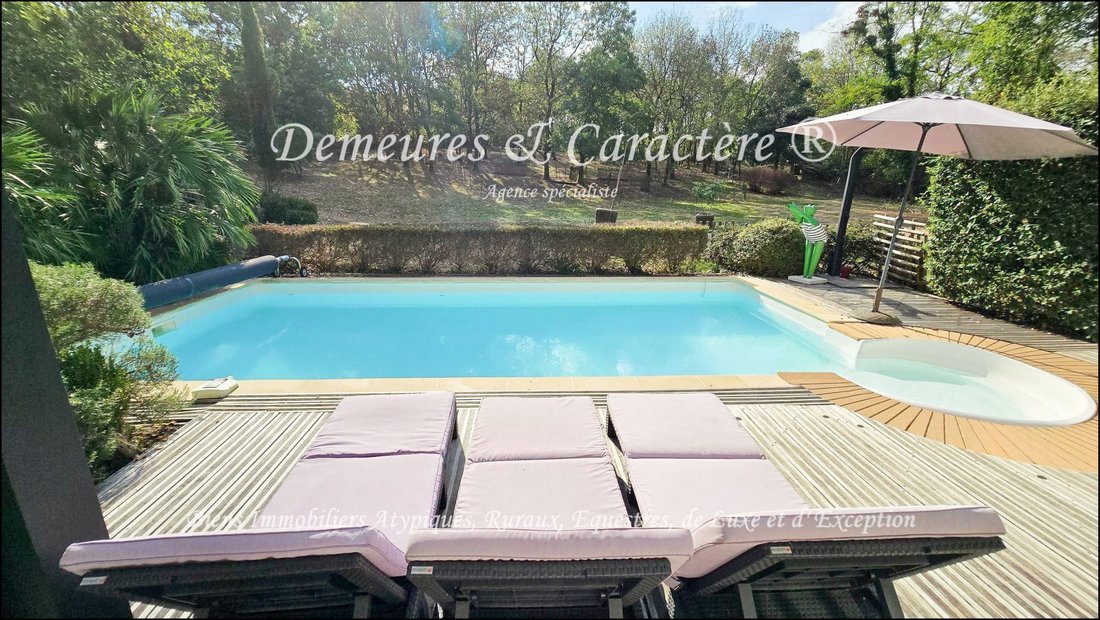
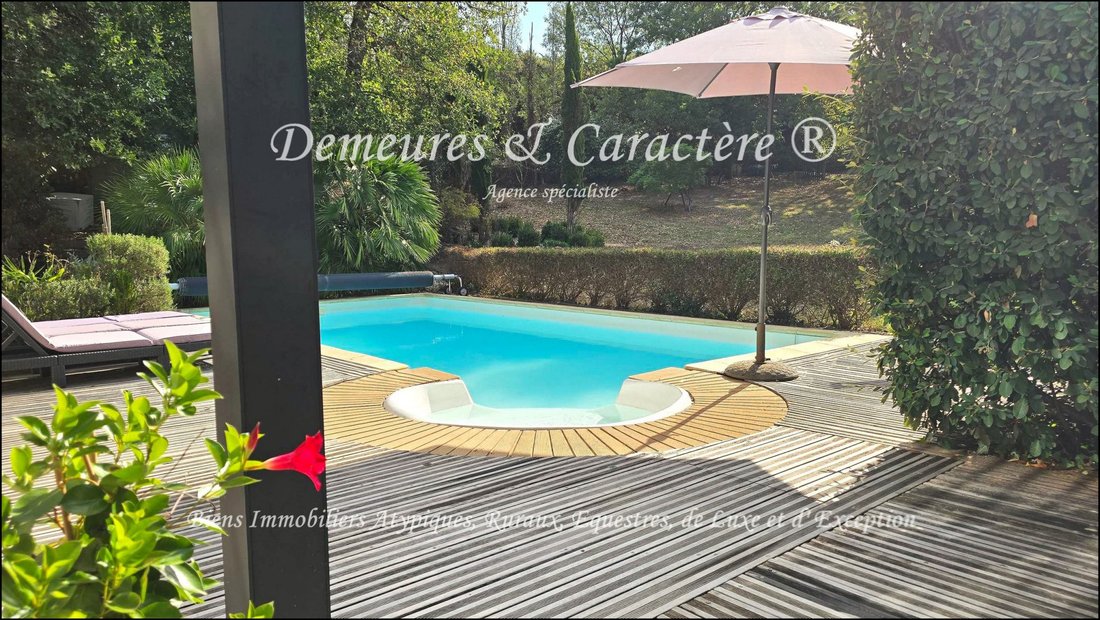
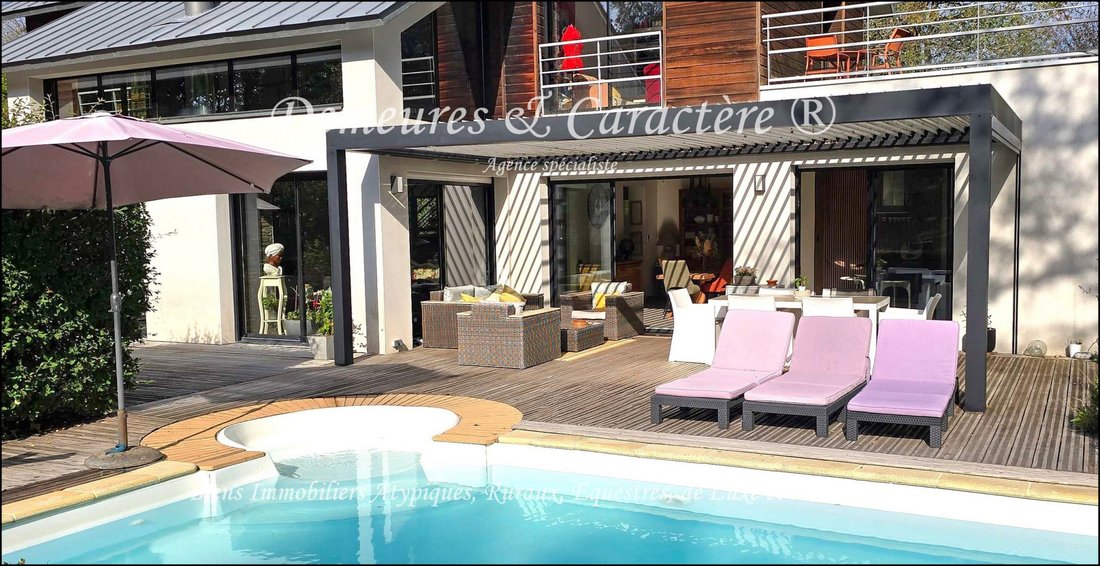
The living room with its fireplace, the dining room, and the fitted and equipped kitchen, arranged in a row, open onto a large outdoor terrace (approx. 100 m²) enhanced by a bioclimatic pergola (approx. 50 m²) and a heated pool, facing the park.
The house also offers:
- An open entrance with storage and toilets;
- A utility room (pantry, laundry);
- A master suite (bedroom, bathroom with Italian shower, dressing room, terrace);
- 3 additional bedrooms and an office (or 4 additional bedrooms), as well as 3 shower rooms and a toilet;
- A mezzanine;
- A dressing room;
- Toilets on all 3 levels.
Note: One of the bedrooms with a shower room (the one on the garden level) can be completely independent if desired, allowing for various uses: service room, guest room, independent studio...
Additionally, there are various terraces, a large garage, storage rooms, a technical room, a wine cellar, carports, garden sheds, etc.
Technical information:
The roof is made of natural zinc. The partition walls are plaster brick. Ceilings are mainly plaster.
The residence features ceramic stoneware and solid wood floors, aluminum double-glazed windows, SOMFY electric roller shutters, a humidity-controlled ventilation system, central vacuum, a fitted and equipped kitchen plus utility room, and a non-collective sanitation system in perfect working order (compliance check pending).
It is equipped with full underfloor heating; heating for the house and pool is provided by geothermal energy (heat pump).
The house is connected to high-speed fiber optic internet.
Security is ensured by a remote monitoring contract.*
Location:
This property is secluded, in a privileged natural setting, at the end of an alley, only 2,300 m from the center of VERTOU.
A sought-after town offering all services and amenities, including an SNCF train station (NANTES center in 10 minutes), a hospital, schools, supermarkets, numerous sports and leisure facilities, and more.
Additional information and visits (by appointment from November) available upon request with proof of financial capacity.
This exclusive offer is presented by DEMEURES & CARACTÈRE, a brand of Cabinet RETZ IMMOBILIER; an agency specializing in Character, Unusual, Rural, Equestrian, Exceptional, Luxury, and Prestige real estate in towns, villages, countryside, and along the coast of Loire-Atlantique, Morbihan, Vendée, and neighboring departments. @MNNRICD. Exclusive mandate reference: 110968. Your sole contact: Chris DUBOIS.
- Advertisement written and published by a Mandate Agent -
Des informations sur les risques auxquels est exposé ce bien sont disponibles sur le site Géorisques : https://www.georisques.gouv.fr/
-
Type de propriété
Maison
-
Année de construction
2005
-
Prix/pied²
$444
Caractéristiques
Explorez le secteur
La Grand Noé, Vertou, France
Voir sur Google Maps
Prix par sqft
Faible
Élevé
Inscrit il y a 4 mois
Vous vous êtes renseigné sur ce bien
L'agent vous contactera bientôt par
Publié par
9
Annonces
2026
Inscrit
Réserver une visite avec the agent
Choisissez une date et si vous souhaitez une visite virtuelle ou en personne avec l’agent.
Date préférée
Type de visite
Dernière mise à jour
Octobre 21
Première mise en ligne
Octobre 21
Référence de l’annonce
DCVMA50000267
Propriétés similaires à proximité
Nouvelles annonces à La Grand Noé

Explorez plus de biens à vendre
La Grand Noé, Vertou, France types de propriétés
La Grand Noé, Vertou, France Recherches populaires
- Vue panoramique / panoramique propriétés à La Grand Noé, Vertou, France
- Propriétés avec Terrasse à La Grand Noé, Vertou, France
- Propriétés avec Bar à La Grand Noé, Vertou, France
- Propriétés avec Salle de jeux à La Grand Noé, Vertou, France
- Propriétés avec Bureau à La Grand Noé, Vertou, France
- Vue sur la rivière propriétés à La Grand Noé, Vertou, France
- Propriétés avec Ascenseur à La Grand Noé, Vertou, France
- Propriétés avec Jardin à La Grand Noé, Vertou, France
- Propriétés avec Cuisine extérieure à La Grand Noé, Vertou, France
- Vie privée propriétés à La Grand Noé, Vertou, France
- Moderne propriétés à La Grand Noé, Vertou, France
- Équestre propriétés à La Grand Noé, Vertou, France
- Constructions neuves propriétés à La Grand Noé, Vertou, France
- Propriétés avec Hammam à La Grand Noé, Vertou, France
- Propriétés avec Climatisation à La Grand Noé, Vertou, France
- Propriétés avec Cave à vins à La Grand Noé, Vertou, France
- Propriétés avec Jacuzzi à La Grand Noé, Vertou, France
- Propriétés avec Cheminée à La Grand Noé, Vertou, France
- Propriétés avec Piscine à La Grand Noé, Vertou, France
- Propriétés avec Garage à La Grand Noé, Vertou, France
- Propriétés avec Balcon à La Grand Noé, Vertou, France
- Propriétés avec Terrain de tennis à La Grand Noé, Vertou, France
- Propriétés avec Cuisine ouverte à La Grand Noé, Vertou, France
- Rénové propriétés à La Grand Noé, Vertou, France
- Front de rivière propriétés à La Grand Noé, Vertou, France
- Propriétés avec Piscine intérieure à La Grand Noé, Vertou, France
- Vue sur la mer propriétés à La Grand Noé, Vertou, France
Guides et histoires connexes
La confiance des plus grands courtiers du monde
Les agents des propriétés les plus exceptionnelles du monde publient sur JamesEdition.
- Des annonces de Sotheby's, Christie's, BARNES et Engel & Völkers
- Chaque annonce est vérifiée avant sa mise en ligne
- Contactez directement des agents vérifiés
En continuant, vous acceptez nos Conditions et notre Politique de confidentialité.