

$15,878,063
Manoir Avec Piscine En Deuxième Ligne Du Lac, Versoix
- 6 Chambres
- 4,521 Sqft
- 42,669 Sqft lot
- Mis à jour: Septembre 29
- 26
À propos de la propriété
La description a été traduite automatiquement.
La description est affichée dans la langue d'origine.
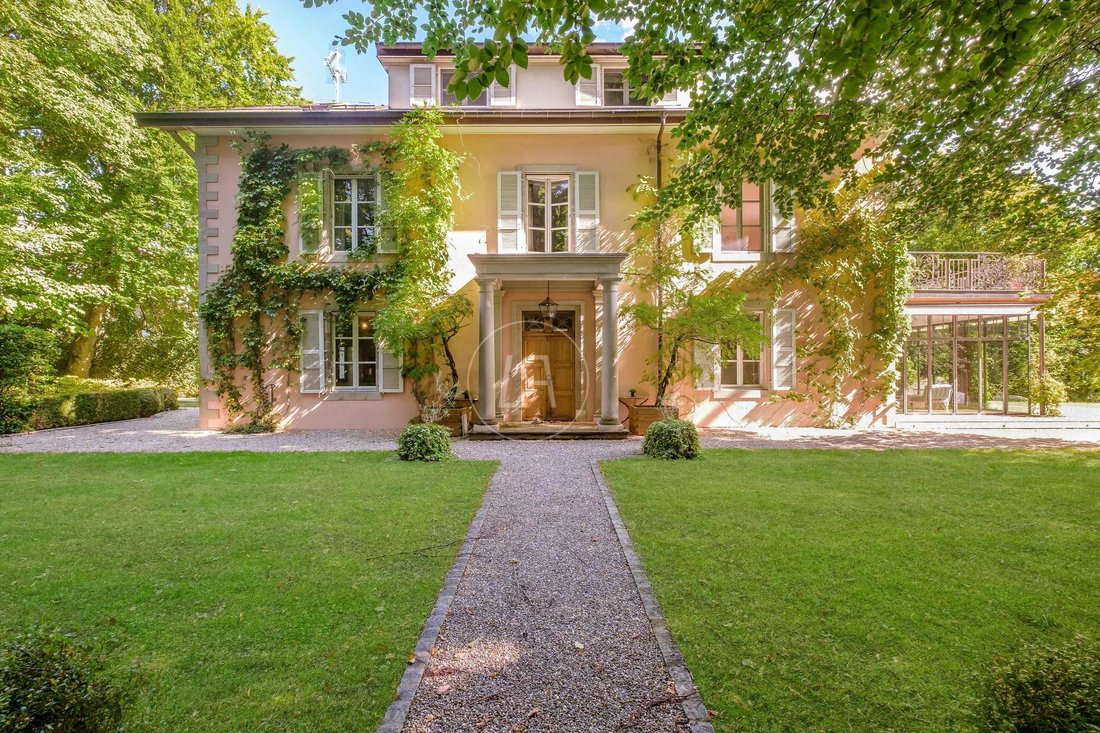
Situé à Versoix, aux portes de Genève et à quelques pas du lac, cet élégant manoir datant de 1860, entièrement rénové en 2019, allie charme historique et confort moderne. Situé sur un terrain paysager privé de près de 4 000 m² avec piscine et vue sur le lac, il comprend une résidence principale de 6 chambres, de beaux espaces de réception et une superbe suite principale avec terrasse privée. Une a
Situated on the second line of the lake, in the heart of a beautiful private plot, this magnificent master property enjoys a privileged location in Versoix, at the gateway to Geneva. It offers a peaceful lakeside setting, with easy access on foot to shops, the train station, the port and the local schools.
Built in 1860 and meticulously restored in 2019, it embodies the elegance of histo
Built in 1860 and meticulously restored in 2019, it embodies the elegance of histo
Situé à Versoix, aux portes de Genève et à quelques pas du lac, cet élégant manoir datant de 1860, entièrement rénové en 2019, allie charme historique et confort moderne. Situé sur un terrain paysager privé de près de 4 000 m² avec piscine et vue sur le lac, il comprend une résidence principale de 6 chambres, de beaux espaces de réception et une superbe suite principale avec terrasse privée. Une annexe pour le personnel, de multiples places de parking et un espace couvert pour deux voitures complètent ce bien d’exception.
Situated on the second line of the lake, in the heart of a beautiful private plot, this magnificent master property enjoys a privileged location in Versoix, at the gateway to Geneva. It offers a peaceful lakeside setting, with easy access on foot to shops, the train station, the port and the local schools.
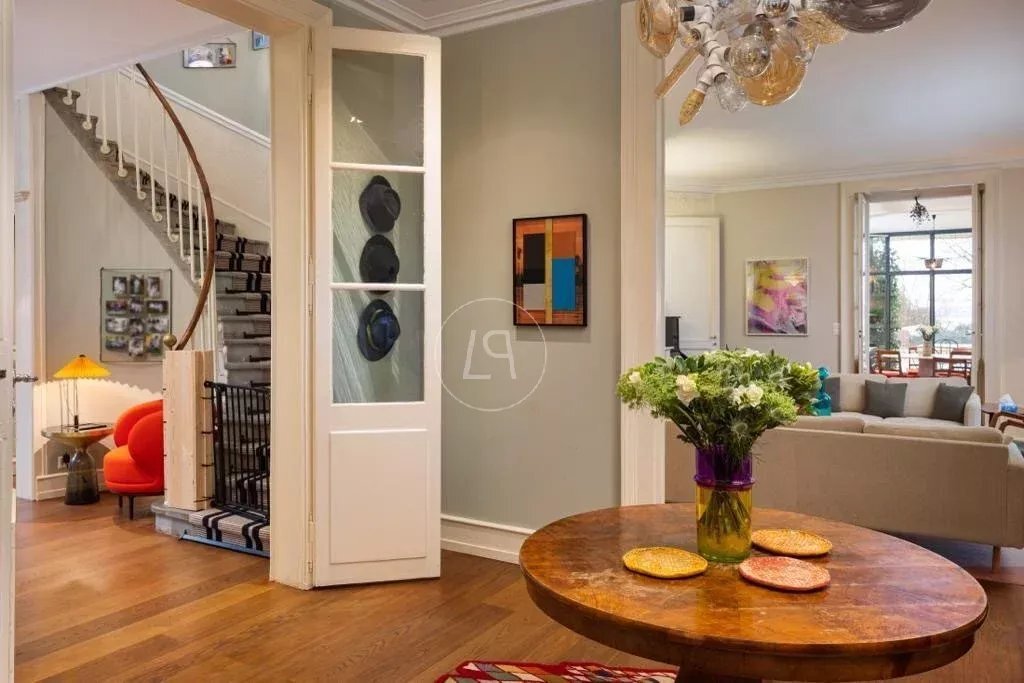
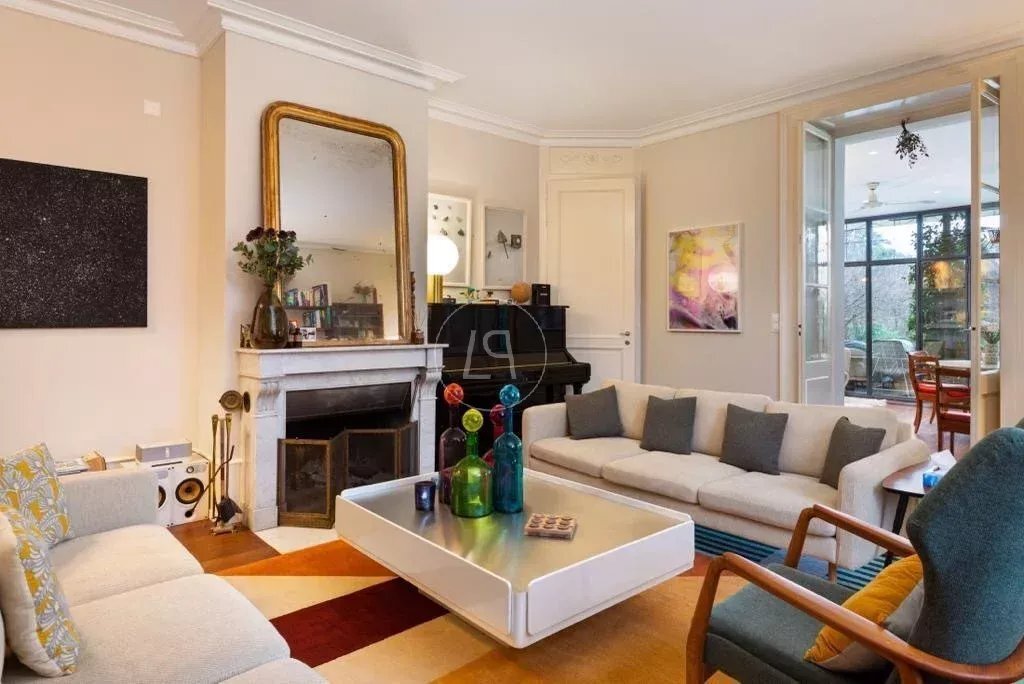
Built in 1860 and meticulously restored in 2019, it embodies the elegance of historic residences and has retained all the authenticity of the prestigious homes of its era, with beautiful reception areas with fireplace, generous ceiling heights and the presence of moldings and antique parquet flooring.
The property comprises the main house and a staff outbuilding.
The main house is arranged over 3 levels, with 6 bedrooms and 3 bathrooms.
The ground floor houses the reception rooms and living areas. It comprises an office/library, a magnificent double living room with fireplace extended by a superb heated glass roof opening onto the garden, an elegant dining room and a spacious, fully-equipped kitchen.
The first floor features a superb master suite of almost 60 sqm with dressing room and private access to a terrace with superb lake views. This level also includes a second bedroom, a bathroom and a living room that can be used as a third bedroom.
The thir floor is dedicated to children, with three bedrooms and a bathroom.
The nearly 4,000 sqm wooded plot features a magnificent garden with lake views, a swimming pool and two terraces on either side of the house.
Finally, a spacious courtyard with space for several vehicles and a covered area for two cars complete this exceptional property.
Built in 1860 and meticulously restored in 2019, it embodies the elegance of historic residences and has retained all the authenticity of the prestigious homes of its era, with beautiful reception areas with fireplace, generous ceiling heights and the presence of moldings and antique parquet flooring.
The property comprises the main house and a staff outbuilding.
The main house is arranged over 3 levels, with 6 bedrooms and 3 bathrooms.
The ground floor houses the reception rooms and living areas. It comprises an office/library, a magnificent double living room with fireplace extended by a superb heated glass roof opening onto the garden, an elegant dining room and a spacious, fully-equipped kitchen.
The first floor features a superb master suite of almost 60 sqm with dressing room and private access to a terrace with superb lake views. This level also includes a second bedroom, a bathroom and a living room that can be used as a third bedroom.
The thir floor is dedicated to children, with three bedrooms and a bathroom.
The nearly 4,000 sqm wooded plot features a magnificent garden with lake views, a swimming pool and two terraces on either side of the house.
Finally, a spacious courtyard with space for several vehicles and a covered area for two cars complete this exceptional property.
-
Type de propriété
Maison
-
Étages
3
-
Année de construction
1860
-
Prix/pied²
$3,512
Caractéristiques
- Jardin
- Piscine
- Terrasse
- Cheminée
- Vue sur le lac
- Bibliothèque
- Vue sur la mer
- Manoir
- Bureau
Caractéristiques
Lot
- Vue sur la mer
- Vue sur le lac
- Manoir
Intérieur
- Bureau
- Cheminée
- Îlot de cuisine
- Cuisinière à gaz
- Bibliothèque
Outdoor
- Terrasse
- Balcon
- Piscine
- Jardin
Explorez le secteur
Versoix, Canton de Genève, Suisse
Voir sur Google Maps
Prix par sqft
Faible
Élevé

Inscrit il y a 4 mois
Vous vous êtes renseigné sur ce bien
L'agent vous contactera bientôt par
Publié par
19
Annonces
2026
Inscrit
Réserver une visite avec Charlotte Le Chanu
Choisissez une date et si vous souhaitez une visite virtuelle ou en personne avec l’agent.
Date préférée
Type de visite

Luxury Places Genève
ICC - Route de Pré-Bois 20, 1215, Genève, Switzerland
Voir le profil de l’agence
Dernière mise à jour
Septembre 29
Première mise en ligne
Juillet 4
Référence de l’annonce
86995045
La confiance des plus grands courtiers du monde
Les agents des propriétés les plus exceptionnelles du monde publient sur JamesEdition.
- Des annonces de Sotheby's, Christie's, BARNES et Engel & Völkers
- Chaque annonce est vérifiée avant sa mise en ligne
- Contactez directement des agents vérifiés
En continuant, vous acceptez nos Conditions et notre Politique de confidentialité.