$2,181,322
Maison De Versailles
- 4 Chambres
- 1 SdB
- 1,970 Sqft
- Mis à jour: Hier
À propos de la propriété
La description a été traduite automatiquement.
La description est affichée dans la langue d'origine.
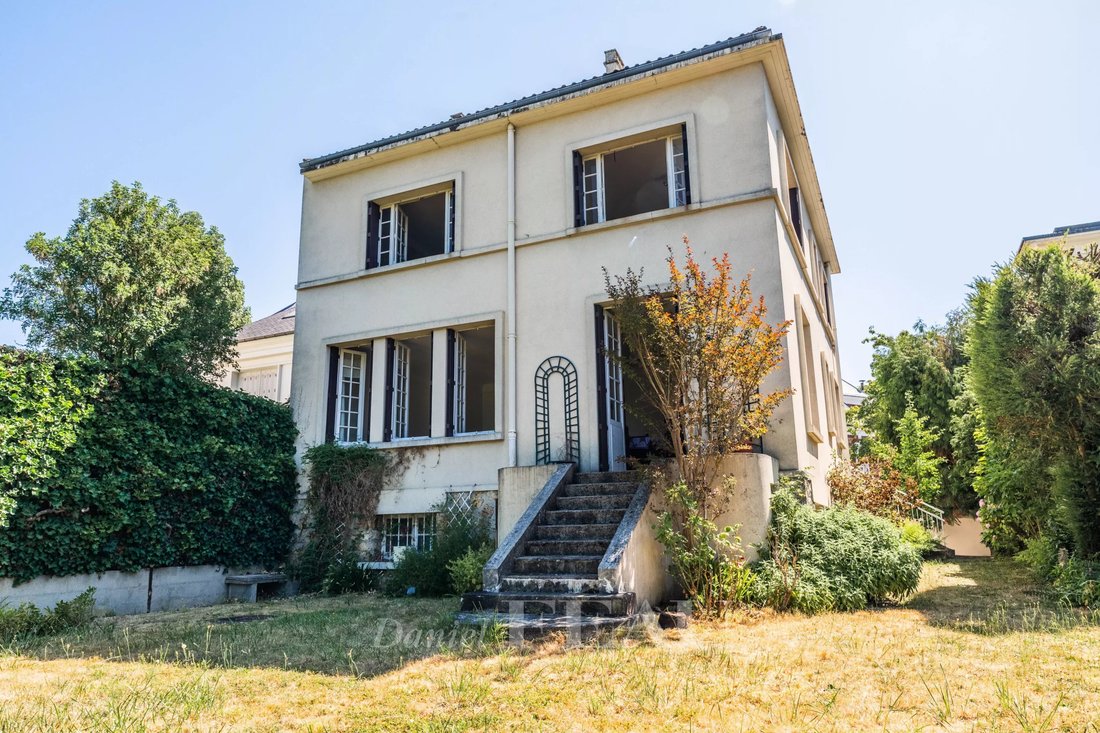
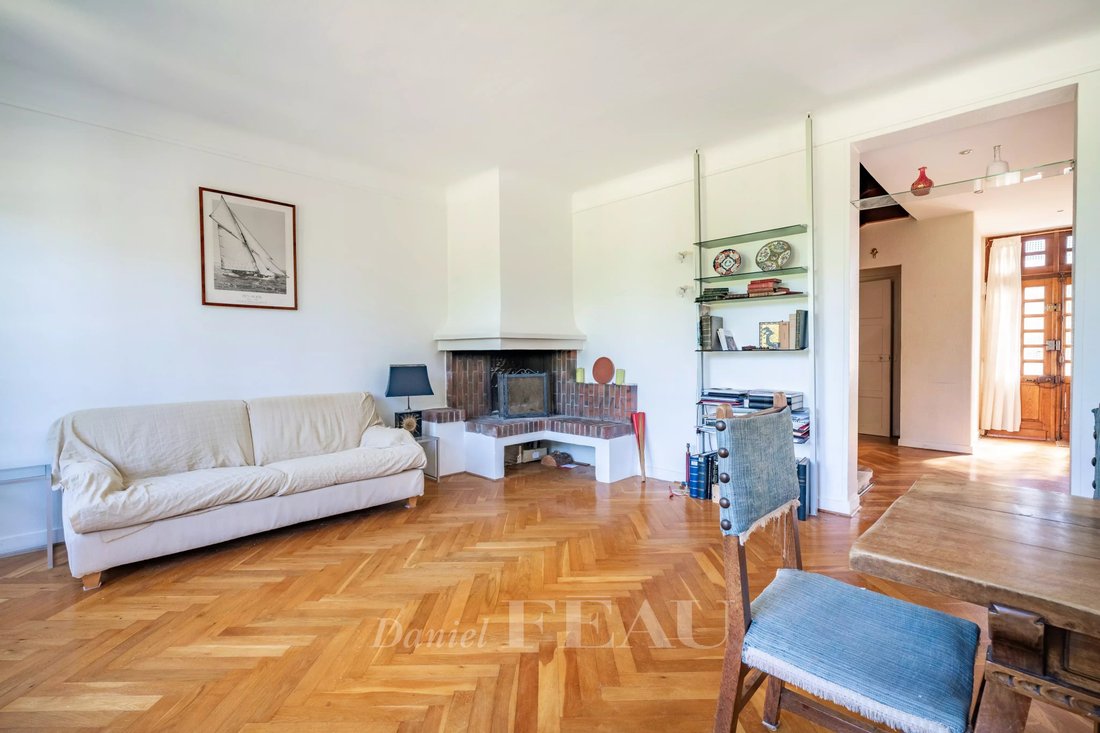
In Versailles, in the sought-after Clagny neighborhood, close to schools and the Versailles Rive Droite train station, a 1950s house offering 183 m² of living space (368 m² total area) on a 407 m² plot.
The house is spread over three levels.
The ground floor includes an entrance leading to a spacious, bright living room, opening onto a porch and the garden, as well as a dining ki
The house is spread over three levels.
The ground floor includes an entrance leading to a spacious, bright living room, opening onto a porch and the garden, as well as a dining ki
In Versailles, in the sought-after Clagny neighborhood, close to schools and the Versailles Rive Droite train station, a 1950s house offering 183 m² of living space (368 m² total area) on a 407 m² plot.
The house is spread over three levels.
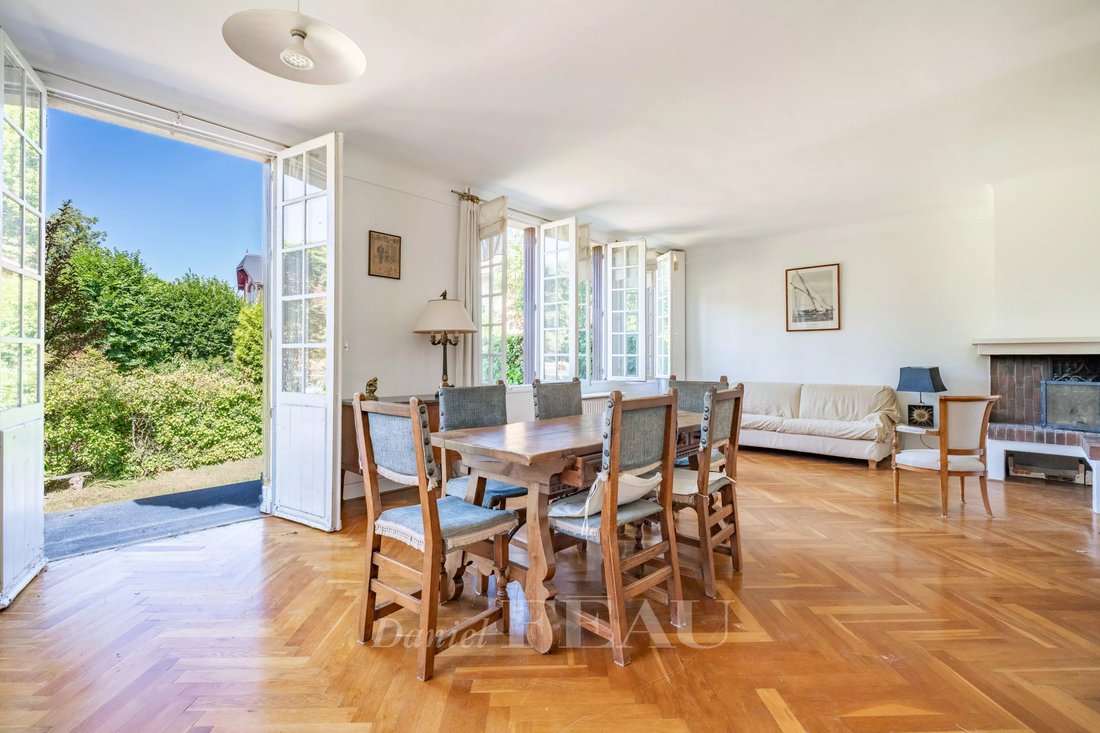
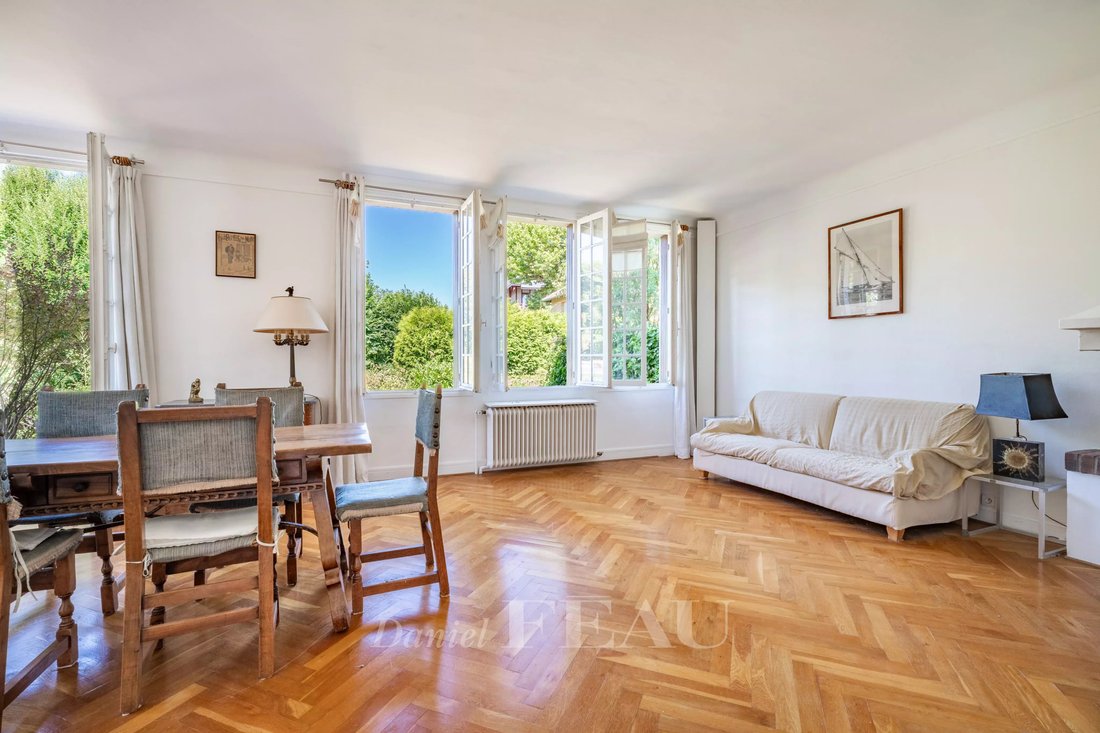
The ground floor includes an entrance leading to a spacious, bright living room, opening onto a porch and the garden, as well as a dining kitchen.
The first floor has three bedrooms, including one of 25 m² that can be divided into two, a bathroom, and a hallway with a closet providing access to a large attic.
The basement houses a cellar, a boiler room, and a garage that can accommodate two cars.
An independent studio, accessible from the house entrance or directly from the street, includes on the ground floor an entrance with a kitchenette and a shower room, and upstairs a bedroom.
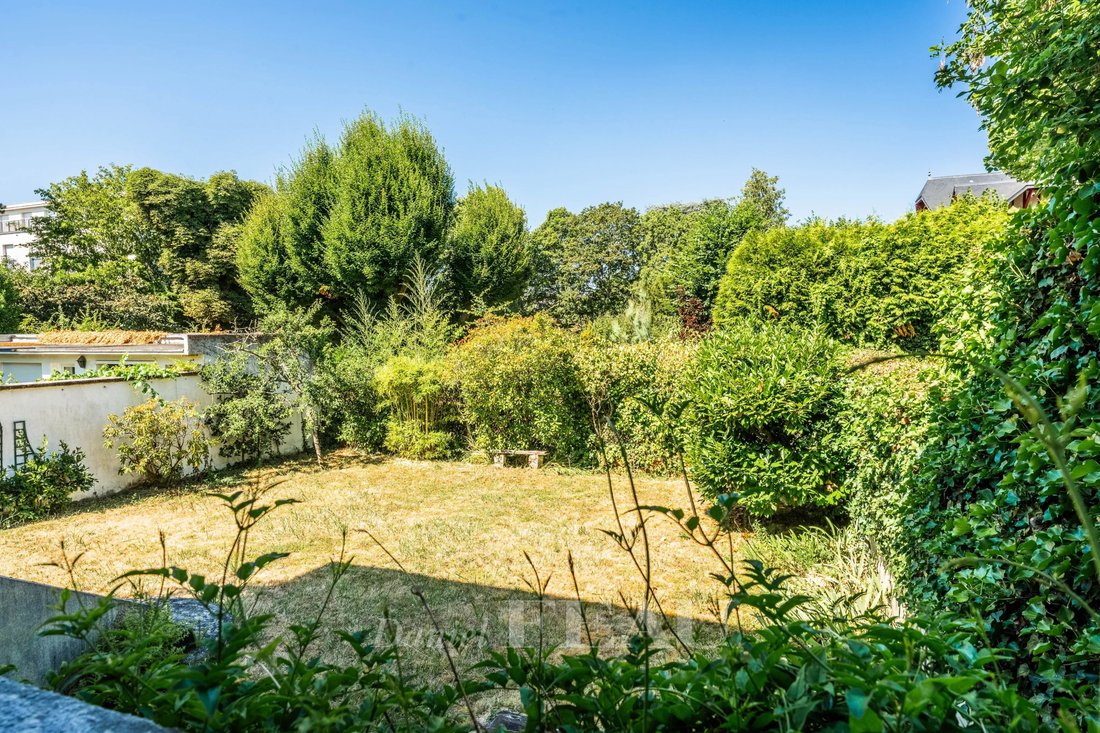
The house has good potential and benefits from beautiful natural light thanks to its many windows. It is surrounded by a wooded garden, facing southwest, with no overlooking neighbors.
Des informations sur les risques auxquels est exposé ce bien sont disponibles sur le site Géorisques : https://www.georisques.gouv.fr/
The house is spread over three levels.
The ground floor includes an entrance leading to a spacious, bright living room, opening onto a porch and the garden, as well as a dining kitchen.
The first floor has three bedrooms, including one of 25 m² that can be divided into two, a bathroom, and a hallway with a closet providing access to a large attic.
The basement houses a cellar, a boiler room, and a garage that can accommodate two cars.
An independent studio, accessible from the house entrance or directly from the street, includes on the ground floor an entrance with a kitchenette and a shower room, and upstairs a bedroom.
The house has good potential and benefits from beautiful natural light thanks to its many windows. It is surrounded by a wooded garden, facing southwest, with no overlooking neighbors.
Des informations sur les risques auxquels est exposé ce bien sont disponibles sur le site Géorisques : https://www.georisques.gouv.fr/
-
Type de propriété
Maison
-
Étages
3
-
Année de construction
1957
-
Prix/pied²
$1,107
Explorez le secteur
Clagny-Glatigny, Versailles, France
Voir sur Google Maps
Prix par sqft
Faible
Élevé

Inscrit il y a 2 ans
Vous vous êtes renseigné sur ce bien
L'agent vous contactera bientôt par
Publié par
13
Annonces
2024
Inscrit
Réserver une visite avec Marie-béatrice Kiss
Choisissez une date et si vous souhaitez une visite virtuelle ou en personne avec l’agent.
Date préférée
Type de visite

Dernière mise à jour
Hier
Première mise en ligne
Sep 2
Référence de l’annonce
87019145
Propriétés similaires à proximité
Nouvelles annonces à Clagny-Glatigny


Explorez plus de biens à vendre
Clagny-Glatigny, Versailles, France types de propriétés
Clagny-Glatigny, Versailles, France Recherches populaires
- Vue panoramique / panoramique propriétés à Clagny-Glatigny, Versailles, France
- Propriétés avec Terrasse à Clagny-Glatigny, Versailles, France
- Propriétés avec Bar à Clagny-Glatigny, Versailles, France
- Propriétés avec Salle de jeux à Clagny-Glatigny, Versailles, France
- Propriétés avec Bureau à Clagny-Glatigny, Versailles, France
- Propriétés avec Ascenseur à Clagny-Glatigny, Versailles, France
- Propriétés avec Jardin à Clagny-Glatigny, Versailles, France
- Duplex propriétés à Clagny-Glatigny, Versailles, France
- Vie privée propriétés à Clagny-Glatigny, Versailles, France
- Moderne propriétés à Clagny-Glatigny, Versailles, France
- Équestre propriétés à Clagny-Glatigny, Versailles, France
- Constructions neuves propriétés à Clagny-Glatigny, Versailles, France
- Propriétés avec Centre de remise en forme / Fitness à Clagny-Glatigny, Versailles, France
- Propriétés avec Bibliothèque à Clagny-Glatigny, Versailles, France
- Propriétés avec Climatisation à Clagny-Glatigny, Versailles, France
- Propriétés avec Cave à vins à Clagny-Glatigny, Versailles, France
- Propriétés avec Cheminée à Clagny-Glatigny, Versailles, France
- Propriétés avec Piscine à Clagny-Glatigny, Versailles, France
- Propriétés avec Garage à Clagny-Glatigny, Versailles, France
- Propriétés avec Balcon à Clagny-Glatigny, Versailles, France
- Propriétés avec Cuisine ouverte à Clagny-Glatigny, Versailles, France
- Rénové propriétés à Clagny-Glatigny, Versailles, France
- Propriétés avec Cinéma à Clagny-Glatigny, Versailles, France
- Propriétés avec Piscine intérieure à Clagny-Glatigny, Versailles, France
Guides et histoires connexes
La confiance des plus grands courtiers du monde
Les agents des propriétés les plus exceptionnelles du monde publient sur JamesEdition.
- Des annonces de Sotheby's, Christie's, BARNES et Engel & Völkers
- Chaque annonce est vérifiée avant sa mise en ligne
- Contactez directement des agents vérifiés
En continuant, vous acceptez nos Conditions et notre Politique de confidentialité.