
$3,197,390
Versailles Clagny — Une Élégante Maison De Famille
- 7 Chambres
- 3 SdB
- 2,907 Sqft
- 6,976 Sqft lot
- Mis à jour: Octobre 12
- 3
À propos de la propriété
La description a été traduite automatiquement.
La description est affichée dans la langue d'origine.
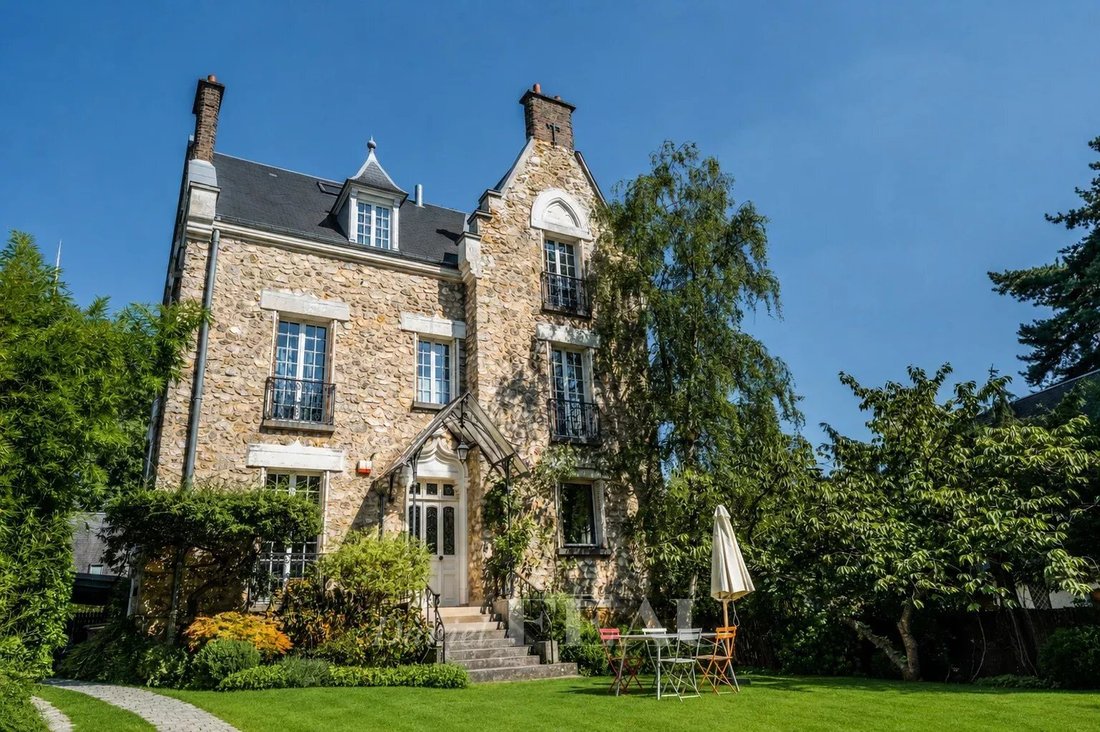
Cette élégante propriété en meule du début du XXe siècle située sur un terrain de 700 m² offre 413 m² de surface au sol et environ 270 m² de surface habitable.
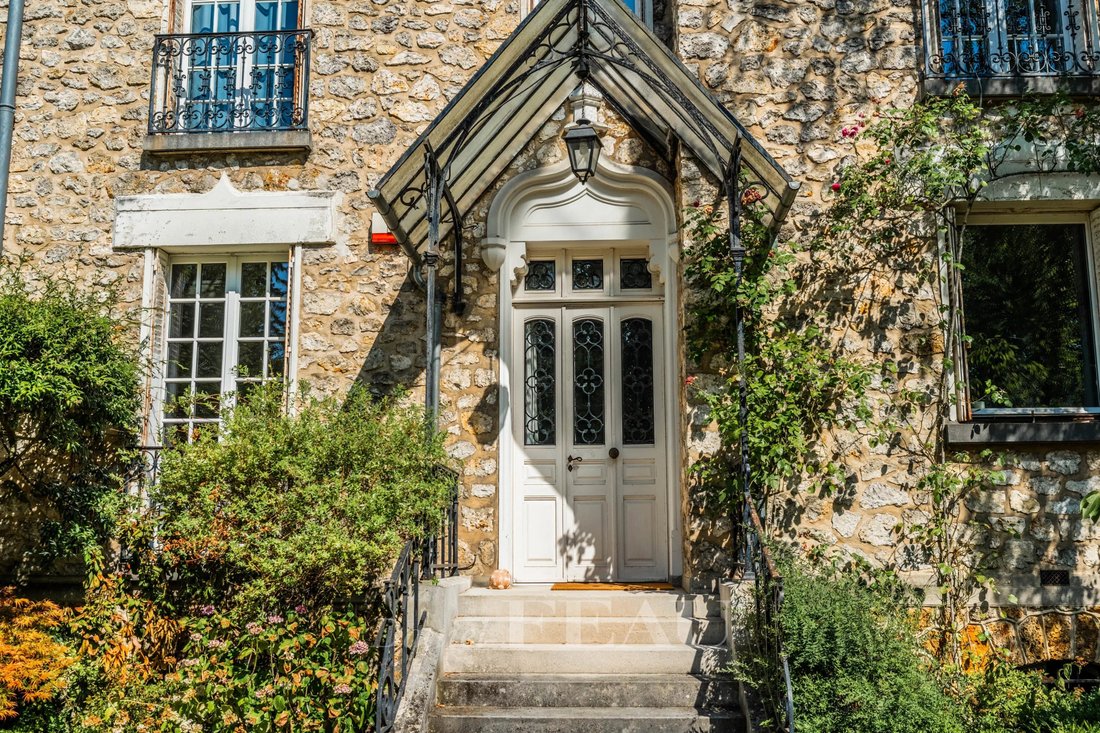
Quelques marches abritées par un élégant auvent mènent à un hall d’entrée, à un salon/salle de réception de 42 m² doté d’un parquet à chevrons, d’une cheminée fonctionnelle et de baies vitrées donnant sur une terrasse, d’une cuisine spa
Quelques marches abritées par un élégant auvent mènent à un hall d’entrée, à un salon/salle de réception de 42 m² doté d’un parquet à chevrons, d’une cheminée fonctionnelle et de baies vitrées donnant sur une terrasse, d’une cuisine spa
Built in the early 20th century from millstone grit, this elegant manor house offers approximately 270 m² of living space (413 m² floor area) over three levels, plus a basement, on a 700 m² plot.
Access to the house is via a stone staircase leading to an entrance sheltered by an ironwork porch.
The house is laid out as follows:
The entrance opens onto a large double living ro
Access to the house is via a stone staircase leading to an entrance sheltered by an ironwork porch.
The house is laid out as follows:
The entrance opens onto a large double living ro
Cette élégante propriété en meule du début du XXe siècle située sur un terrain de 700 m² offre 413 m² de surface au sol et environ 270 m² de surface habitable.
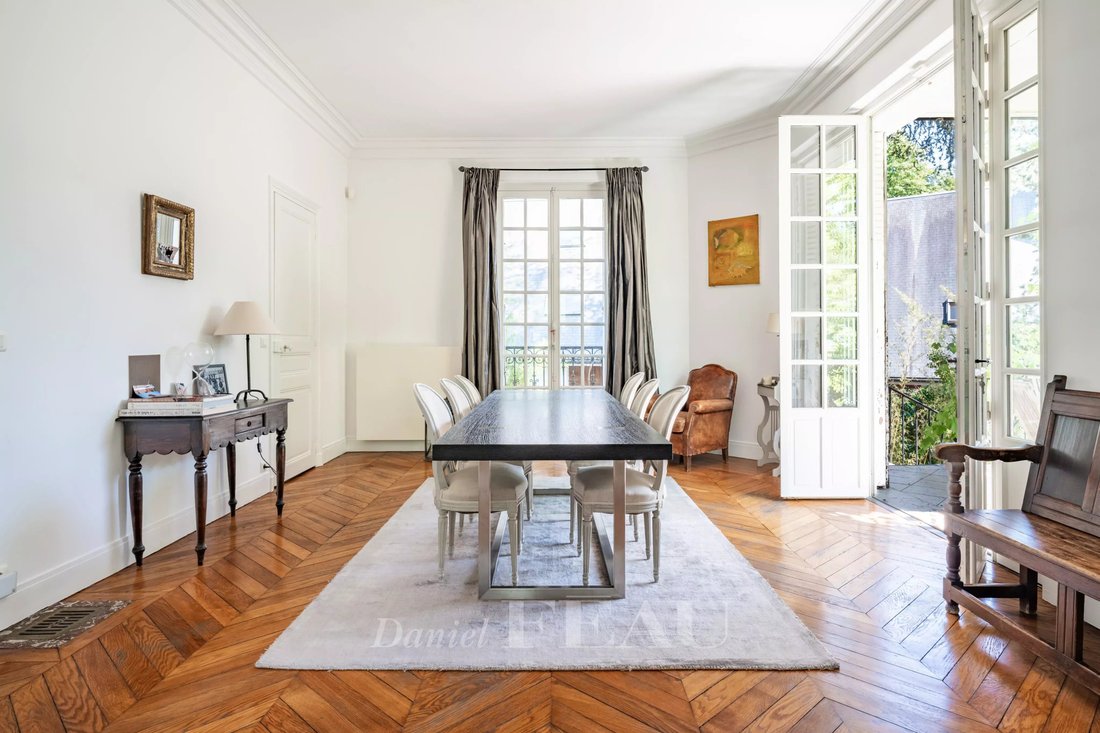
Quelques marches abritées par un élégant auvent mènent à un hall d’entrée, à un salon/salle de réception de 42 m² doté d’un parquet à chevrons, d’une cheminée fonctionnelle et de baies vitrées donnant sur une terrasse, d’une cuisine spacieuse avec salle à manger, d’un bureau et de toilettes invités.
Un escalier orné de superbes vitraux d’époque mène à un palier, à deux chambres partageant une salle d’eau et un wc, à deux autres chambres (dont une donnant sur une terrasse) et à une salle de bains avec wc.
Trois autres chambres (une avec dressing, salle de douche et wc) se trouvent au deuxième étage.
Avec un grenier isolé partiellement aménagé et un sous-sol avec espace de rangement.
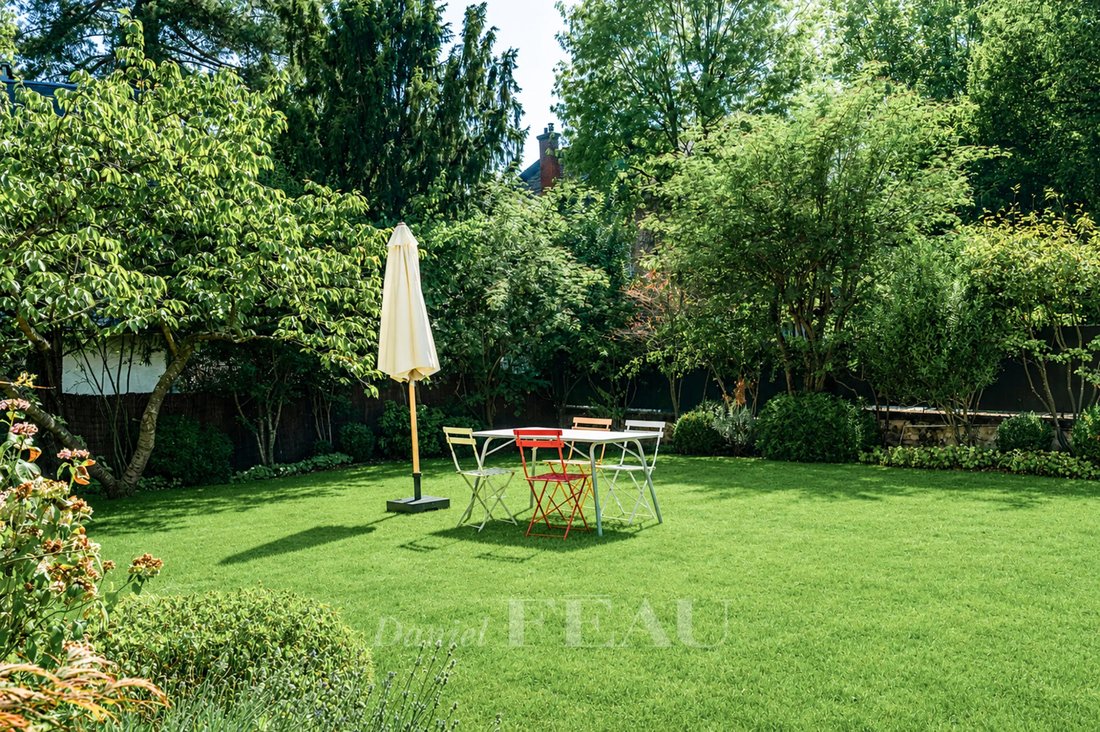
Le jardin verdoyant bénéficie d’un abri pour voitures équipé d’un chargeur de batterie pour véhicules électriques.
Une maison familiale idéale dans un emplacement idéal à proximité des écoles et des réseaux de transport.
Des informations sur les risques auxquels est exposé ce bien sont disponibles sur le site Géorisques : https://www.georisques.gouv.fr/
Quelques marches abritées par un élégant auvent mènent à un hall d’entrée, à un salon/salle de réception de 42 m² doté d’un parquet à chevrons, d’une cheminée fonctionnelle et de baies vitrées donnant sur une terrasse, d’une cuisine spacieuse avec salle à manger, d’un bureau et de toilettes invités.
Un escalier orné de superbes vitraux d’époque mène à un palier, à deux chambres partageant une salle d’eau et un wc, à deux autres chambres (dont une donnant sur une terrasse) et à une salle de bains avec wc.
Trois autres chambres (une avec dressing, salle de douche et wc) se trouvent au deuxième étage.
Avec un grenier isolé partiellement aménagé et un sous-sol avec espace de rangement.
Le jardin verdoyant bénéficie d’un abri pour voitures équipé d’un chargeur de batterie pour véhicules électriques.
Une maison familiale idéale dans un emplacement idéal à proximité des écoles et des réseaux de transport.
Des informations sur les risques auxquels est exposé ce bien sont disponibles sur le site Géorisques : https://www.georisques.gouv.fr/
Built in the early 20th century from millstone grit, this elegant manor house offers approximately 270 m² of living space (413 m² floor area) over three levels, plus a basement, on a 700 m² plot.
Access to the house is via a stone staircase leading to an entrance sheltered by an ironwork porch.
The house is laid out as follows:
The entrance opens onto a large double living room of 42 m², featuring herringbone parquet flooring and a working fireplace, filled with light and extended by a terrace. There is a spacious kitchen with a dining area, as well as an office and guest toilets. This level is illuminated by tall windows and French doors. Original stained glass windows brighten the staircase by diffusing natural light.
The first floor centers around a landing that serves a first bedroom with a shower room and toilet shared with a second bedroom, a large bedroom with a terrace, a bathroom with toilet, and a fourth bedroom.
On the second floor, there are three more bedrooms, including one with a dressing room, a shower room, and private toilets.
Finally, the partially converted attic provides play and storage areas. It is both lit and insulated.
The basement naturally extends the house with various storage spaces and a technical room.
Lovely landscaped garden, carport, and an electric vehicle charging point.
The house exudes charm. It has been carefully and regularly maintained (painting, insulation, roofing). The volumes are generous (high ceilings), the bedrooms are spacious, and the multiple orientations ensure brightness throughout the day. It has retained its period character with beautiful parquet floors, fireplaces, mullioned windows, and the stunning stained glass of the staircase.
Located near quality schools (kindergarten, primary, middle, and high schools) such as Les Châtaigniers, Saint-Jean-Hulst, and Saint-Joseph-des-Lys. Bus line 4 serves the Versailles Rive Droite, Versailles Rive Gauche, and Versailles Chantiers stations, connecting to Paris and La Défense. Access to major roadways toward Paris, La Défense, and the Grand Ouest regions (Normandy) is easy (A13, A14, A86).
Des informations sur les risques auxquels est exposé ce bien sont disponibles sur le site Géorisques : https://www.georisques.gouv.fr/
Access to the house is via a stone staircase leading to an entrance sheltered by an ironwork porch.
The house is laid out as follows:
The entrance opens onto a large double living room of 42 m², featuring herringbone parquet flooring and a working fireplace, filled with light and extended by a terrace. There is a spacious kitchen with a dining area, as well as an office and guest toilets. This level is illuminated by tall windows and French doors. Original stained glass windows brighten the staircase by diffusing natural light.
The first floor centers around a landing that serves a first bedroom with a shower room and toilet shared with a second bedroom, a large bedroom with a terrace, a bathroom with toilet, and a fourth bedroom.
On the second floor, there are three more bedrooms, including one with a dressing room, a shower room, and private toilets.
Finally, the partially converted attic provides play and storage areas. It is both lit and insulated.
The basement naturally extends the house with various storage spaces and a technical room.
Lovely landscaped garden, carport, and an electric vehicle charging point.
The house exudes charm. It has been carefully and regularly maintained (painting, insulation, roofing). The volumes are generous (high ceilings), the bedrooms are spacious, and the multiple orientations ensure brightness throughout the day. It has retained its period character with beautiful parquet floors, fireplaces, mullioned windows, and the stunning stained glass of the staircase.
Located near quality schools (kindergarten, primary, middle, and high schools) such as Les Châtaigniers, Saint-Jean-Hulst, and Saint-Joseph-des-Lys. Bus line 4 serves the Versailles Rive Droite, Versailles Rive Gauche, and Versailles Chantiers stations, connecting to Paris and La Défense. Access to major roadways toward Paris, La Défense, and the Grand Ouest regions (Normandy) is easy (A13, A14, A86).
Des informations sur les risques auxquels est exposé ce bien sont disponibles sur le site Géorisques : https://www.georisques.gouv.fr/
-
Type de propriété
Maison
-
Étages
2
-
Année de construction
1900
-
Prix/pied²
$1,100
Explorez le secteur
Clagny-Glatigny, Versailles, France
Voir sur Google Maps
Prix par sqft
Faible
Élevé

Inscrit il y a 4 ans
Vous vous êtes renseigné sur ce bien
L'agent vous contactera bientôt par
Publié par
77
Annonces
2022
Inscrit
Réserver une visite avec the agent
Choisissez une date et si vous souhaitez une visite virtuelle ou en personne avec l’agent.
Date préférée
Type de visite

Dernière mise à jour
Octobre 12
Première mise en ligne
Juillet 9
Référence de l’annonce
87165274
Propriétés similaires à proximité
Nouvelles annonces à Clagny-Glatigny


Explorez plus de biens à vendre
Clagny-Glatigny, Versailles, France types de propriétés
Clagny-Glatigny, Versailles, France Recherches populaires
- Propriétés avec Terrasse à Clagny-Glatigny, Versailles, France
- Propriétés avec Bar à Clagny-Glatigny, Versailles, France
- Propriétés avec Salle de jeux à Clagny-Glatigny, Versailles, France
- Propriétés avec Bureau à Clagny-Glatigny, Versailles, France
- Propriétés avec Ascenseur à Clagny-Glatigny, Versailles, France
- Vue sur la ville propriétés à Clagny-Glatigny, Versailles, France
- Propriétés avec Jardin à Clagny-Glatigny, Versailles, France
- Duplex propriétés à Clagny-Glatigny, Versailles, France
- Vie privée propriétés à Clagny-Glatigny, Versailles, France
- Immobilier d’investissement propriétés à Clagny-Glatigny, Versailles, France
- Moderne propriétés à Clagny-Glatigny, Versailles, France
- Équestre propriétés à Clagny-Glatigny, Versailles, France
- Constructions neuves propriétés à Clagny-Glatigny, Versailles, France
- Propriétés avec Centre de remise en forme / Fitness à Clagny-Glatigny, Versailles, France
- Propriétés avec Bibliothèque à Clagny-Glatigny, Versailles, France
- Propriétés avec Climatisation à Clagny-Glatigny, Versailles, France
- Propriétés avec Cave à vins à Clagny-Glatigny, Versailles, France
- Propriétés avec Cheminée à Clagny-Glatigny, Versailles, France
- Propriétés avec Piscine à Clagny-Glatigny, Versailles, France
- Propriétés avec Garage à Clagny-Glatigny, Versailles, France
- Propriétés avec Balcon à Clagny-Glatigny, Versailles, France
- Propriétés avec Terrain de tennis à Clagny-Glatigny, Versailles, France
- Manoir propriétés à Clagny-Glatigny, Versailles, France
- Propriétés avec Cuisine ouverte à Clagny-Glatigny, Versailles, France
- Rénové propriétés à Clagny-Glatigny, Versailles, France
- Propriétés avec Cinéma à Clagny-Glatigny, Versailles, France
- Propriétés avec Piscine intérieure à Clagny-Glatigny, Versailles, France
Guides et histoires connexes
La confiance des plus grands courtiers du monde
Les agents des propriétés les plus exceptionnelles du monde publient sur JamesEdition.
- Des annonces de Sotheby's, Christie's, BARNES et Engel & Völkers
- Chaque annonce est vérifiée avant sa mise en ligne
- Contactez directement des agents vérifiés
En continuant, vous acceptez nos Conditions et notre Politique de confidentialité.