$1,448,610
Nestenn Igny Maison D'architecte Verrières Le Buisson 185 M² Vue Dégagée Exceptionnelle 2 Sur
- 4 Chambres
- 1,992 Sqft
- 8,902 Sqft lot
- Mis à jour: Mai 21
- 3
À propos de la propriété
La description a été traduite automatiquement.
La description est affichée dans la langue d'origine.
Située au centre-ville de Verdun, maison d’exception comprenant en rez de chaussée un hall d’entrée, un wc, deux bureaux (pouvant faire office de local professionnel), un dégagement desservant une cuisine, un salon, un wc, une salle à manger et une verrière avec accès direct sur le jardin.
À l’étage, un palier desservant six chambres, deux salles de bains et deux toilettes.
Le jardin vous
À l’étage, un palier desservant six chambres, deux salles de bains et deux toilettes.
Le jardin vous
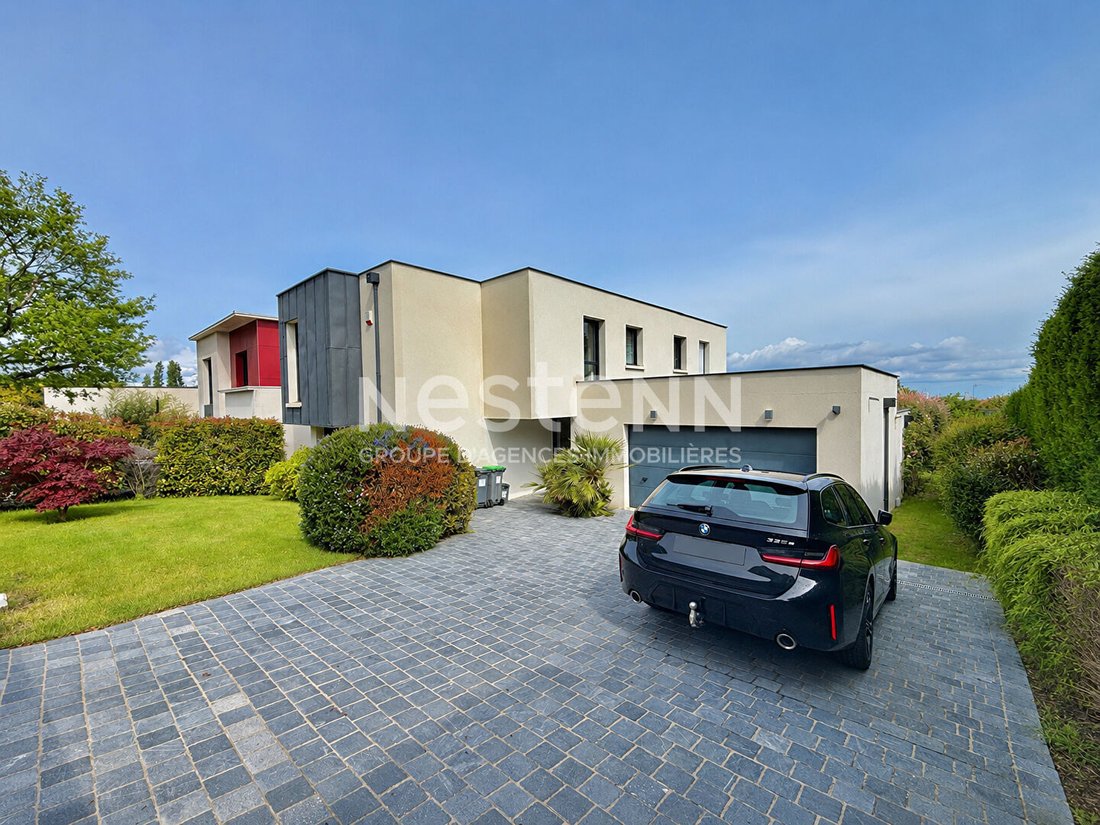
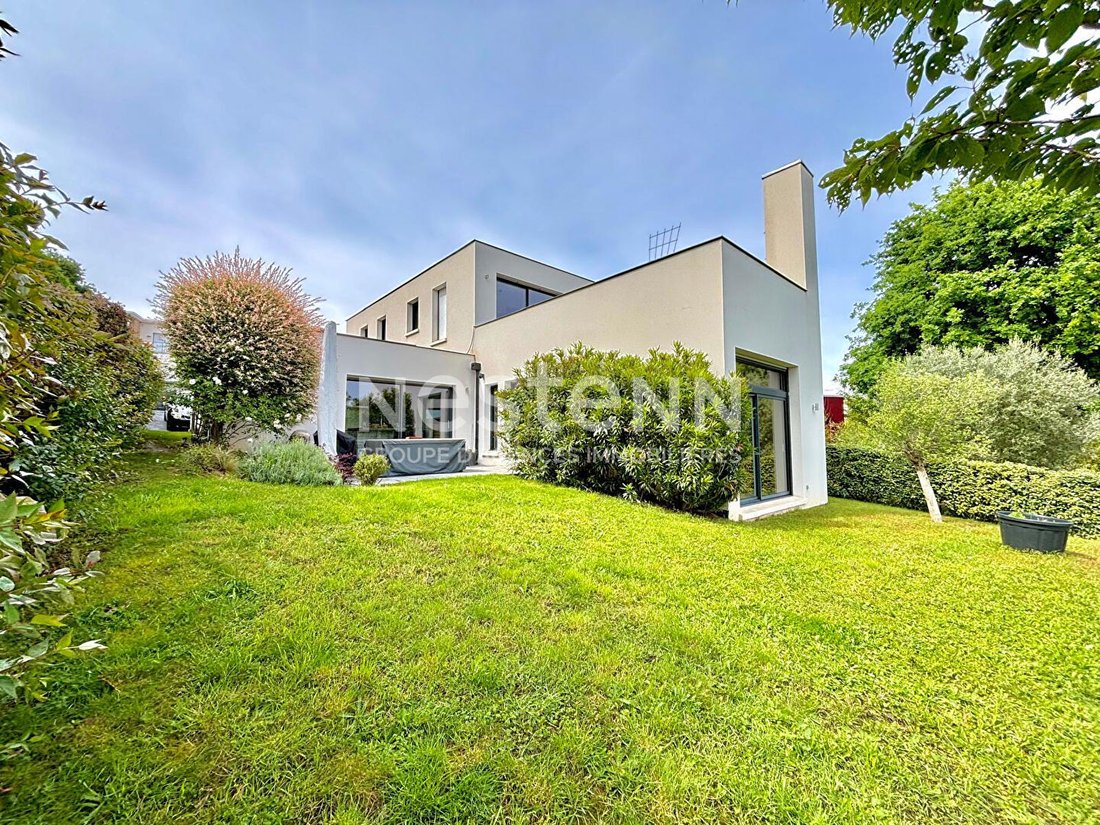
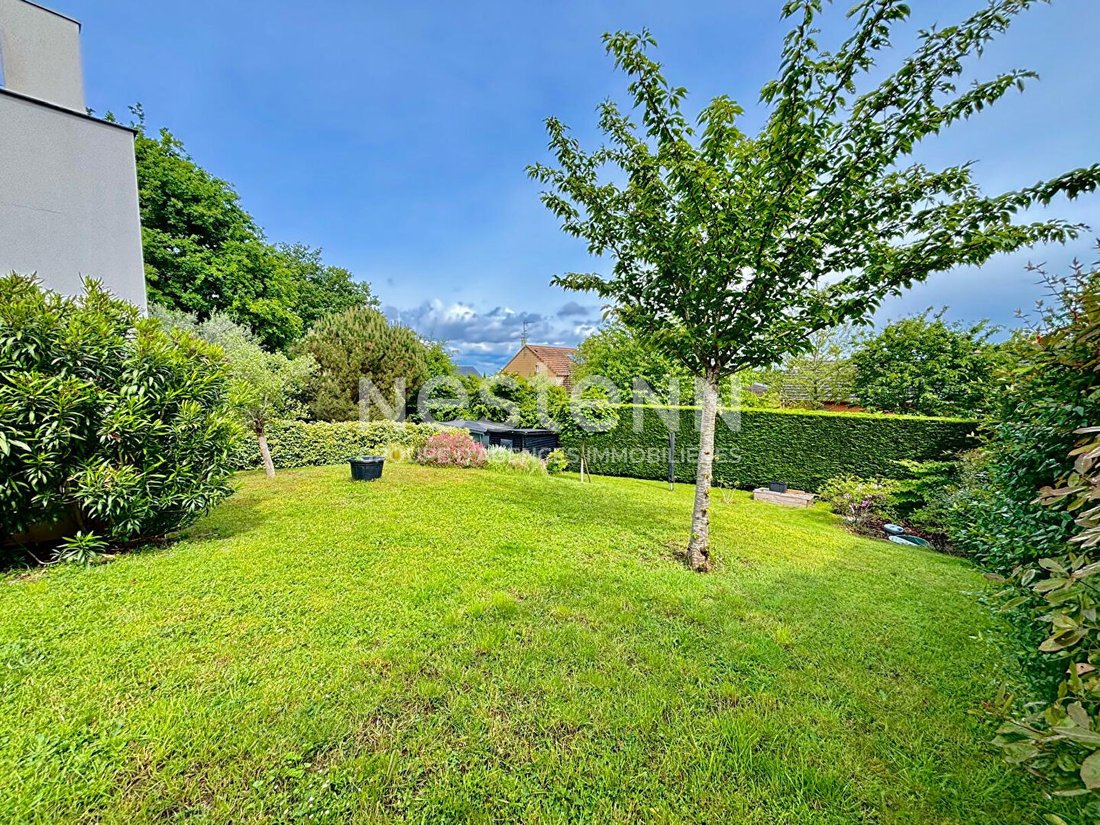
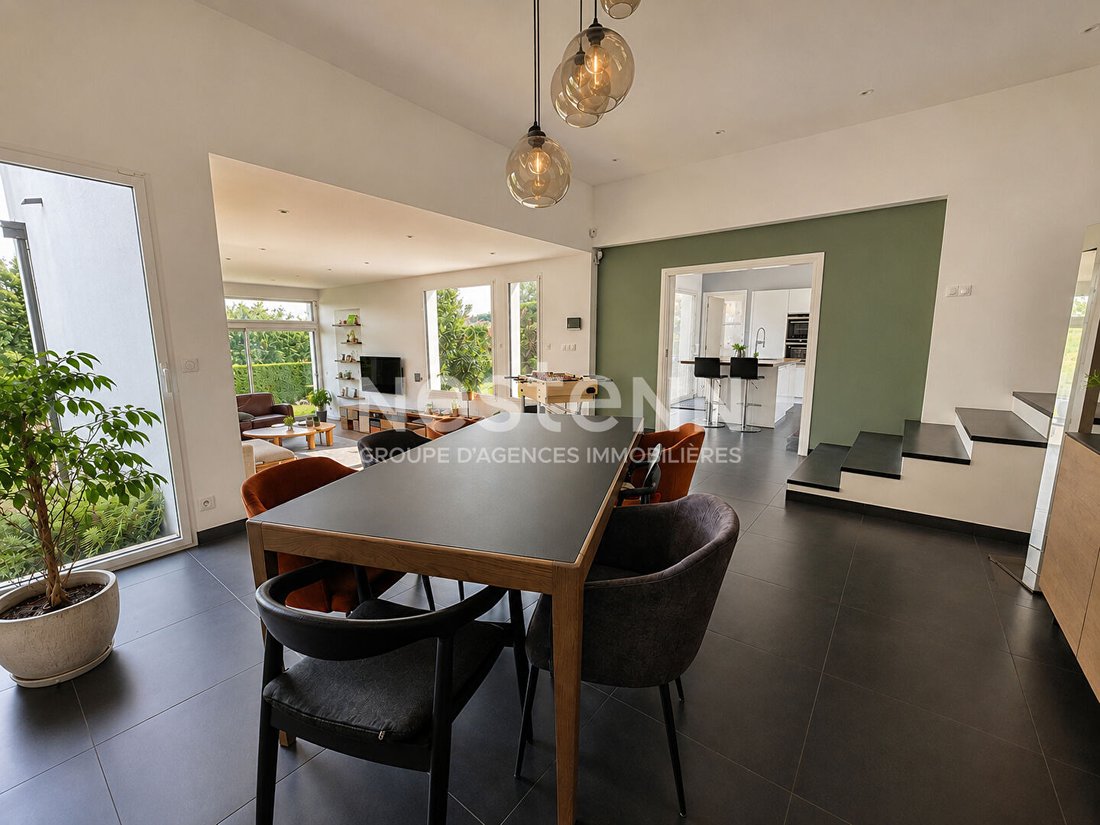
Located in the sought-after Justices neighborhood of Verrières-le-Buisson, close to the town center, this architect-designed house built in 2012 offers a rare living environment, combining spaciousness, brightness, and an exceptional unobstructed view. Set on a 827 m² plot, sheltered from view, the property offers approximately 185 m² of living space and enjoys a quiet, residential setting highly
Située au centre-ville de Verdun, maison d’exception comprenant en rez de chaussée un hall d’entrée, un wc, deux bureaux (pouvant faire office de local professionnel), un dégagement desservant une cuisine, un salon, un wc, une salle à manger et une verrière avec accès direct sur le jardin.
À l’étage, un palier desservant six chambres, deux salles de bains et deux toilettes.
Le jardin vous offre un cadre privilégié donnant un accès direct en bord de Meuse.
Pigeonnier, grenier, cave, garage.
Le tout sur une parcelle de plus de 12 ares.
Gaz heating.
De nombreuses possibilités.
Les informations sur les risques auxquels ce bien est exposé sont disponibles sur le site Géorisques : [informations masquées] »
Des informations sur les risques auxquels est exposé ce bien sont disponibles sur le site Géorisques : https://www.georisques.gouv.fr/
À l’étage, un palier desservant six chambres, deux salles de bains et deux toilettes.
Le jardin vous offre un cadre privilégié donnant un accès direct en bord de Meuse.
Pigeonnier, grenier, cave, garage.
Le tout sur une parcelle de plus de 12 ares.
Gaz heating.
De nombreuses possibilités.
Les informations sur les risques auxquels ce bien est exposé sont disponibles sur le site Géorisques : [informations masquées] »
Des informations sur les risques auxquels est exposé ce bien sont disponibles sur le site Géorisques : https://www.georisques.gouv.fr/
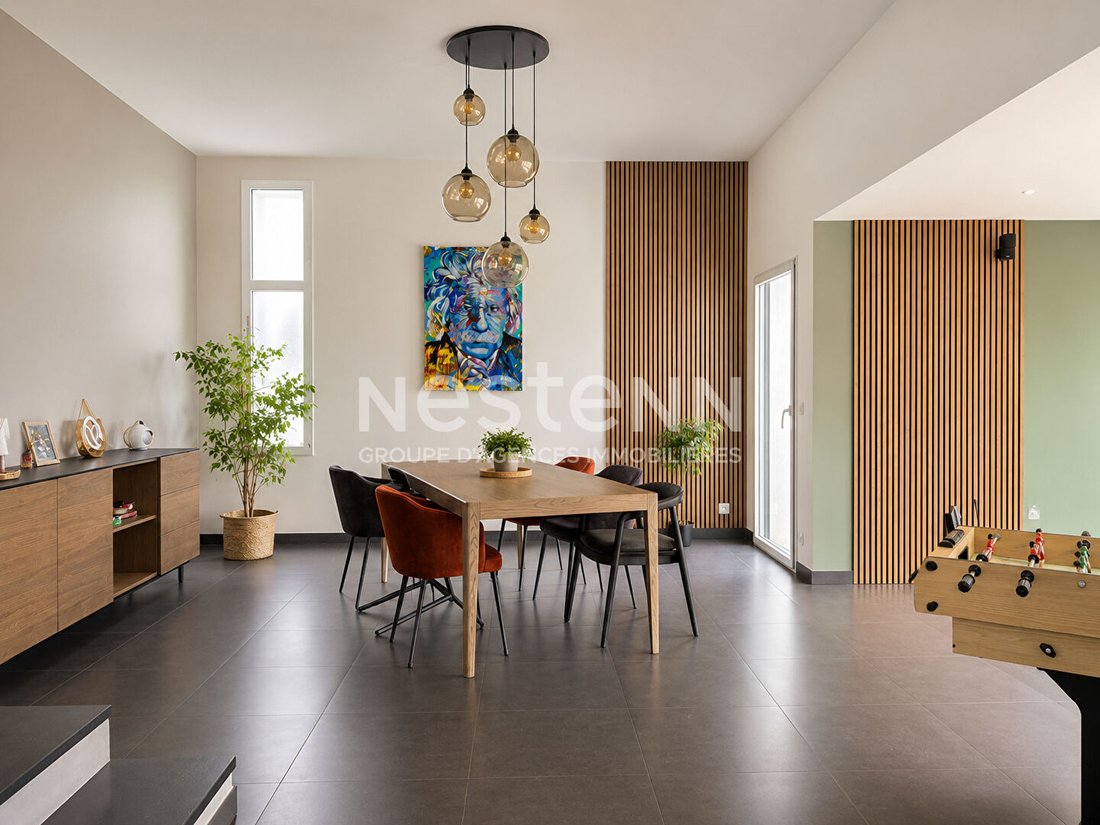
Located in the sought-after Justices neighborhood of Verrières-le-Buisson, close to the town center, this architect-designed house built in 2012 offers a rare living environment, combining spaciousness, brightness, and an exceptional unobstructed view. Set on a 827 m² plot, sheltered from view, the property offers approximately 185 m² of living space and enjoys a quiet, residential setting highly valued in the area. From the entrance, the house impresses with its brightness and quality of spaces. The through living room, widely open to the garden thanks to large windows, creates a warm and bright reception area, naturally extending outdoors. The open-plan kitchen, fully fitted and equipped, integrates perfectly with the whole and is complemented by a discreet and functional pantry. The ground floor also includes a first bedroom, a bathroom, and separate toilets, allowing for particularly comfortable single-level living. Upstairs, the sleeping area consists of three additional bedrooms, including a true master suite with a dressing room, private shower room, and terrace offering a rare unobstructed view of the area. The house also features a finished basement with a large 33 m² room that can be used as a playroom, gym, or home theater, as well as a cellar and various storage spaces. A double garage completes the property. Built in 2012, the house benefits from modern amenities including gas underfloor heating and an energy performance rating of DPE C, providing an excellent level of daily comfort. Overall, it offers a highly sought-after quality of life, close to schools, shops, transport, and quick access to Massy, the Plateau de Saclay, and Paris. In accordance with article [hidden information].5 of the Monetary and Financial Code, a photo ID will be required to organize the visit.
Des informations sur les risques auxquels est exposé ce bien sont disponibles sur le site Géorisques : https://www.georisques.gouv.fr/
Des informations sur les risques auxquels est exposé ce bien sont disponibles sur le site Géorisques : https://www.georisques.gouv.fr/
-
Type de propriété
Maison
-
Prix/pied²
$727
-
Émissions
C
Explorez le secteur
Bois de Verrieres-Vaupereux, Verrières-le-Buisson, France
Voir sur Google Maps
Prix par sqft
Faible
Élevé
Inscrit il y a 4 ans
Vous vous êtes renseigné sur ce bien
L'agent vous contactera bientôt par
Publié par
178
Annonces
2022
Inscrit
Réserver une visite avec the agent
Choisissez une date et si vous souhaitez une visite virtuelle ou en personne avec l’agent.
Date préférée
Type de visite
Dernière mise à jour
Mai 21
Première mise en ligne
Mai 6, 2023
Référence de l’annonce
637
La confiance des plus grands courtiers du monde
Les agents des propriétés les plus exceptionnelles du monde publient sur JamesEdition.
- Des annonces de Sotheby's, Christie's, BARNES et Engel & Völkers
- Chaque annonce est vérifiée avant sa mise en ligne
- Contactez directement des agents vérifiés
En continuant, vous acceptez nos Conditions et notre Politique de confidentialité.