$789,000
Résidence Unifamiliale à Vernon Hills
- 4 Chambres
- 3 SdB
- 2,684 Sqft
- 11,452 Sqft lot
- Mis à jour: Août 8
- Source: Midwest Real Estate Data (MRED) MLS#12723696
À propos de la propriété
La description a été traduite automatiquement.
La description est affichée dans la langue d'origine.
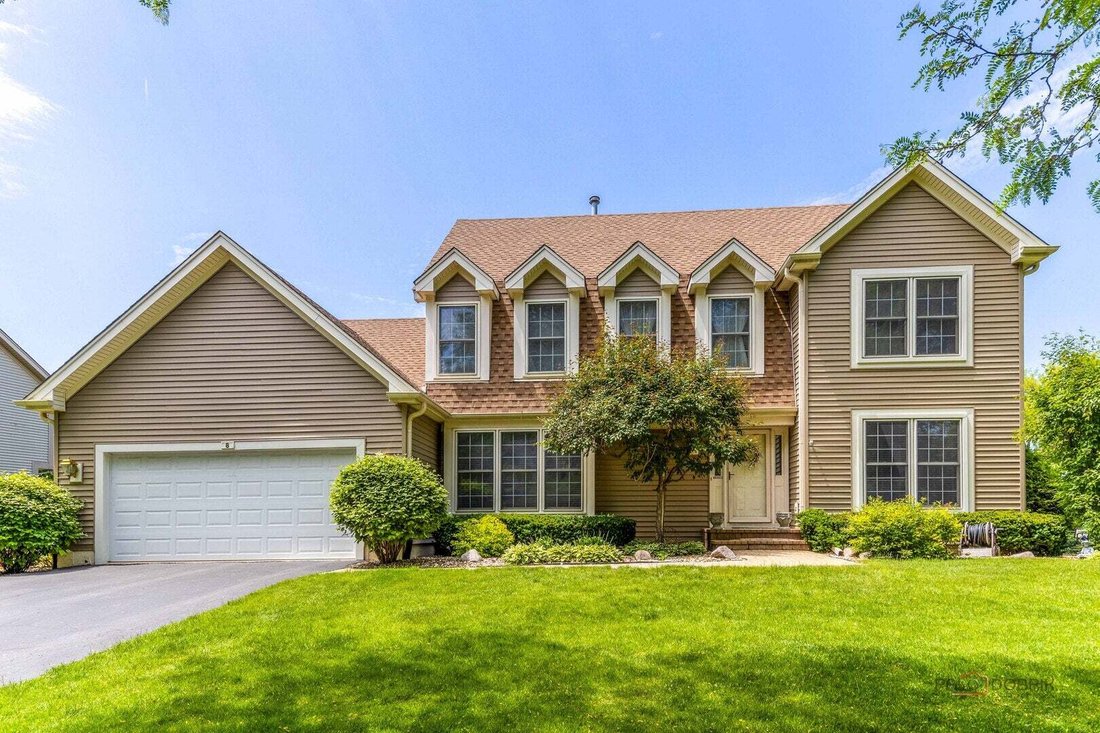
Stone Fence Farms | 4 Bedrooms | 2.1 Baths | Highly Desired School Districts 103 & STEVENSON HIGH SCHOOL | Near Metra Train Station | Minutes to Arbor Theater & Kids Castle Park | BRAND NEW SLIDER | NEW KITCEN LED LIGHTS. Stone Fence Farms opportunity offering space, comfort, and a highly convenient location close to everyday amenities and commuter access. A welcoming two story foyer sets
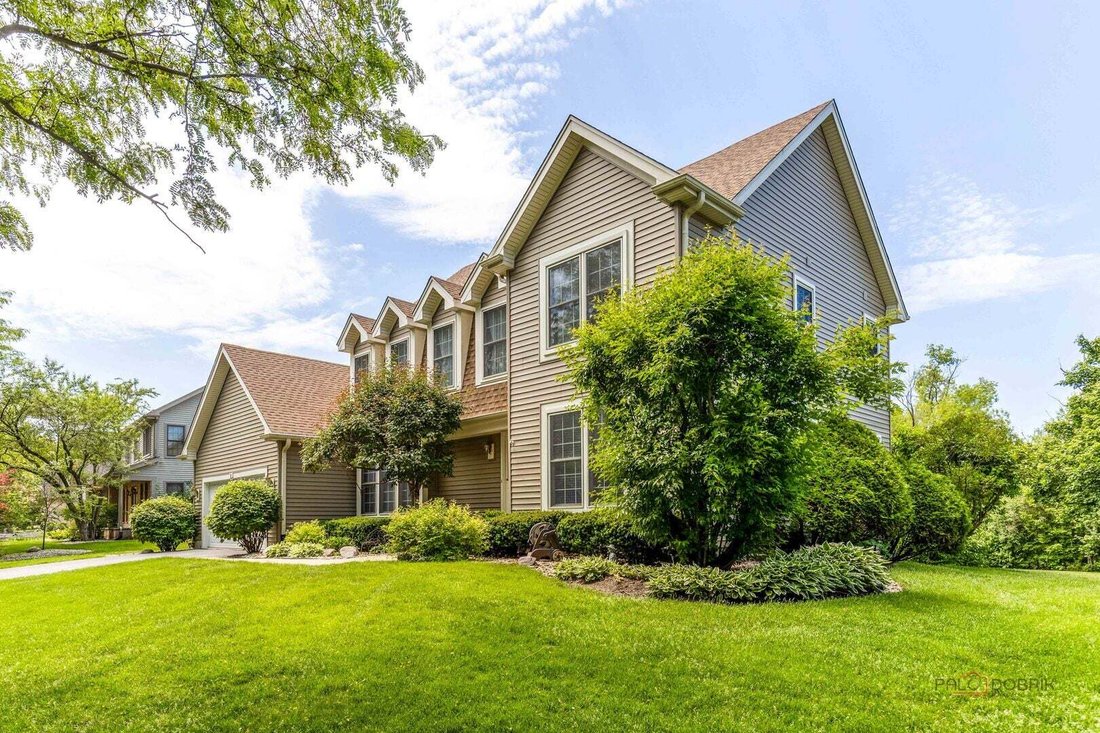
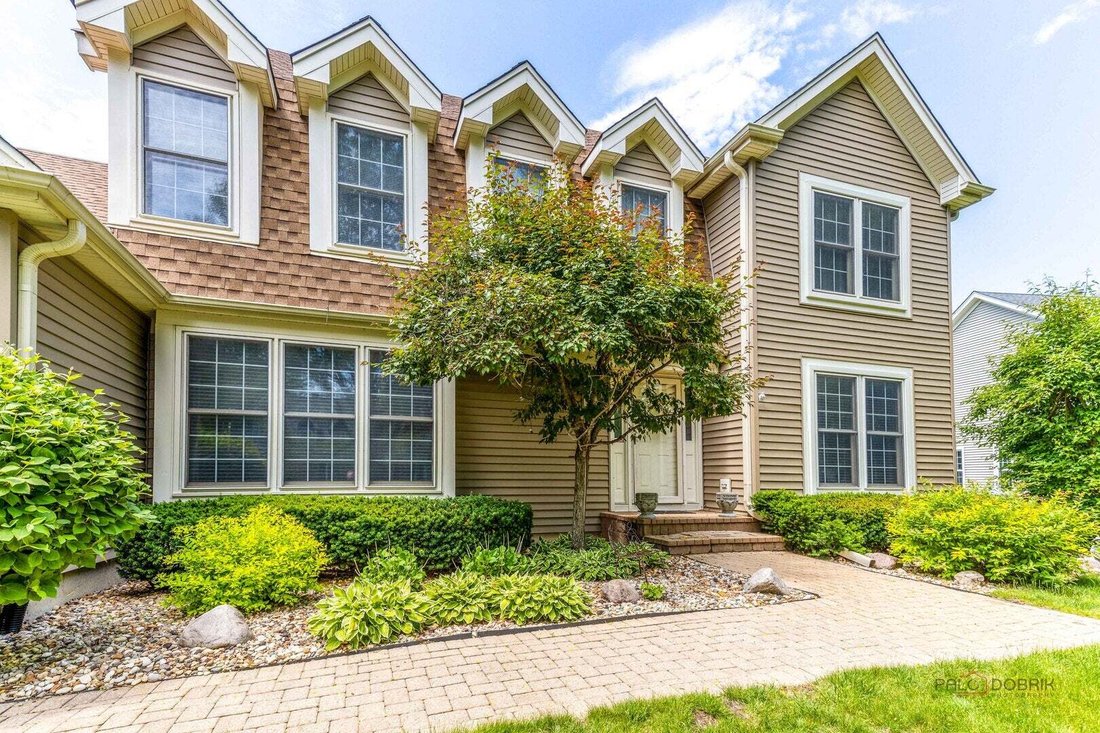
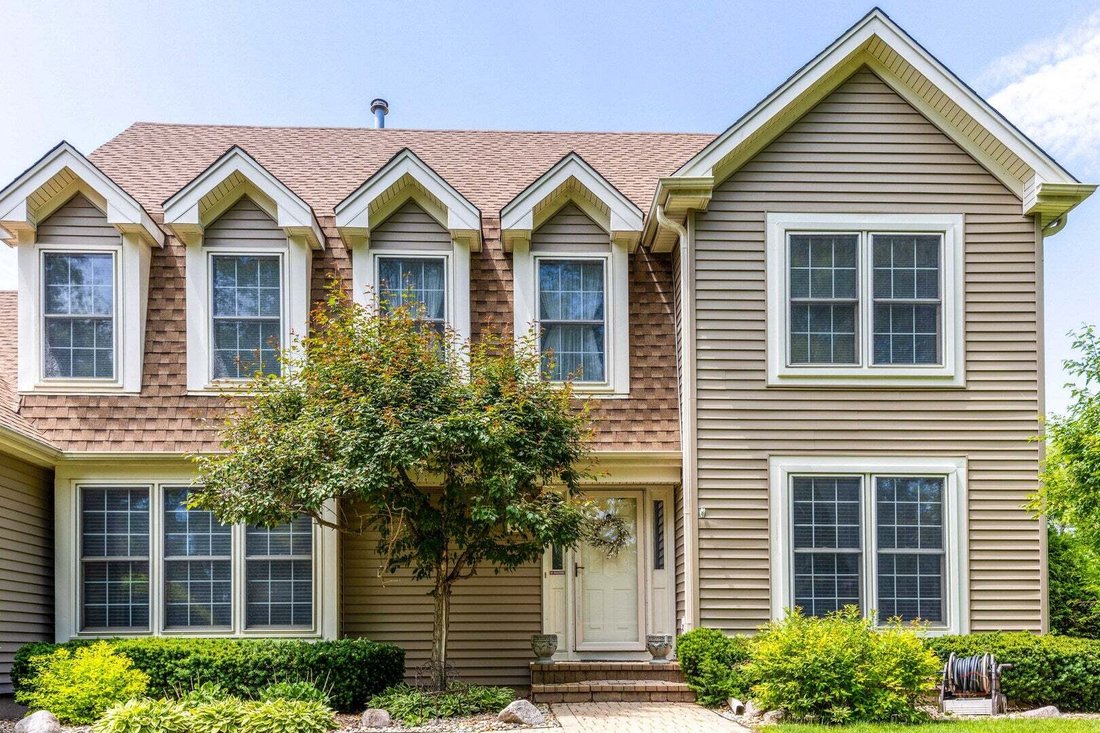
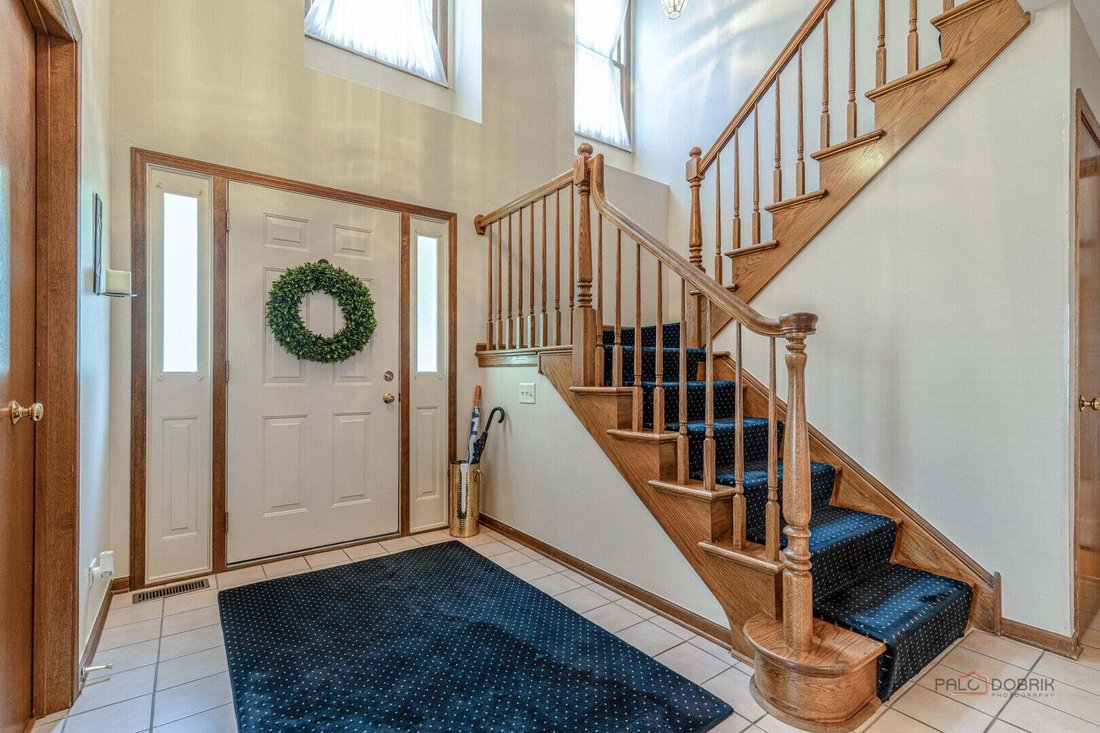
Stone Fence Farms | 4 Bedrooms | 2.1 Baths | Highly Desired School Districts 103 & STEVENSON HIGH SCHOOL | Near Metra Train Station | Minutes to Arbor Theater & Kids Castle Park | BRAND NEW SLIDER | NEW KITCEN LED LIGHTS. Stone Fence Farms opportunity offering space, comfort, and a highly convenient location close to everyday amenities and commuter access. A welcoming two story foyer sets the tone with natural light and an inviting first impression. Just off the entry, a first floor den with hardwood flooring and French doors opens to the living room, creating a flexible space ideal for work or quiet retreat. The formal dining room connects easily to the kitchen, supporting a natural flow for everyday living and entertaining. The main living area features a comfortable family room accented by a brick fireplace, offering a warm gathering space for relaxing evenings. The eat in kitchen includes granite countertops, abundant cabinetry, a large center island with four burner cooktop, and a sunny eating area with slider to the deck, perfect for indoor outdoor living and summer grilling. Main level laundry and a half bath add everyday convenience. Upstairs, the vaulted primary suite provides a private retreat with a walk in closet and ensuite bath featuring a double sink vanity, whirlpool tub, and separate shower. Three additional bedrooms with generous closet space complete the second level. The finished basement expands the living space with a large recreation room and dedicated office area along with ample storage and a crawl space. Outdoor living is enhanced by a two tier deck overlooking mature landscaping and a tree lined yard, complete with a brand new retractable awning for added shade and comfort on those warm summer day! Schedule your showing today.
-
Type de propriété
Maison
-
Année de construction
1992
-
Prix/pied²
$293
Caractéristiques
- Garage
- Dressing
- Cheminée
- Jardin
- Laveuse sécheuse
- Comptoirs en pierre
- Îlot de cuisine
- Bureau
- Buanderie
Caractéristiques
Intérieur
- Bureau
- Cheminée
- Îlot de cuisine
- Laveuse sécheuse
- Buanderie
- Sous-sol
- Comptoirs en pierre
- Dressing
Outdoor
- Garage
- Jardin
Explorez le secteur
8 N Old Creek Road, Vernon Hills, Illinois, États-Unis
Voir sur Google Maps
Prix par sqft
Faible
Élevé
Inscrit il y a 10 mois
Vous vous êtes renseigné sur ce bien
L'agent vous contactera bientôt par
Publié par
14
Annonces
2025
Inscrit
Réserver une visite avec the agent
Choisissez une date et si vous souhaitez une visite virtuelle ou en personne avec l’agent.
Date préférée
Type de visite
Dernière mise à jour
Août 8
Première mise en ligne
Aug 5
Référence de l’annonce
12723696
Statut de l’annonce
Based on information submitted to the MLS GRID as of2026. All data is obtained from various sources and may not have been verified by broker or MLS GRID. Supplied Open House Information is subject to change without notice. All information should be independently reviewed and verified for accuracy. Properties may or may not be listed by the office/agent presenting the information.
Propriétés similaires à proximité
Nouvelles annonces à Vernon Hills


Explorez plus de biens à vendre
Vernon Hills, IL, États-Unis types de propriétés
Vernon Hills, IL, États-Unis Recherches populaires
- Propriétés avec Centre de remise en forme / Fitness à Vernon Hills, IL, États-Unis
- Propriétés avec Cuisine ouverte à Vernon Hills, IL, États-Unis
- Propriétés avec Balcon à Vernon Hills, IL, États-Unis
- Vue sur la mer propriétés à Vernon Hills, IL, États-Unis
- Propriétés avec Jacuzzi à Vernon Hills, IL, États-Unis
- Propriétés avec Terrain de tennis à Vernon Hills, IL, États-Unis
- Propriétés avec Piscine à Vernon Hills, IL, États-Unis
- Propriétés avec Terrasse à Vernon Hills, IL, États-Unis
- Immobilier d’investissement propriétés à Vernon Hills, IL, États-Unis
- Propriétés avec Cinéma à Vernon Hills, IL, États-Unis
- Au bord de l’eau propriétés à Vernon Hills, IL, États-Unis
- Moderne propriétés à Vernon Hills, IL, États-Unis
- Propriétés avec Salle de jeux à Vernon Hills, IL, États-Unis
- Vue sur le lac propriétés à Vernon Hills, IL, États-Unis
- Vue sur la rivière propriétés à Vernon Hills, IL, États-Unis
Guides et histoires connexes
La confiance des plus grands courtiers du monde
Les agents des propriétés les plus exceptionnelles du monde publient sur JamesEdition.
- Des annonces de Sotheby's, Christie's, BARNES et Engel & Völkers
- Chaque annonce est vérifiée avant sa mise en ligne
- Contactez directement des agents vérifiés
En continuant, vous acceptez nos Conditions et notre Politique de confidentialité.
brokerages we
partnered with
partnered with