$1,880,000
Résidence Unifamiliale à Vernon Hills
- 6 Chambres
- 6 SdB
- 8,091 Sqft
- 23,087 Sqft lot
- Mis à jour: Août 18
-
3
Vues des 30 derniers jours
- Source: Midwest Real Estate Data (MRED) MLS#12734691
À propos de la propriété
La description a été traduite automatiquement.
La description est affichée dans la langue d'origine.
A TRUE MASTERPIECE OF DESIGN, ENGINEERING, AND CRAFTSMANSHIP. Originally commissioned as the personal residence of a custom home builder, this extraordinary estate was nearly two years in the making, with an uncompromising focus on structural integrity and architectural detail. Commercial-grade cranes were required to position massive iron girders onto deep concrete foundations, creating exception
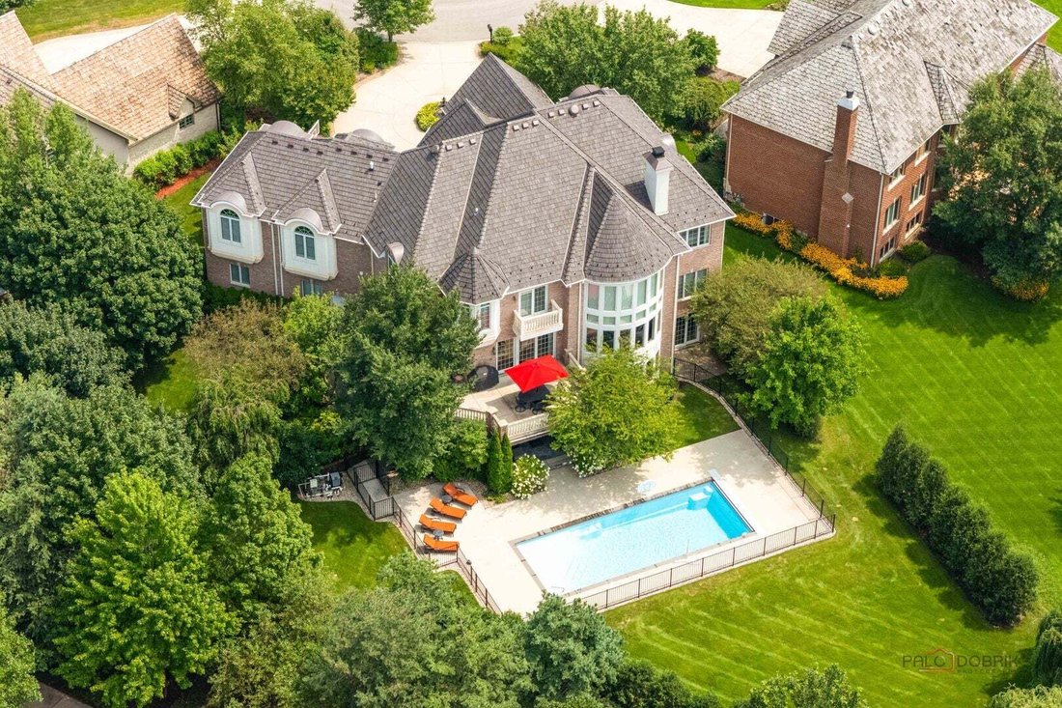
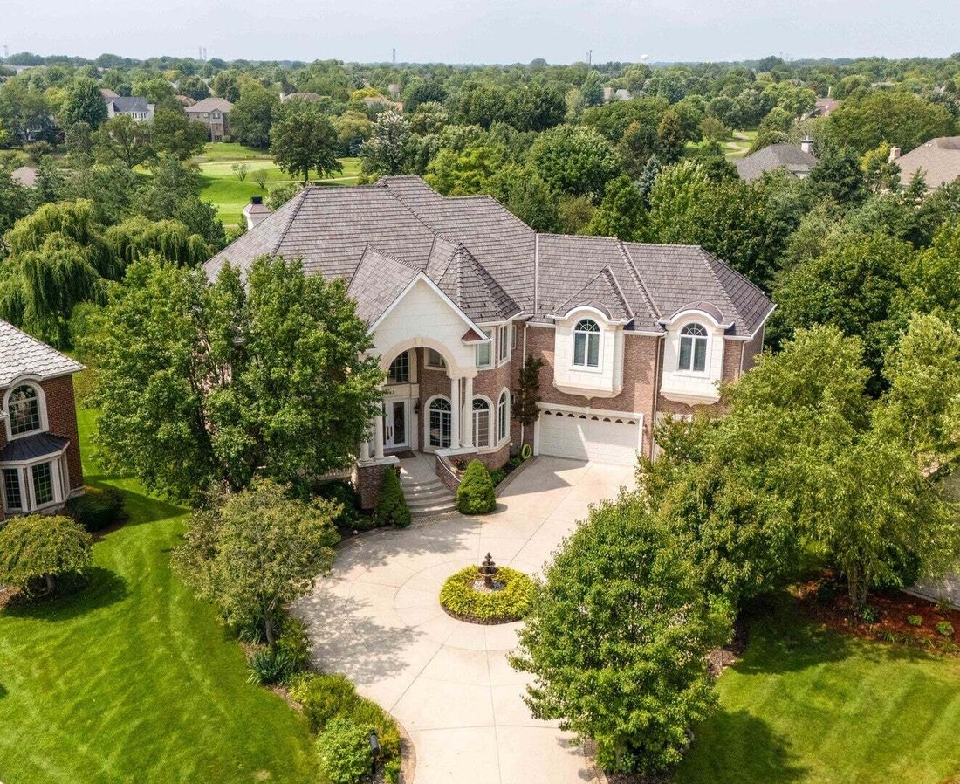
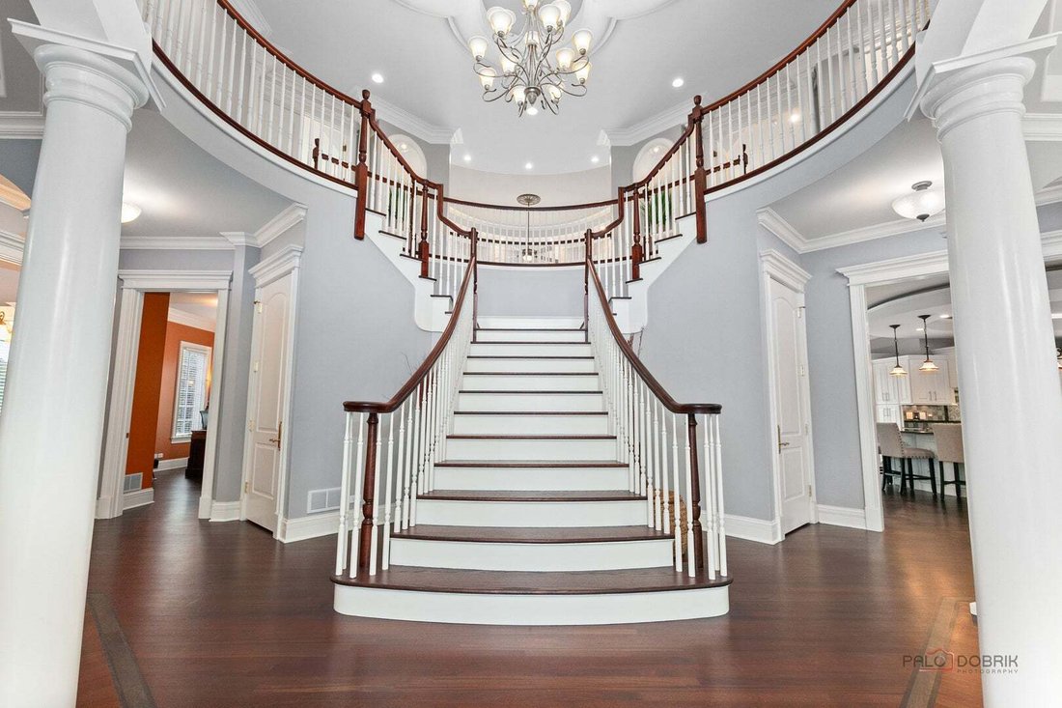
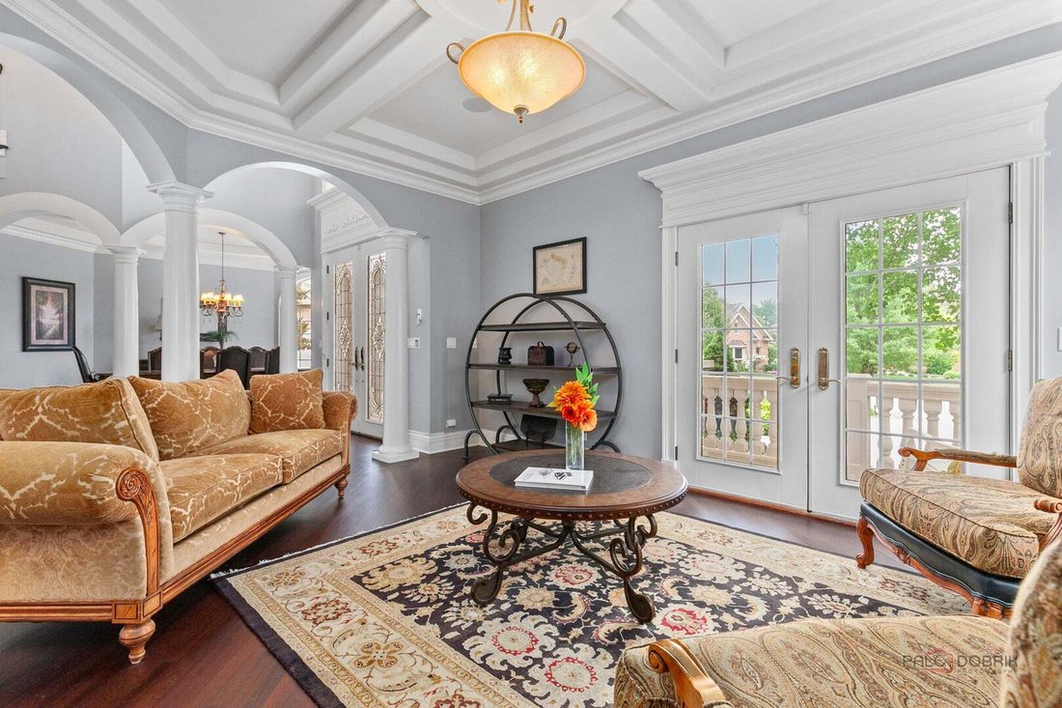
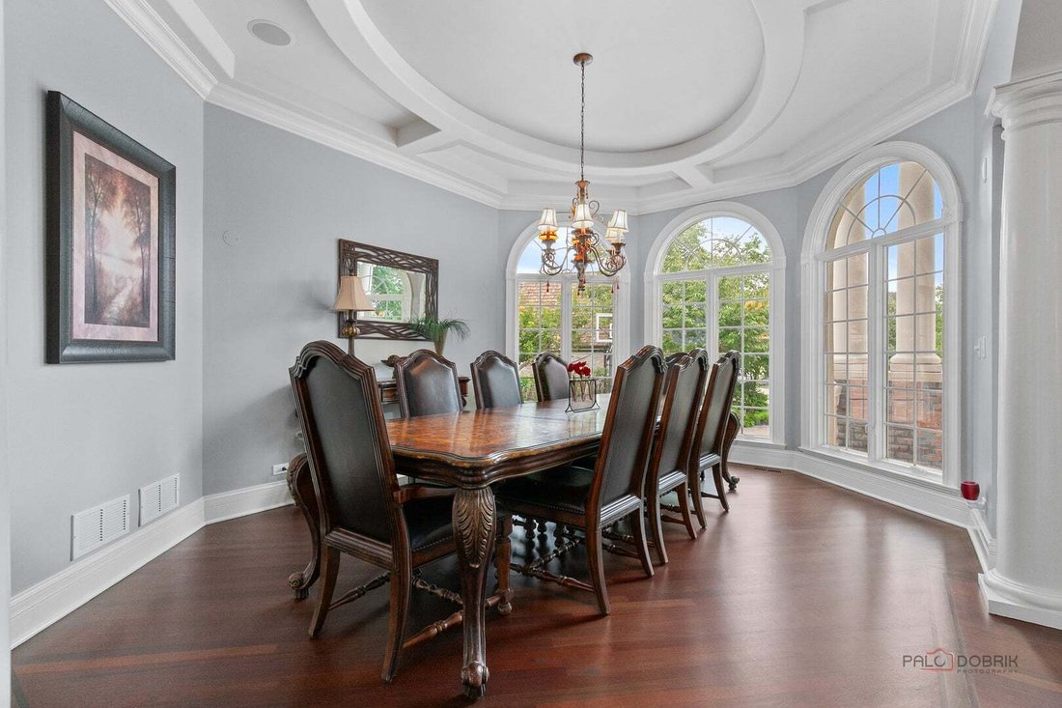
A TRUE MASTERPIECE OF DESIGN, ENGINEERING, AND CRAFTSMANSHIP. Originally commissioned as the personal residence of a custom home builder, this extraordinary estate was nearly two years in the making, with an uncompromising focus on structural integrity and architectural detail. Commercial-grade cranes were required to position massive iron girders onto deep concrete foundations, creating exceptional structural strength, expansive open-concept living spaces, and dramatic spans free of intrusive supports-a level of construction rarely found today. Inside, the grand two-story foyer makes an unforgettable first impression with a hand-crafted dove’s-wing split staircase. Newly refinished hardwood floors, 9-foot solid wood-core doors, and exceptional millwork continue throughout the main level. The elegant living room features a coffered ceiling and access to the front porch overlooking the spacious circular drive and striking center water fountain. The formal dining room showcases a coffered ceiling, columns, and bay window. The dramatic two-story family room is flooded with natural light through a huge wall of windows and features a fireplace and wet bar. The chef’s kitchen offers seamlessly refinished custom cabinetry, dual prep and serving islands, breakfast bar, walk-in pantry, matching Bosch commercial-grade appliances, and extraordinary Volga Blue granite countertops imported from Ukraine. The adjoining eating area opens to the concrete deck for effortless indoor-outdoor entertaining. A main-level bedroom with full bath offers flexibility as a guest suite or office. Laundry rooms are located on both the main and second levels. The luxurious primary retreat features a private balcony, sitting room, oversized walk-in closet, and spa-inspired bath. Each secondary bedroom showcases unique architectural character with custom turreted and barrel-vaulted ceilings. One bedroom offers a private ensuite and walk-in closet, while two additional bedrooms share a Jack-and-Jill bath and each feature walk-in closets. A huge bonus room provides exceptional flexibility as a game room or additional family room. The seamless walkout lower level opens directly to the private grounds and resort-like outdoor retreat. The expansive recreation room features imported Italian tile, marble-surround fireplace, custom wraparound wet bar, and full bath. A completely self-contained au pair or multigenerational suite includes a private living room with exterior access, second kitchen, bedroom, and full bath. Outdoor living is exceptional with a 40-foot heated, in-ground saltwater pool featuring a tanning ledge, automated hard safety cover, and fenced enclosure. 112 professionally planted arborvitae, many soaring to 18 feet, create remarkable privacy, complemented by mature cherry, fig, and mulberry trees. A covered patio houses a seven-person Jacuzzi spa. Additional highlights include a Brava composite shake roof installed in 2025 for exceptional longevity and a spacious 3-car garage. Ideally located with convenient access to the train, major interstates, nearby parks, and beautiful Lake Charles. A truly exceptional estate offering extraordinary craftsmanship, privacy, resort-style amenities, and an unmatched level of architectural detail.
-
Type de propriété
Maison
-
Année de construction
2004
-
Prix/pied²
$232
Caractéristiques
- Garage
- Dressing
- Cheminée
- Jardin
- Salle de jeux
- Piscine
- Jacuzzi
- Vue sur la mer
- Cuisine ouverte
Caractéristiques
Lot
Intérieur
- Haut plafond
- Bureau
- Cheminée
- Climatisation
- Îlot de cuisine
- Cuisinière à gaz
- Jacuzzi
- Bar
- Buanderie
- Salle de jeux
- Cuisine ouverte
- Sous-sol
- Comptoirs en pierre
- Dressing
Outdoor
Explorez le secteur
151 Palmer Circle, Vernon Hills, Illinois, États-Unis
Voir sur Google Maps
Prix par sqft
Faible
Élevé
Inscrit il y a 9 mois
Vous vous êtes renseigné sur ce bien
L'agent vous contactera bientôt par
Publié par
45
Annonces
2025
Inscrit
Réserver une visite avec the agent
Choisissez une date et si vous souhaitez une visite virtuelle ou en personne avec l’agent.
Date préférée
Type de visite
Dernière mise à jour
Août 18
Première mise en ligne
Aug 18
Référence de l’annonce
12734691
Statut de l’annonce
Based on information submitted to the MLS GRID as of2026. All data is obtained from various sources and may not have been verified by broker or MLS GRID. Supplied Open House Information is subject to change without notice. All information should be independently reviewed and verified for accuracy. Properties may or may not be listed by the office/agent presenting the information.
Propriétés similaires à proximité
Nouvelles annonces à Vernon Hills


Explorez plus de biens à vendre
Vernon Hills, IL, États-Unis types de propriétés
Vernon Hills, IL, États-Unis Recherches populaires
- Propriétés avec Cuisine ouverte à Vernon Hills, IL, États-Unis
- Propriétés avec Centre de remise en forme / Fitness à Vernon Hills, IL, États-Unis
- Propriétés avec Balcon à Vernon Hills, IL, États-Unis
- Vue sur la mer propriétés à Vernon Hills, IL, États-Unis
- Propriétés avec Terrain de tennis à Vernon Hills, IL, États-Unis
- Propriétés avec Terrasse à Vernon Hills, IL, États-Unis
- Propriétés avec Jacuzzi à Vernon Hills, IL, États-Unis
- Propriétés avec Cinéma à Vernon Hills, IL, États-Unis
- Propriétés avec Salle de jeux à Vernon Hills, IL, États-Unis
- Propriétés avec Piscine à Vernon Hills, IL, États-Unis
- Propriétés avec Hammam à Vernon Hills, IL, États-Unis
- Moderne propriétés à Vernon Hills, IL, États-Unis
- Au bord de l’eau propriétés à Vernon Hills, IL, États-Unis
- Vue sur un golfe propriétés à Vernon Hills, IL, États-Unis
- Immobilier d’investissement propriétés à Vernon Hills, IL, États-Unis
- Vue sur la rivière propriétés à Vernon Hills, IL, États-Unis
- Vue sur le lac propriétés à Vernon Hills, IL, États-Unis
Guides et histoires connexes
La confiance des plus grands courtiers du monde
Les agents des propriétés les plus exceptionnelles du monde publient sur JamesEdition.
- Des annonces de Sotheby's, Christie's, BARNES et Engel & Völkers
- Chaque annonce est vérifiée avant sa mise en ligne
- Contactez directement des agents vérifiés
En continuant, vous acceptez nos Conditions et notre Politique de confidentialité.
brokerages we
partnered with
partnered with