$893,717
Superbe Maison Familiale
- 6 Chambres
- 1 SdB
- 2,584 Sqft
- 16,577 Sqft lot
- Mis à jour: Juin 18
- 1
À propos de la propriété
La description a été traduite automatiquement.
La description est affichée dans la langue d'origine.
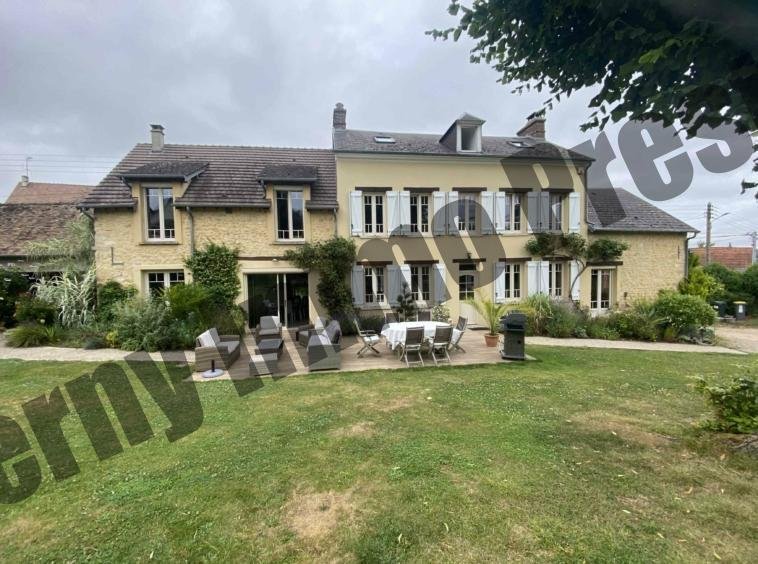
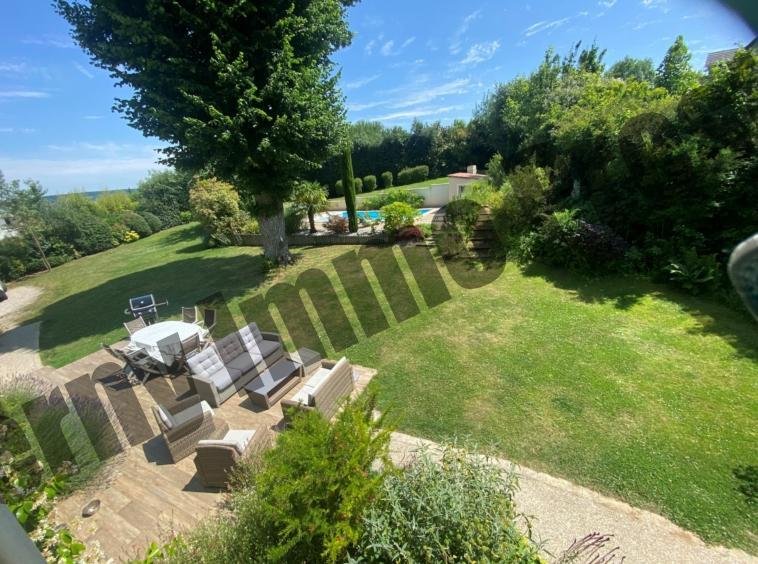
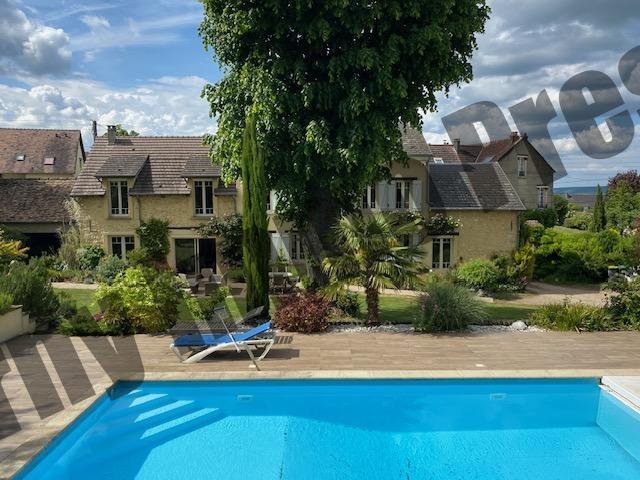
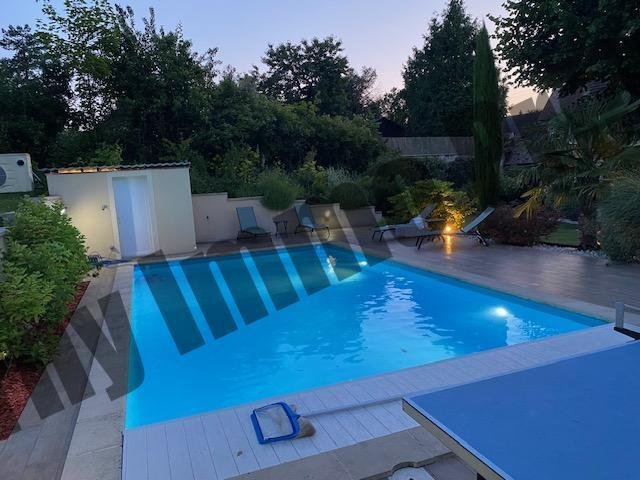
This magnificent property located in one of the most sought-after neighborhoods of Vernon boasts an unparalleled geographical location, close to schools, colleges, high schools, train station, and shopping centers. Upon entering the property, you will particularly appreciate the tranquility of the landscaped park of 1540 m², the heated pool measuring 8.90 m x 4.70 m, perfectly integrated into the
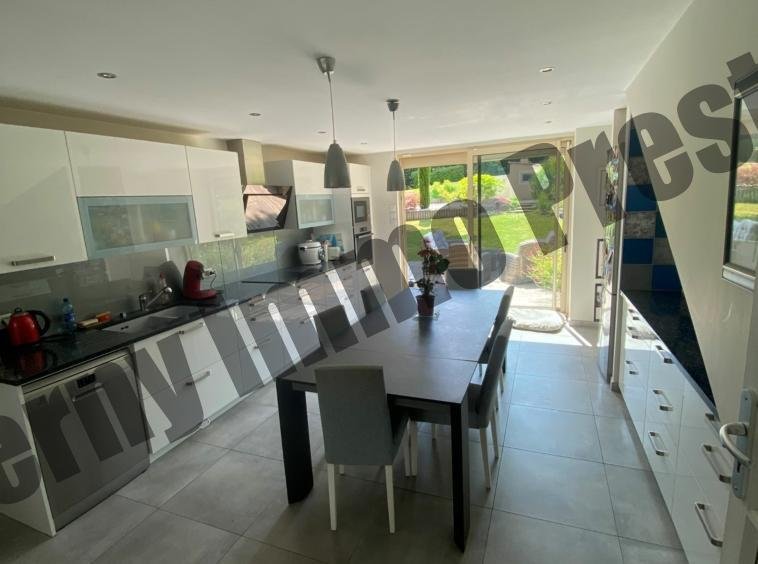
This magnificent property located in one of the most sought-after neighborhoods of Vernon boasts an unparalleled geographical location, close to schools, colleges, high schools, train station, and shopping centers. Upon entering the property, you will particularly appreciate the tranquility of the landscaped park of 1540 m², the heated pool measuring 8.90 m x 4.70 m, perfectly integrated into the green garden, creating a perfect harmony with the trees, colorful flower beds, and grassy areas. The quality features of this house, approximately 240 m², comprising 9 rooms including 6 bedrooms, allow you to move in without any renovations. The layout of the various rooms in this very spacious residence offers everyone their private spaces. The main rooms on the ground floor have direct access to the terrace and the pool. The independent open space on the second floor, which includes a large bedroom of 28 m², a shower room, and a toilet, is ideal for students or teenagers. – On the ground floor: an entrance, a living room of 21 m², a living room of 27 m², a dining room of 22 m², a kitchen of 22 m², a back kitchen of 16 m², and a toilet. – On the first floor: two bedrooms of 16 m², one bedroom of 17 m², a master suite of 20 m², a bedroom with a dressing room of 12 m², a bathroom, two shower rooms, and a toilet. – On the second floor: open space bedroom of 28 m², shower room, and toilet. – Open shed: adjacent to the house – Vaulted cellar (approximately 25 m²): very nice height under the vault. Georisques: Information on the risks to which this property is exposed is available on the Georisques website [hidden information] Energy Class D: 201 kWh m² per year, and GHG: C 27 kg per m² per year. Energy performance diagnosis. Energy performance diagnosis. Economical housing KWhEP / m².an ≤ 50 A 51 to 90 B 91 to 150 C 151 to 230 D 231 to 330 E 331 to 450 F > 450 G 201 KWhEP / m².an Energy-consuming housing DPE blank Non-exploitable consumption Not subject to diagnosis Greenhouse Gas Emissions Greenhouse Gas Emissions Low GHG emissions KgéqCO2 / m².an ≤ 5 A 6 to 10 B 11 to 20 C 21 to 35 D 36 to 55 E 56 to 80 F > 80 G 27 KgéqCO2 / m².an High GHG emissions GES blank Non-exploitable consumption
Des informations sur les risques auxquels est exposé ce bien sont disponibles sur le site Géorisques : https://www.georisques.gouv.fr/
Des informations sur les risques auxquels est exposé ce bien sont disponibles sur le site Géorisques : https://www.georisques.gouv.fr/
-
Type de propriété
Villa
-
Prix/pied²
$345
Explorez le secteur
Vernon, Normandie, France
Voir sur Google Maps
Prix par sqft
Faible
Élevé
Inscrit il y a 11 mois
Vous vous êtes renseigné sur ce bien
L'agent vous contactera bientôt par
Publié par
10
Annonces
2025
Inscrit
Réserver une visite avec the agent
Choisissez une date et si vous souhaitez une visite virtuelle ou en personne avec l’agent.
Date préférée
Type de visite
Dernière mise à jour
Juin 18
Première mise en ligne
Sep 25, 2025
Référence de l’annonce
2001586
Toutes les informations immobilières sont présentées en fonction des données les plus précises dont nous disposons au moment de la publication. Les détails sur la manière dont nous collectons et vérifions ces données se trouvent à la section 5 de nos Conditions générales.
La confiance des plus grands courtiers du monde
Les agents des propriétés les plus exceptionnelles du monde publient sur JamesEdition.
- Des annonces de Sotheby's, Christie's, BARNES et Engel & Völkers
- Chaque annonce est vérifiée avant sa mise en ligne
- Contactez directement des agents vérifiés
En continuant, vous acceptez nos Conditions et notre Politique de confidentialité.