$610,015
Maison À L'abri Des Regards De 193 M2 Habitables Sur Deux Niveaux 8 Pièces 5 Chambres Sous Sol
- 5 Chambres
- 2 SdB
- 1,938 Sqft
- 37,674 Sqft lot
- Mis à jour: Octobre 29
À propos de la propriété
La description a été traduite automatiquement.
La description est affichée dans la langue d'origine.
This detached house features 8 rooms and 5 bedrooms, offering approximately 193 m2 of living space across two levels, situated on a large plot of about 3,500 m2. Well-maintained and of standard quality, it provides a comfortable living environment with spacious reception areas, a fully equipped kitchen, and a sleeping area designed to welcome family and guests with ease. The presence of a fireplac
This detached house features 8 rooms and 5 bedrooms, offering approximately 193 m2 of living space across two levels, situated on a large plot of about 3,500 m2. Well-maintained and of standard quality, it provides a comfortable living environment with spacious reception areas, a fully equipped kitchen, and a sleeping area designed to welcome family and guests with ease. The presence of a fireplace insert adds a warm atmosphere, perfect for enjoying the living spaces.
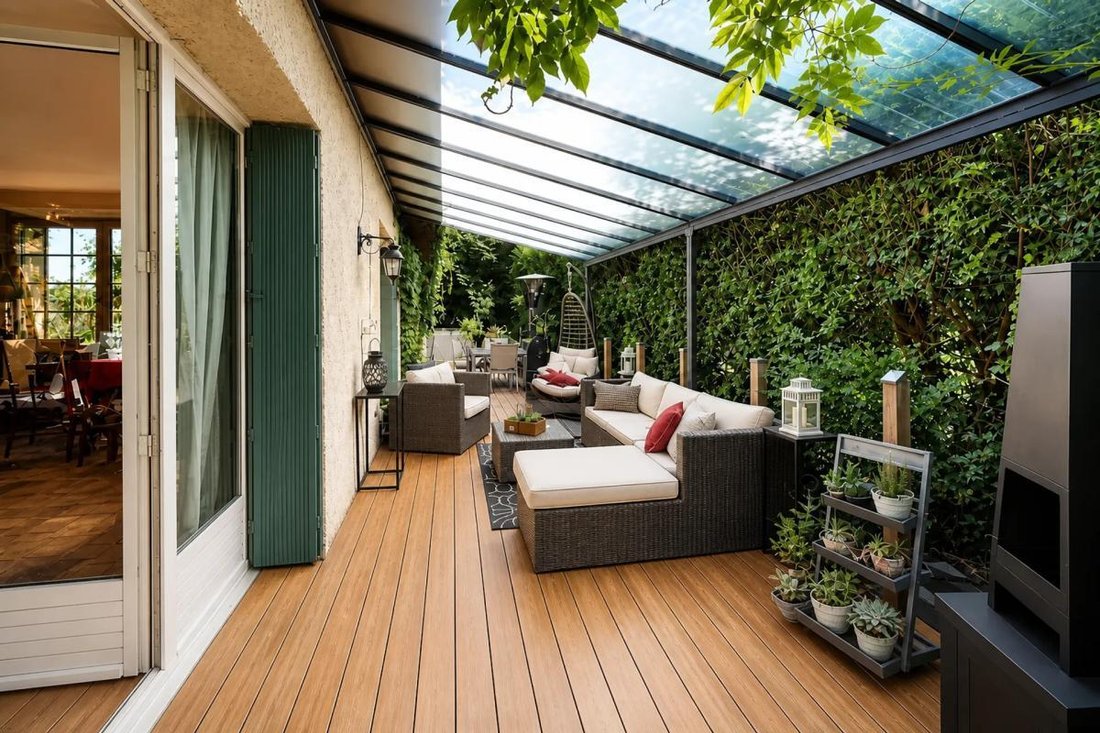
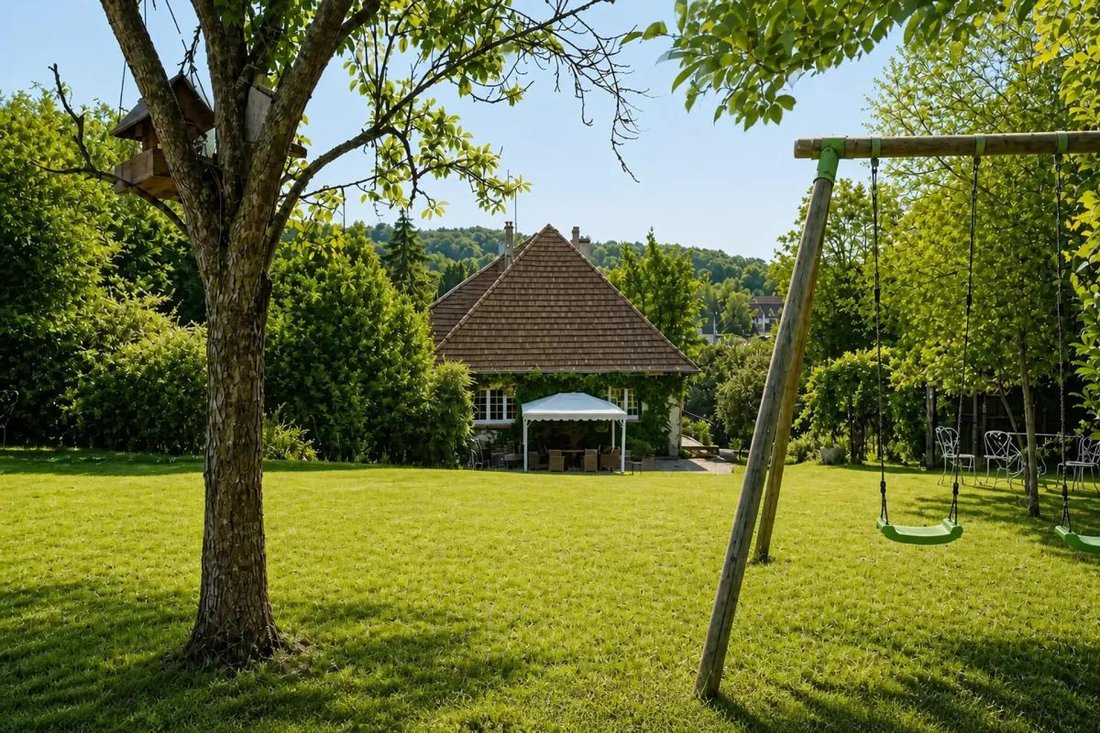
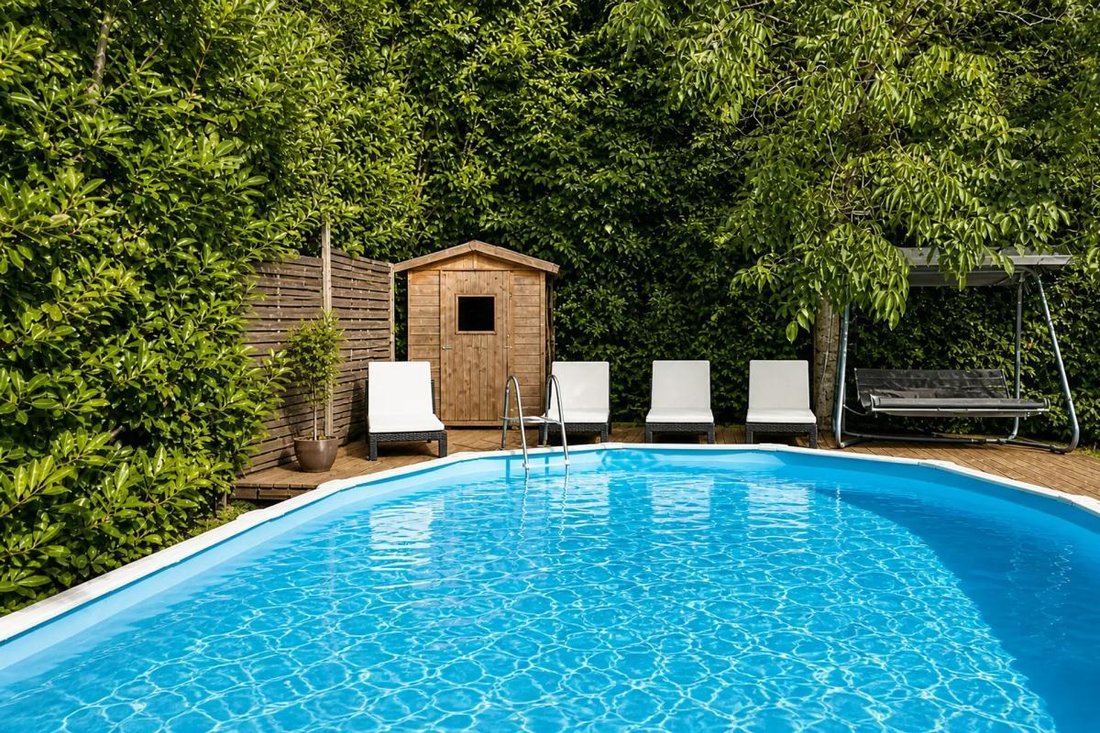
The outdoor areas are a real asset: the large garden of around 3,500 m2 offers many possibilities for landscaping and leisure activities. A terrace extends the living space outdoors, while the swimming pool promises relaxing moments during warm days. The property also includes parking with two enclosed garages, providing daily convenience.
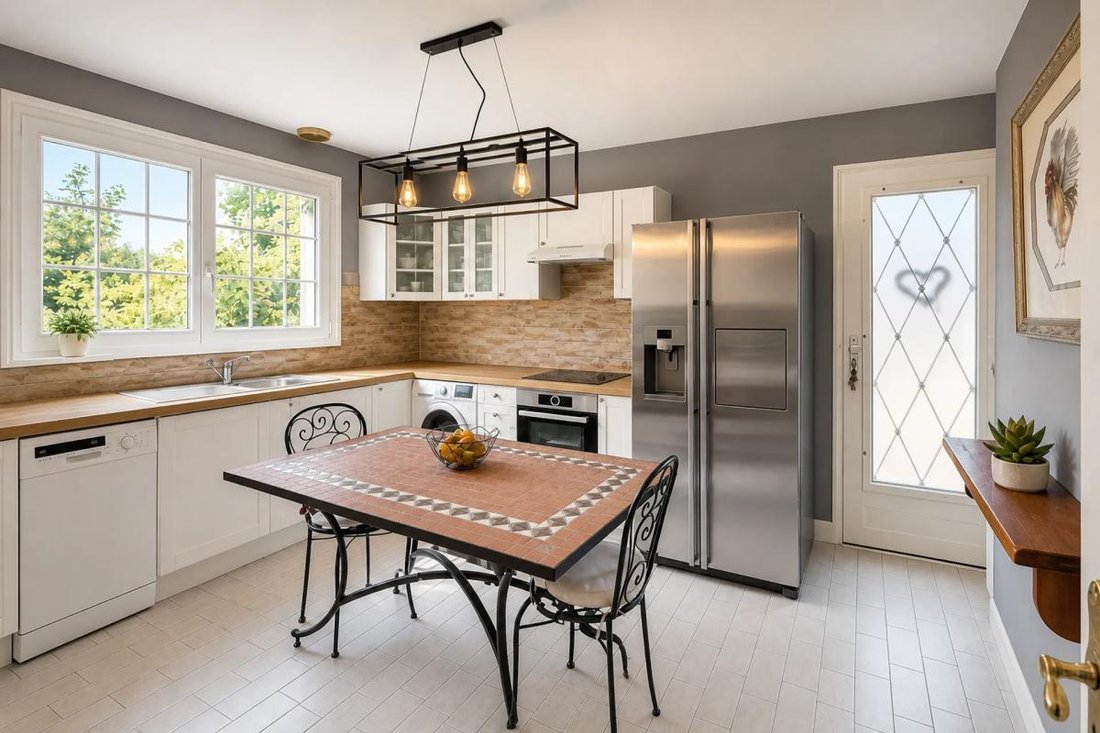
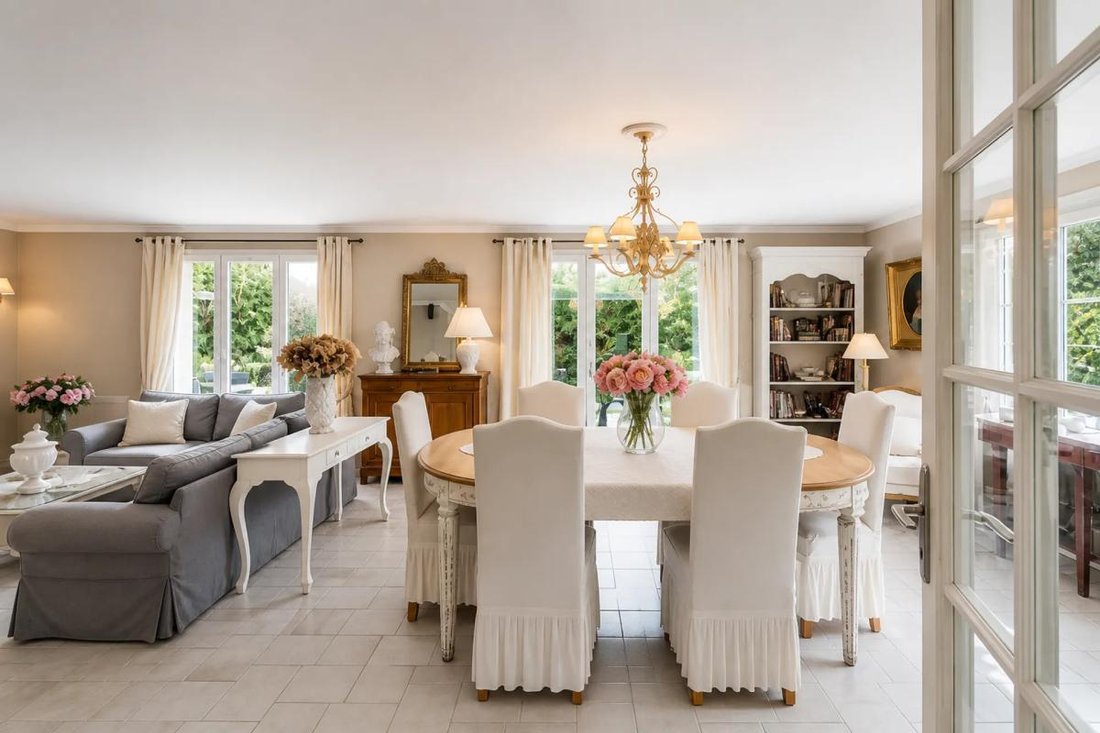
The house is functional and well-designed, featuring a living/dining room, a fully equipped kitchen, and practical spaces, with a hallway connecting the various rooms on the ground floor. Two bathrooms add extra comfort for family life. The convertible attic offers great potential for expansion, allowing the creation of new spaces as needed. A basement of about 100 m2 completes the property, offering additional storage or organizational capacity. The house also benefits from double glazing, electric heating supplemented by the fireplace. The self-consumption photovoltaic panels represent an interesting economic advantage daily.
Additional features include a full basement, very practical for storage, and fiber optic access, ensuring a high-performance internet connection. Tiled floors contribute to easy maintenance of the main rooms. Overall, this property is pleasant to live in, ready to welcome a new life project in a peaceful environment, while remaining in a community with essential services.
About 800 meters away, the Saint Adjutor School and College - Boarding School offers nearby educational facilities, which will ease daily organization for families with children.
Technical details:
- Property tax: €3,490
- Energy performance rating: E
- Heating: electricity, with wood stove and fireplace
Legal notice:
The information presented in this listing has been carefully gathered by Zefir from available sources at the time of publication. It is provided for informational purposes only and does not replace mandatory diagnostics or the usual technical and administrative checks related to a real estate transaction. It complements controls related to urban planning rules, easements, or cadastral documents. For official information regarding natural, mining, or technological risks, it is recommended to consult the Géorisques service. Zefir supports buyers with transparency and rigor throughout their real estate project. For any questions, contact Zefir at ***.
Des informations sur les risques auxquels est exposé ce bien sont disponibles sur le site Géorisques : https://www.georisques.gouv.fr/
The outdoor areas are a real asset: the large garden of around 3,500 m2 offers many possibilities for landscaping and leisure activities. A terrace extends the living space outdoors, while the swimming pool promises relaxing moments during warm days. The property also includes parking with two enclosed garages, providing daily convenience.
The house is functional and well-designed, featuring a living/dining room, a fully equipped kitchen, and practical spaces, with a hallway connecting the various rooms on the ground floor. Two bathrooms add extra comfort for family life. The convertible attic offers great potential for expansion, allowing the creation of new spaces as needed. A basement of about 100 m2 completes the property, offering additional storage or organizational capacity. The house also benefits from double glazing, electric heating supplemented by the fireplace. The self-consumption photovoltaic panels represent an interesting economic advantage daily.
Additional features include a full basement, very practical for storage, and fiber optic access, ensuring a high-performance internet connection. Tiled floors contribute to easy maintenance of the main rooms. Overall, this property is pleasant to live in, ready to welcome a new life project in a peaceful environment, while remaining in a community with essential services.
About 800 meters away, the Saint Adjutor School and College - Boarding School offers nearby educational facilities, which will ease daily organization for families with children.
Technical details:
- Property tax: €3,490
- Energy performance rating: E
- Heating: electricity, with wood stove and fireplace
Legal notice:
The information presented in this listing has been carefully gathered by Zefir from available sources at the time of publication. It is provided for informational purposes only and does not replace mandatory diagnostics or the usual technical and administrative checks related to a real estate transaction. It complements controls related to urban planning rules, easements, or cadastral documents. For official information regarding natural, mining, or technological risks, it is recommended to consult the Géorisques service. Zefir supports buyers with transparency and rigor throughout their real estate project. For any questions, contact Zefir at ***.
Des informations sur les risques auxquels est exposé ce bien sont disponibles sur le site Géorisques : https://www.georisques.gouv.fr/
-
Type de propriété
Maison
-
Étages
2
-
Année de construction
1975
-
Prix/pied²
$314
-
Émissions
B
-
Consommation
E
Caractéristiques
- Jardin
- Piscine
- Terrasse
- Garage
- Cheminée
- Sous-sol
- Porte
- Espace de vie extérieur
- Cuisinière à gaz
Caractéristiques
Lot
Intérieur
- Cheminée
- Climatisation
- Cuisinière à gaz
- Sous-sol
Outdoor
- Terrasse
- Piscine
- Garage
- Espace de vie extérieur
- Porte
- Jardin
Explorez le secteur
1, Chemin de Saint-Mauxe, Vernon, Normandie, France
Voir sur Google Maps
Prix par sqft
Faible
Élevé
Inscrit il y a 1 mois
Vous vous êtes renseigné sur ce bien
L'agent vous contactera bientôt par
Publié par
802
Annonces
2026
Inscrit
Réserver une visite avec the agent
Choisissez une date et si vous souhaitez une visite virtuelle ou en personne avec l’agent.
Date préférée
Type de visite
Dernière mise à jour
Octobre 29
Première mise en ligne
Octobre 29
Référence de l’annonce
bb8dd60d-a79d-47f4-8835-b9d714
La confiance des plus grands courtiers du monde
Les agents des propriétés les plus exceptionnelles du monde publient sur JamesEdition.
- Des annonces de Sotheby's, Christie's, BARNES et Engel & Völkers
- Chaque annonce est vérifiée avant sa mise en ligne
- Contactez directement des agents vérifiés
En continuant, vous acceptez nos Conditions et notre Politique de confidentialité.