$1,004,749
Vivre Dans Le Luxe à Predator Ridge
- 4 Chambres
- 3 SdB
- 2,720 Sqft
- 5,228 Sqft lot
- Mis à jour: Août 6
-
17
Vues des 30 derniers jours
- 2
À propos de la propriété
La description a été traduite automatiquement.
La description est affichée dans la langue d'origine.
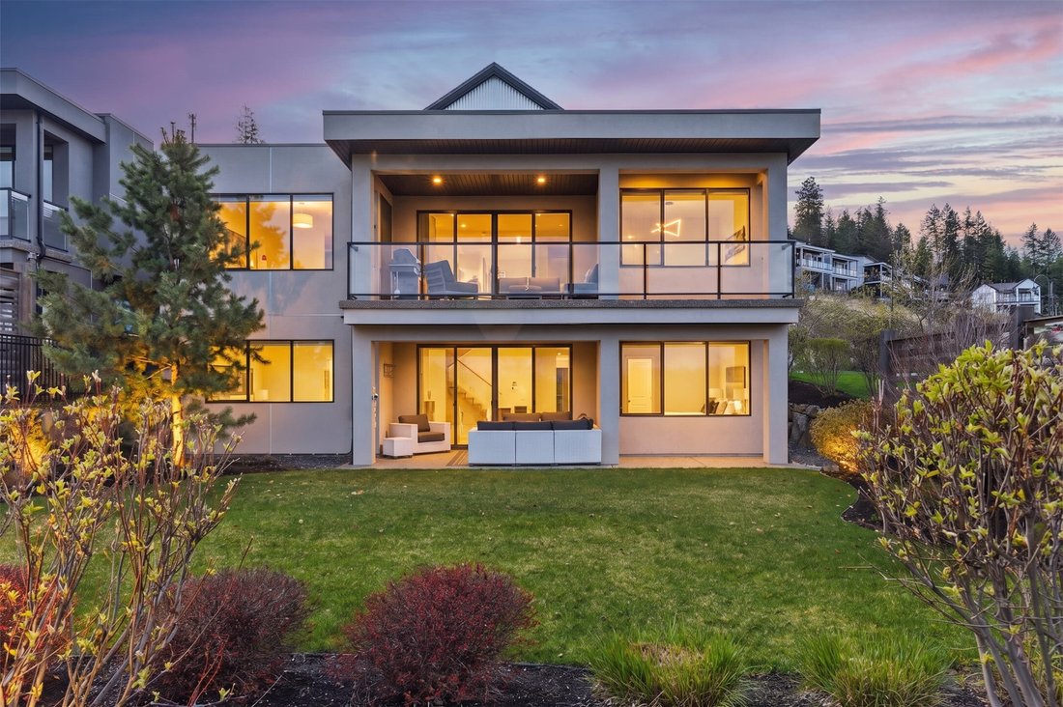
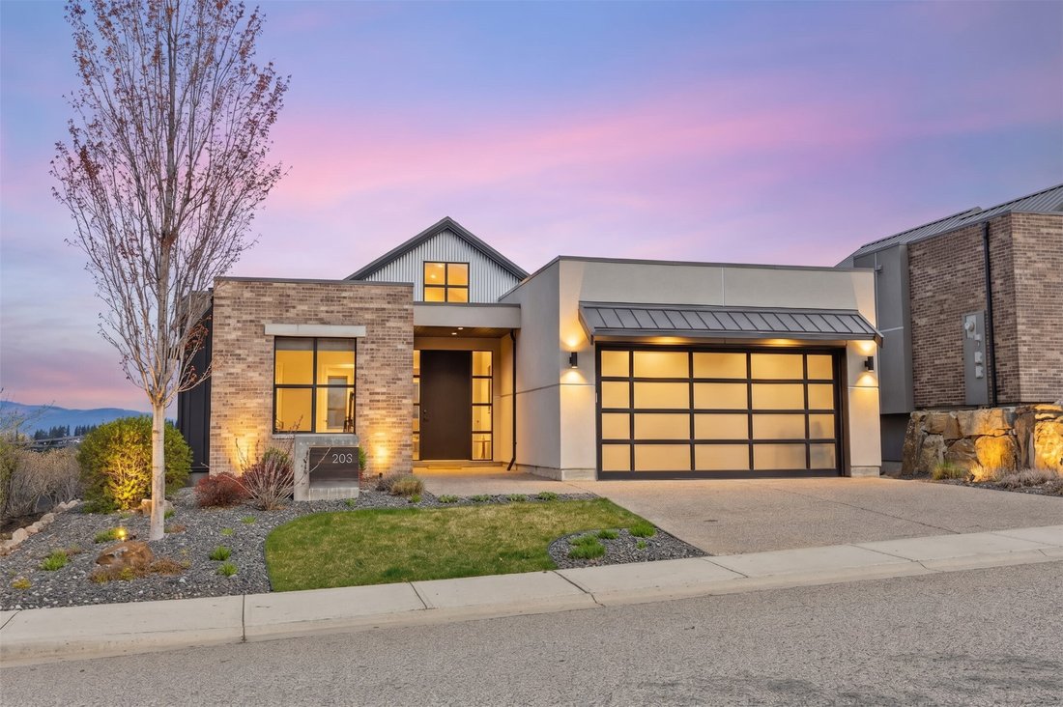
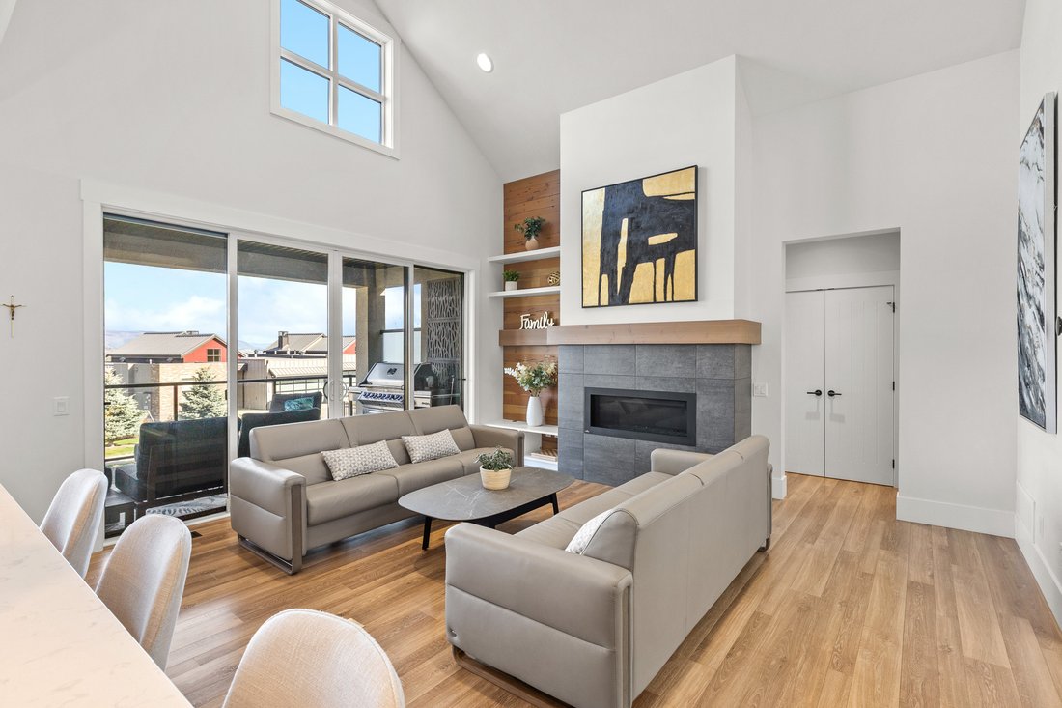
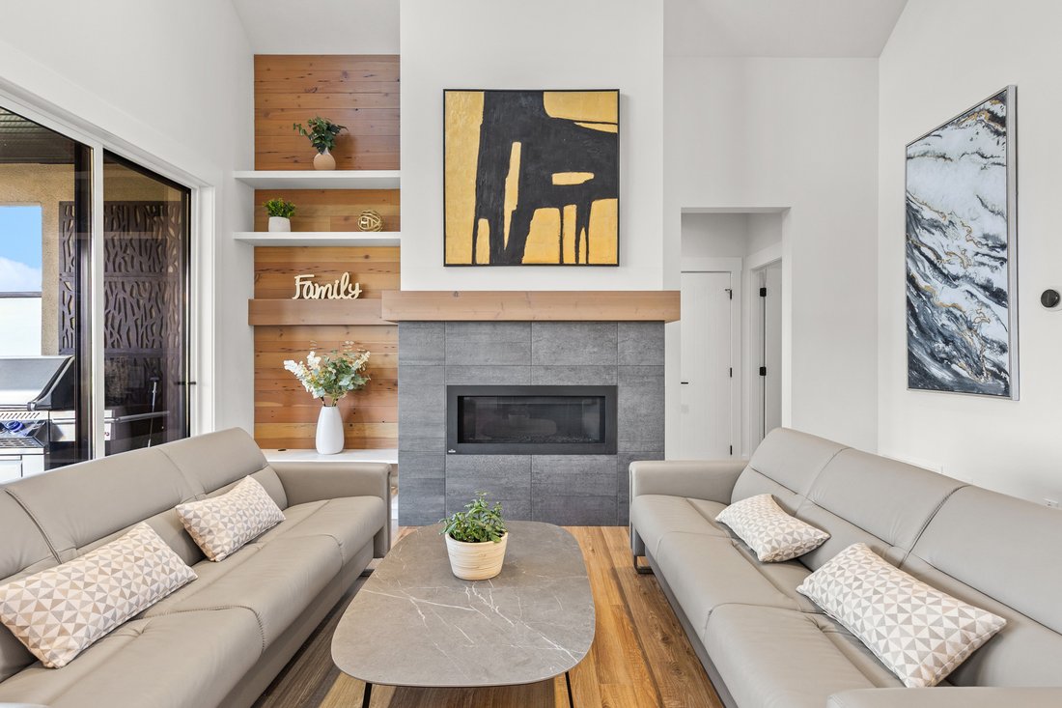
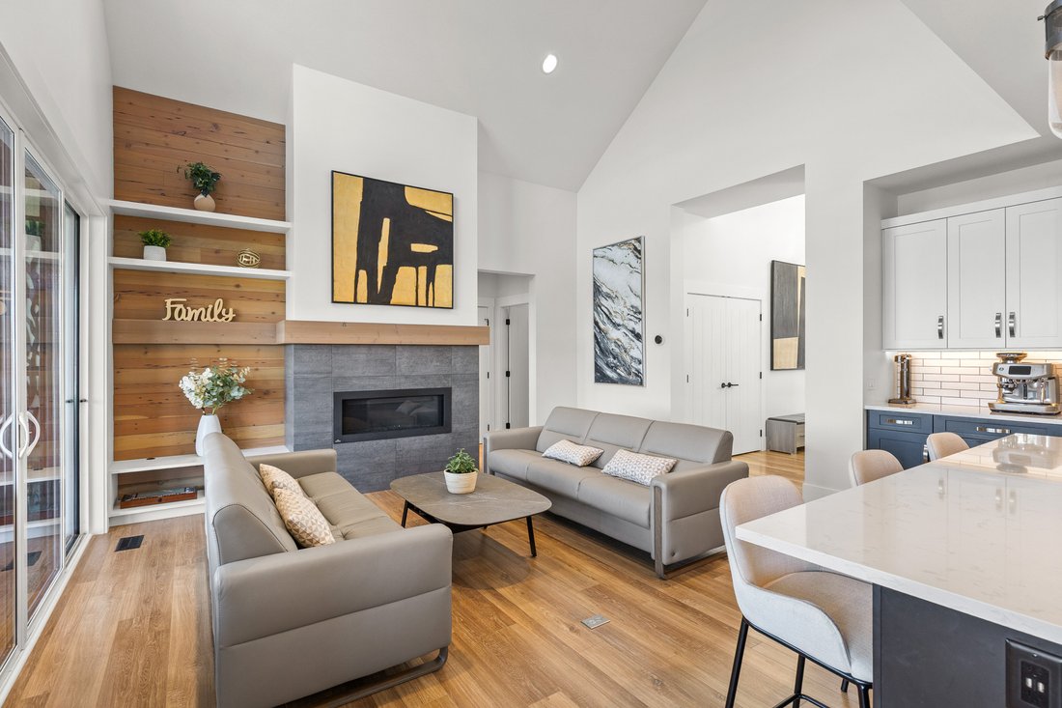
Experience the Predator Ridge lifestyle in this 2,605 sq.ft detached home, uniquely exempt from Speculation and Vacancy Tax. The grand entryway and living room impress with soaring vaulted ceilings, custom built-in shelving, and a cozy gas fireplace. Culinary enthusiasts will love the kitchen’s walk-in pantry and premium appliance package, including a Fisher & Paykel fridge and dishwasher alon
Experience the Predator Ridge lifestyle in this 2,605 sq.ft detached home, uniquely exempt from Speculation and Vacancy Tax. The grand entryway and living room impress with soaring vaulted ceilings, custom built-in shelving, and a cozy gas fireplace. Culinary enthusiasts will love the kitchen’s walk-in pantry and premium appliance package, including a Fisher & Paykel fridge and dishwasher alongside a new LG induction range. Transition seamlessly to the covered northern-exposure patio, dual gas connections for BBQ + fire table and breathtaking views of the Monashee Mountains and Golf Course. The main floor is designed for longevity, hosting a primary suite w/walk-in closet w/automated lighting and a 5-piece ensuite with heated flooring. Second bedroom/ office on the main floor. Functionality meets style in the laundry area, boasting updated tile, built-in cabinetry, and a new LG washer/dryer. Downstairs, the walk-out basement features two bedrooms and a movie theatre, professionally soundproofed w/acoustic panels + extra insulation. Automated shades lead you to a private lower lawn, already wired for a hot tub. A mechanically superior home, featuring a high-efficiency furnace, HRV, humidifier, active radon mitigation system, water softener + reverse osmosis, and a Nest thermostat. The epoxy-floored garage is equipped with EV charger and ample storage. With landscaping maintained by the resort, you’re free to enjoy the nearby world-class amenities.*some photos digitally edited*
-
Type de propriété
Maison
-
Étages
2
-
Année de construction
2017
-
Prix/pied²
$369
Caractéristiques
- Cheminée
- Jardin
- Terrasse
- Garage
- Basket
- Terrain de jeu
- Vue sur un golfe
- Salle de jeux
- Cinéma
Caractéristiques
Lot
- Vue panoramique / panoramique
- Vue sur la montagne
- Vue sur la mer
- Vue sur un golfe
- Moderne
Intérieur
- Haut plafond
- Bureau
- Cheminée
- Climatisation
- Îlot de cuisine
- Jacuzzi
- Laveuse sécheuse
- Bar
- Buanderie
- Salle de jeux
- Cinéma
- Cuisine ouverte
- Sous-sol
- Comptoirs en pierre
- Dressing
- Centre de remise en forme / Fitness
Outdoor
- Terrasse
- Balcon
- Stationnement
- Foyer
- Piscine
- Garage
- Terrain de jeu
- Terrain de tennis
- Espace de vie extérieur
- Pergola
- Jardin
- Basket
Explorez le secteur
203 Grange Drive, Vernon, Colombie-Britannique, Canada
Voir sur Google Maps
Prix par sqft
Faible
Élevé

Inscrit il y a 2 ans
Vous vous êtes renseigné sur ce bien
L'agent vous contactera bientôt par
Publié par
2
Annonces
2024
Inscrit
Réserver une visite avec Justin Baarts
Choisissez une date et si vous souhaitez une visite virtuelle ou en personne avec l’agent.
Date préférée
Type de visite

Dernière mise à jour
Août 6
Première mise en ligne
Apr 18
Licence de l’agent
#16512685627925
Référence de l’annonce
10382342
Propriétés similaires à proximité
Nouvelles annonces à Vernon




Explorez plus de biens à vendre
Vernon, Canada types de propriétés
Vernon, Canada Recherches populaires
- Vue sur la montagne propriétés à Vernon, Canada
- Propriétés avec Garage à Vernon, Canada
- Propriétés avec Centre de remise en forme / Fitness à Vernon, Canada
- Propriétés avec Piscine à Vernon, Canada
- Vue panoramique / panoramique propriétés à Vernon, Canada
- Propriétés avec Vignoble / Cave à Vernon, Canada
- Vue sur le lac propriétés à Vernon, Canada
- Propriétés avec Cuisine ouverte à Vernon, Canada
- Vue sur un golfe propriétés à Vernon, Canada
- Propriétés avec Plage privée à Vernon, Canada
- Vue sur la ville propriétés à Vernon, Canada
- Propriétés avec Héliport à Vernon, Canada
Guides et histoires connexes
La confiance des plus grands courtiers du monde
Les agents des propriétés les plus exceptionnelles du monde publient sur JamesEdition.
- Des annonces de Sotheby's, Christie's, BARNES et Engel & Völkers
- Chaque annonce est vérifiée avant sa mise en ligne
- Contactez directement des agents vérifiés
En continuant, vous acceptez nos Conditions et notre Politique de confidentialité.