$980,960
Style De Vie Élevé
- 4 Chambres
- 4 SdB
- 3,322 Sqft
- 6,534 Sqft lot
- 4
- MLS#10389252
À propos de la propriété
La description a été traduite automatiquement.
La description est affichée dans la langue d'origine.
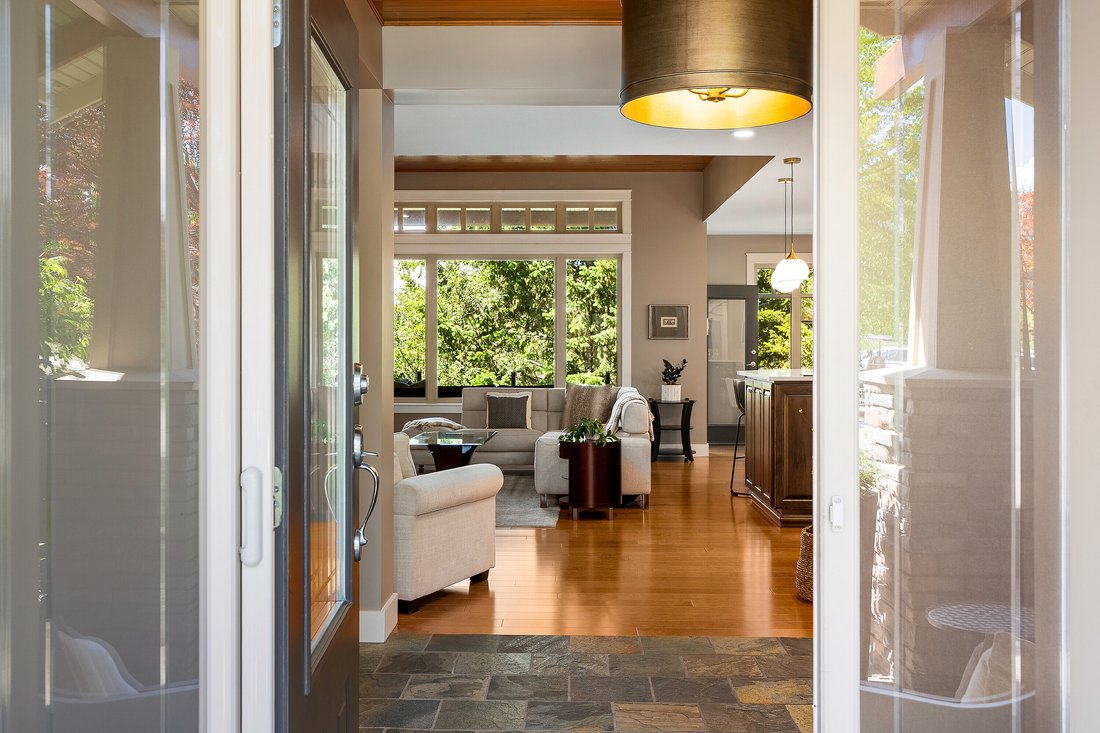
Profitez d’une vie de villégiature sans effort dans cet ancien showhome, situé au centre de Predator Ridge et de toutes ses offres haut de gamme. Cette maison de 3 392 pieds carrés comprend quatre chambres et quatre salles de bains, un aménagement soigneusement conçu où chaque chambre bénéficie de sa propre salle de bain privée avec plancher chauffant. Le spacieux rez-de-chaussée comprend un salon
Enjoy effortless resort living in this former showhome, centrally located for a quick walk to the heart of Predator Ridge and all its premier offerings. This 3,392 square foot home features four bedrooms and four bathrooms - a thoughtfully designed layout where every single bedroom enjoys its own private ensuite bath with heated floors. The spacious main floor features a spectacular living area an
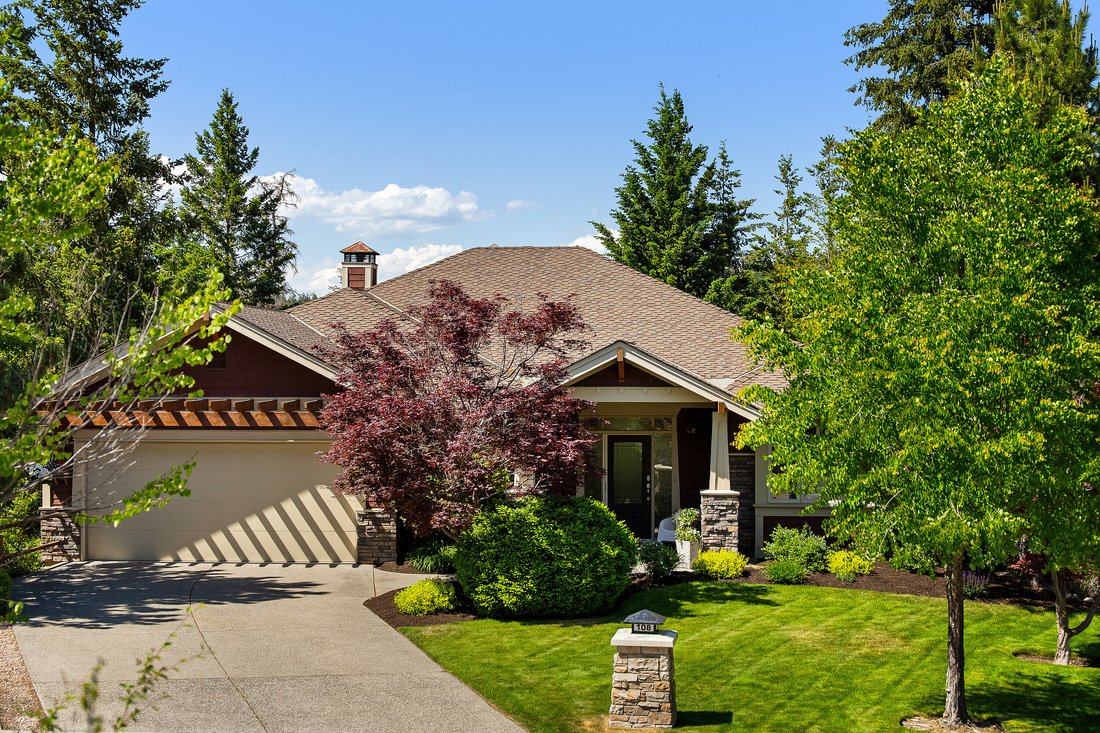
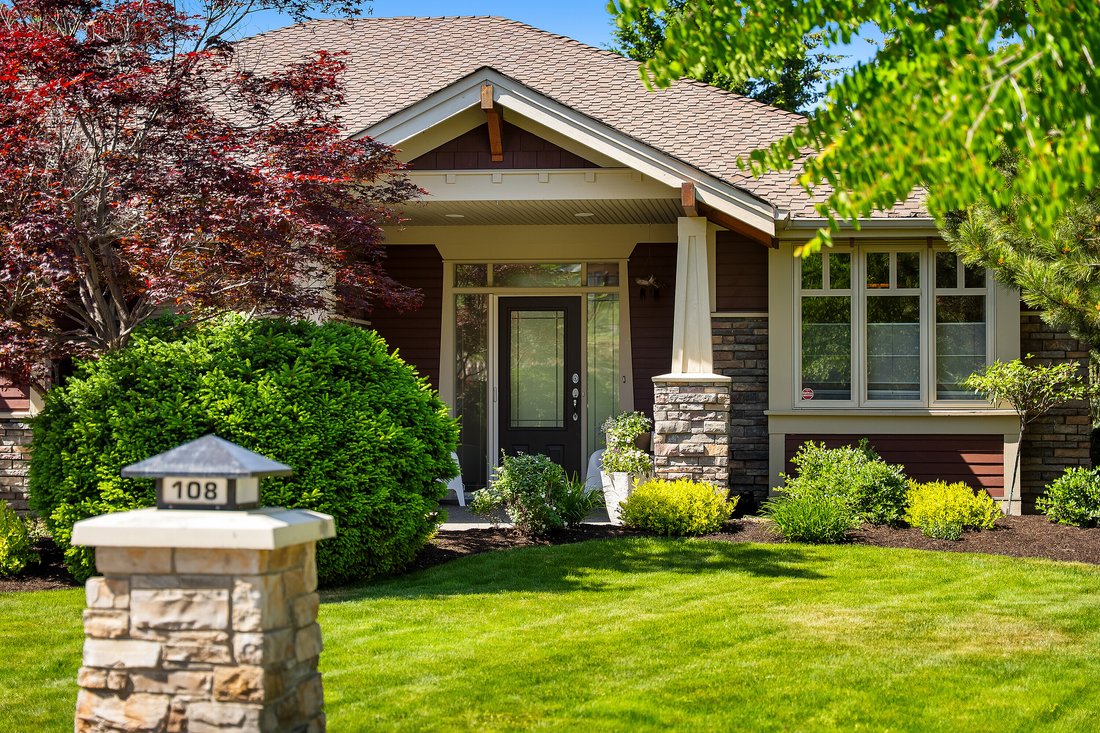
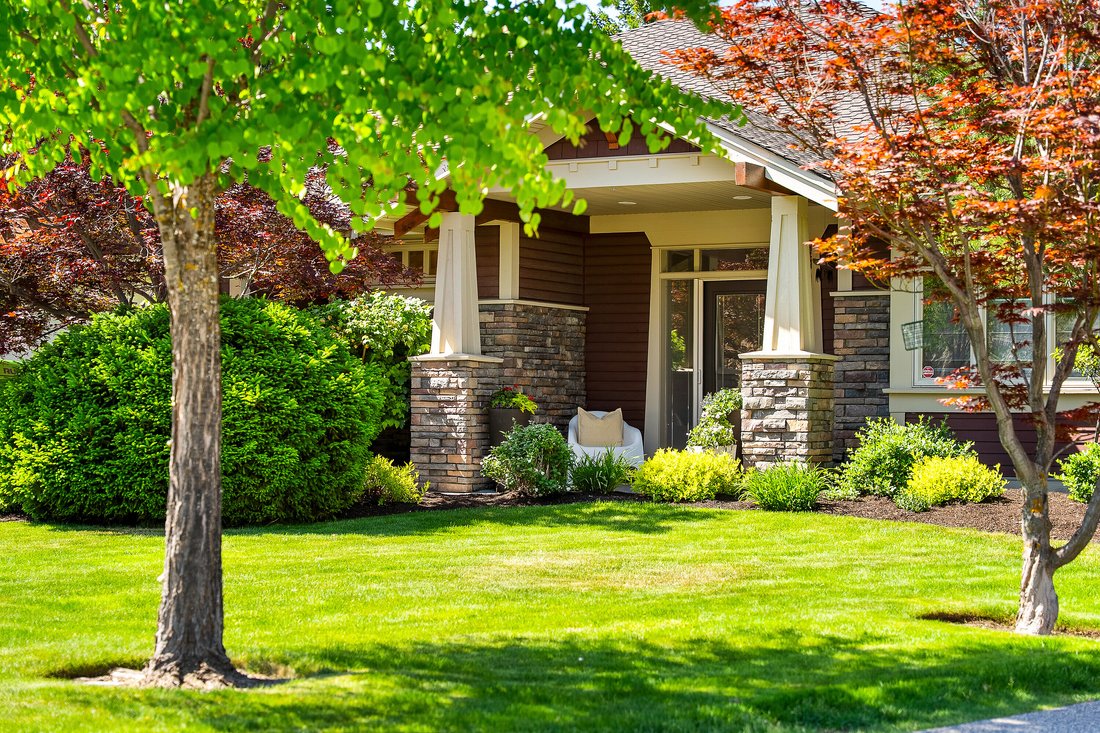
Profitez d’une vie de villégiature sans effort dans cet ancien showhome, situé au centre de Predator Ridge et de toutes ses offres haut de gamme. Cette maison de 3 392 pieds carrés comprend quatre chambres et quatre salles de bains, un aménagement soigneusement conçu où chaque chambre bénéficie de sa propre salle de bain privée avec plancher chauffant. Le spacieux rez-de-chaussée comprend un salon spectaculaire ancré dans un manteau métallique personnalisé, un foyer à paroi rocheuse et un plafond encastré en planches de bois. Les amateurs de cuisine adoreront la cuisine spacieuse et rénovée dotée de comptoirs modernes en quartz, d’un four mural et d’un four micro-ondes encastrés, d’une plaque de cuisson au gaz, d’un garde-manger et d’un éclairage contemporain. Un salon unique mène facilement à la chambre principale privée et à la salle de bains attenante. Une deuxième chambre/salle de bain et une buanderie complètent le rez-de-chaussée. Le niveau inférieur est le rêve de tout artiste. Il comprend une salle multimédia privée, une salle de jeux avec bar avec évier, une cave à vin dédiée, deux chambres supplémentaires avec salle de bains privative et un chauffage au sol radiant partout. À l’extérieur, une cour arrière privée jouxte une ligne d’arbres luxuriante, créant une retraite paisible et sereine. Le garage surdimensionné comprend un revêtement de sol en époxy, des armoires encastrées et peut facilement accueillir deux véhicules et une voiturette de golf. Profitez du style de vie de Predator Ridge tout au long de l’année avec un accès exclusif au golf de renommée mondiale, au tennis, au pickleball, aux sentiers de randonnée et de vélo, aux restaurants, à la piscine et au centre de remise en forme, ainsi qu’un accès facile au spa Sparkling Hill Kur. C’est bien plus qu’une maison ; c’est la porte d’entrée vers un style de vie actif et élégant.
Enjoy effortless resort living in this former showhome, centrally located for a quick walk to the heart of Predator Ridge and all its premier offerings. This 3,392 square foot home features four bedrooms and four bathrooms - a thoughtfully designed layout where every single bedroom enjoys its own private ensuite bath with heated floors. The spacious main floor features a spectacular living area anchored by a custom metal mantle/rock-faced fireplace and recessed wood-plank ceiling. Culinary enthusiasts will love the updated, spacious kitchen with modern quartz countertops, built-in wall oven and microwave, gas cooktop, pantry and contemporary lighting. A unique walkthrough den leads seamlessly to the private primary bedroom and ensuite. A second bedroom/bathroom and laundry area complete the main floor. The lower level is an entertainer’s dream, featuring a private media room, games room with wet bar, a dedicated wine room, two additional bedrooms with ensuites and radiant in-floor heating throughout. Outside, a private backyard backs onto a lush tree line, creating a peaceful, serene retreat. The oversized garage includes epoxy flooring, built-in cabinets, while easily accommodating two vehicles plus a golf cart. Live the year-round Predator Ridge lifestyle with exclusive access to world-class golf, tennis, pickleball, hiking/biking trails, restaurants, pool and fitness centre and easy access to Sparkling Hill Kur Spa. This is more than a home; it’s a gateway to an active and elegant lifestyle.
-
Type de propriété
Maison
-
Année de construction
2003
-
Prix/pied²
$295
Caractéristiques
- Vue sur la montagne
- Cheminée
- Jardin
- Garage
- Basket
- Cave à vins
- Cinéma
- Terrain de jeu
- Piscine intérieure
Caractéristiques
Lot
- Vue panoramique / panoramique
- Vue sur la montagne
- Vue sur la mer
Intérieur
- Haut plafond
- Bureau
- Cheminée
- Climatisation
- Îlot de cuisine
- Cuisinière à gaz
- Jacuzzi
- Laveuse sécheuse
- Bar
- Buanderie
- Cave à vins
- Cinéma
- Sous-sol
- Piscine intérieure
- Comptoirs en pierre
- Dressing
- Centre de remise en forme / Fitness
Outdoor
- Terrasse
- Stationnement
- Piscine
- Garage
- Terrain de jeu
- Terrain de tennis
- Espace de vie extérieur
- Pergola
- Jardin
- Basket
Explorez le secteur
108 Mashie Crescent, Vernon, BC V1H 1V8, Colombie-Britannique, Canada
Voir sur Google Maps
Prix par sqft
Faible
Élevé
Inscrit il y a 3 ans
Vous vous êtes renseigné sur ce bien
L'agent vous contactera bientôt par
Publié par
4
Annonces
2023
Inscrit
Réserver une visite avec Darlene Grundy
Choisissez une date et si vous souhaitez une visite virtuelle ou en personne avec l’agent.
Date préférée
Type de visite

Sotheby's International Realty Canada
3477 Lakeshore Road Suite 104, V1W 3S9, Kelowna, British Columbia, Canada
Voir le profil de l’agence
Sotheby’s International Realty Canada’s Kelowna office serves clients across the
Okanagan Valley and the Interi
Okanagan Valley and the Interi
Sotheby’s International Realty Canada’s Kelowna office serves clients across the
Okanagan Valley and the Interior of British Columbia. With deep roots in Kelowna
and the surrounding communities, we understand the neighbourhoods, lifestyles,
and natural beauty that make this region so unique. We proudly serve many
communities in Kelowna, including West Kelowna, Lake Country, Vernon, Penticton,
and beyond into Interior BC communities.
From lakeside cottages and vineyards to family homes, condos, and recreational
properties, our real estate advisors specialize in helping clients navigate
Kelowna’s thriving market. Whether you’re a first-time buyer, relocating to the
region, searching for a vacation property, or planning to sell, we provide
thoughtful guidance at every stage of the journey.
Living in Kelowna and the Interior BC region means access to four-season
recreation, world-class wineries, championship golf courses, and a lifestyle
that blends natural beauty with modern amenities. We live, work, and play in the
Okanagan, which gives us firsthand insight into each community and what makes it
truly special. Our team is dedicated to helping clients find homes, buyers, or
investment opportunities that reflect the best of this remarkable region.
Our Kelowna office connects local expertise with global reach. We provide
personalized service, trusted guidance, and marketing exposure that reaches
qualified buyers across Canada and around the world. Contact our office today to
speak with one of our advisors and discover real estate opportunities in
Kelowna, the Okanagan Valley, and throughout Interior BC.
Okanagan Valley and the Interior of British Columbia. With deep roots in Kelowna
and the surrounding communities, we understand the neighbourhoods, lifestyles,
and natural beauty that make this region so unique. We proudly serve many
communities in Kelowna, including West Kelowna, Lake Country, Vernon, Penticton,
and beyond into Interior BC communities.
From lakeside cottages and vineyards to family homes, condos, and recreational
properties, our real estate advisors specialize in helping clients navigate
Kelowna’s thriving market. Whether you’re a first-time buyer, relocating to the
region, searching for a vacation property, or planning to sell, we provide
thoughtful guidance at every stage of the journey.
Living in Kelowna and the Interior BC region means access to four-season
recreation, world-class wineries, championship golf courses, and a lifestyle
that blends natural beauty with modern amenities. We live, work, and play in the
Okanagan, which gives us firsthand insight into each community and what makes it
truly special. Our team is dedicated to helping clients find homes, buyers, or
investment opportunities that reflect the best of this remarkable region.
Our Kelowna office connects local expertise with global reach. We provide
personalized service, trusted guidance, and marketing exposure that reaches
qualified buyers across Canada and around the world. Contact our office today to
speak with one of our advisors and discover real estate opportunities in
Kelowna, the Okanagan Valley, and throughout Interior BC.
Dernière mise à jour
Septembre 4
Première mise en ligne
Juin 4
Lien de l’annonce
Référence de l’annonce
TMVN8T
Propriétés similaires à proximité
Nouvelles annonces à Vernon



Explorez plus de biens à vendre
Vernon, Canada types de propriétés
Vernon, Canada Recherches populaires
- Vue sur la montagne propriétés à Vernon, Canada
- Propriétés avec Garage à Vernon, Canada
- Propriétés avec Centre de remise en forme / Fitness à Vernon, Canada
- Propriétés avec Piscine à Vernon, Canada
- Vue panoramique / panoramique propriétés à Vernon, Canada
- Propriétés avec Vignoble / Cave à Vernon, Canada
- Vue sur le lac propriétés à Vernon, Canada
- Propriétés avec Cuisine ouverte à Vernon, Canada
- Propriétés avec Héliport à Vernon, Canada
- Vue sur un golfe propriétés à Vernon, Canada
- Vue sur la ville propriétés à Vernon, Canada
- Propriétés avec Plage privée à Vernon, Canada
Guides et histoires connexes
La confiance des plus grands courtiers du monde
Les agents des propriétés les plus exceptionnelles du monde publient sur JamesEdition.
- Des annonces de Sotheby's, Christie's, BARNES et Engel & Völkers
- Chaque annonce est vérifiée avant sa mise en ligne
- Contactez directement des agents vérifiés
En continuant, vous acceptez nos Conditions et notre Politique de confidentialité.