

$1,343,958
Maison à Vendre, 8 Pièces, Verneuil Sur Seine (78)
- 5 Chambres
- 1 SdB
- 3,230 Sqft
- 11,841 Sqft lot
- Mis à jour: Juillet 2
À propos de la propriété
La description a été traduite automatiquement.
La description est affichée dans la langue d'origine.
VERNEUIL-SUR-SEINE - (78480) - 8 ROOMS - SPACIOUS ROOMS - HIGH-END FEATURES - BRIGHT - OPTIMAL INSULATION - INTEGRATED HOME AUTOMATION SYSTEM - GARDEN - TERRACES - ENCLOSED AND TREE-LINED PLOT WITH NO OPPOSITE NEIGHBORS - SWIMMING POOL - GARAGE - SOUGHT-AFTER AREA - NEAR GARE VERNOUILLET-VERNEUIL
In the heart of Verneuil-sur-Seine, in a sought-after and central residential area, this eleg
In the heart of Verneuil-sur-Seine, in a sought-after and central residential area, this eleg
VERNEUIL-SUR-SEINE - (78480) - 8 ROOMS - SPACIOUS ROOMS - HIGH-END FEATURES - BRIGHT - OPTIMAL INSULATION - INTEGRATED HOME AUTOMATION SYSTEM - GARDEN - TERRACES - ENCLOSED AND TREE-LINED PLOT WITH NO OPPOSITE NEIGHBORS - SWIMMING POOL - GARAGE - SOUGHT-AFTER AREA - NEAR GARE VERNOUILLET-VERNEUIL
In the heart of Verneuil-sur-Seine, in a sought-after and central residential area, this elegant contemporary family home of approximately 300 m² (280.75 m² of living space), with 8 rooms and 5 bedrooms, built in 1965 and COMPLETELY RENOVATED, captivates with the HARMONY OF ITS ROOMS, ITS EXCEPTIONAL LIGHT AND QUALITY IMPECCABLE IN ITS FINISHES. Designed down to the smallest detail for comfort and conviviality, it perfectly balances modernity, functionality, and character.
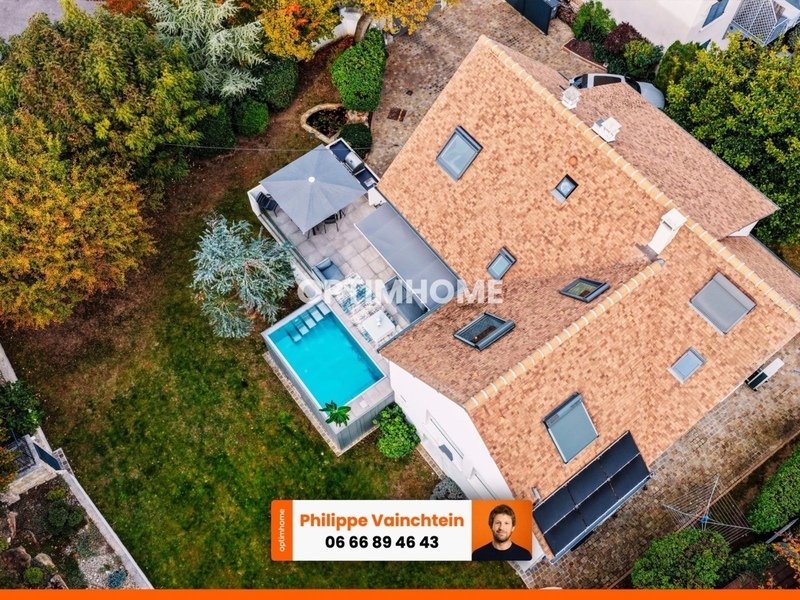
The first floor features a SPACIOUS, OPEN-PLAN LIVING ROOM (77.45 m²), bathed in light thanks to its TRIPLE EAST/SOUTH/WEST EXPOSURE. A CENTRAL FIREPLACE ELEGANTLY STRUCTURES THIS SPACE WITH ITS HIGH CEILINGS. Extending from this room, a LARGE TERRACE opens the living spaces to the outdoors and offers a true private relaxation area, fully equipped with a BARBECUE, SINK, AND STAINLESS STEEL POOL (HEATED AND EQUIPPED WITH HYDROMASSAGE JETS). The dining room flows seamlessly into a CONTEMPORARY, FULLY EQUIPPED KITCHEN WITH A CENTRAL ISLAND, designed for entertaining and sharing. A separate bedroom with an en-suite shower room and separate WC completes this level.
On the second and top floor, the converted attic offers a master suite with a dressing room and en-suite shower room, an additional attic bedroom, a bathroom with WC, and an office with storage that could easily serve as a guest bedroom.
The garden level reveals particularly generous and versatile spaces: a large bedroom of approximately 23 m² overlooking the garden, a 32 m² playroom, a shower room with laundry facilities and WC, as well as ample storage space, a cellar, a utility room with boiler, and a garage accessible from the outside.
Built on a 1,100 m² plot, the property benefits from a landscaped garden of approximately 800 m², meticulously maintained and designed as a true haven of greenery in the heart of the city. It includes a vegetable garden, a fish pond, and a fountain, all irrigated by an automatic watering system.
For parking, there is a tiled garage with an electric charging station, as well as the option of a second garage for a small vehicle. Seven outdoor parking spaces, secured by a motorized and remotely controlled automatic gate, complete the property.
Features and equipment :
- A/A energy rating
- Heat pump
- Thermodynamic water heater
- Integrated home automation
- Multi-zone reversible air conditioning (one unit per floor)
- Central vacuum system
- Solar thermal panels dedicated to the swimming pool
- Controlled double-flow ventilation system
- Tilt-and-turn double glazing
- Integrated laundry hamper
- Kitchen recirculation duct
- Alarm system (intrusion and fire) with video surveillance
- Automated sun protection management
- Complete and optimized technical equipment.
In the immediate vicinity of all amenities, shops within walking distance.
The private school Notre-Dame Les Oiseaux (from preschool to high school) is an 8-minute walk away.
Vernouillet–Verneuil train station is an 8-minute walk (Line J), Saint-Lazare station is 27 minutes away.
Quick access to the RER A at Poissy, future RER EOLE (La Défense in 20 minutes).
Preschool and elementary school are a 2-minute walk away.
Public middle school is a 5-minute drive away.
Access to the A13 and A14 highways is 10 minutes away.
Les honoraires sont à la charge du vendeur.
Les informations sur les risques auxquels ce bien est exposé sont disponibles sur le site Géorisques : www. georisques. gouv. fr.
Contact your local agent, Philippe VAINCHTEIN, LA ROCHELLE, Optimhome Associate Estate Agent at *** (ref 610874)
Des informations sur les risques auxquels est exposé ce bien sont disponibles sur le site Géorisques : https://www.georisques.gouv.fr/
In the heart of Verneuil-sur-Seine, in a sought-after and central residential area, this elegant contemporary family home of approximately 300 m² (280.75 m² of living space), with 8 rooms and 5 bedrooms, built in 1965 and COMPLETELY RENOVATED, captivates with the HARMONY OF ITS ROOMS, ITS EXCEPTIONAL LIGHT AND QUALITY IMPECCABLE IN ITS FINISHES. Designed down to the smallest detail for comfort and conviviality, it perfectly balances modernity, functionality, and character.
The first floor features a SPACIOUS, OPEN-PLAN LIVING ROOM (77.45 m²), bathed in light thanks to its TRIPLE EAST/SOUTH/WEST EXPOSURE. A CENTRAL FIREPLACE ELEGANTLY STRUCTURES THIS SPACE WITH ITS HIGH CEILINGS. Extending from this room, a LARGE TERRACE opens the living spaces to the outdoors and offers a true private relaxation area, fully equipped with a BARBECUE, SINK, AND STAINLESS STEEL POOL (HEATED AND EQUIPPED WITH HYDROMASSAGE JETS). The dining room flows seamlessly into a CONTEMPORARY, FULLY EQUIPPED KITCHEN WITH A CENTRAL ISLAND, designed for entertaining and sharing. A separate bedroom with an en-suite shower room and separate WC completes this level.
On the second and top floor, the converted attic offers a master suite with a dressing room and en-suite shower room, an additional attic bedroom, a bathroom with WC, and an office with storage that could easily serve as a guest bedroom.
The garden level reveals particularly generous and versatile spaces: a large bedroom of approximately 23 m² overlooking the garden, a 32 m² playroom, a shower room with laundry facilities and WC, as well as ample storage space, a cellar, a utility room with boiler, and a garage accessible from the outside.
Built on a 1,100 m² plot, the property benefits from a landscaped garden of approximately 800 m², meticulously maintained and designed as a true haven of greenery in the heart of the city. It includes a vegetable garden, a fish pond, and a fountain, all irrigated by an automatic watering system.
For parking, there is a tiled garage with an electric charging station, as well as the option of a second garage for a small vehicle. Seven outdoor parking spaces, secured by a motorized and remotely controlled automatic gate, complete the property.
Features and equipment :
- A/A energy rating
- Heat pump
- Thermodynamic water heater
- Integrated home automation
- Multi-zone reversible air conditioning (one unit per floor)
- Central vacuum system
- Solar thermal panels dedicated to the swimming pool
- Controlled double-flow ventilation system
- Tilt-and-turn double glazing
- Integrated laundry hamper
- Kitchen recirculation duct
- Alarm system (intrusion and fire) with video surveillance
- Automated sun protection management
- Complete and optimized technical equipment.
In the immediate vicinity of all amenities, shops within walking distance.
The private school Notre-Dame Les Oiseaux (from preschool to high school) is an 8-minute walk away.
Vernouillet–Verneuil train station is an 8-minute walk (Line J), Saint-Lazare station is 27 minutes away.
Quick access to the RER A at Poissy, future RER EOLE (La Défense in 20 minutes).
Preschool and elementary school are a 2-minute walk away.
Public middle school is a 5-minute drive away.
Access to the A13 and A14 highways is 10 minutes away.
Les honoraires sont à la charge du vendeur.
Les informations sur les risques auxquels ce bien est exposé sont disponibles sur le site Géorisques : www. georisques. gouv. fr.
Contact your local agent, Philippe VAINCHTEIN, LA ROCHELLE, Optimhome Associate Estate Agent at *** (ref 610874)
Des informations sur les risques auxquels est exposé ce bien sont disponibles sur le site Géorisques : https://www.georisques.gouv.fr/
-
Type de propriété
Maison
-
Année de construction
1965
-
Prix/pied²
$416
Caractéristiques
Explorez le secteur
Cité SNCF, Verneuil-sur-Seine, France
Voir sur Google Maps
Prix par sqft
Faible
Élevé
Inscrit il y a 2 ans
Vous vous êtes renseigné sur ce bien
L'agent vous contactera bientôt par
Publié par
430
Annonces
2024
Inscrit
Réserver une visite avec the agent
Choisissez une date et si vous souhaitez une visite virtuelle ou en personne avec l’agent.
Date préférée
Type de visite
Dernière mise à jour
Juillet 2
Première mise en ligne
Jun 30
Référence de l’annonce
830036394464
Propriétés similaires à proximité
Nouvelles annonces à Cité SNCF



Explorez plus de biens à vendre
Cité SNCF, Verneuil-sur-Seine, France types de propriétés
Cité SNCF, Verneuil-sur-Seine, France Recherches populaires
- Propriétés avec Terrasse à Cité SNCF, Verneuil-sur-Seine, France
- Propriétés avec Bar à Cité SNCF, Verneuil-sur-Seine, France
- Propriétés avec Salle de jeux à Cité SNCF, Verneuil-sur-Seine, France
- Propriétés avec Bureau à Cité SNCF, Verneuil-sur-Seine, France
- Propriétés avec Jardin à Cité SNCF, Verneuil-sur-Seine, France
- Propriétés avec Cuisine extérieure à Cité SNCF, Verneuil-sur-Seine, France
- Vie privée propriétés à Cité SNCF, Verneuil-sur-Seine, France
- Moderne propriétés à Cité SNCF, Verneuil-sur-Seine, France
- Propriétés avec Climatisation à Cité SNCF, Verneuil-sur-Seine, France
- Propriétés avec Cave à vins à Cité SNCF, Verneuil-sur-Seine, France
- Propriétés avec Jacuzzi à Cité SNCF, Verneuil-sur-Seine, France
- Propriétés avec Cheminée à Cité SNCF, Verneuil-sur-Seine, France
- Propriétés avec Piscine à Cité SNCF, Verneuil-sur-Seine, France
- Propriétés avec Garage à Cité SNCF, Verneuil-sur-Seine, France
- Propriétés avec Balcon à Cité SNCF, Verneuil-sur-Seine, France
- Rénové propriétés à Cité SNCF, Verneuil-sur-Seine, France
- Vue sur la mer propriétés à Cité SNCF, Verneuil-sur-Seine, France
Guides et histoires connexes
La confiance des plus grands courtiers du monde
Les agents des propriétés les plus exceptionnelles du monde publient sur JamesEdition.
- Des annonces de Sotheby's, Christie's, BARNES et Engel & Völkers
- Chaque annonce est vérifiée avant sa mise en ligne
- Contactez directement des agents vérifiés
En continuant, vous acceptez nos Conditions et notre Politique de confidentialité.