$7,337,935
Residence Orion Villa B — Villa Sur Deux Niveaux Au Dessus Du Lac De Lugano
- 9 Chambres
- 5 SdB
- 3,122 Sqft
- 7,212 Sqft lot
- Mis à jour: Aujourd'hui
À propos de la propriété
La description a été traduite automatiquement.
La description est affichée dans la langue d'origine.
RESIDENCE ORION — VILLA B
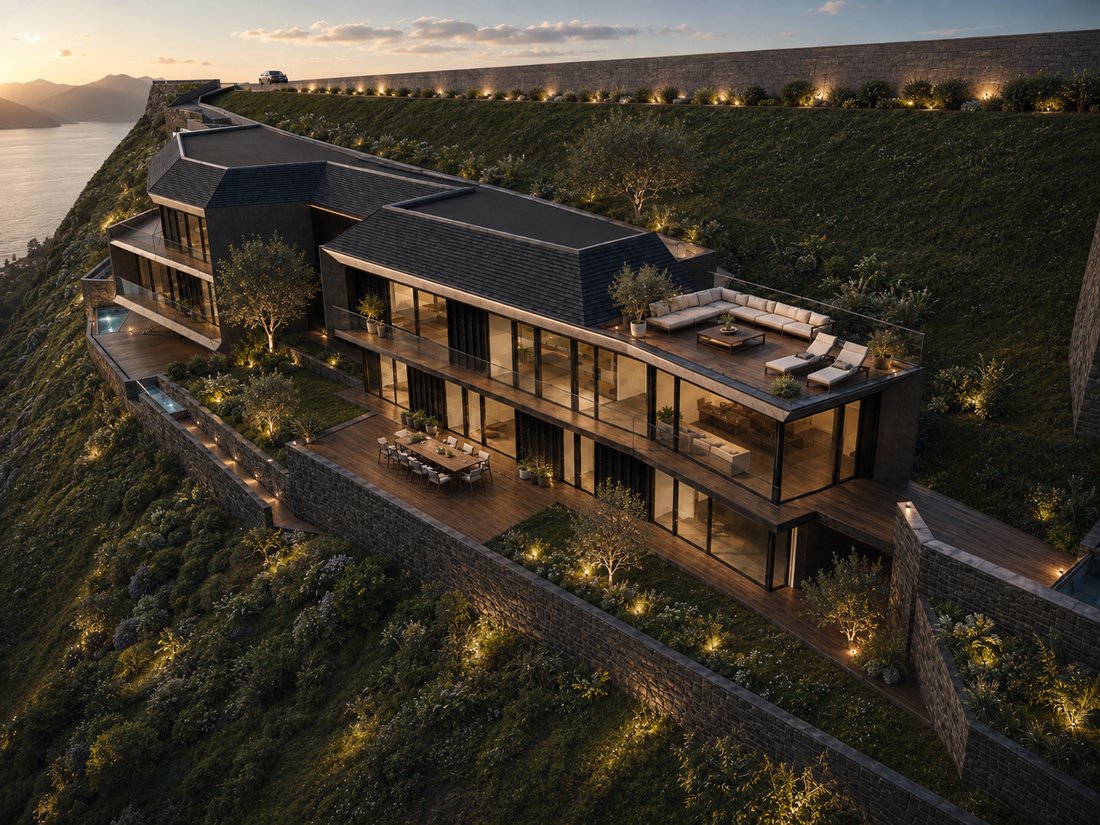
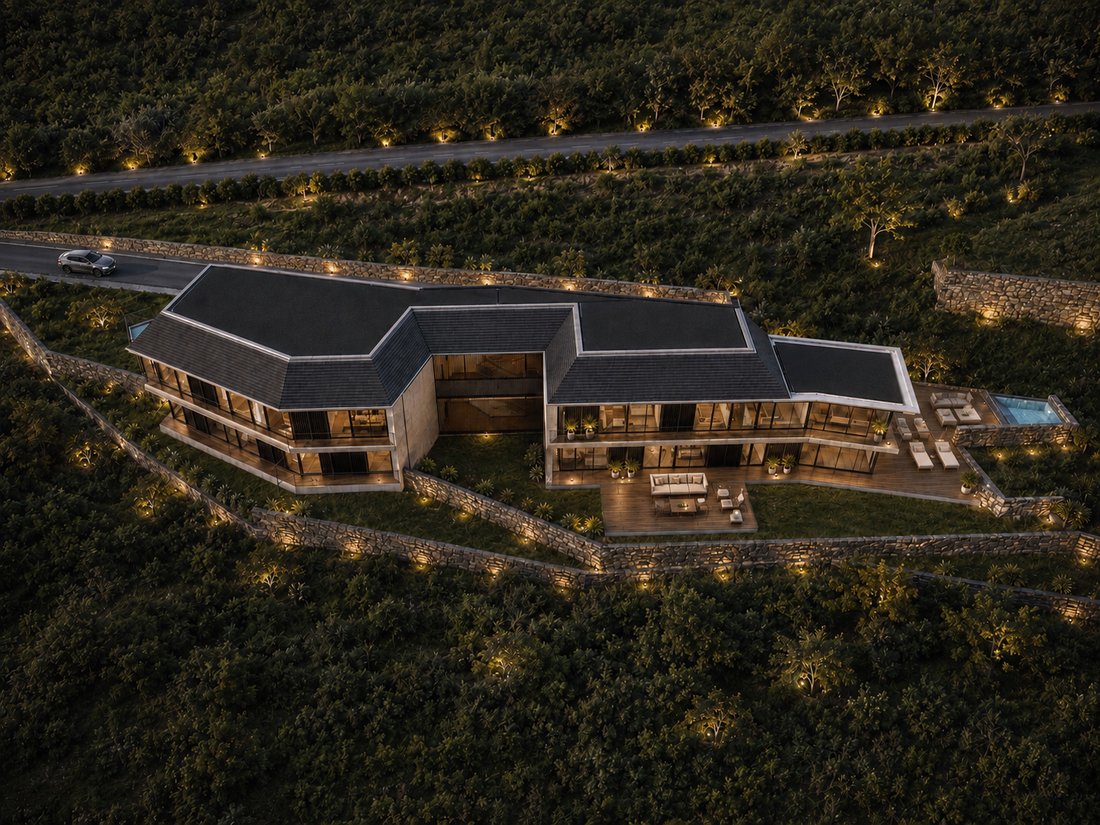
Villa B transforms the entire Building B of Residence Orion into one exceptional private residence arranged across two residential levels above Lake Lugano.
Offering approximately 290 m² of interior space, the villa is served by controlled direct lift access to both floors and connected internally by a private staircase. Its carefully considered layout p
Villa B transforms the entire Building B of Residence Orion into one exceptional private residence arranged across two residential levels above Lake Lugano.
Offering approximately 290 m² of interior space, the villa is served by controlled direct lift access to both floors and connected internally by a private staircase. Its carefully considered layout p
RESIDENCE ORION — VILLA B
Villa B transforms the entire Building B of Residence Orion into one exceptional private residence arranged across two residential levels above Lake Lugano.
Offering approximately 290 m² of interior space, the villa is served by controlled direct lift access to both floors and connected internally by a private staircase. Its carefully considered layout provides four bedrooms, including a principal suite on each level, two distinct living environments and an impressive double-height connection between the principal spaces.
The lower level is organised around an expansive open-plan living, dining and kitchen area of approximately 70.36 m². Designed for both everyday family life and entertaining, the space incorporates a kitchen island, generous dining area, panoramic lounge, fireplace and room for a grand piano.
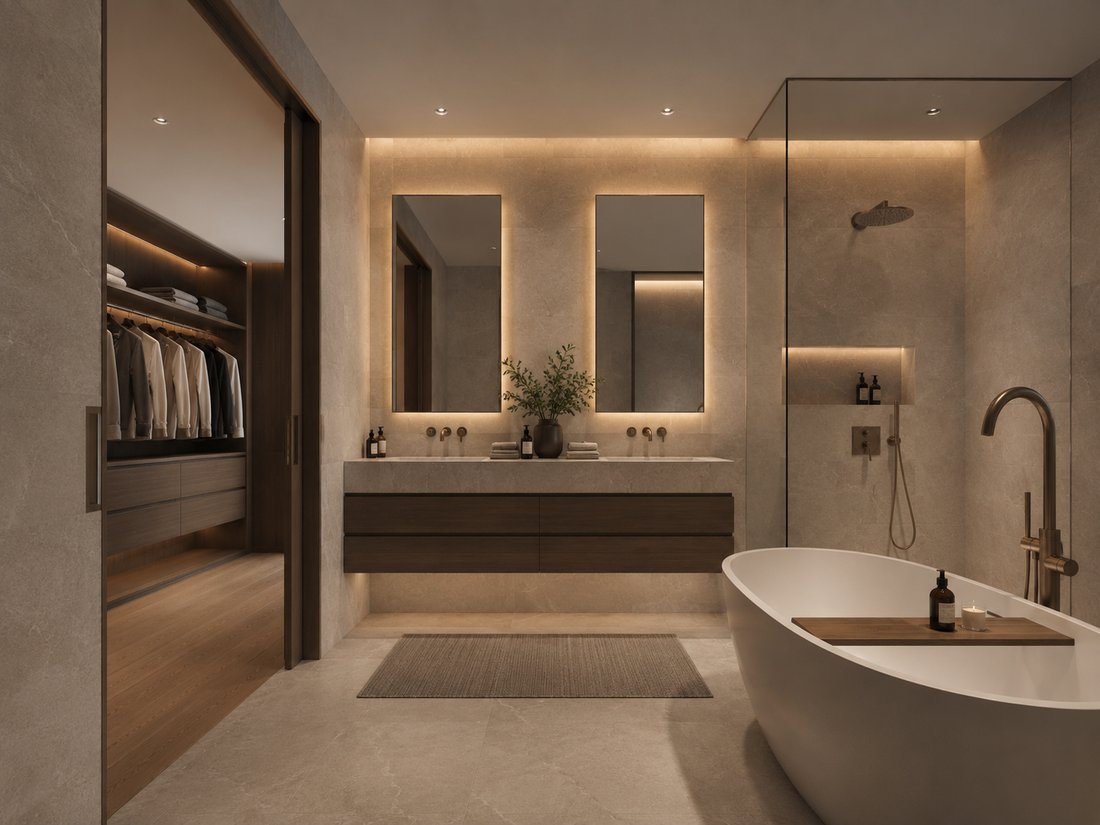
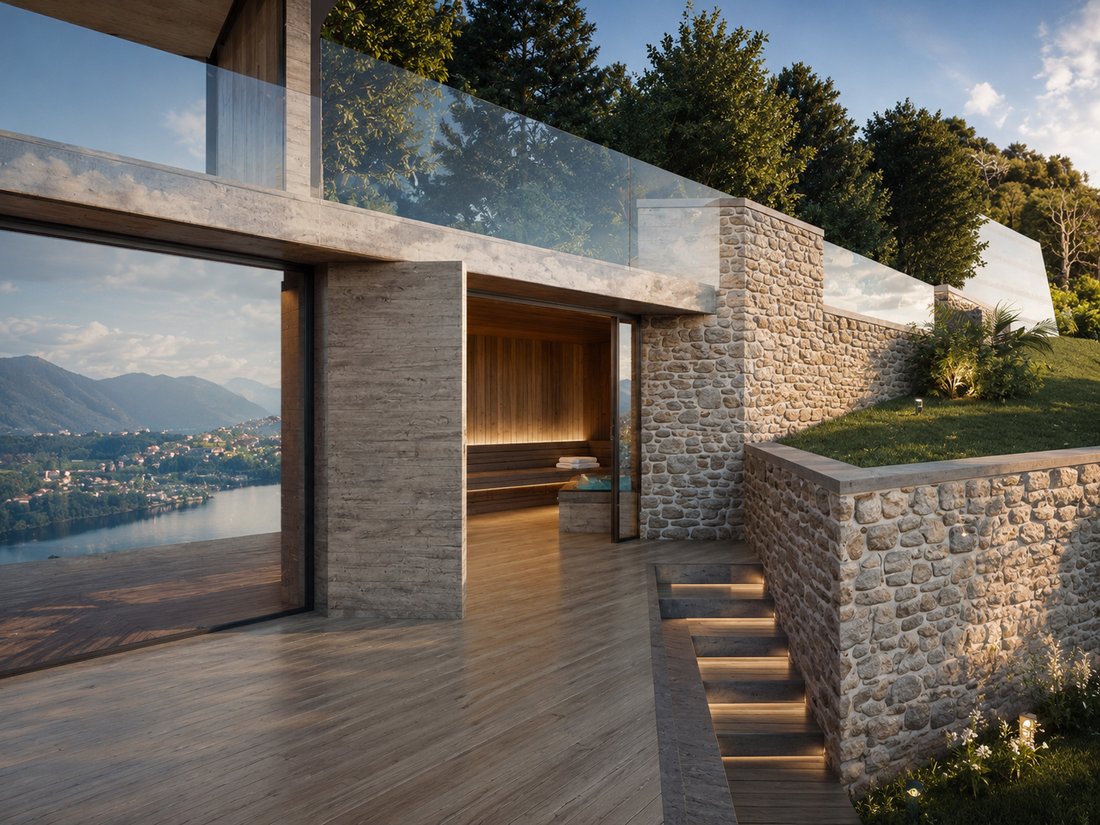
The adjoining bedroom wing comprises an additional bedroom and a principal suite with a private dressing area, bathroom and freestanding bathtub. The principal living spaces open directly onto a 70 m² main terrace, while a separate 20 m² covered terrace provides a more sheltered outdoor lounge environment with a private jacuzzi shown in the plans.
The upper level can also be reached directly by lift. It features a second private lounge of approximately 37.34 m² with its own fireplace, positioned beside the double-height opening overlooking the living spaces below.
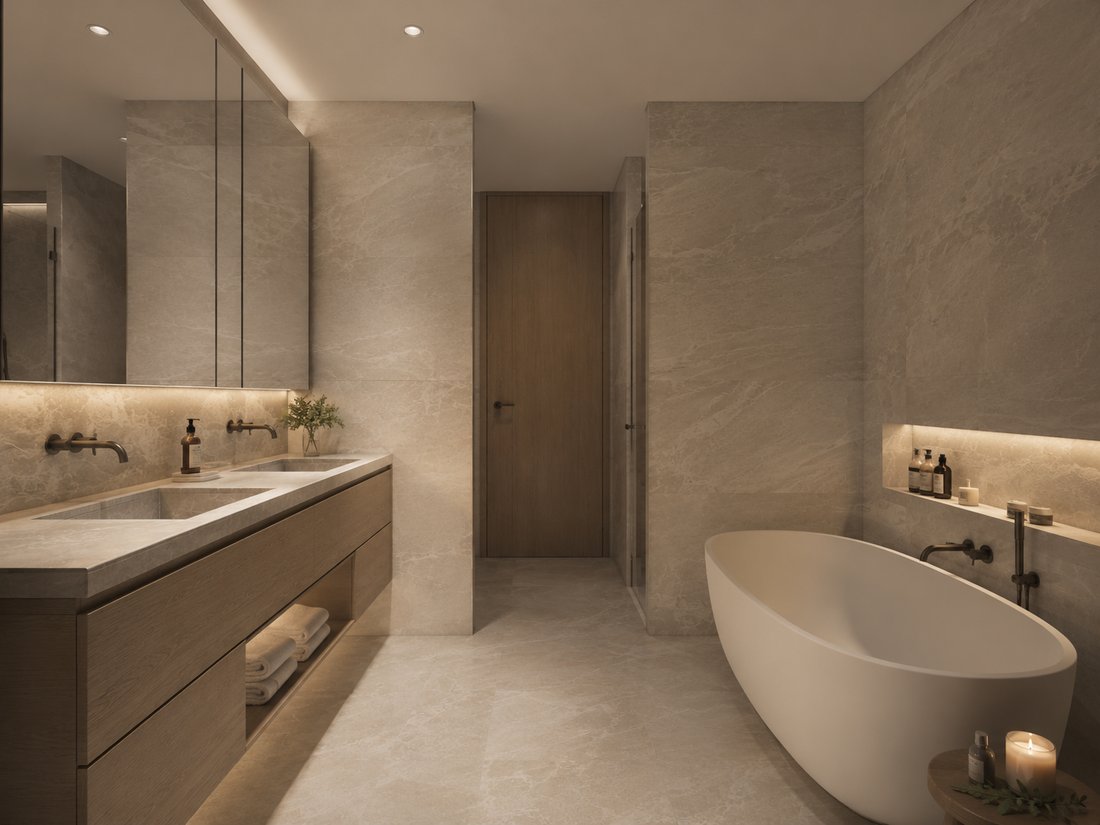
A second bedroom wing provides two further bedrooms, including another principal suite with dressing area, private bathroom and freestanding bathtub. This arrangement allows the two floors to function together as one substantial family home while also creating privacy for family members and guests.
Villa B is distinguished by an exceptional sequence of outdoor spaces. The plans provide approximately 205 m² of terraces, comprising a 70 m² main terrace, a 70 m² middle terrace, a 45 m² upper terrace and a 20 m² lower covered terrace.
These terraces are complemented by a private garden of approximately 163.22 m². Two separate jacuzzi areas are represented in the plans, creating private outdoor wellness environments on both residential levels.
A private 40 m² cellar and four assigned parking spaces complete the property.
Across its interiors, terraces, garden and cellar, Villa B provides approximately 698.22 m² of actual private areas, creating the atmosphere, scale and outdoor freedom of a contemporary hillside villa within the discreet architectural setting of Residence Orion.
Key figures
- Approximately 290 m² of interior space
- Four bedrooms, including two principal suites
- Two separate living areas
- Double-height architectural connection
- Approximately 205 m² of terraces
- 163.22 m² private garden
- Two jacuzzi areas shown in the plans
- 40 m² private cellar
- Four assigned parking spaces
- Controlled direct lift access to both residential levels
- Internal private staircase
Villa B transforms the entire Building B of Residence Orion into one exceptional private residence arranged across two residential levels above Lake Lugano.
Offering approximately 290 m² of interior space, the villa is served by controlled direct lift access to both floors and connected internally by a private staircase. Its carefully considered layout provides four bedrooms, including a principal suite on each level, two distinct living environments and an impressive double-height connection between the principal spaces.
The lower level is organised around an expansive open-plan living, dining and kitchen area of approximately 70.36 m². Designed for both everyday family life and entertaining, the space incorporates a kitchen island, generous dining area, panoramic lounge, fireplace and room for a grand piano.
The adjoining bedroom wing comprises an additional bedroom and a principal suite with a private dressing area, bathroom and freestanding bathtub. The principal living spaces open directly onto a 70 m² main terrace, while a separate 20 m² covered terrace provides a more sheltered outdoor lounge environment with a private jacuzzi shown in the plans.
The upper level can also be reached directly by lift. It features a second private lounge of approximately 37.34 m² with its own fireplace, positioned beside the double-height opening overlooking the living spaces below.
A second bedroom wing provides two further bedrooms, including another principal suite with dressing area, private bathroom and freestanding bathtub. This arrangement allows the two floors to function together as one substantial family home while also creating privacy for family members and guests.
Villa B is distinguished by an exceptional sequence of outdoor spaces. The plans provide approximately 205 m² of terraces, comprising a 70 m² main terrace, a 70 m² middle terrace, a 45 m² upper terrace and a 20 m² lower covered terrace.
These terraces are complemented by a private garden of approximately 163.22 m². Two separate jacuzzi areas are represented in the plans, creating private outdoor wellness environments on both residential levels.
A private 40 m² cellar and four assigned parking spaces complete the property.
Across its interiors, terraces, garden and cellar, Villa B provides approximately 698.22 m² of actual private areas, creating the atmosphere, scale and outdoor freedom of a contemporary hillside villa within the discreet architectural setting of Residence Orion.
Key figures
- Approximately 290 m² of interior space
- Four bedrooms, including two principal suites
- Two separate living areas
- Double-height architectural connection
- Approximately 205 m² of terraces
- 163.22 m² private garden
- Two jacuzzi areas shown in the plans
- 40 m² private cellar
- Four assigned parking spaces
- Controlled direct lift access to both residential levels
- Internal private staircase
-
Type de propriété
Villa
-
Étages
2
-
Année de construction
2028
-
Prix/pied²
$2,350
Caractéristiques
Caractéristiques
Lot
- Vue panoramique / panoramique
- Vue sur la montagne
- Vue sur la mer
- Au bord du lac
- Vie privée
- Vue sur le lac
- Constructions neuves
- Moderne
Intérieur
- Haut plafond
- Cheminée
- Climatisation
- Îlot de cuisine
- Jacuzzi
- Laveuse sécheuse
- Buanderie
- Cuisine ouverte
- Comptoirs en pierre
- Dressing
Outdoor
- Terrasse
- Balcon
- Stationnement
- Foyer
- Aéroport privé
- Jardin
Explorez le secteur
6992 Vernate, Switzerland, Tessin, Suisse
Voir sur Google Maps
Prix par sqft
Faible
Élevé

Inscrit il y a 1 mois
Vous vous êtes renseigné sur ce bien
L'agent vous contactera bientôt par
Publié par
5
Annonces
2026
Inscrit
Réserver une visite avec Christian Ubaldini
Choisissez une date et si vous souhaitez une visite virtuelle ou en personne avec l’agent.
Date préférée
Type de visite

Orion Apex AG is a Swiss boutique luxury real estate developer behind Residence Orion, an exclusive collection of o
Orion Apex AG is a Swiss boutique luxury real estate developer behind Residence Orion, an exclusive collection of only four bespoke residences on a secluded hillside above Lake Lugano. The project combines contemporary Italian design, exceptional craftsmanship, panoramic lake and mountain views, and private wellness features. Beyond the property itself, we provide international clients with discreet, end-to-end support covering relocation, residence permits, tax structuring, financing and the entire Swiss purchasing process.
Dernière mise à jour
Aujourd'hui
Première mise en ligne
Sep 4
Propriétés similaires à proximité
Nouvelles annonces à Vernate




Explorez plus de biens à vendre
Vernate, Tessin, Suisse types de propriétés
Vernate, Tessin, Suisse Recherches populaires
- Vue sur le lac propriétés à Vernate, Tessin, Suisse
- Propriétés avec Bar à Vernate, Tessin, Suisse
- Vue sur la ville propriétés à Vernate, Tessin, Suisse
- Duplex propriétés à Vernate, Tessin, Suisse
- Lotissement sécurisé propriétés à Vernate, Tessin, Suisse
- Colline propriétés à Vernate, Tessin, Suisse
- Immobilier d’investissement propriétés à Vernate, Tessin, Suisse
- Moderne propriétés à Vernate, Tessin, Suisse
- Constructions neuves propriétés à Vernate, Tessin, Suisse
- Propriétés avec Hammam à Vernate, Tessin, Suisse
- Propriétés avec Climatisation à Vernate, Tessin, Suisse
- Propriétés avec Cave à vins à Vernate, Tessin, Suisse
- Propriétés avec Jacuzzi à Vernate, Tessin, Suisse
- Propriétés avec Aéroport privé à Vernate, Tessin, Suisse
- Propriétés avec Cuisine ouverte à Vernate, Tessin, Suisse
- Au bord du lac propriétés à Vernate, Tessin, Suisse
- Front de rivière propriétés à Vernate, Tessin, Suisse
Guides et histoires connexes
La confiance des plus grands courtiers du monde
Les agents des propriétés les plus exceptionnelles du monde publient sur JamesEdition.
- Des annonces de Sotheby's, Christie's, BARNES et Engel & Völkers
- Chaque annonce est vérifiée avant sa mise en ligne
- Contactez directement des agents vérifiés
En continuant, vous acceptez nos Conditions et notre Politique de confidentialité.