$603,451
Maison De Village 152 M² Vendargues
- 3 Chambres
- 1 SdB
- 1,637 Sqft
- 2,110 Sqft lot
- Mis à jour: Aujourd'hui
À propos de la propriété
La description a été traduite automatiquement.
La description est affichée dans la langue d'origine.
Votre agence 123webimmo vous présente : Au cœur de Vendargues, cette maison de village d’environ 152 m² habitables séduit par son cachet, ses volumes et sa configuration peu courante, alliant le charme de l’ancien au confort du contemporain.
Elle conserve de beaux matériaux authentiques : murs en pierre, éléments en fer forgé, poutres apparentes, sols en tomette et pierre de Castries, qui appo
Elle conserve de beaux matériaux authentiques : murs en pierre, éléments en fer forgé, poutres apparentes, sols en tomette et pierre de Castries, qui appo
Your agency 123webimmo presents: In the heart of Vendargues, this village house of approximately 152 m² of living space charms with its character, spaciousness, and unusual layout, combining the charm of the old with contemporary comfort.
It retains beautiful authentic materials: stone walls, wrought iron elements, exposed beams, terracotta and Castries stone floors, which bring warmth an
It retains beautiful authentic materials: stone walls, wrought iron elements, exposed beams, terracotta and Castries stone floors, which bring warmth an
Votre agence 123webimmo vous présente : Au cœur de Vendargues, cette maison de village d’environ 152 m² habitables séduit par son cachet, ses volumes et sa configuration peu courante, alliant le charme de l’ancien au confort du contemporain.
Elle conserve de beaux matériaux authentiques : murs en pierre, éléments en fer forgé, poutres apparentes, sols en tomette et pierre de Castries, qui apportent chaleur et caractère à l’ensemble.
L’organisation des lieux permet d’envisager différents usages : vie de famille, espace indépendant pour recevoir, location ponctuelle ou installation d’une activité.
Au rez-de-chaussée :
Une grange d’environ 72m², entièrement rénovée, permet de stationner plusieurs véhicules, de disposer d’un espace de stockage important ou d’envisager un usage professionnel.
Au 1er étage :
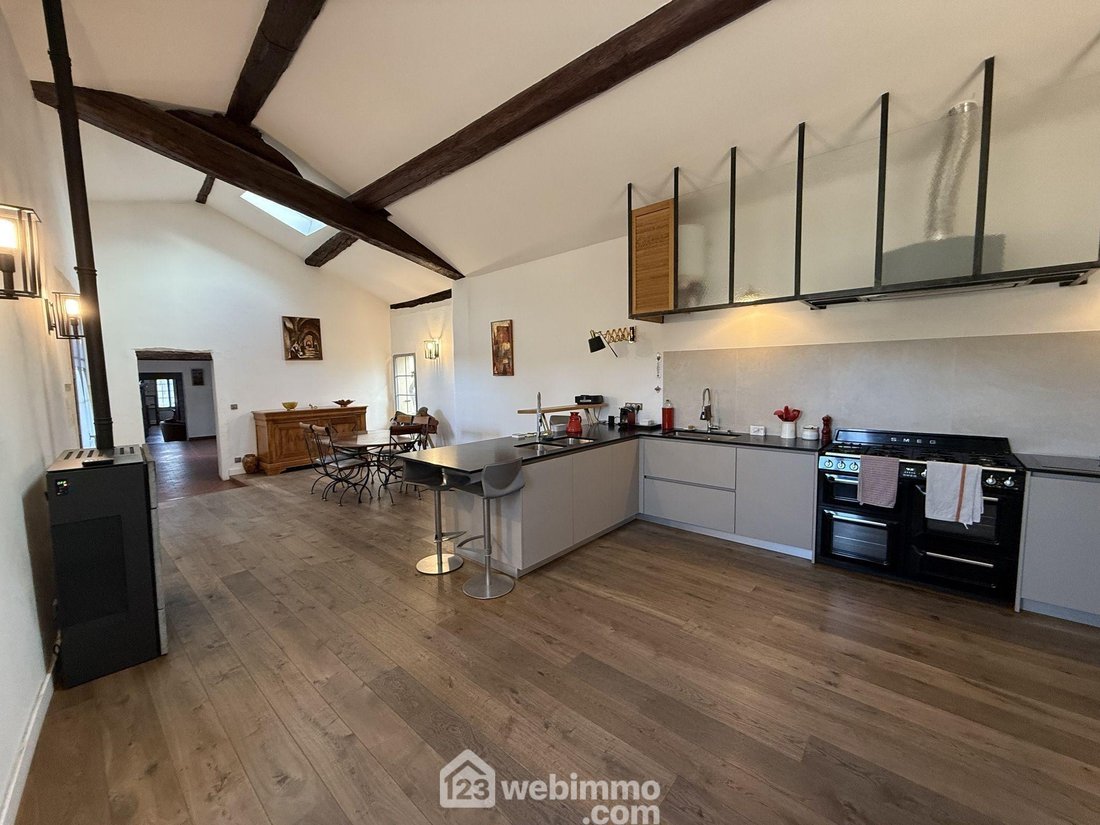
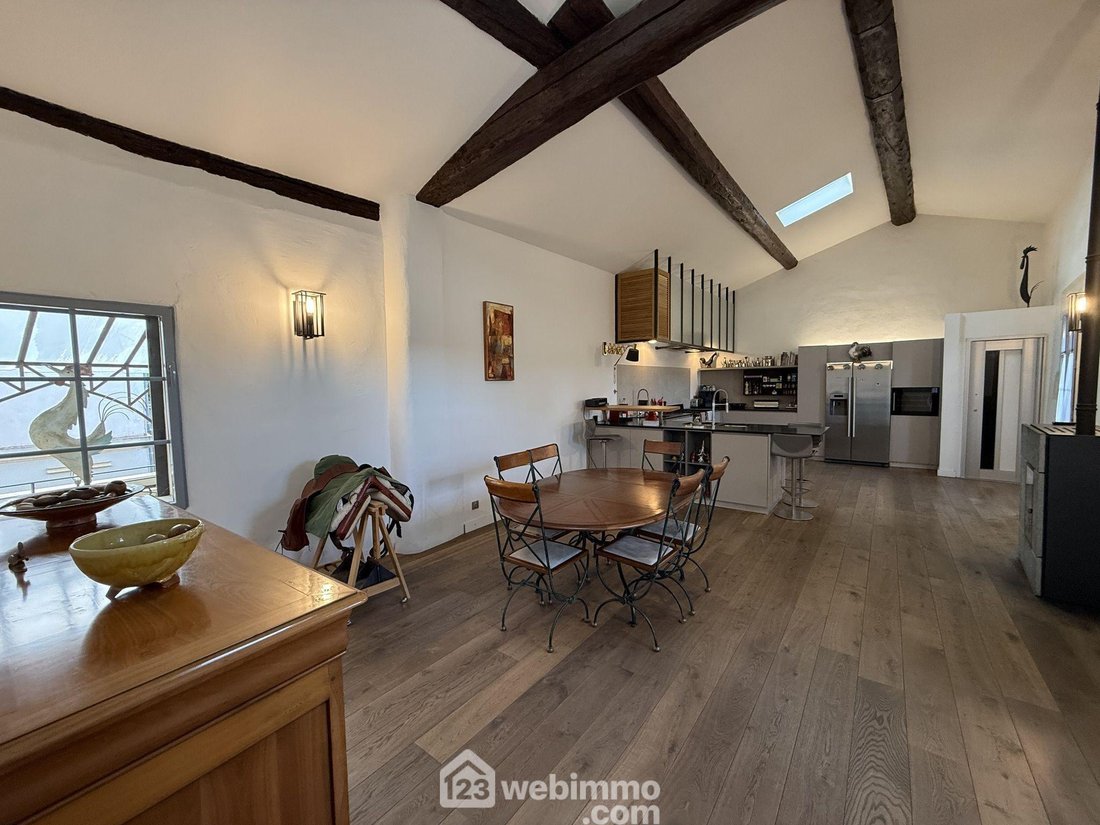
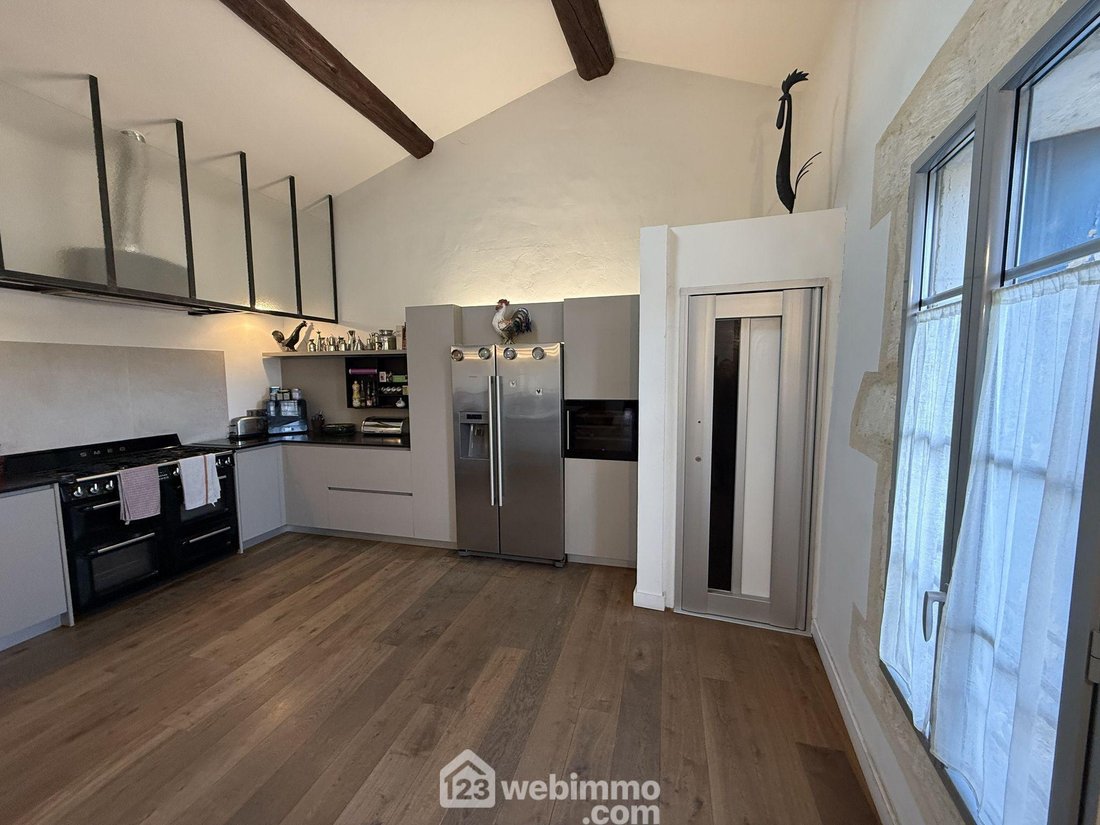
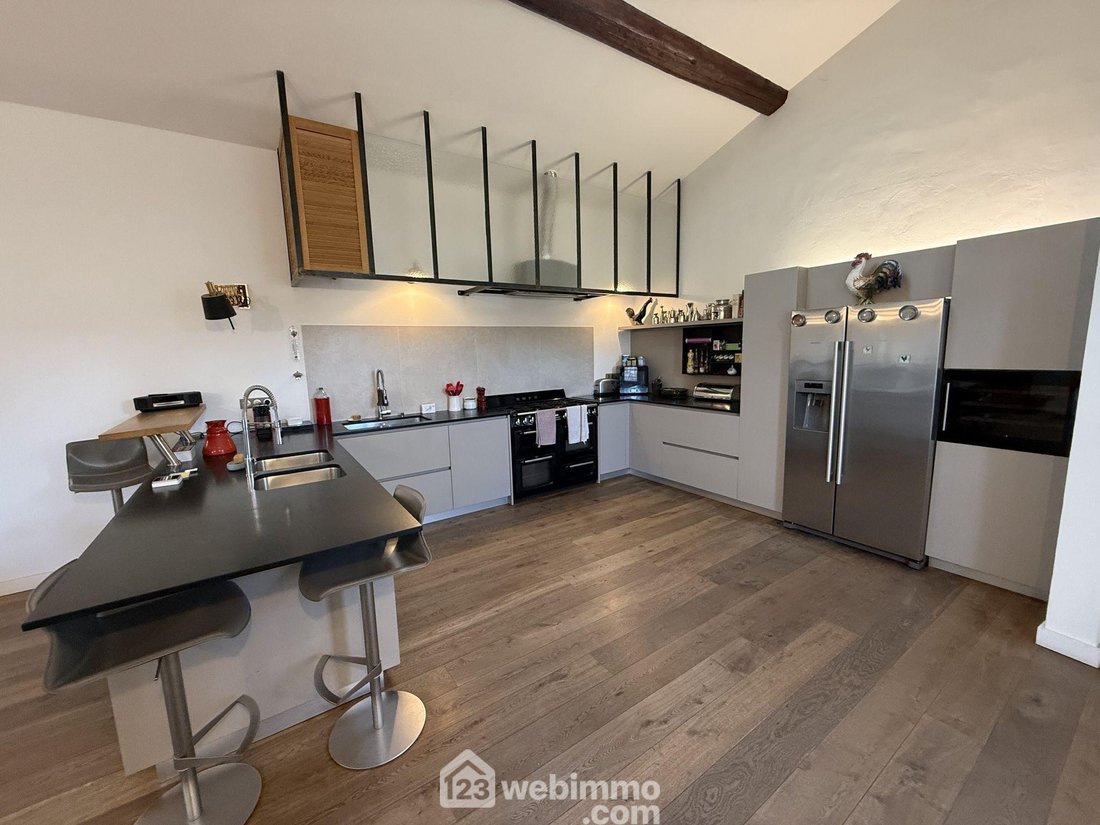
? Une vaste cuisine ouverte avec salle à manger d’environ 46m², parfaitement aménagée pour recevoir.
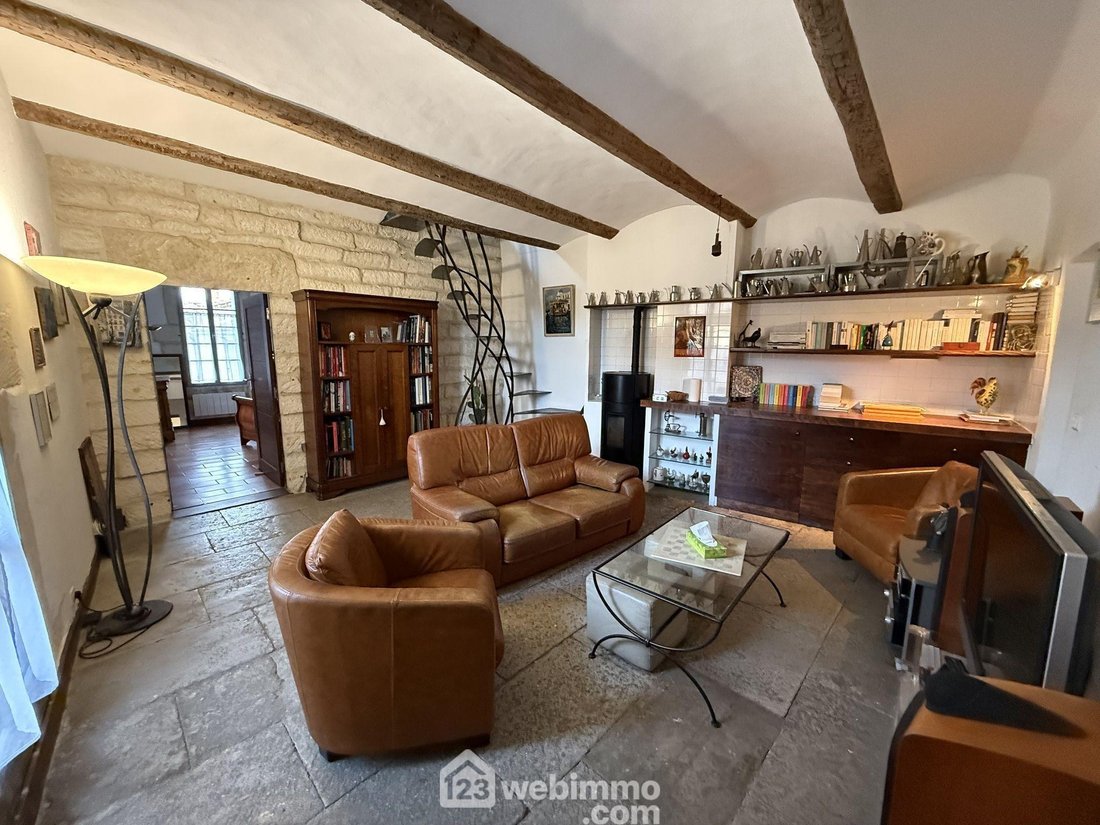
? Un salon indépendant d’environ 23m².
? Un hall d’entrée spacieux, une salle de douche, ainsi qu’une chambre (ou bureau).
Une terrasse accessible directement prolonge cet espace et constitue un extérieur agréable en cœur de village.
Un studio indépendant avec salle de bain, accessible depuis la terrasse, complète ce niveau.
Un ascenseur relie le garage à la cuisine, apportant un confort d’usage au quotidien.
Au 2ème étage :
Des combles aménagés offrent trois espaces supplémentaires, actuellement utilisés en chambre, salon et bibliothèque.
Atouts :
? Volumes généreux
? Ascenseur privatif
? Garage d’environ 72m²
? Studio indépendant avec salle d’eau
? Terrasse
L’ensemble peut être occupé immédiatement, sans travaux à prévoir.
__________
Prix : 599 900 € (honoraires inclus) Ouvert à l’inter-agence
________________________________________
Contact & Informations
Votre conseiller immobilier : Bruno VEILLON
[hidden information]
[hidden information]
Photos et visite virtuelle sur demande
Ne manquez pas cette opportunité, contactez-moi dès aujourd’hui pour plus d’informations ou une visite !
Les informations sur les risques auxquels ce bien est exposé sont disponibles sur le site du gouvernement : [hidden information]
’Certaines images peuvent avoir été retouchées ou optimisées à des fins de présentation par l’IA.’
________________________________________
Des informations sur les risques auxquels est exposé ce bien sont disponibles sur le site Géorisques : https://www.georisques.gouv.fr/
Your agency 123webimmo presents: In the heart of Vendargues, this village house of approximately 152 m² of living space charms with its character, spaciousness, and unusual layout, combining the charm of the old with contemporary comfort.
It retains beautiful authentic materials: stone walls, wrought iron elements, exposed beams, terracotta and Castries stone floors, which bring warmth and character to the whole.
The layout allows for various uses: family living, an independent space for guests, occasional rental, or setting up a business.
On the ground floor:
- A barn of about 72 m², fully renovated, suitable for parking several vehicles, providing ample storage space, or professional use.
On the 1st floor:
- A large open kitchen with dining area of about 46 m², perfectly arranged for entertaining.
- An independent living room of about 23 m².
- A spacious entrance hall, a shower room, and a bedroom (or office).
A terrace directly accessible extends this space and offers a pleasant outdoor area in the village center.
An independent studio with a bathroom, accessible from the terrace, completes this level.
An elevator connects the garage to the kitchen, adding daily convenience.
On the 2nd floor:
- Converted attic spaces provide three additional rooms, currently used as a bedroom, living room, and library.
Advantages:
- Generous volumes
- Private elevator
- Garage of about 72 m²
- Independent studio with bathroom
- Terrace
The entire property is ready for immediate occupancy, with no work needed.
Price: €599,900 (fees included) Open to inter-agency offers
Contact & Information
Your real estate advisor: Bruno VEILLON
Photos and virtual tour available on request
Don’t miss this opportunity, contact me today for more information or a visit!
Information about risks related to this property is available on the government website.
’Some images may have been retouched or optimized for presentation purposes by AI.’
Des informations sur les risques auxquels est exposé ce bien sont disponibles sur le site Géorisques : https://www.georisques.gouv.fr/
-
Type de propriété
Maison
-
Étages
2
-
Année de construction
1948
-
Prix/pied²
$368
-
Émissions
B
-
Consommation
D
Caractéristiques
Explorez le secteur
Zone d'Activité, Vendargues, France
Voir sur Google Maps
Prix par sqft
Faible
Élevé
Inscrit il y a 2 ans
Vous vous êtes renseigné sur ce bien
L'agent vous contactera bientôt par
Publié par
164
Annonces
2024
Inscrit
Réserver une visite avec the agent
Choisissez une date et si vous souhaitez une visite virtuelle ou en personne avec l’agent.
Date préférée
Type de visite
Dernière mise à jour
Aujourd'hui
Première mise en ligne
Octobre 26
Référence de l’annonce
WI_60767_34_160
Propriétés similaires à proximité
Nouvelles annonces à Zone d'Activité

Explorez plus de biens à vendre
Zone d'Activité, Vendargues, France types de propriétés
Zone d'Activité, Vendargues, France Recherches populaires
- Propriétés avec Terrasse à Zone d'Activité, Vendargues, France
- Propriétés avec Bar à Zone d'Activité, Vendargues, France
- Propriétés avec Bureau à Zone d'Activité, Vendargues, France
- Propriétés avec Ascenseur à Zone d'Activité, Vendargues, France
- Propriétés avec Jardin à Zone d'Activité, Vendargues, France
- Propriétés avec Cuisine extérieure à Zone d'Activité, Vendargues, France
- Duplex propriétés à Zone d'Activité, Vendargues, France
- Vie privée propriétés à Zone d'Activité, Vendargues, France
- Moderne propriétés à Zone d'Activité, Vendargues, France
- Constructions neuves propriétés à Zone d'Activité, Vendargues, France
- Propriétés avec Centre de remise en forme / Fitness à Zone d'Activité, Vendargues, France
- Propriétés avec Bibliothèque à Zone d'Activité, Vendargues, France
- Propriétés avec Climatisation à Zone d'Activité, Vendargues, France
- Propriétés avec Cheminée à Zone d'Activité, Vendargues, France
- Propriétés avec Piscine à Zone d'Activité, Vendargues, France
- Propriétés avec Garage à Zone d'Activité, Vendargues, France
- Propriétés avec Balcon à Zone d'Activité, Vendargues, France
- Propriétés avec Cuisine ouverte à Zone d'Activité, Vendargues, France
- Rénové propriétés à Zone d'Activité, Vendargues, France
Guides et histoires connexes
La confiance des plus grands courtiers du monde
Les agents des propriétés les plus exceptionnelles du monde publient sur JamesEdition.
- Des annonces de Sotheby's, Christie's, BARNES et Engel & Völkers
- Chaque annonce est vérifiée avant sa mise en ligne
- Contactez directement des agents vérifiés
En continuant, vous acceptez nos Conditions et notre Politique de confidentialité.