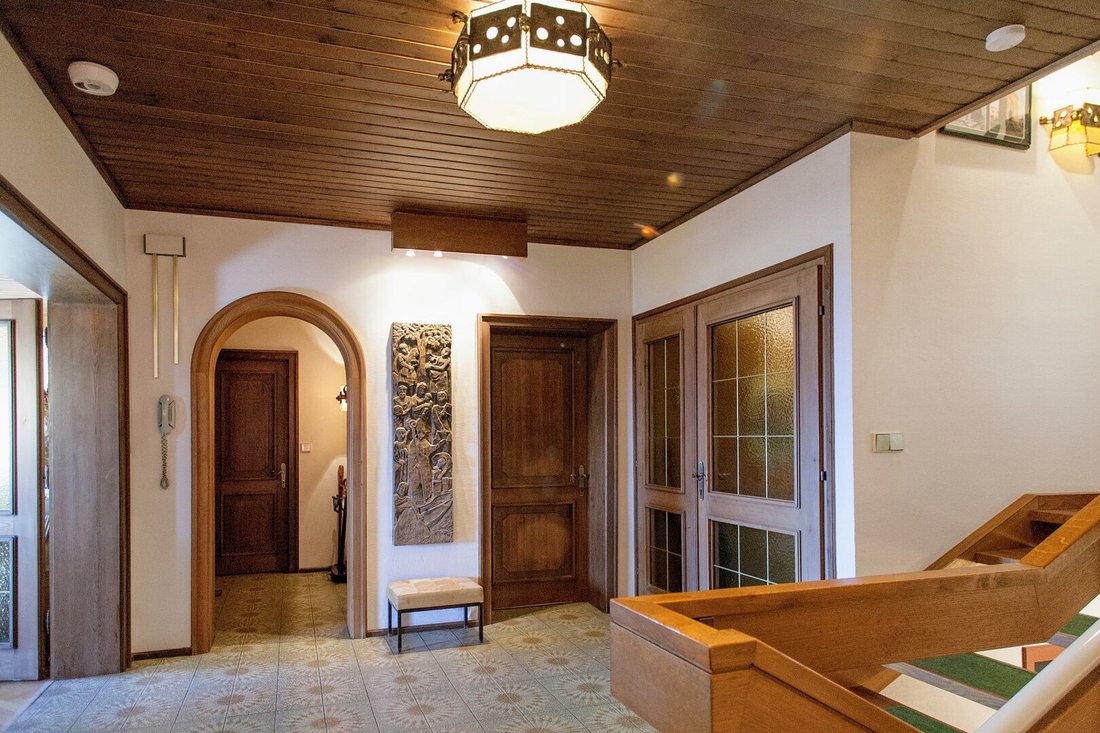
Vue D'ensemble Du Landhaus Traumlage Unverbaubare De Velden Am Wörthersee
- 10 Chambres
- 4 SdB
- 3,510 Sqft
- 27,621 Sqft lot
- Mis à jour: Juillet 9
À propos de la propriété
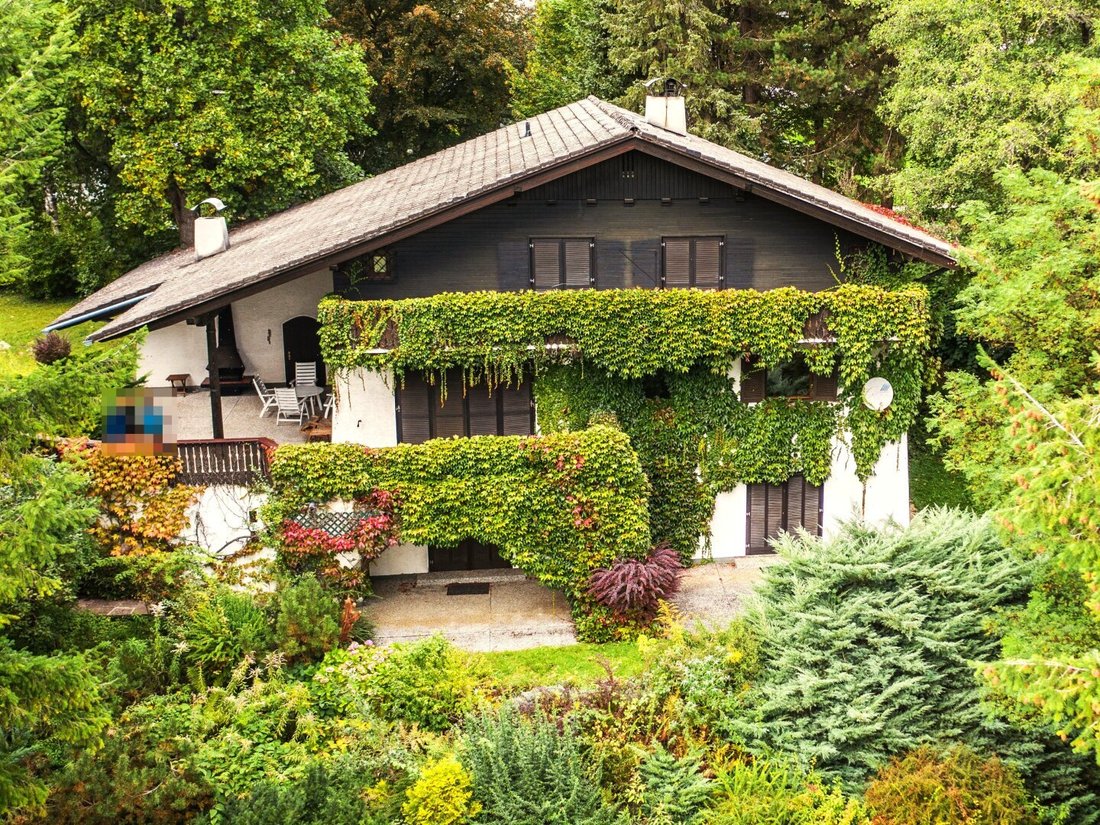
Spacious Estate in Velden am Wörthersee
The property has a secondary residence designation –
a rarity at Wörthersee.
Located on the edge of a quiet private road, just a few minutes’ drive from the turquoise Wörthersee, this exceptionally spacious estate spans two plots totaling 2,566 m².
The villa offers approximately 326 m² of living space, pro
Spacious Estate in Velden am Wörthersee
The property has a secondary residence designation –
a rarity at Wörthersee.
Located on the edge of a quiet private road, just a few minutes’ drive from the turquoise Wörthersee, this exceptionally spacious estate spans two plots totaling 2,566 m².
The villa offers approximately 326 m² of living space, providing plenty of room to grow – whether as a family home, stylish holiday residence, or generous retreat.
The property has a secondary residence designation – a rarity at Wörthersee.
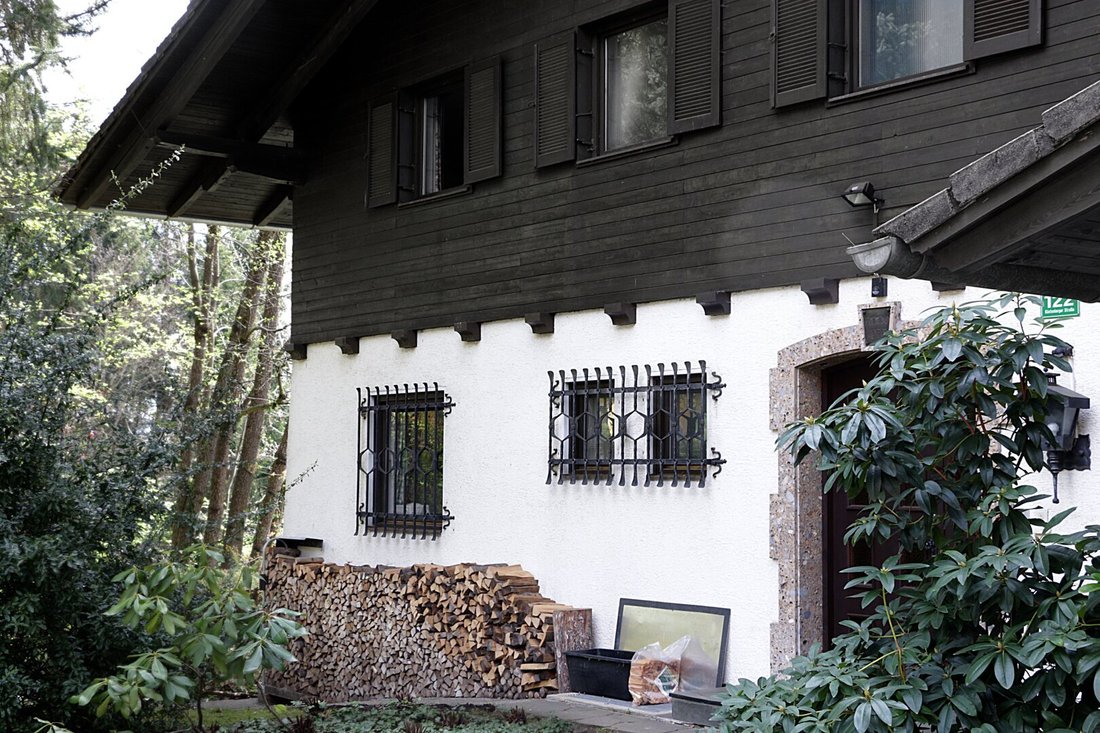
With a total of 11 rooms, including 6 bedrooms, 4 bathrooms, several terraces (totaling about 142 m²), and an extensive garden with mature trees and secluded spots, this property is ideal for those who value nature, privacy, and upscale living.
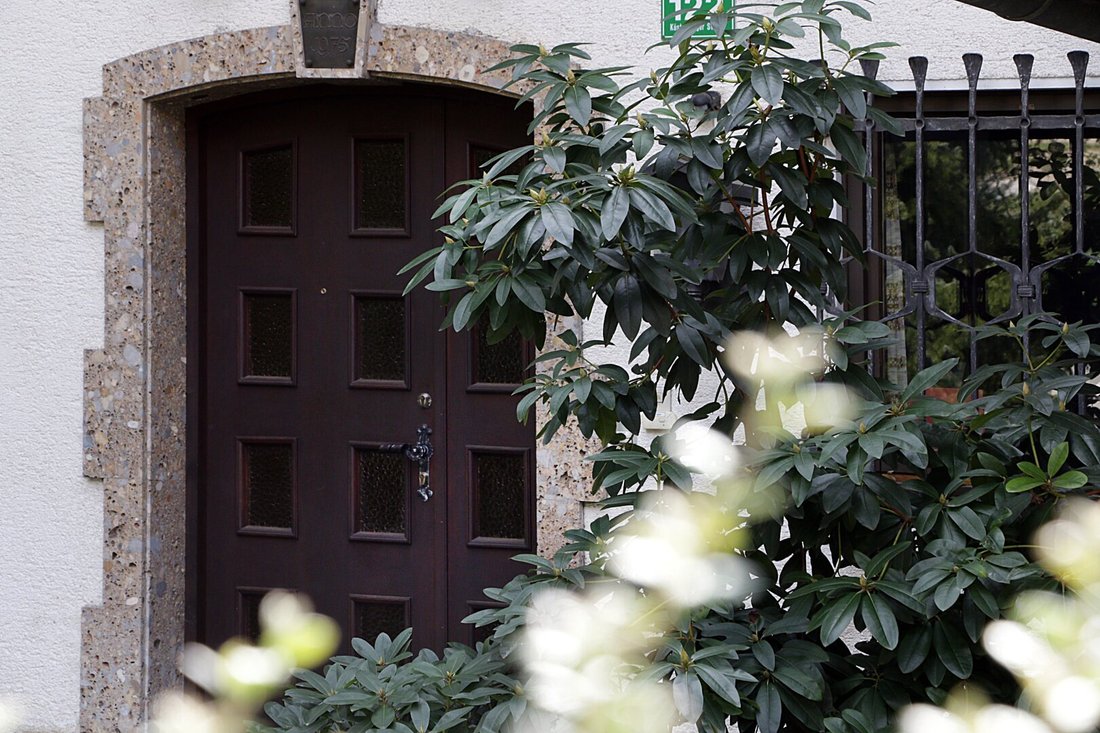
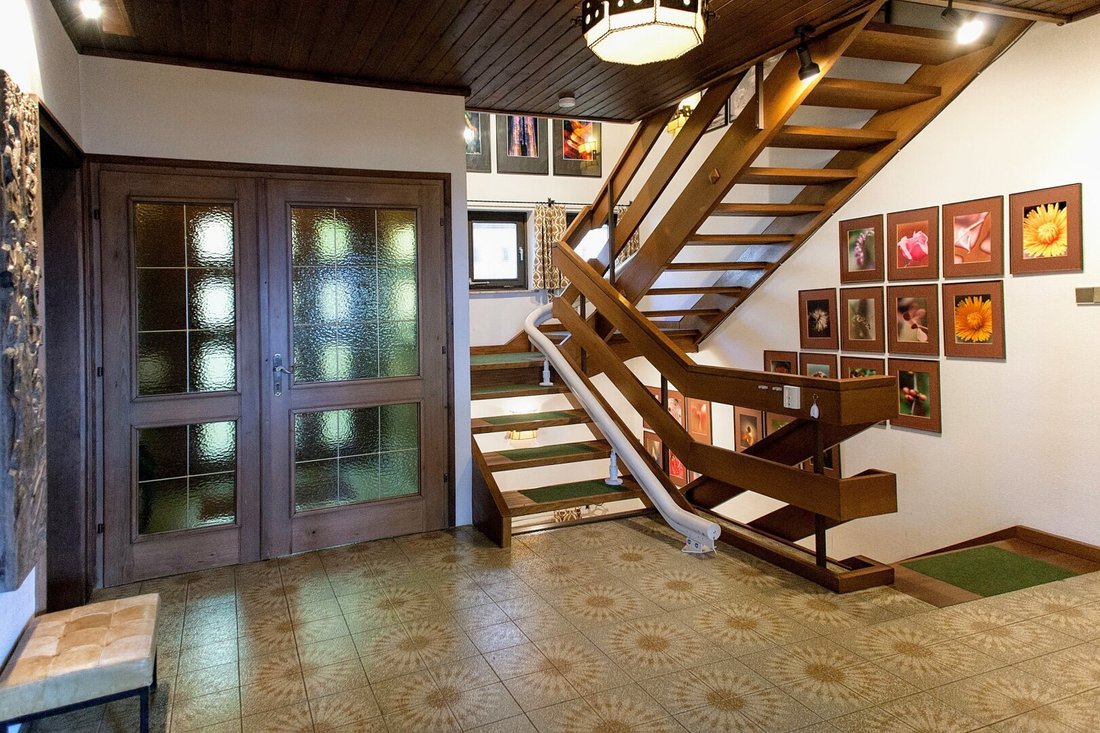
The entrance area is very spacious; living, cooking, and dining take place on the ground floor, while the bedrooms are located upstairs. Two small apartments in the basement, each with its own bathroom and kitchenette – perfect for guests, teenagers, or home office units – complement the living space.
Key details at a glance
- Living area: approx. 326 m², ancillary rooms: approx. 32 m², garage approx. 34 m²
- Plot size: 2,566 m² (two parcels)
- Rooms: 11 (including 6 bedrooms)
- Bathrooms: 4 bathrooms, 4 WCs
- Outdoor areas: 1 balcony, 2 terraces, approx. 142 m² total area
- Garage + 2 outdoor parking spaces
- Basement: partially basemented
- Heating: electric & wood stove, open fireplace available
- Extras: sauna, fitted kitchen, quiet private road
- Year built: 1975
With secondary residence designation! This house offers the rare opportunity to be legally used as a secondary residence.
The second undeveloped plot of over 900 m² is also zoned as building land and can be additionally developed.
The agent acts as a dual agent.
-
Type de propriété
Maison
-
Étages
3
-
Année de construction
1975
-
Prix/pied²
$315
Caractéristiques
Explorez le secteur
L'agent vous contactera bientôt par
Publié par
Réserver une visite avec the agent
Choisissez une date et si vous souhaitez une visite virtuelle ou en personne avec l’agent.
La confiance des plus grands courtiers du monde
Les agents des propriétés les plus exceptionnelles du monde publient sur JamesEdition.
- Des annonces de Sotheby's, Christie's, BARNES et Engel & Völkers
- Chaque annonce est vérifiée avant sa mise en ligne
- Contactez directement des agents vérifiés
En continuant, vous acceptez nos Conditions et notre Politique de confidentialité.