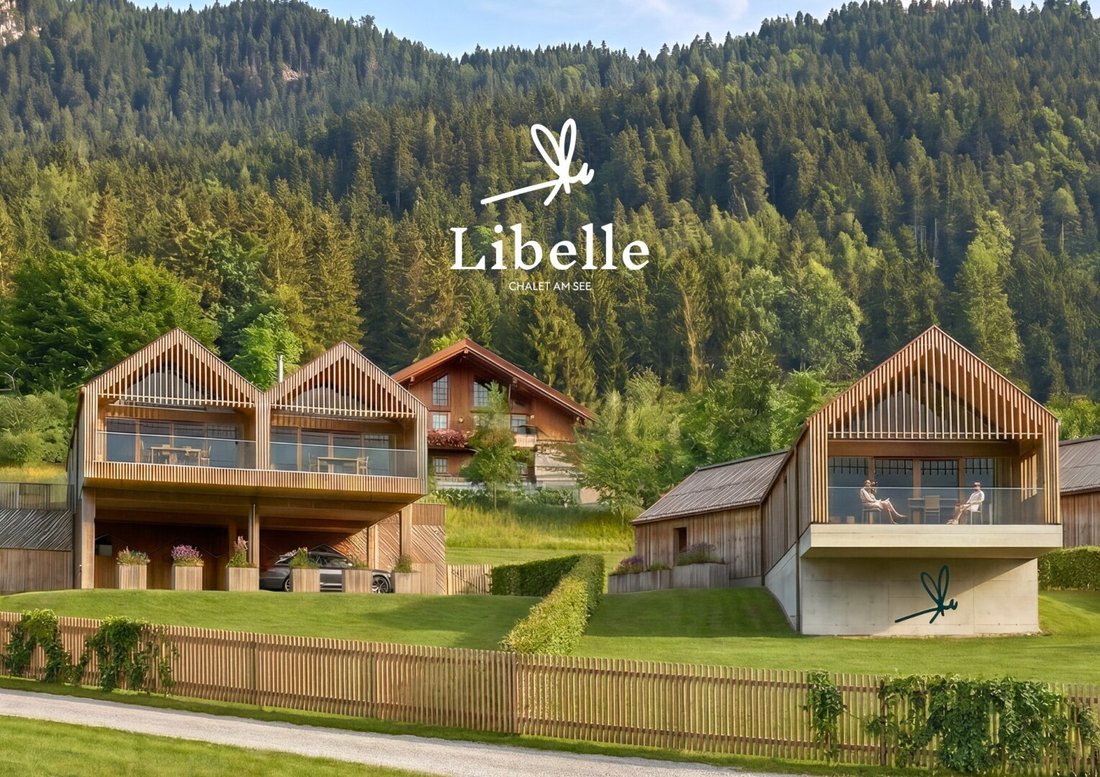
Ihr Private Paradies am Weißensee — Chalet avec Appartement de 126,59 m², Jardin et Vue sur la Mer de 309 m²
- 2 Chambres
- 2 SdB
- 1,363 Sqft
- Mis à jour: Novembre 12
- 2
À propos de la propriété
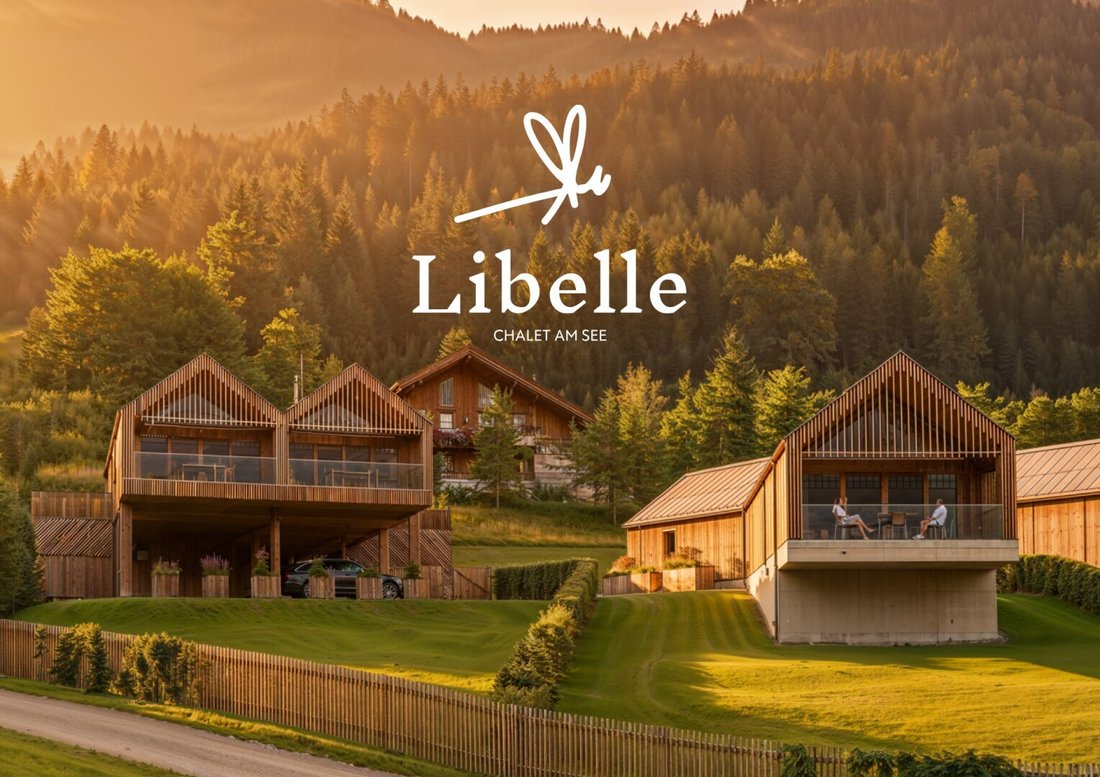
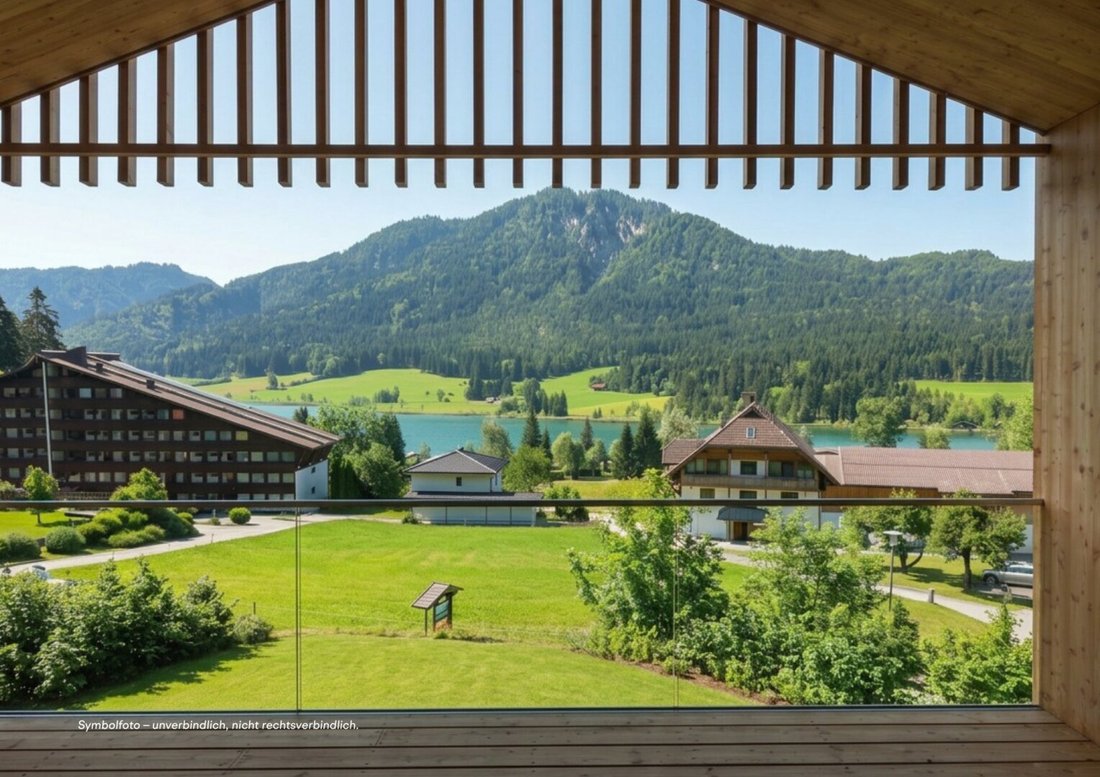
Am sonnigen Südhang oberhalb des Weißensees, à Oberdorf 60, entsteht mit der LIBELLE ein außergewöhnliches Projekt : vier Seechalets, allesamt nach Süden ausgerichtet, mit freiem Blick auf den türkisblauen Weißensee. Entworfen und designerisch begleitet wird das Projekt vom re
On the sunny south slope above Weißensee, at Oberdorf 60, an exceptional project called LIBELLE is being developed, consisting of only four exclusive lake chalets. All chalets are consistently south-facing, offering an unobstructed view of the turquoise Weißensee. The project is d
Am sonnigen Südhang oberhalb des Weißensees, à Oberdorf 60, entsteht mit der LIBELLE ein außergewöhnliches Projekt : vier Seechalets, allesamt nach Süden ausgerichtet, mit freiem Blick auf den türkisblauen Weißensee. Entworfen und designerisch begleitet wird das Projekt vom renommierten Weißenseer Architekten Günther Domenig.
Chalet 4 erstreckt sich über zwei Ebenen und punktet neben knapp 126,59 m² Wohnfläche, zwei Bädern, Loggia und Terrasse mit dem größten Eigengarten des Projekts : env. 287 m².
[informations cachées]
100 JOURS APRÈS L’ACHAT — DAS KONZEPT
Die LIBELLE ist als autarkes Chalet konzipiert : Rund 100 Tage unabhängig von externer Energieversorgung leben — und zwar komfortabel, nicht als Verzicht. Photovoltaik mit Batteriespeicher liefert Strom und Licht, die Luftwärmepumpe sorgt für Heizung und Warmwasser. Der Holzofen mit Backfach — samt eigenem Holzlager direkt am Chalet — heizt, kocht und backt auch ganz ohne Strom. Eine Speisekammer mit Kühlmöglichkeit bietet Platz für Vorräte, und in den eigenen Hochbeeten im Garten wächst das Gemüse direkt vor der Tür.
Fließendes Wasser, Strom, Wärme, kochen, ernten : Unabhängigkeit als Lebensgefühl. (Die Autarkie ist ein Planungs- und Ausstattungskonzept des Projekts, keine zugesicherte Eigenschaft.)
RAUMAUFTEILUNG
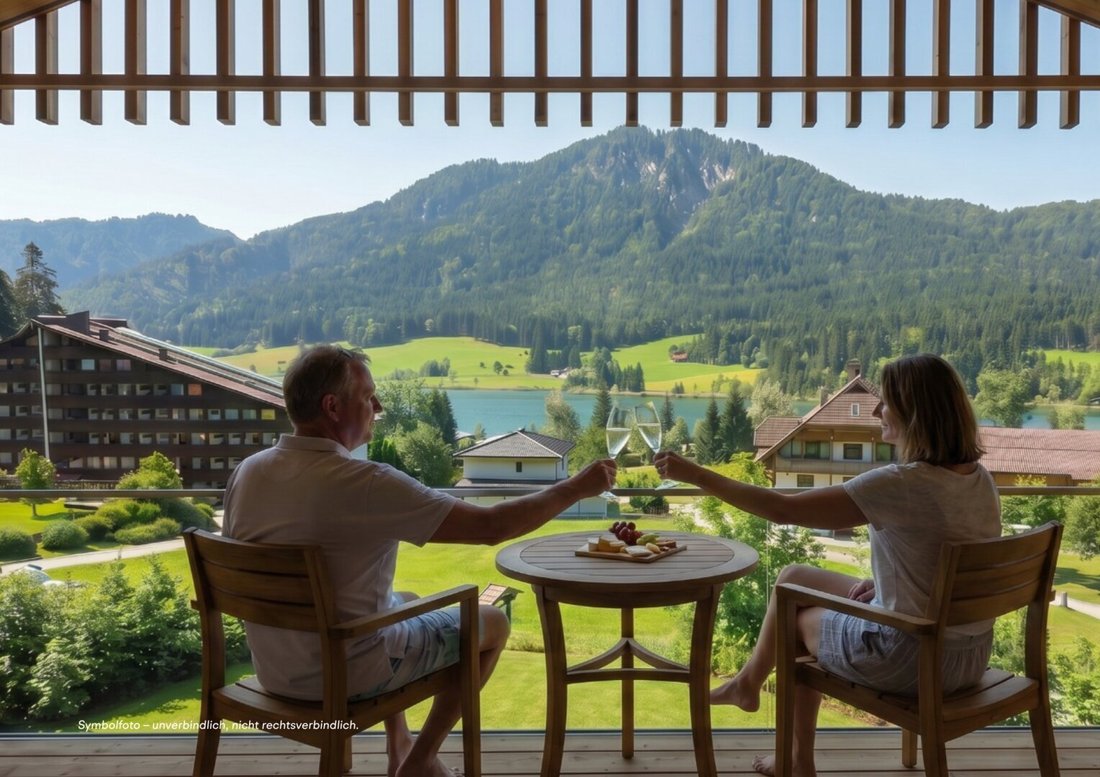
Im Gartenniveau befinden sich ein Schlafzimmer mit eigenem Bad sowie das Holzlager. Über das Treppenhaus erreichen Sie das Erdgeschoss mit dem zweiten Schlafzimmer, einem weiteren Bad, separatem WC und Abstellraum. Herzstück ist der knapp 40 m² große Wohn-/Essbereich mit offener Küche, flankiert von der Südseitigen Loggia (14,40 m²) und der Terrasse — beide mit Blick auf den See.
FLÄCHEN IM ÜBERBLICK
Surface du logement : 126,59 m² (incl. Loggia (14,40 m²)
Terrasse : 27,78 m²
Jardin propriétaire : environ 287 m²
2 chambres, 2 salles de bains, WC séparés, Abstellraum, Holzlager
BANDE-ANNONCE : [informations cachées]
EIGENER SEEZUGANG AM WEISSENSEE
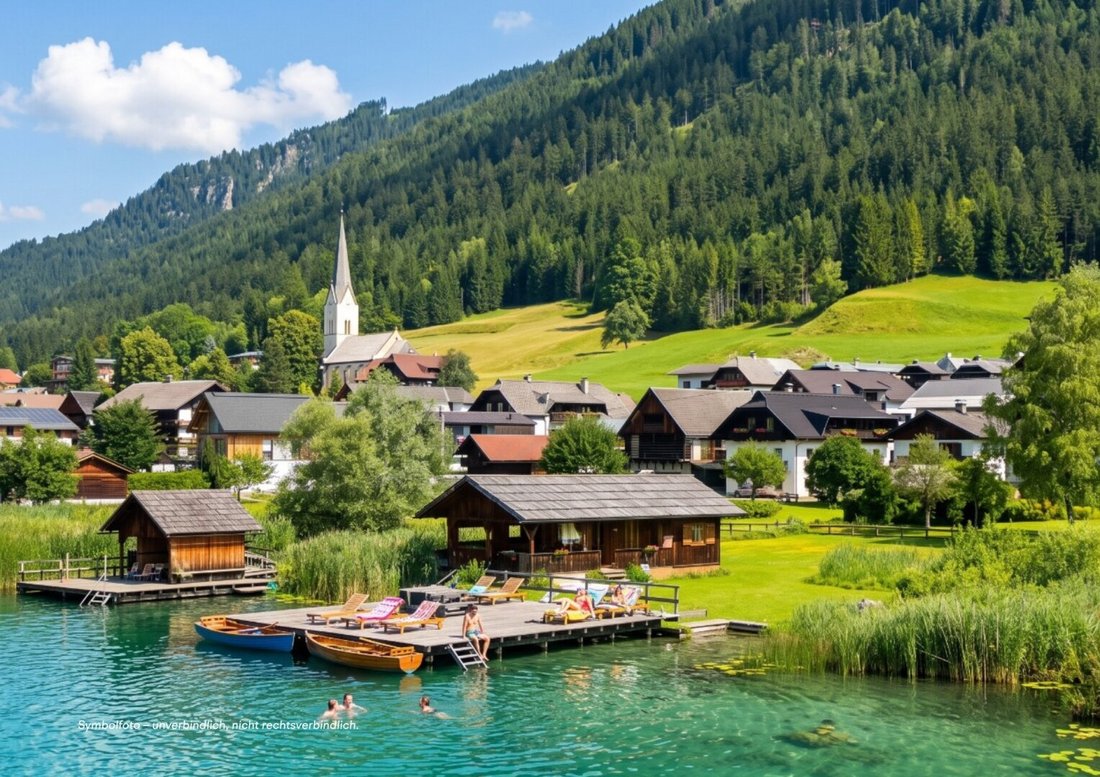
Zum Chalet gehört ein im Grundbuch eingetragenes Servitut auf der Seeliegenschaft Techendorf 13 : Auf rund 2.000 m² Seegrund mit eigenem Badesteg genießen Sie den Weißensee in vollen Zügen — baden, Boot anlegen, den Sommer am Wasser verbringen.
WIDMUNG & NUTZUNG
Das Chalet verfügt über eine Ferienwohnsitzwidmung — es besteht keine Hauptwohnsitzpflicht. Sie entscheiden frei, ob Sie Ihr Chalet selbst als Feriendomizil nutzen oder es in die touristische Vermietung geben.
STELLPLATZ
Optional können bis zu zwei Pkw-Stellplätze erworben werden (EUR 25.000, — je Stellplatz).
DÉMARRAGE ET DURÉE DE CONSTRUCTION
Der Baustart erfolgt ab einer Verwertung von 50 % der Einheiten, voraussichtlich im Q4 2026. Die Bauzeit beträgt rund 12 Monate.
PROVISIONSFREI DIRECTEMENT PAR LE CONSTRUCTEUR
Der Verkauf erfolgt provisionsfrei direkt durch den Bauträger HERZTRAUM Immobilien GmbH. Den Kaufpreis sowie weitere Details entnehmen Sie bitte dem Exposé. Wir freuen uns auf Ihre Anfrage und zeigen Ihnen gerne das Grundstück und den Seezugang vor Ort.
CONSEILS SUR LES COÛTS
Der guten Ordnung halber dürfen wir Sie auf folgende Nebenkosten beim Ankauf hinweisen :
• 3,50 % Grunderwerbsteuer
• 1,10 % Intragungsgebühr
• Kosten für Errichtung, treuhänderische Durchführung
und grundbücherliche Abwicklung des Kaufvertrages
CONTACT ET VISITE
Für weitere Informationen oder zur Vereinbarung eines Besichtigungstermins stehen wir Ihnen jederzeit gerne zur Verfügung.
Tim Rauter, M.B.A.
[informations cachées]
+43 [informations cachées]
HERZTRAUM Immobilientreuhand GmbH
Schottenring 16, 1010 Vienne
[informations cachées]
On the sunny south slope above Weißensee, at Oberdorf 60, an exceptional project called LIBELLE is being developed, consisting of only four exclusive lake chalets. All chalets are consistently south-facing, offering an unobstructed view of the turquoise Weißensee. The project is designed and architecturally guided by the renowned Weißensee architect Günther Domenig.
Chalet 4 spans two levels and offers approximately 126.59 m² of living space, two bedrooms, two bathrooms, a loggia, and a spacious terrace. A special highlight is the approximately 309 m² private garden – the largest in the entire project.
THE IDEA BEHIND LIBELLE – A RETREAT FOR GENERATIONS
The core idea behind LIBELLE was to create a long-term retreat for the family – a place to return to at any time and consciously withdraw from the city and everyday life.
Especially against the backdrop of increasing geopolitical and economic uncertainties, the desire arose for a home that combines security, nature, and a high degree of independence. A place where you can not only spend holidays with your family but also be well cared for in the long term.
Accordingly, LIBELLE was planned technically and structurally to enable the chalets to offer a particularly high level of self-sufficiency. The supply concept is designed for possible supply security of up to 100 days.
100 DAYS SELF-SUFFICIENCY – THE CONCEPT
LIBELLE was designed with the goal of enabling an exceptionally high degree of independence from external supply – comfortably and without having to forego the amenities of a high-quality chalet.
A photovoltaic system with battery storage supplies the chalet with electricity, while an air heat pump provides heating and hot water. Additionally, the chalet features a wood stove with a baking compartment and its own wood storage directly at the building. This ensures heating, cooking, and baking options even independent of electrical supply.
A pantry with cooling facilities provides ample space for provisions. Own raised beds in the garden also offer the opportunity to grow vegetables and herbs right at the chalet.
Running water, electricity, heating, cooking, and personal storage: Independence at LIBELLE is understood not as a sacrifice but as an added comfort.
LAYOUT
On the garden level, there is one bedroom with its own bathroom and the wood storage.
Via the internal staircase, you reach the ground floor. Here you will find the second bedroom, another bathroom, a separate toilet, and a storage room.
The heart of the chalet is the nearly 40 m² living and dining area with an open kitchen. The south-facing 14.40 m² loggia and the spacious terrace extend the living space outdoors and open the view to Weißensee.
AREA OVERVIEW
Living space: 126.59 m² including 14.40 m² loggia
Terraces: 27.78 m²
Private garden: approx. 309 m²
2 bedrooms
2 bathrooms
Separate toilet
Storage room
Wood storage
TRAILER
[hidden information]
OWN LAKE ACCESS AT WEISSENSEE
The chalet includes a land-registered easement on the lake property Techendorf 13.
On approximately 2,000 m² of lakebed with a private bathing jetty, you can enjoy Weißensee directly – for swimming, relaxing, or to start boating right from your own lake access.
ZONING & USAGE
The chalet has a holiday residence zoning. There is no obligation for primary residence.
This allows you to decide when to personally use your chalet as a retreat and holiday home and whether to rent it out to tourists during other periods.
OPTIONAL RENTAL & RETURN
During periods when the chalet is not personally used, there is the option to rent it out to tourists. LIBELLE was deliberately designed as a sister project to Neusacherhof.
This allows the chalets to be professionally marketed and managed through the established Neusacherhof brand. Owners can flexibly combine personal use with tourist rental without having to handle the operational marketing themselves.
The investor purchase price for Chalet 4 is €1,272,000 net plus 20% VAT. Based on an assumed annual occupancy of 41.8%, the current forecast calculation yields an annual income of €47,906 after deducting the 25% management fee, resulting in a projected return of 3.77% p.a.
The values shown are based on the underlying forecast calculation and do not guarantee future earnings or occupancy.
PARKING
The chalet includes two private parking spaces directly in front of the chalet.
CONSTRUCTION START & DURATION
Construction will begin once 50% of the units are sold and is currently planned for the first quarter of 2027. The planned construction period is approximately twelve months.
COMMISSION-FREE DIRECTLY FROM THE DEVELOPER
The sale is commission-free for the buyer and handled directly by the developer HERZTRAUM Immobilien GmbH.
Please refer to the sales documents for the purchase price and all other details. We would be happy to personally show you the property, the location of the individual chalets, and the associated lake access on site.
NOTE ON ADDITIONAL COSTS
For clarity, we would like to inform you of the following additional costs when purchasing:
- 3.50% property transfer tax
- 1.10% registration fee
- Costs for the creation, fiduciary execution, and land registry processing of the purchase contract
CONTACT & VIEWING
For further information or to arrange a viewing appointment, we are always happy to assist you.
Tim Rauter, MBA
[hidden information]
+43 [hidden information]
HERZTRAUM Immobilientreuhand GmbH
Schottenring 16, 1010 Vienna
[hidden information]
-
Type de propriété
Maison
-
Étages
2
-
Année de construction
2027
-
Prix/pied²
$1,125
Caractéristiques
- Cheminée
- Vue sur la montagne
- Jardin
- Vue sur la mer
- Terrasse
- Îlot de cuisine
- Balcon
Explorez le secteur
L'agent vous contactera bientôt par
Publié par
Réserver une visite avec the agent
Choisissez une date et si vous souhaitez une visite virtuelle ou en personne avec l’agent.
La confiance des plus grands courtiers du monde
Les agents des propriétés les plus exceptionnelles du monde publient sur JamesEdition.
- Des annonces de Sotheby's, Christie's, BARNES et Engel & Völkers
- Chaque annonce est vérifiée avant sa mise en ligne
- Contactez directement des agents vérifiés
En continuant, vous acceptez nos Conditions et notre Politique de confidentialité.