$1,714,659
Veigy Foncenex Maison D'architecte De 244 M² Terrain De 1 744 M² 5 Chambres
- 5 Chambres
- 4 SdB
- 2,637 Sqft
- 18,773 Sqft lot
- Mis à jour: Mars 26
À propos de la propriété
La description a été traduite automatiquement.
La description est affichée dans la langue d'origine.
Close to the town center of Veigy-Foncenex, the town hall, schools, the shopping center, the Swiss border, public transport, this villa was built in 2024, on the edge of a protected natural area.
On the ground floor the house offers an entrance then an open fitted kitchen with a central island overlooking the living room, a dining area, a pantry, a master bedroom with shower room and dre
On the ground floor the house offers an entrance then an open fitted kitchen with a central island overlooking the living room, a dining area, a pantry, a master bedroom with shower room and dre
Close to the town center of Veigy-Foncenex, the town hall, schools, the shopping center, the Swiss border, public transport, this villa was built in 2024, on the edge of a protected natural area.
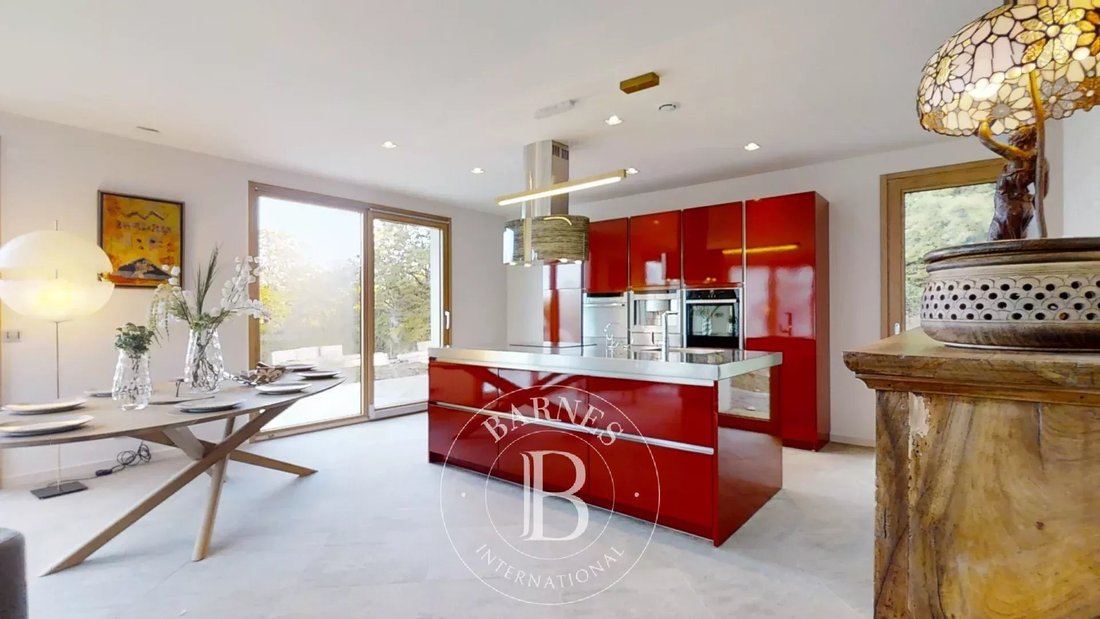
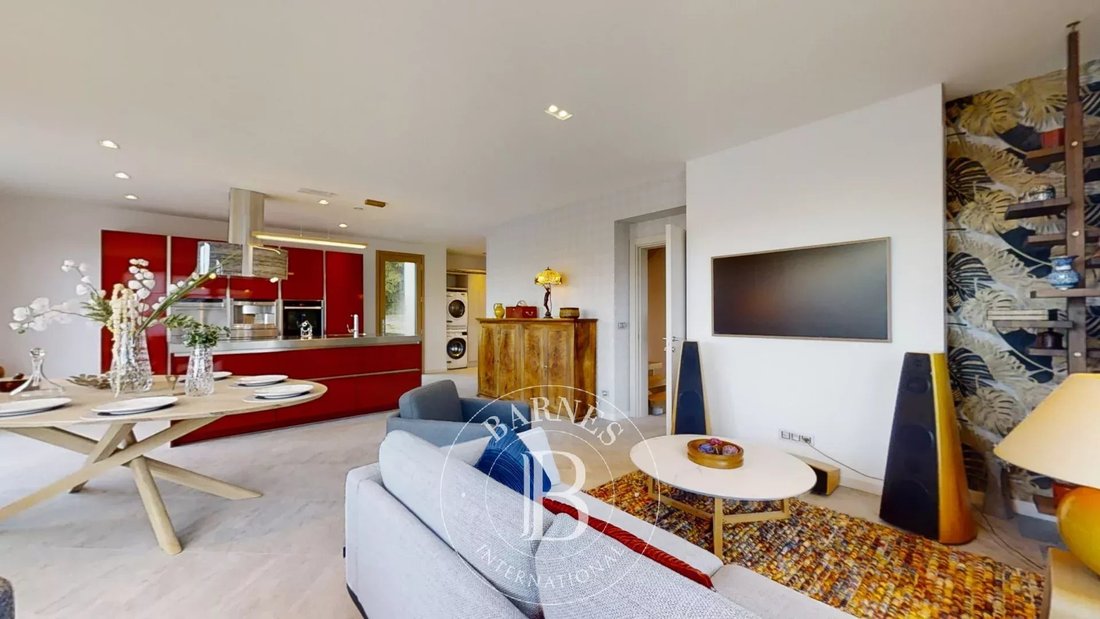
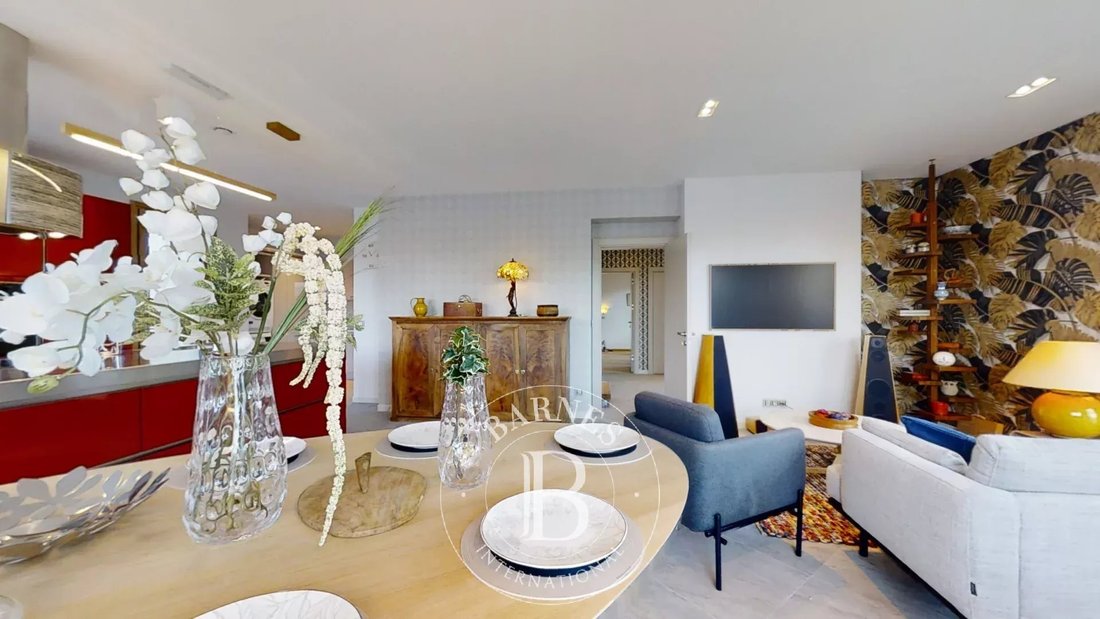
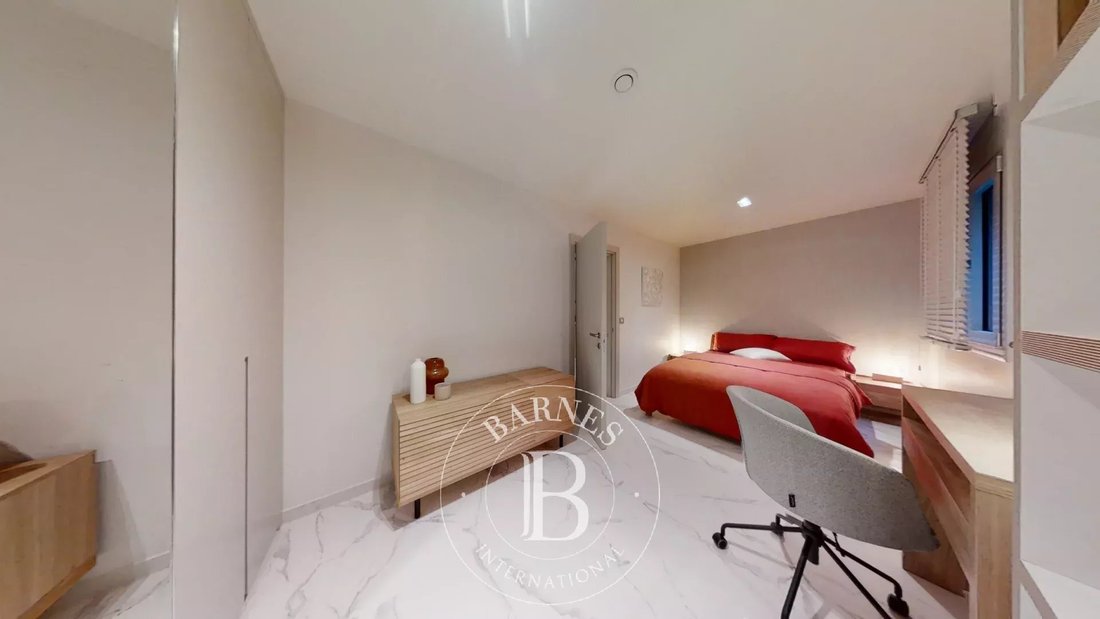
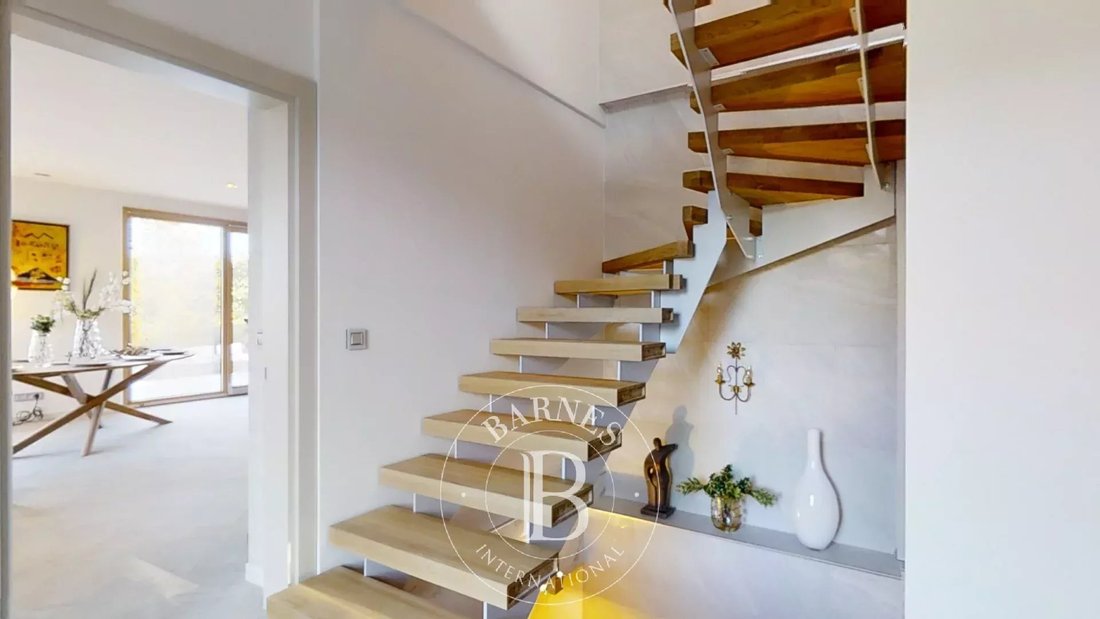
On the ground floor the house offers an entrance then an open fitted kitchen with a central island overlooking the living room, a dining area, a pantry, a master bedroom with shower room and dressing room. A 54 sqm terrace, facing south and west of the living room completes this level.
On the lower ground floor, there is a T3 apartment with independent access. It is composed of a fully equipped American kitchen, two bedrooms with fitted wardrobes, a bathroom with laundry area, an ironing room and storage space.
The first floor offers 2 additional bedrooms, two bathrooms with Italian shower and dressing room. Large bay windows open onto a pergola terrace and a jacuzzi.
The house benefits from a green roof, it offers quality materials, thermal and energy insulation in perfect compliance with current standards: RT 2012 eligible for passive standards.
Des informations sur les risques auxquels est exposé ce bien sont disponibles sur le site Géorisques : https://www.georisques.gouv.fr/
On the ground floor the house offers an entrance then an open fitted kitchen with a central island overlooking the living room, a dining area, a pantry, a master bedroom with shower room and dressing room. A 54 sqm terrace, facing south and west of the living room completes this level.
On the lower ground floor, there is a T3 apartment with independent access. It is composed of a fully equipped American kitchen, two bedrooms with fitted wardrobes, a bathroom with laundry area, an ironing room and storage space.
The first floor offers 2 additional bedrooms, two bathrooms with Italian shower and dressing room. Large bay windows open onto a pergola terrace and a jacuzzi.
The house benefits from a green roof, it offers quality materials, thermal and energy insulation in perfect compliance with current standards: RT 2012 eligible for passive standards.
Des informations sur les risques auxquels est exposé ce bien sont disponibles sur le site Géorisques : https://www.georisques.gouv.fr/
-
Type de propriété
Maison
-
Étages
3
-
Année de construction
2024
-
Prix/pied²
$650
Caractéristiques
- Terrasse
- Cheminée
- Jacuzzi
- Plan d’étage 3D
- Pergola
- Laveuse sécheuse
- Îlot de cuisine
- Buanderie
Explorez le secteur
Veigy-Foncenex, Auvergne-Rhône-Alpes, France
Voir sur Google Maps
Prix par sqft
Faible
Élevé

Inscrit il y a 4 ans
Vous vous êtes renseigné sur ce bien
L'agent vous contactera bientôt par
Publié par
25
Annonces
2024
Inscrit
Réserver une visite avec Silvina Zein
Choisissez une date et si vous souhaitez une visite virtuelle ou en personne avec l’agent.
Date préférée
Type de visite

Dernière mise à jour
Mars 26
Première mise en ligne
Feb 10
Référence de l’annonce
SZE1846
Propriétés similaires à proximité
Nouvelles annonces à Veigy-Foncenex




Explorez plus de biens à vendre
Veigy-Foncenex, Auvergne-Rhône-Alpes, France types de propriétés
Veigy-Foncenex, Auvergne-Rhône-Alpes, France Recherches populaires
- Vue panoramique / panoramique propriétés à Veigy-Foncenex, Auvergne-Rhône-Alpes, France
- Vie privée propriétés à Veigy-Foncenex, Auvergne-Rhône-Alpes, France
- Propriétés avec Centre de remise en forme / Fitness à Veigy-Foncenex, Auvergne-Rhône-Alpes, France
- Propriétés avec Bibliothèque à Veigy-Foncenex, Auvergne-Rhône-Alpes, France
Guides et histoires connexes
La confiance des plus grands courtiers du monde
Les agents des propriétés les plus exceptionnelles du monde publient sur JamesEdition.
- Des annonces de Sotheby's, Christie's, BARNES et Engel & Völkers
- Chaque annonce est vérifiée avant sa mise en ligne
- Contactez directement des agents vérifiés
En continuant, vous acceptez nos Conditions et notre Politique de confidentialité.