$1,444,492
Résidence D'architecte D'exception Accès Direct À Genève
- 4 Chambres
- 2 SdB
- 3,370 Sqft
- 12,971 Sqft lot
- Mis à jour: Octobre 3
À propos de la propriété
La description a été traduite automatiquement.
La description est affichée dans la langue d'origine.
Exceptional architect-designed residence with swimming pool
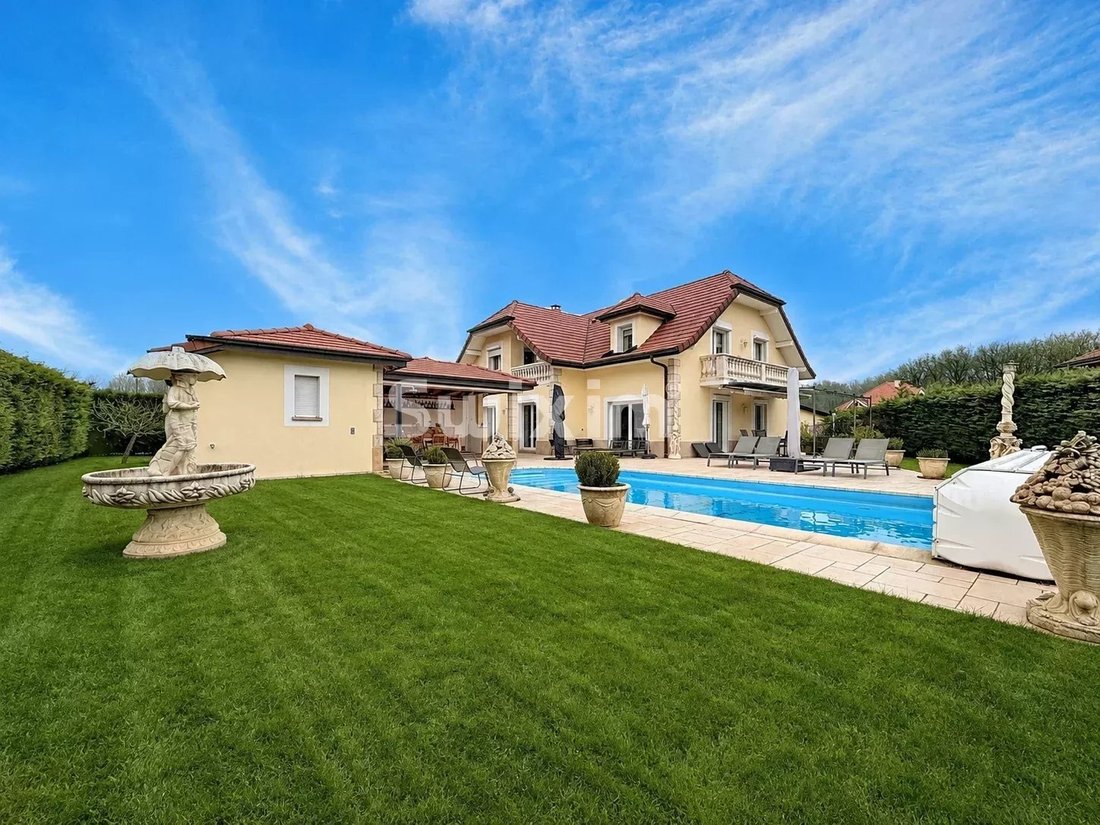
In a privileged residential setting, this architect-designed Dietrich property, built in 2001, embodies a refined art of living where volume, light and top-of-the-range amenities are harmoniously combined.
With a total surface area of 312.79 m², and set in 1,205 m² of enclosed, landscaped grounds, this home will win you over with
In a privileged residential setting, this architect-designed Dietrich property, built in 2001, embodies a refined art of living where volume, light and top-of-the-range amenities are harmoniously combined.
With a total surface area of 312.79 m², and set in 1,205 m² of enclosed, landscaped grounds, this home will win you over with
Exceptional architect-designed residence with swimming pool
In a privileged residential setting, this architect-designed Dietrich property, built in 2001, embodies a refined art of living where volume, light and top-of-the-range amenities are harmoniously combined.
With a total surface area of 312.79 m², and set in 1,205 m² of enclosed, landscaped grounds, this home will win you over with the quality of its design, its noble materials and its excellent energy rating (DPE B), which is rare for a property of this size.
Spectacular volumes right from the entrance
The entrance hall, with its high ceilings, immediately sets the tone.
The first floor features :
A top-of-the-range semi-open kitchen, with granite worktops, perfectly integrated into the living space.
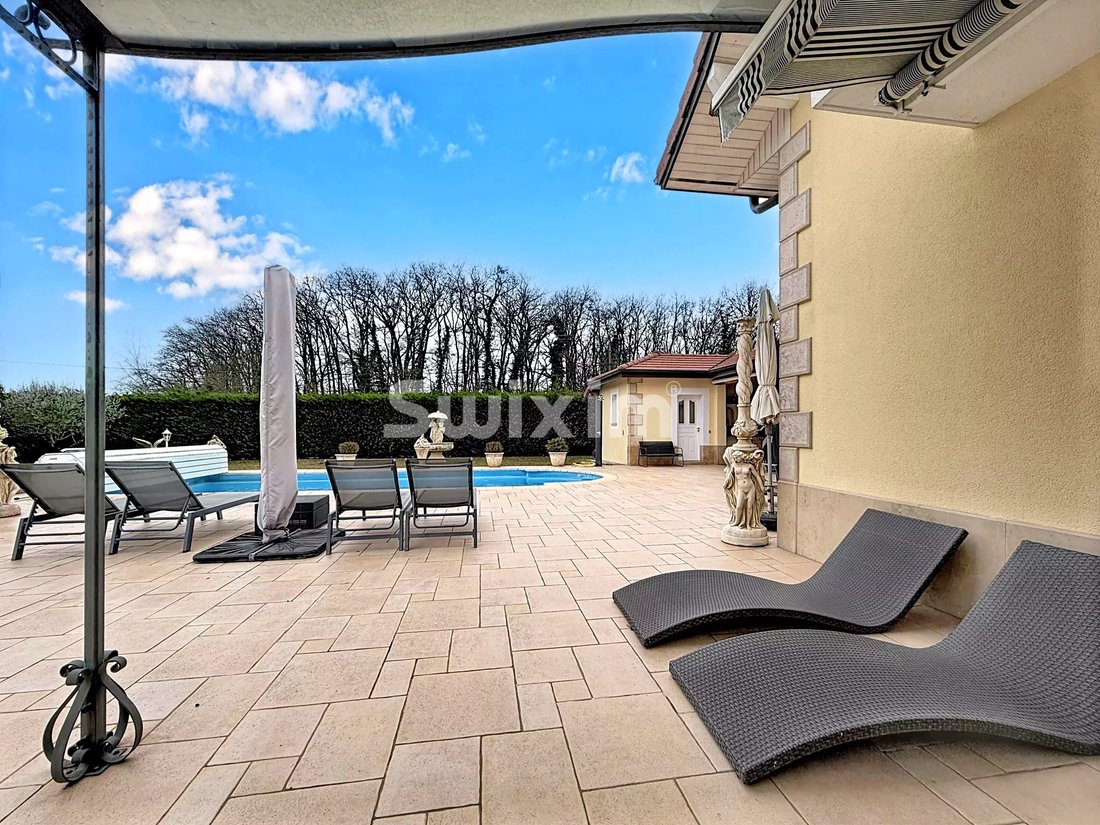
A light-filled 60 m² reception room with fireplace, direct access to terraces and swimming pool
A ground-level master suite, with built-in cupboards, full bathroom (shower, single basin, bidet, WC)
Electric blinds
Guest WC with washbasin
Elegant finishes, including Venetian stucco paintwork
A floor dedicated to family comfort
The first floor offers generous, light-filled sleeping areas:
Bathroom with bathtub
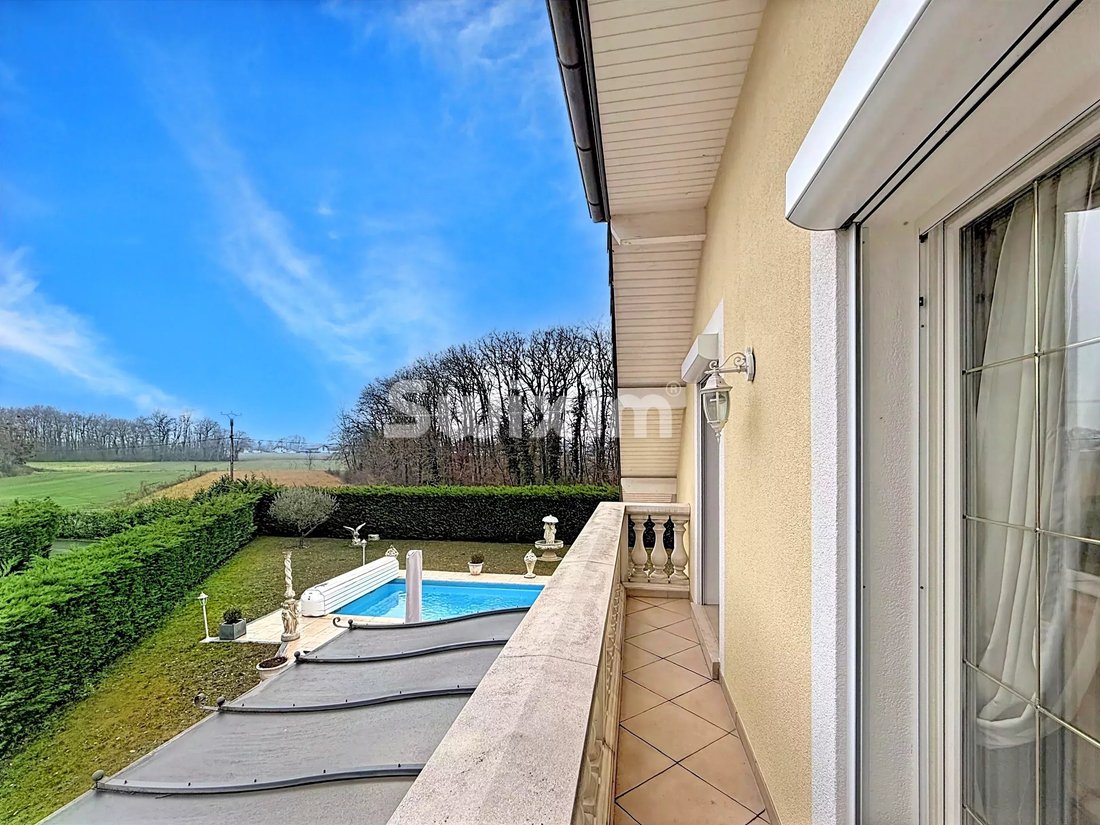
Bedroom with walk-in closet and balcony
Bedroom with walk-through closet and balcony
Study with built-in storage space
Master suite with balcony, cupboards, shower room and WC
Solid wood parquet flooring
Recent paintwork
External thermal insulation
Converted attic
40 m² of converted attic space, offering a multi-purpose space: games room, home cinema, additional bedroom or relaxation area
Full basement & technical services
A basement of approx. 80 m², fully exploited and equipped with underfloor heating, comprising :
Laundry room
Wine cellar
Pool house
Central vacuum cleaner
Water softener
Outdoors & wellness area: an art of living
Designed for conviviality and relaxation, the exteriors offer :
South-facing, heated, chlorine-treated swimming pool
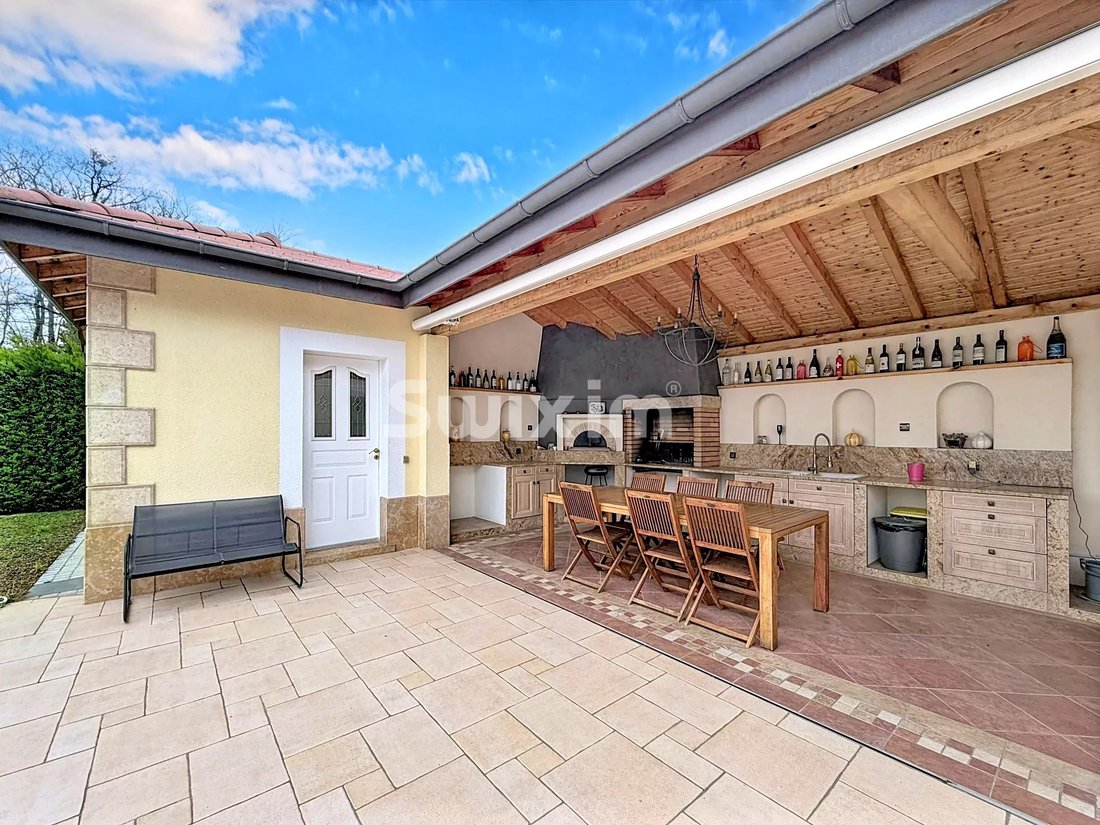
Stone pool house with :
Fully equipped summer kitchen (pizza oven, dishwasher, hot water, refrigerator)
Infrared sauna
Shower, WC, single washbasin
Intimate, elegant ambience, ideal for entertaining
Comfort & parking
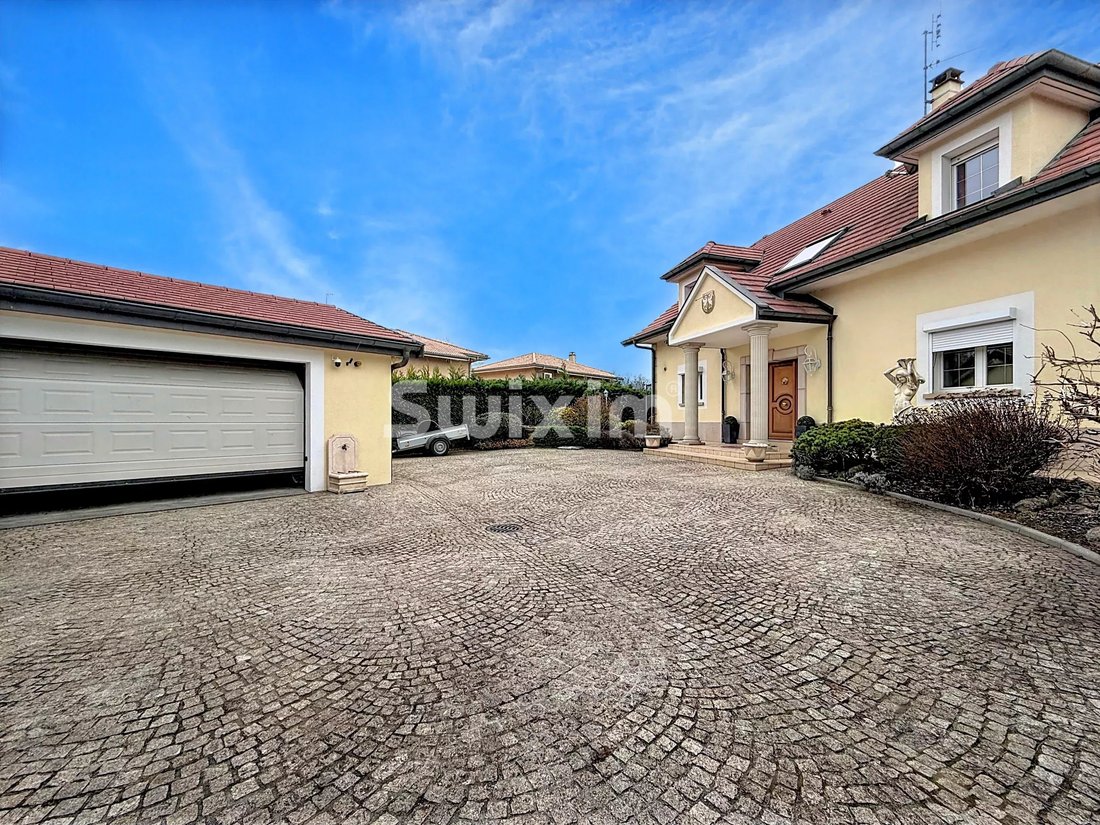
36 m² double garage
Heat pump heating
Induction hob
Centralized control
Gas
Main or secondary residence
Additional information
Property tax: €3,100
EDF consumption : approx. 5 000 € / year
Perfectly maintained house, premium amenities
A rare property, combining architecture, elegance and exceptional features
This home is aimed at a discerning clientele in search of a unique property combining modern comfort, generous volumes and spaces for well-being.
? For further information or to arrange a private and confidential viewing, please contact your Swixim Douvaine agency.
Swixim Douvaine, specialist in prestige real estate in the area. Agent commercial indépendant Swixim sur votre secteur : [hidden information] Agency fees payable by vendor - Montant estimé des dépenses annuelles d’énergie pour un usage standard, établi à partir des prix de l’énergie de l’année 2021 : 1850€ ~ 2510€ - Jonathan LAMARRE - Agent commercial - EI - RSAC 845 331 891 / Thonon-les-Bains
Des informations sur les risques auxquels est exposé ce bien sont disponibles sur le site Géorisques : https://www.georisques.gouv.fr/
In a privileged residential setting, this architect-designed Dietrich property, built in 2001, embodies a refined art of living where volume, light and top-of-the-range amenities are harmoniously combined.
With a total surface area of 312.79 m², and set in 1,205 m² of enclosed, landscaped grounds, this home will win you over with the quality of its design, its noble materials and its excellent energy rating (DPE B), which is rare for a property of this size.
Spectacular volumes right from the entrance
The entrance hall, with its high ceilings, immediately sets the tone.
The first floor features :
A top-of-the-range semi-open kitchen, with granite worktops, perfectly integrated into the living space.
A light-filled 60 m² reception room with fireplace, direct access to terraces and swimming pool
A ground-level master suite, with built-in cupboards, full bathroom (shower, single basin, bidet, WC)
Electric blinds
Guest WC with washbasin
Elegant finishes, including Venetian stucco paintwork
A floor dedicated to family comfort
The first floor offers generous, light-filled sleeping areas:
Bathroom with bathtub
Bedroom with walk-in closet and balcony
Bedroom with walk-through closet and balcony
Study with built-in storage space
Master suite with balcony, cupboards, shower room and WC
Solid wood parquet flooring
Recent paintwork
External thermal insulation
Converted attic
40 m² of converted attic space, offering a multi-purpose space: games room, home cinema, additional bedroom or relaxation area
Full basement & technical services
A basement of approx. 80 m², fully exploited and equipped with underfloor heating, comprising :
Laundry room
Wine cellar
Pool house
Central vacuum cleaner
Water softener
Outdoors & wellness area: an art of living
Designed for conviviality and relaxation, the exteriors offer :
South-facing, heated, chlorine-treated swimming pool
Stone pool house with :
Fully equipped summer kitchen (pizza oven, dishwasher, hot water, refrigerator)
Infrared sauna
Shower, WC, single washbasin
Intimate, elegant ambience, ideal for entertaining
Comfort & parking
36 m² double garage
Heat pump heating
Induction hob
Centralized control
Gas
Main or secondary residence
Additional information
Property tax: €3,100
EDF consumption : approx. 5 000 € / year
Perfectly maintained house, premium amenities
A rare property, combining architecture, elegance and exceptional features
This home is aimed at a discerning clientele in search of a unique property combining modern comfort, generous volumes and spaces for well-being.
? For further information or to arrange a private and confidential viewing, please contact your Swixim Douvaine agency.
Swixim Douvaine, specialist in prestige real estate in the area. Agent commercial indépendant Swixim sur votre secteur : [hidden information] Agency fees payable by vendor - Montant estimé des dépenses annuelles d’énergie pour un usage standard, établi à partir des prix de l’énergie de l’année 2021 : 1850€ ~ 2510€ - Jonathan LAMARRE - Agent commercial - EI - RSAC 845 331 891 / Thonon-les-Bains
Des informations sur les risques auxquels est exposé ce bien sont disponibles sur le site Géorisques : https://www.georisques.gouv.fr/
-
Type de propriété
Maison
-
Année de construction
2001
-
Prix/pied²
$428
Caractéristiques
- Jardin
- Piscine
- Terrasse
- Garage
- Cinéma
- Cave à vins
- Sauna
- Cuisine extérieure
- Cuisine ouverte
Caractéristiques
Intérieur
- Haut plafond
- Cheminée
- Buanderie
- Sauna
- Cave à vins
- Cinéma
- Cuisine ouverte
- Sous-sol
- Dressing
Outdoor
- Terrasse
- Balcon
- Stationnement
- Piscine
- Garage
- Cuisine extérieure
- Porte
- Jardin
Explorez le secteur
Veigy-Foncenex, Auvergne-Rhône-Alpes, France
Voir sur Google Maps
Prix par sqft
Faible
Élevé
Inscrit il y a 2 ans
Vous vous êtes renseigné sur ce bien
L'agent vous contactera bientôt par
Publié par
34
Annonces
2024
Inscrit
Réserver une visite avec the agent
Choisissez une date et si vous souhaitez une visite virtuelle ou en personne avec l’agent.
Date préférée
Type de visite
Dernière mise à jour
Octobre 3
Première mise en ligne
Août 27
Référence de l’annonce
403JL
Propriétés similaires à proximité
Nouvelles annonces à Veigy-Foncenex



Explorez plus de biens à vendre
Veigy-Foncenex, Auvergne-Rhône-Alpes, France types de propriétés
Veigy-Foncenex, Auvergne-Rhône-Alpes, France Recherches populaires
- Vue panoramique / panoramique propriétés à Veigy-Foncenex, Auvergne-Rhône-Alpes, France
- Vie privée propriétés à Veigy-Foncenex, Auvergne-Rhône-Alpes, France
- Propriétés avec Centre de remise en forme / Fitness à Veigy-Foncenex, Auvergne-Rhône-Alpes, France
- Propriétés avec Bibliothèque à Veigy-Foncenex, Auvergne-Rhône-Alpes, France
Guides et histoires connexes
La confiance des plus grands courtiers du monde
Les agents des propriétés les plus exceptionnelles du monde publient sur JamesEdition.
- Des annonces de Sotheby's, Christie's, BARNES et Engel & Völkers
- Chaque annonce est vérifiée avant sa mise en ligne
- Contactez directement des agents vérifiés
En continuant, vous acceptez nos Conditions et notre Politique de confidentialité.