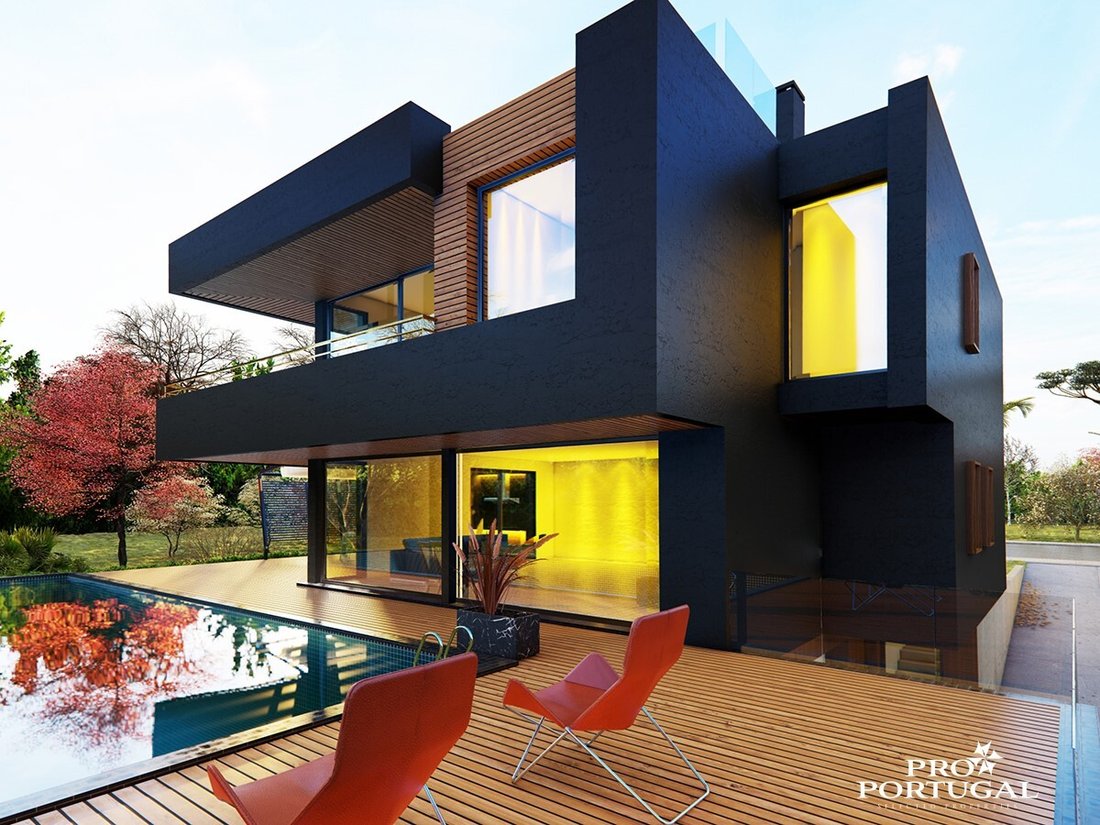
Prix sur demande
Projet De Conception Pour La Parcelle 114 Pérola Da Lagoa, óbidos
- Mis à jour: Juin 18
- 1
À propos de la propriété
La description a été traduite automatiquement.
La description est affichée dans la langue d'origine.
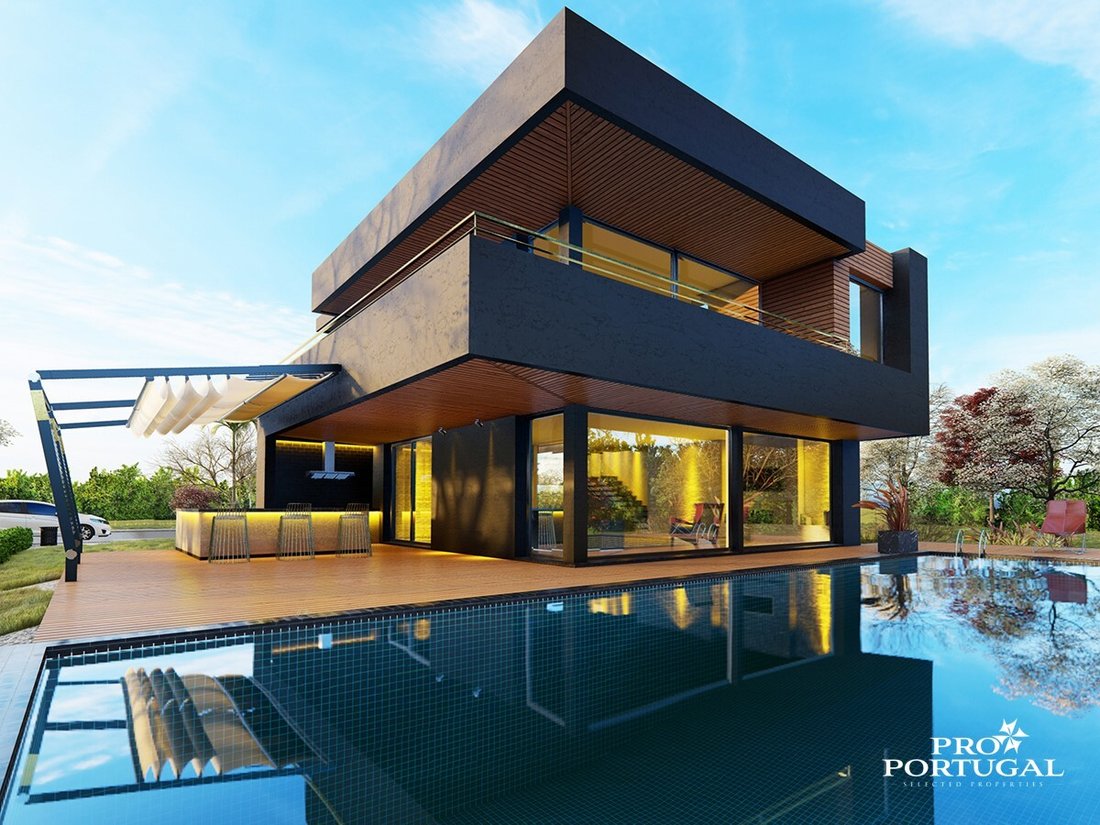
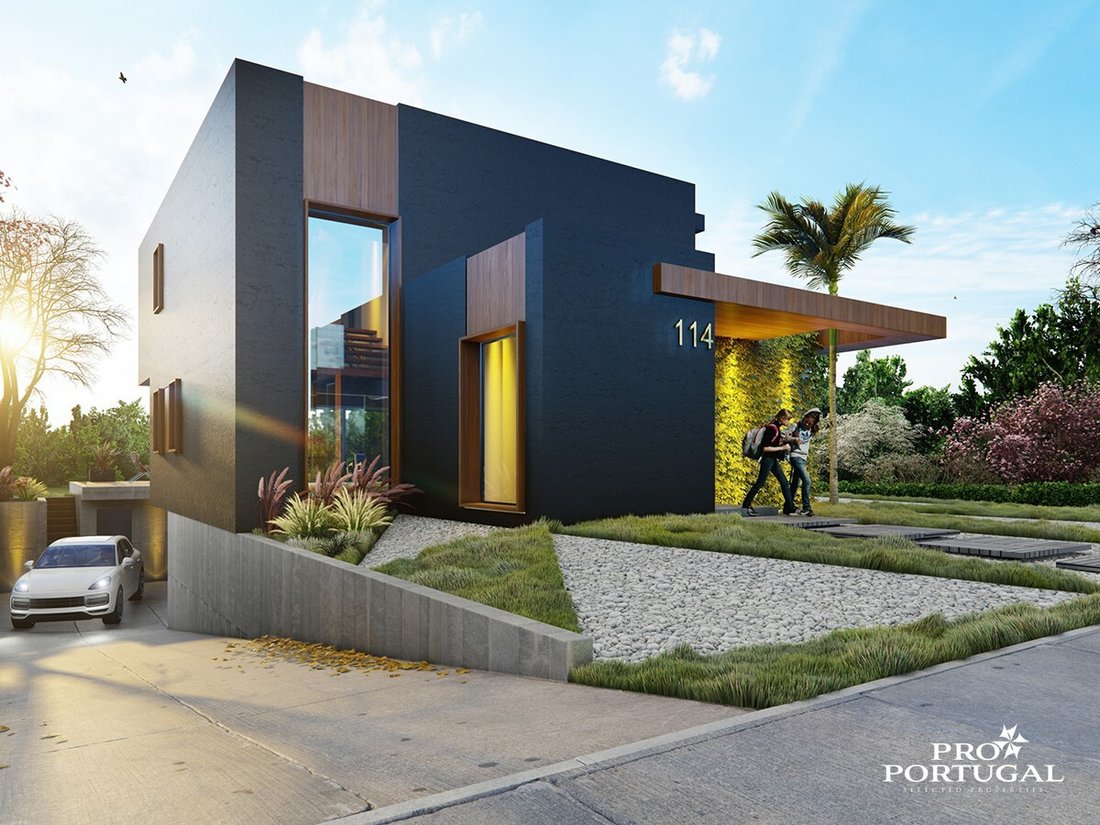
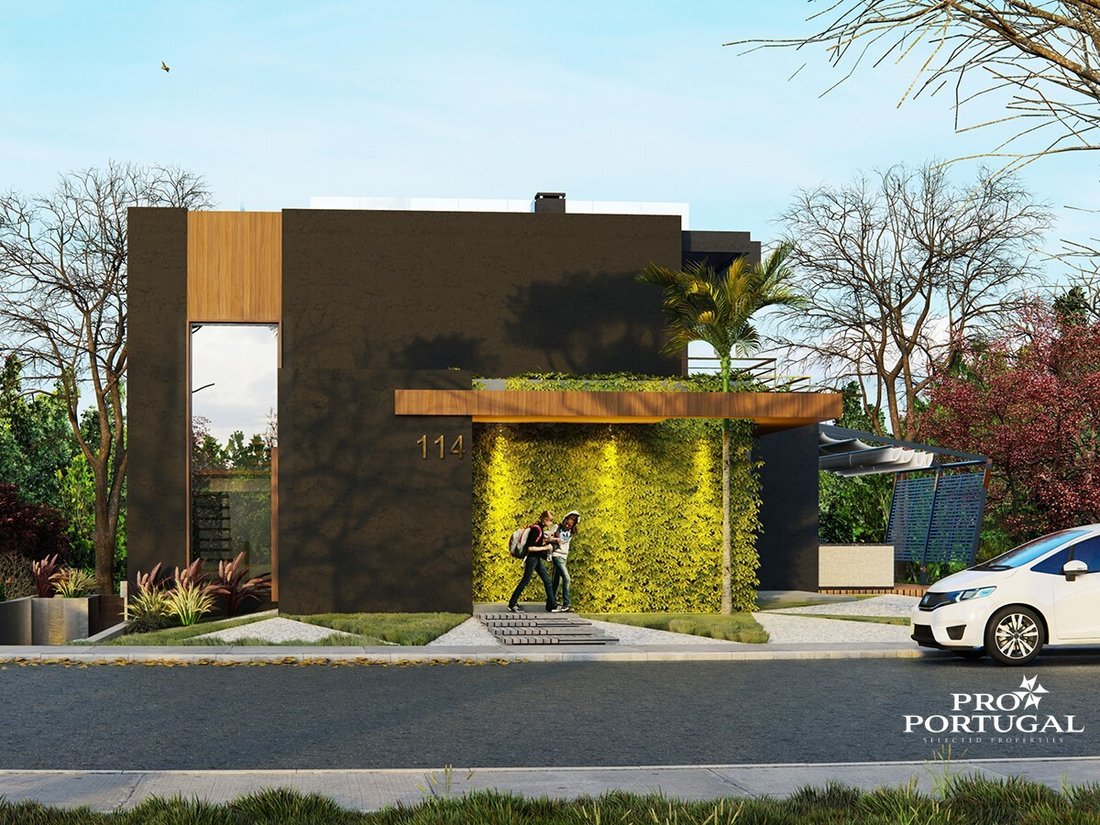
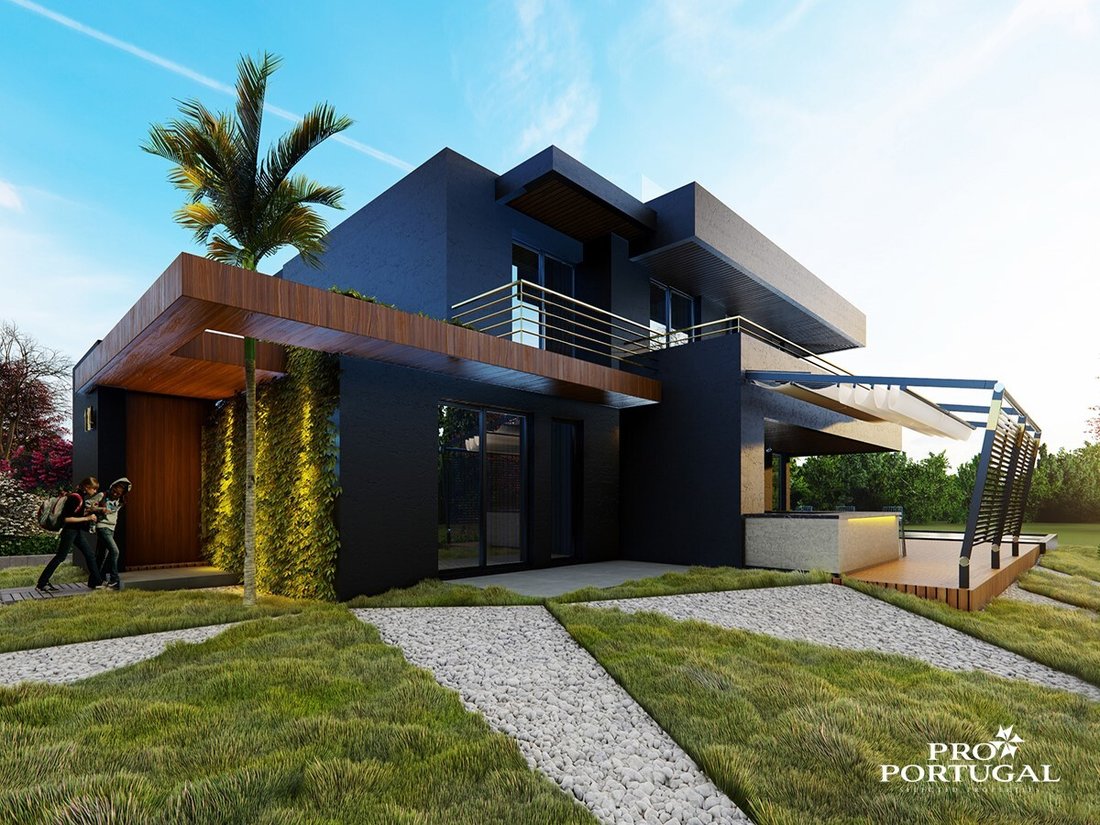
Maison de type T3, avec piscine, à exécuter sur un terrain de 606,63 m2.
Avec une implantation de 151,9 m2, il se compose de 3 étages (deux au-dessus du seuil de logement et un en dessous du seuil de stationnement).
Le -1 étage comprend un garage, des toilettes et un espace de rangement ;
Le rez-de-chaussée comprend un salon, une salle à manger, une cuisine, une buanderie, un
Avec une implantation de 151,9 m2, il se compose de 3 étages (deux au-dessus du seuil de logement et un en dessous du seuil de stationnement).
Le -1 étage comprend un garage, des toilettes et un espace de rangement ;
Le rez-de-chaussée comprend un salon, une salle à manger, une cuisine, une buanderie, un
House of type T3, with pool, to be executed in a plot of 606.63 m2.
With an implantation of 151.9 m2, it consists of 3 floors (two above the threshold for housing and one below the threshold for parking).
The -1 floor consists of garage, toilet and storage;
The ground floor has a living room, dining room, kitchen, laundry, a bedroom and a sanitary installation;
The 1st floor h
With an implantation of 151.9 m2, it consists of 3 floors (two above the threshold for housing and one below the threshold for parking).
The -1 floor consists of garage, toilet and storage;
The ground floor has a living room, dining room, kitchen, laundry, a bedroom and a sanitary installation;
The 1st floor h
Maison de type T3, avec piscine, à exécuter sur un terrain de 606,63 m2.
Avec une implantation de 151,9 m2, il se compose de 3 étages (deux au-dessus du seuil de logement et un en dessous du seuil de stationnement).
Le -1 étage comprend un garage, des toilettes et un espace de rangement ;
Le rez-de-chaussée comprend un salon, une salle à manger, une cuisine, une buanderie, une chambre et une installation sanitaire ;
Le 1er étage dispose de 2 chambres, d’une installation sanitaire et d’une suite avec dressing ;
La villa dispose d’une piscine de 12 m x 5 m et d’une terrasse environnante d’une superficie de 68,6 m2. Elle dispose également d’une terrasse sur le toit de 65 m2. Elle a une superficie totale de construction de 373,7 m2 avec 287,4 m2 de logements.
Projet architectural approuvé et ingénierie soumise !
Projet vendu. Nous avons beaucoup plus de terres.
Choisissez le LIEU. Choisissez votre style.
Et choisissez le PRO PORTUGAL pour donner vie à la MAISON DE VOS RÊVES !
Des projets sur mesure ?
Nous l’avons !
Cote énergétique : A
#Ref : PRO1
Avec une implantation de 151,9 m2, il se compose de 3 étages (deux au-dessus du seuil de logement et un en dessous du seuil de stationnement).
Le -1 étage comprend un garage, des toilettes et un espace de rangement ;
Le rez-de-chaussée comprend un salon, une salle à manger, une cuisine, une buanderie, une chambre et une installation sanitaire ;
Le 1er étage dispose de 2 chambres, d’une installation sanitaire et d’une suite avec dressing ;
La villa dispose d’une piscine de 12 m x 5 m et d’une terrasse environnante d’une superficie de 68,6 m2. Elle dispose également d’une terrasse sur le toit de 65 m2. Elle a une superficie totale de construction de 373,7 m2 avec 287,4 m2 de logements.
Projet architectural approuvé et ingénierie soumise !
Projet vendu. Nous avons beaucoup plus de terres.
Choisissez le LIEU. Choisissez votre style.
Et choisissez le PRO PORTUGAL pour donner vie à la MAISON DE VOS RÊVES !
Des projets sur mesure ?
Nous l’avons !
Cote énergétique : A
#Ref : PRO1
House of type T3, with pool, to be executed in a plot of 606.63 m2.
With an implantation of 151.9 m2, it consists of 3 floors (two above the threshold for housing and one below the threshold for parking).
The -1 floor consists of garage, toilet and storage;
The ground floor has a living room, dining room, kitchen, laundry, a bedroom and a sanitary installation;
The 1st floor has 2 Rooms, Sanitary Installation and 1 Suite with dressing room;
The villa has a 12mx5m swimming pool and a surrounding deck area with an area of 68.6 m2. It also has a roof terrace with 65m2. It has a total construction area of 373.7 m2 with 287.4 m2 housing.
Architectural project approved and engineering submitted!
Project sold. We have many more lands.
Choose the PLACE. Choose your STYLE.
And choose the PRO PORTUGAL to give life to your DREAM HOME!
Costum made projects?
We have it!
Energy Rating: A
#ref:PRO1
With an implantation of 151.9 m2, it consists of 3 floors (two above the threshold for housing and one below the threshold for parking).
The -1 floor consists of garage, toilet and storage;
The ground floor has a living room, dining room, kitchen, laundry, a bedroom and a sanitary installation;
The 1st floor has 2 Rooms, Sanitary Installation and 1 Suite with dressing room;
The villa has a 12mx5m swimming pool and a surrounding deck area with an area of 68.6 m2. It also has a roof terrace with 65m2. It has a total construction area of 373.7 m2 with 287.4 m2 housing.
Architectural project approved and engineering submitted!
Project sold. We have many more lands.
Choose the PLACE. Choose your STYLE.
And choose the PRO PORTUGAL to give life to your DREAM HOME!
Costum made projects?
We have it!
Energy Rating: A
#ref:PRO1
-
Type de propriété
Maison
-
Émissions
NI
-
Consommation
A
Caractéristiques
- Jardin
- Piscine
- Terrasse
- Garage
- Vue sur la mer
- Constructions neuves
- Espace de vie extérieur
- Buanderie
- Stationnement
Caractéristiques
Lot
- Vue sur la mer
- Constructions neuves
Intérieur
- Buanderie
Outdoor
- Terrasse
- Balcon
- Stationnement
- Piscine
- Garage
- Espace de vie extérieur
- Jardin
Explorez le secteur
Vau, Leiria, Portugal
Voir sur Google Maps
Prix par sqft
Faible
Élevé
Inscrit il y a 7 ans
Vous vous êtes renseigné sur ce bien
L'agent vous contactera bientôt par
Publié par
Pro Portugal - Mediação Imobiliária, Sociedade Unipessoal, Lda
Leiria, Portugal
Voir le profil de l’agence
106
Annonces
2019
Inscrit
Réserver une visite avec the agent
Choisissez une date et si vous souhaitez une visite virtuelle ou en personne avec l’agent.
Date préférée
Type de visite
Pro Portugal - Mediação Imobiliária, Sociedade Unipessoal, Lda
Ferrel, Leiria, Portugal
Voir le profil de l’agence
Dernière mise à jour
Juin 18
Première mise en ligne
Jan 5, 2023
Référence de l’annonce
PRO1-0515285776
Propriétés similaires à proximité
Nouvelles annonces à Vau


Explorez plus de biens à vendre
Vau, Portugal types de propriétés
Vau, Portugal Recherches populaires
- Vue sur la rivière propriétés à Vau, Portugal
- Propriétés avec Ascenseur à Vau, Portugal
- Haute altitude propriétés à Vau, Portugal
- Colline propriétés à Vau, Portugal
- Immobilier d’investissement propriétés à Vau, Portugal
- Équestre propriétés à Vau, Portugal
- Propriétés avec Sauna à Vau, Portugal
- Propriétés avec Bibliothèque à Vau, Portugal
- Propriétés avec Cave à vins à Vau, Portugal
- Bord de Mer propriétés à Vau, Portugal
- Manoir propriétés à Vau, Portugal
- Rénové propriétés à Vau, Portugal
- Propriétés avec Cinéma à Vau, Portugal
- Front de rivière propriétés à Vau, Portugal
Guides et histoires connexes
La confiance des plus grands courtiers du monde
Les agents des propriétés les plus exceptionnelles du monde publient sur JamesEdition.
- Des annonces de Sotheby's, Christie's, BARNES et Engel & Völkers
- Chaque annonce est vérifiée avant sa mise en ligne
- Contactez directement des agents vérifiés
En continuant, vous acceptez nos Conditions et notre Politique de confidentialité.