$1,329,704
Maison Individuelle De 4 Chambres Avec Piscine, Quinta Do Bom Sucesso, Óbidos
- 4 Chambres
- 5 SdB
- 2,788 Sqft
- 6,545 Sqft lot
- Mis à jour: Aujourd'hui
À propos de la propriété
La description a été traduite automatiquement.
La description est affichée dans la langue d'origine.
Villa T4 neuve avec quatre suites, piscine et terrasses sur la Lagune d’Óbidos — Quinta do Bom Sucesso, Óbidos
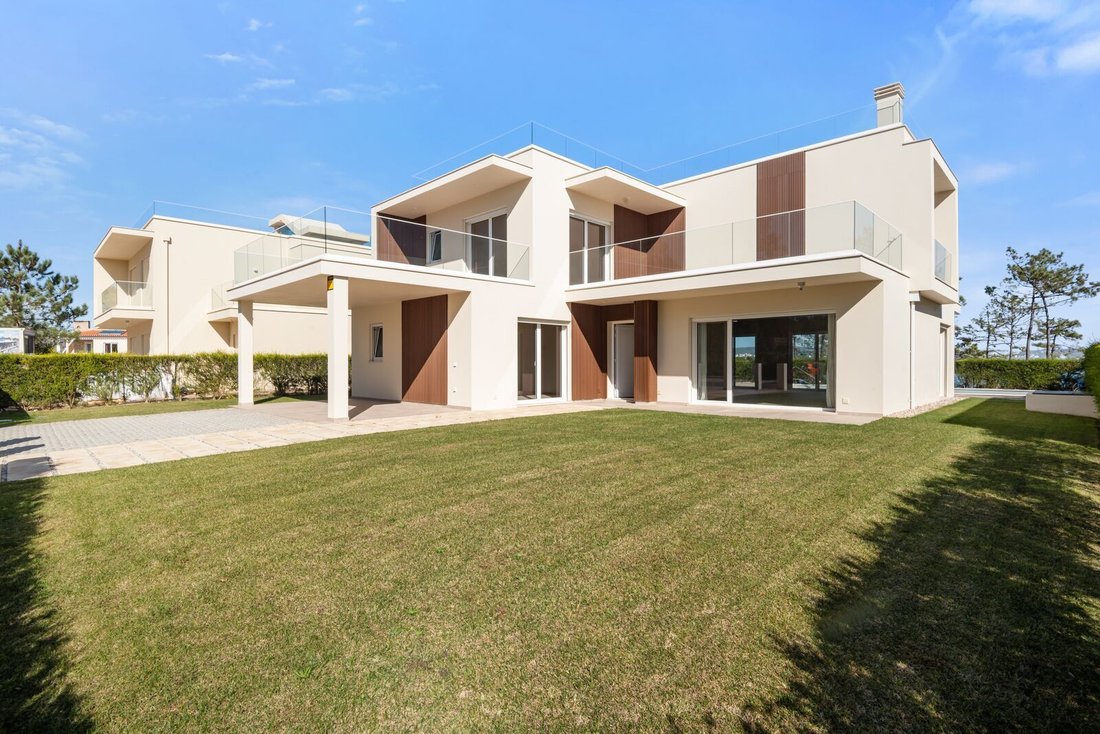
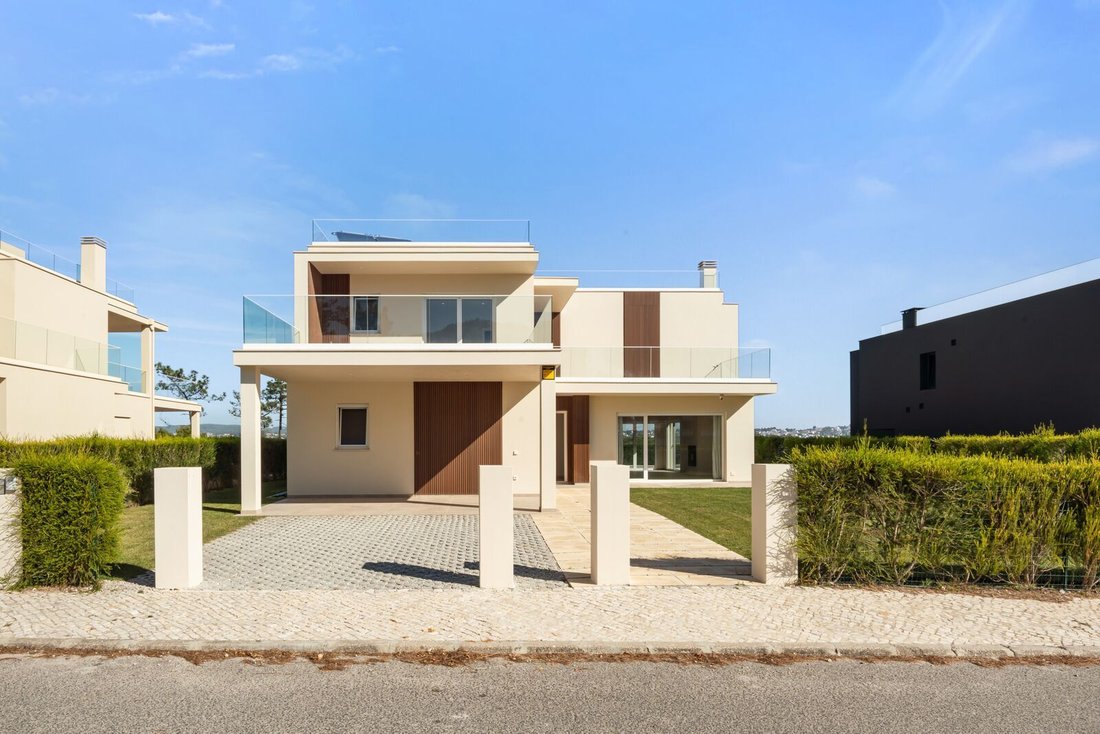
À Quinta do Bom Sucesso, à quelques minutes à pied de la plage, cette villa T4 neuve, jamais habitée, se développe sur deux niveaux, avec quatre suites, une piscine privée et des terrasses tournées vers la Lagune d’Óbidos.
La surface brute est de 258,75 m2, dont 195,85 m
À Quinta do Bom Sucesso, à quelques minutes à pied de la plage, cette villa T4 neuve, jamais habitée, se développe sur deux niveaux, avec quatre suites, une piscine privée et des terrasses tournées vers la Lagune d’Óbidos.
La surface brute est de 258,75 m2, dont 195,85 m
New 4-bedroom villa with four suites, pool and terraces overlooking Óbidos Lagoon — Quinta do Bom Sucesso, Óbidos
In Quinta do Bom Sucesso, a few minutes’ walk from the beach, this brand-new, never-occupied 4-bedroom villa is laid out over two floors, with four suites, a private pool and terraces facing Óbidos Lagoon.
The gross area is 258.75 sqm, with 195.85 sqm of usable area,
In Quinta do Bom Sucesso, a few minutes’ walk from the beach, this brand-new, never-occupied 4-bedroom villa is laid out over two floors, with four suites, a private pool and terraces facing Óbidos Lagoon.
The gross area is 258.75 sqm, with 195.85 sqm of usable area,
Villa T4 neuve avec quatre suites, piscine et terrasses sur la Lagune d’Óbidos — Quinta do Bom Sucesso, Óbidos
À Quinta do Bom Sucesso, à quelques minutes à pied de la plage, cette villa T4 neuve, jamais habitée, se développe sur deux niveaux, avec quatre suites, une piscine privée et des terrasses tournées vers la Lagune d’Óbidos.
La surface brute est de 258,75 m2, dont 195,85 m2 de surface utile, sur un terrain de 608 m2. Les balcons et terrasses totalisent 69,60 m2, et le toit est également aménagé en terrasse. La villa dispose d’un stationnement couvert pour deux voitures.
Espaces de vie :
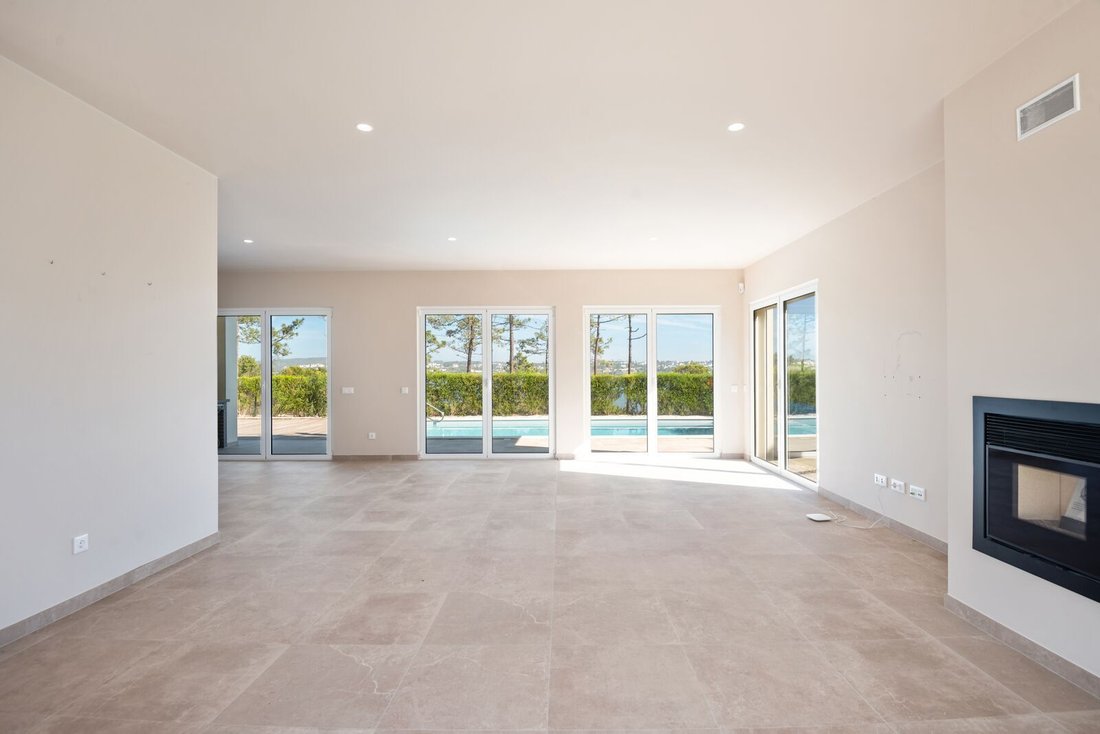
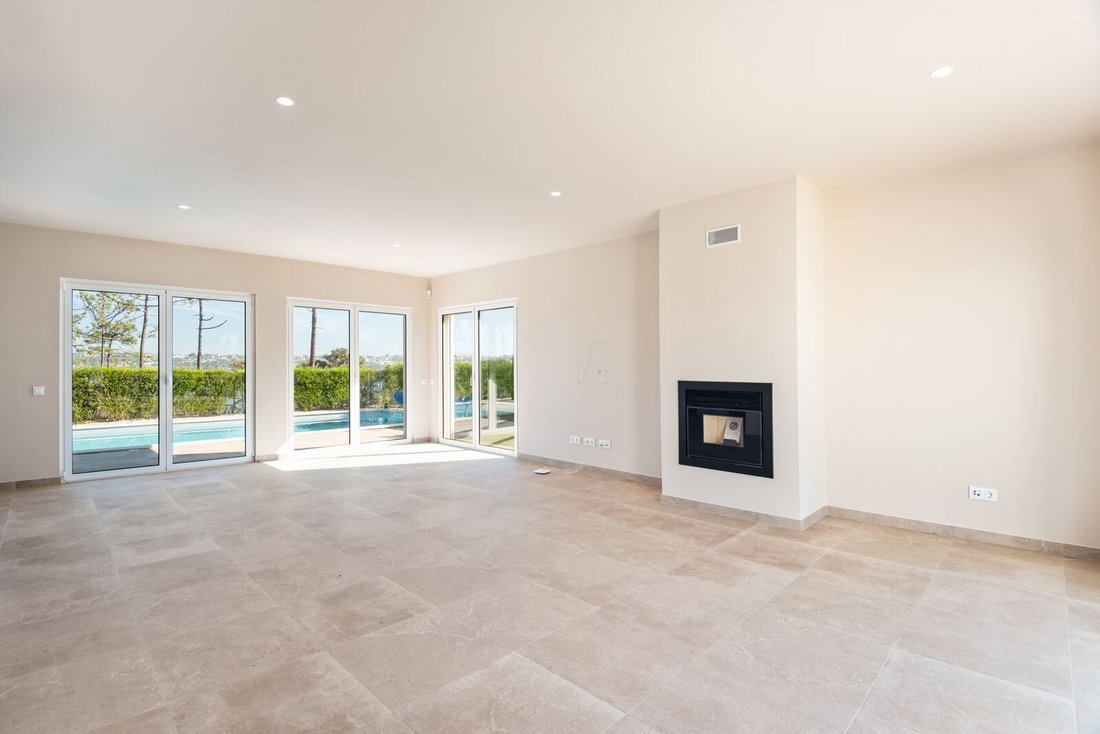
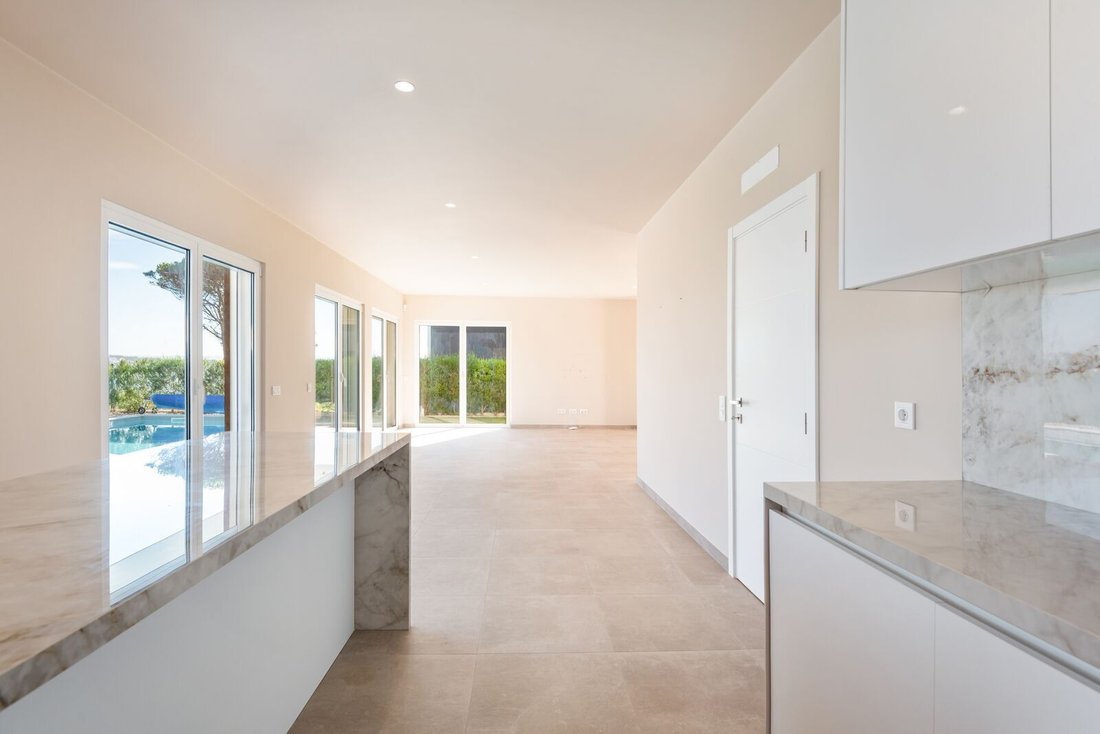
L’entrée se fait par un hall de 11,55 m2, qui mène au séjour et à la salle à manger, de 41,80 m2. Le séjour s’étend le long de la façade, avec des portes vitrées qui s’ouvrent directement sur le jardin et la piscine.
La cuisine, de 27 m2 avec îlot central, est ouverte sur l’espace repas et bénéficie du même accès à l’extérieur.
Près de la piscine, un espace extérieur couvert avec barbecue prolonge les pièces de vie vers le jardin.
Quatre suites :
Au rez-de-chaussée, une suite de 15,20 m2 se trouve dans un couloir indépendant, à l’écart des espaces de vie, avec placard et salle de bains privative avec baignoire. Elle accueille des invités ou permet de vivre de plain-pied.
À l’étage, les trois suites totalisent 51,60 m2, toutes avec placard, salle de bains privative et accès à une terrasse. La suite parentale, la plus grande des trois, dispose de deux placards et s’ouvre sur deux terrasses avec vue sur la Lagune.
Au total, la villa compte cinq salles de bains.
Extérieurs :
Le rez-de-chaussée s’ouvre sur le jardin et la piscine privée, avec l’espace repas couvert et le barbecue entre les deux.
À l’étage, les balcons et terrasses totalisent 69,60 m2. Sur le toit, une terrasse avec garde-corps en verre offre la vue la plus dégagée de la maison : la Lagune d’Óbidos et, sur la rive opposée, Foz do Arelho.
Caractéristiques :
258,75 m2 de surface brute
195,85 m2 de surface utile
Terrain de 608 m2
Villa T4 neuve, jamais habitée, avec 4 suites
Hall d’entrée de 11,55 m2
Séjour et salle à manger de 41,80 m2
Cuisine de 27 m2 avec îlot central
Suite de 15,20 m2 au rez-de-chaussée
Trois suites à l’étage, 51,60 m2 au total
Suite parentale avec deux placards et deux terrasses
5 salles de bains
69,60 m2 de balcons et terrasses
Toit-terrasse
Piscine privée et jardin
Espace extérieur couvert avec barbecue
Stationnement couvert pour 2 voitures
Menuiseries en aluminium à rupture de pont thermique et double vitrage
Volets roulants en aluminium isolé
Murs extérieurs en bloc thermique avec isolation en XPS
Panneaux solaires thermiques
Certificat énergétique A+
Construction :
La villa est indépendante, avec des façades orientées au nord, à l’est, au sud et à l’ouest. La structure est en béton armé. Les murs extérieurs sont en bloc thermique avec une isolation en XPS de 60 mm, et le toit-terrasse est étanchéifié et isolé. Les sols intérieurs sont en céramique et les plafonds en plâtre peint.
Quinta do Bom Sucesso :
La Quinta do Bom Sucesso se situe dans la paroisse de Vau, dans la commune d’Óbidos, entre la Lagune d’Óbidos et l’Atlantique.
La plage de Bom Sucesso est à une dizaine de minutes à pied, et les golfs de Bom Sucesso et du Royal Óbidos sont à moins de 3 km.
Le village d’Óbidos et Caldas da Rainha, avec commerces, services et hôpital, offrent les équipements les plus proches, et l’autoroute A8 relie la région à Lisbonne
À Quinta do Bom Sucesso, à quelques minutes à pied de la plage, cette villa T4 neuve, jamais habitée, se développe sur deux niveaux, avec quatre suites, une piscine privée et des terrasses tournées vers la Lagune d’Óbidos.
La surface brute est de 258,75 m2, dont 195,85 m2 de surface utile, sur un terrain de 608 m2. Les balcons et terrasses totalisent 69,60 m2, et le toit est également aménagé en terrasse. La villa dispose d’un stationnement couvert pour deux voitures.
Espaces de vie :
L’entrée se fait par un hall de 11,55 m2, qui mène au séjour et à la salle à manger, de 41,80 m2. Le séjour s’étend le long de la façade, avec des portes vitrées qui s’ouvrent directement sur le jardin et la piscine.
La cuisine, de 27 m2 avec îlot central, est ouverte sur l’espace repas et bénéficie du même accès à l’extérieur.
Près de la piscine, un espace extérieur couvert avec barbecue prolonge les pièces de vie vers le jardin.
Quatre suites :
Au rez-de-chaussée, une suite de 15,20 m2 se trouve dans un couloir indépendant, à l’écart des espaces de vie, avec placard et salle de bains privative avec baignoire. Elle accueille des invités ou permet de vivre de plain-pied.
À l’étage, les trois suites totalisent 51,60 m2, toutes avec placard, salle de bains privative et accès à une terrasse. La suite parentale, la plus grande des trois, dispose de deux placards et s’ouvre sur deux terrasses avec vue sur la Lagune.
Au total, la villa compte cinq salles de bains.
Extérieurs :
Le rez-de-chaussée s’ouvre sur le jardin et la piscine privée, avec l’espace repas couvert et le barbecue entre les deux.
À l’étage, les balcons et terrasses totalisent 69,60 m2. Sur le toit, une terrasse avec garde-corps en verre offre la vue la plus dégagée de la maison : la Lagune d’Óbidos et, sur la rive opposée, Foz do Arelho.
Caractéristiques :
258,75 m2 de surface brute
195,85 m2 de surface utile
Terrain de 608 m2
Villa T4 neuve, jamais habitée, avec 4 suites
Hall d’entrée de 11,55 m2
Séjour et salle à manger de 41,80 m2
Cuisine de 27 m2 avec îlot central
Suite de 15,20 m2 au rez-de-chaussée
Trois suites à l’étage, 51,60 m2 au total
Suite parentale avec deux placards et deux terrasses
5 salles de bains
69,60 m2 de balcons et terrasses
Toit-terrasse
Piscine privée et jardin
Espace extérieur couvert avec barbecue
Stationnement couvert pour 2 voitures
Menuiseries en aluminium à rupture de pont thermique et double vitrage
Volets roulants en aluminium isolé
Murs extérieurs en bloc thermique avec isolation en XPS
Panneaux solaires thermiques
Certificat énergétique A+
Construction :
La villa est indépendante, avec des façades orientées au nord, à l’est, au sud et à l’ouest. La structure est en béton armé. Les murs extérieurs sont en bloc thermique avec une isolation en XPS de 60 mm, et le toit-terrasse est étanchéifié et isolé. Les sols intérieurs sont en céramique et les plafonds en plâtre peint.
Quinta do Bom Sucesso :
La Quinta do Bom Sucesso se situe dans la paroisse de Vau, dans la commune d’Óbidos, entre la Lagune d’Óbidos et l’Atlantique.
La plage de Bom Sucesso est à une dizaine de minutes à pied, et les golfs de Bom Sucesso et du Royal Óbidos sont à moins de 3 km.
Le village d’Óbidos et Caldas da Rainha, avec commerces, services et hôpital, offrent les équipements les plus proches, et l’autoroute A8 relie la région à Lisbonne
New 4-bedroom villa with four suites, pool and terraces overlooking Óbidos Lagoon — Quinta do Bom Sucesso, Óbidos
In Quinta do Bom Sucesso, a few minutes’ walk from the beach, this brand-new, never-occupied 4-bedroom villa is laid out over two floors, with four suites, a private pool and terraces facing Óbidos Lagoon.
The gross area is 258.75 sqm, with 195.85 sqm of usable area, on a 608 sqm plot. The balconies and terraces total 69.60 sqm, and the roof is also a terrace. There is covered parking for two cars.
Living areas:
The entrance hall of 11.55 sqm leads to the living and dining room of 41.80 sqm. The living room runs along the façade, with glazed doors opening directly onto the garden and the pool.
The kitchen, with 27 sqm and a central island, is open to the dining area and shares the same connection to the outdoors.
Beside the pool, a covered outdoor area with a barbecue extends the living spaces into the garden.
Four suites:
On the ground floor, a 15.20 sqm suite sits along its own corridor, set apart from the living areas, with a wardrobe and a private bathroom with bathtub. It works as a guest suite or allows for single-level living.
On the upper floor, the three suites total 51.60 sqm, all with a wardrobe, private bathroom and access to a terrace. The principal suite, the largest of the three, has two wardrobes and opens onto two terraces with views over the Lagoon.
In total, the villa has five bathrooms.
Outdoors:
The ground floor opens onto the garden and the private pool, with the covered dining area and barbecue between them.
On the upper floor, the balconies and terraces total 69.60 sqm. On the roof, a terrace with glass balustrades offers the most open view in the house: Óbidos Lagoon and, on the opposite shore, Foz do Arelho.
Features:
258.75 sqm gross area
195.85 sqm usable area
608 sqm plot
New, never-occupied 4-bedroom villa with 4 suites
11.55 sqm entrance hall
41.80 sqm living and dining room
27 sqm kitchen with central island
15.20 sqm ground-floor suite
Three upper-floor suites, 51.60 sqm in total
Principal suite with two wardrobes and two terraces
5 bathrooms
69.60 sqm of balconies and terraces
Roof terrace
Private pool and garden
Covered outdoor area with barbecue
Covered parking for 2 cars
Aluminium window frames with thermal break and double glazing
Insulated aluminium shutters
External walls in thermal block with XPS insulation
Solar thermal panels
Energy rating A+
Construction:
The villa is detached, with façades facing north, east, south and west. The structure is reinforced concrete. The external walls are thermal block with 60 mm XPS insulation, and the flat roof terrace is waterproofed and insulated. Interior floors are ceramic and ceilings are painted plaster.
Quinta do Bom Sucesso:
Quinta do Bom Sucesso lies in the parish of Vau, in the municipality of Óbidos, between Óbidos Lagoon and the Atlantic.
Bom Sucesso Beach is about a ten-minute walk away, and the Bom Sucesso and Royal Óbidos golf courses are less than 3 km away.
The town of Óbidos and Caldas da Rainha, with shops, services and a hospital, provide the nearest amenities, and the A8 motorway connects to Lisbon.
In Quinta do Bom Sucesso, a few minutes’ walk from the beach, this brand-new, never-occupied 4-bedroom villa is laid out over two floors, with four suites, a private pool and terraces facing Óbidos Lagoon.
The gross area is 258.75 sqm, with 195.85 sqm of usable area, on a 608 sqm plot. The balconies and terraces total 69.60 sqm, and the roof is also a terrace. There is covered parking for two cars.
Living areas:
The entrance hall of 11.55 sqm leads to the living and dining room of 41.80 sqm. The living room runs along the façade, with glazed doors opening directly onto the garden and the pool.
The kitchen, with 27 sqm and a central island, is open to the dining area and shares the same connection to the outdoors.
Beside the pool, a covered outdoor area with a barbecue extends the living spaces into the garden.
Four suites:
On the ground floor, a 15.20 sqm suite sits along its own corridor, set apart from the living areas, with a wardrobe and a private bathroom with bathtub. It works as a guest suite or allows for single-level living.
On the upper floor, the three suites total 51.60 sqm, all with a wardrobe, private bathroom and access to a terrace. The principal suite, the largest of the three, has two wardrobes and opens onto two terraces with views over the Lagoon.
In total, the villa has five bathrooms.
Outdoors:
The ground floor opens onto the garden and the private pool, with the covered dining area and barbecue between them.
On the upper floor, the balconies and terraces total 69.60 sqm. On the roof, a terrace with glass balustrades offers the most open view in the house: Óbidos Lagoon and, on the opposite shore, Foz do Arelho.
Features:
258.75 sqm gross area
195.85 sqm usable area
608 sqm plot
New, never-occupied 4-bedroom villa with 4 suites
11.55 sqm entrance hall
41.80 sqm living and dining room
27 sqm kitchen with central island
15.20 sqm ground-floor suite
Three upper-floor suites, 51.60 sqm in total
Principal suite with two wardrobes and two terraces
5 bathrooms
69.60 sqm of balconies and terraces
Roof terrace
Private pool and garden
Covered outdoor area with barbecue
Covered parking for 2 cars
Aluminium window frames with thermal break and double glazing
Insulated aluminium shutters
External walls in thermal block with XPS insulation
Solar thermal panels
Energy rating A+
Construction:
The villa is detached, with façades facing north, east, south and west. The structure is reinforced concrete. The external walls are thermal block with 60 mm XPS insulation, and the flat roof terrace is waterproofed and insulated. Interior floors are ceramic and ceilings are painted plaster.
Quinta do Bom Sucesso:
Quinta do Bom Sucesso lies in the parish of Vau, in the municipality of Óbidos, between Óbidos Lagoon and the Atlantic.
Bom Sucesso Beach is about a ten-minute walk away, and the Bom Sucesso and Royal Óbidos golf courses are less than 3 km away.
The town of Óbidos and Caldas da Rainha, with shops, services and a hospital, provide the nearest amenities, and the A8 motorway connects to Lisbon.
-
Type de propriété
Villa
-
Prix/pied²
$476
-
Émissions
A
-
Consommation
A+
Caractéristiques
- Jardin
- Piscine
- Terrasse
- Vue sur la mer
- Vue sur le lac
- Constructions neuves
- Plan d’étage 2D
- Vue sur la montagne
- Cuisinière à gaz
Caractéristiques
Lot
- Vue sur la montagne
- Vue sur la mer
- Vue sur le lac
- Constructions neuves
Intérieur
- Cheminée
- Îlot de cuisine
- Cuisinière à gaz
- Comptoirs en pierre
- Dressing
Outdoor
- Terrasse
- Balcon
- Stationnement
- Piscine
- Jardin
Explorez le secteur
Vau, Leiria, Óbidos, Portugal
Voir sur Google Maps
Prix par sqft
Faible
Élevé
Publié par
1496
Annonces
2019
Inscrit
Réserver une visite avec the agent
Choisissez une date et si vous souhaitez une visite virtuelle ou en personne avec l’agent.
Date préférée
Type de visite

Porta Da Frente - Christie`s International Real Estate
Avª Marginal, Nº 8648-B, 2750-427, Cascais, Lisboa, Portugal
Voir le profil de l’agence
Porta da Frente Christie’s International Real Estate is a real estate brokerage firm that has been working in the
Porta da Frente Christie’s International Real Estate is a real estate brokerage firm that has been working in the market for more than two decades, focusing on the best properties and developments, whether for sale or lease. The company was selected by the prestigious Christie’s brand to represent Portugal in the areas of Lisbon, Cascais, Oeiras and Alentejo. The affiliation with Christie’s International Real Estate combines the local know-how of Porta da Frente, the reputation and recognition of a 250-year global brand - its international reach and global marketing strategies - allowing the company to be a single and exclusive broker in the segment where it operates. Porta da Frente Christie’s International Real Estate currently has a team of more than 90 professionals based in offices in Lisbon, Cascais and Oeiras, specialized in providing a comprehensive service to support its customers in all stages of the business. The main mission of the Porta da Frente Christie’s International Real Estate is privileging a service of excellence to all our customers.
Dernière mise à jour
Aujourd'hui
Première mise en ligne
Novembre 6
Référence de l’annonce
PF42027/13071
La confiance des plus grands courtiers du monde
Les agents des propriétés les plus exceptionnelles du monde publient sur JamesEdition.
- Des annonces de Sotheby's, Christie's, BARNES et Engel & Völkers
- Chaque annonce est vérifiée avant sa mise en ligne
- Contactez directement des agents vérifiés
En continuant, vous acceptez nos Conditions et notre Politique de confidentialité.