$666,261
Villa À Vendre À Varese
- 4 Chambres
- 3 SdB
- 3,445 Sqft
- Mis à jour: Avril 6
- 7
À propos de la propriété
La description a été traduite automatiquement.
La description est affichée dans la langue d'origine.
Proponiamo in vendita a Varèse in Via Del Bacino, une villa indépendante récemment rénovée, située dans un contexte résidentiel, dans une zone bien desservie et longeant le trafic urbain.
La casa ha un’ampia e comoda metratura, ben rifinita ed ottimamente mantenuta, avec un impianto fotovoltaico che « azzera » quasi i costi di gestione, pronta per essere abitata.
DESCRIPTION
La casa ha un’ampia e comoda metratura, ben rifinita ed ottimamente mantenuta, avec un impianto fotovoltaico che « azzera » quasi i costi di gestione, pronta per essere abitata.
DESCRIPTION
We offer for sale in Varese, in Via del Bacino, an independently renovated villa located in a well-served residential neighborhood away from city traffic. The house offers spacious areas, high-quality finishes, and excellent energy efficiency thanks to the photovoltaic system, which significantly reduces operating costs. Ready to move in, it is an ideal solution for those seeking comfort and funct
Proponiamo in vendita a Varèse in Via Del Bacino, une villa indépendante récemment rénovée, située dans un contexte résidentiel, dans une zone bien desservie et longeant le trafic urbain.
La casa ha un’ampia e comoda metratura, ben rifinita ed ottimamente mantenuta, avec un impianto fotovoltaico che « azzera » quasi i costi di gestione, pronta per essere abitata.
DESCRIPTION
La villa est composée de deux terrasses, ainsi que d’un piano taverne, d’un jardin et d’accessoires locaux, il tutto cosi meglio descritto.
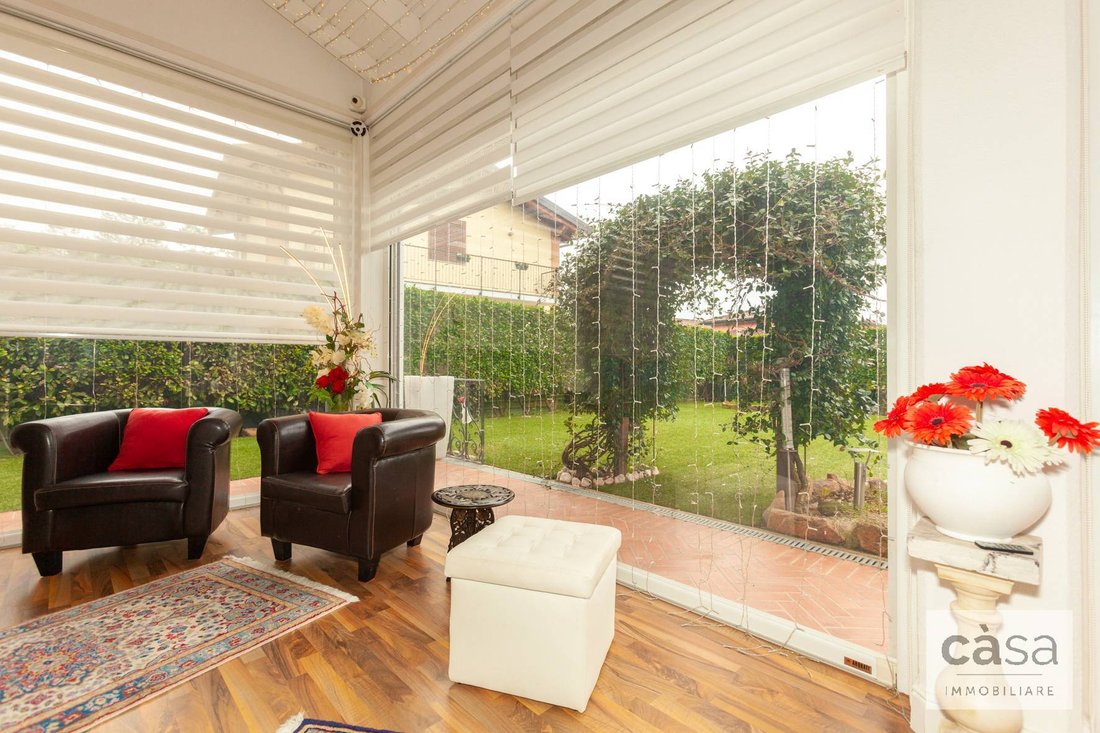
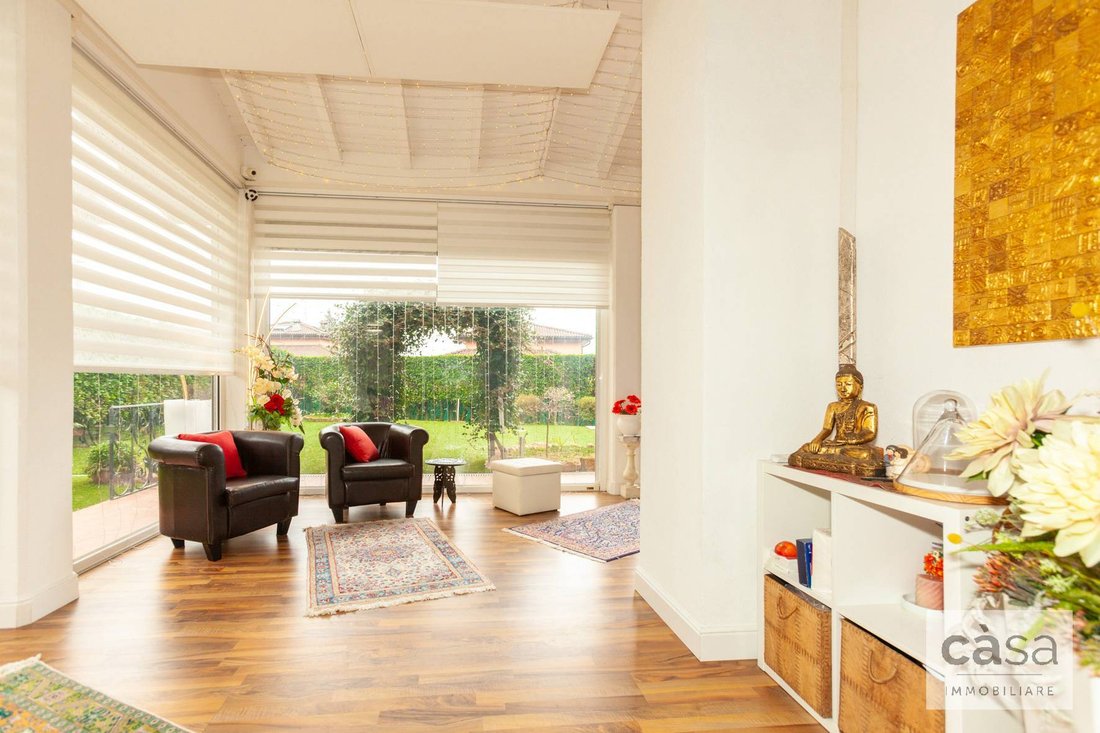
Piano Terra (140 m² environ) : entrée dans une grande zone de vie avec cuisine individuelle et salon avec thermo camino avec convogliamento ventilato, sortie sur la véranda (environ 30 m²) avril et avec tapparelle elettriche di sicurezza, disimpegno della zona notte, 3 chambres à coucher et deux services. La particularità è avere tutta l’abitazione principale su un unico levello. La véranda est un véritable et propre jardin d’hiver avec affaccio sul giardino dell’abitazione.
Piano Taverna (140 m² environ) : vaste espace d’environ 70 m² avec cuisine équipée de four, salon/salle à manger avec cheminée, salle de bain, laverie locale, deux ampi locali hobby, zone caldaia e dispensa.
Piano Mansarda (environ 90 m²) : une grande zone parfaitement aménagée pour un usage en studio ou pour les loisirs, ainsi qu’un espace à usage réutilisable.
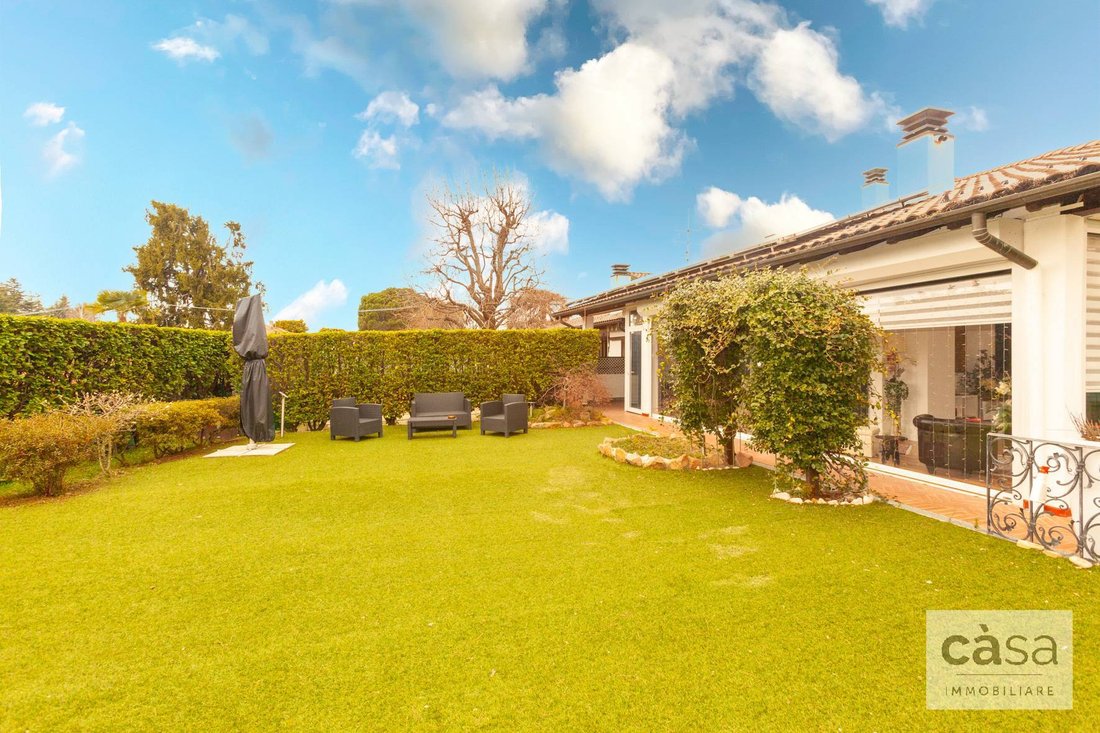
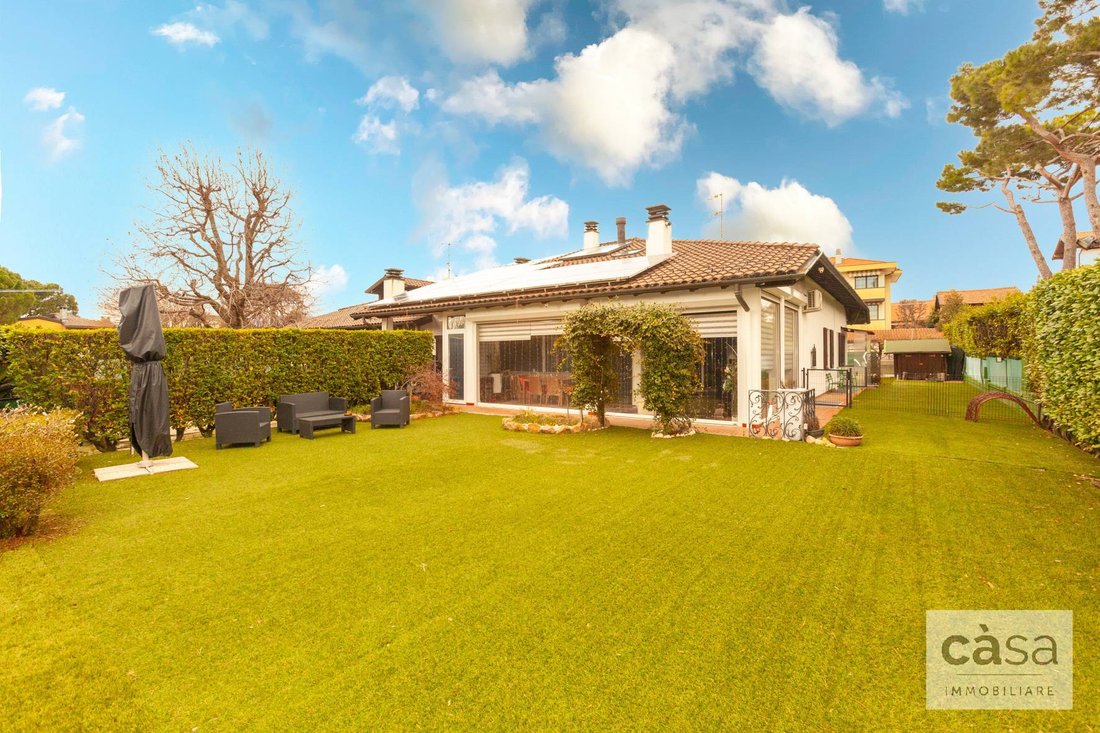
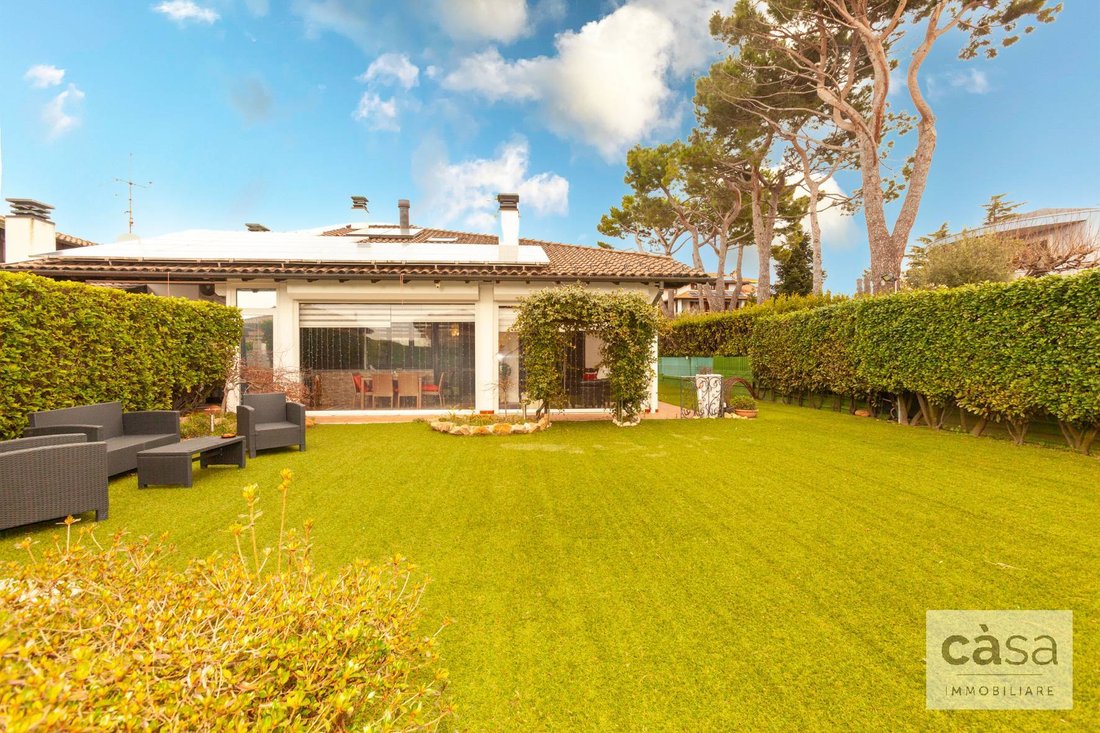
Jardin extérieur (425 m² environ) : il giardino si sviluppa principalmente su deux lati dell’abitazione, avec il giardino sulla zona living esposto a sud/ouest ideale per chi ama privacy e godere del sole. Sul retro della casa oltre all’ampio box c’è una comoda zona per le auto, ideale nel caso di ospiti.
ZONE
La villa est située dans un endroit très confortable et bien desservi, dans un contexte de seigneurs de villes unifamiliari, avec un accès principalement aux résidents. Lontana dal traffico ma avec tutti i servizi facilmente raggiungibili a piedi.
CARACTÉRISTIQUES ET FINITIONS
La villa présente Ottime Finiture e impianti tecnologici di seguito meglio descritti :
installation photovoltaïque de 6 kW alimentée par des batteries d’accumulateurs de 10 kW ;
impianto di condizionamento caldo/freddo, également dans la véranda ;
installation solaire avec accumulateur pour l’eau chaude ;
vidéosurveillance par caméra externe ;
antifurto avec capteur ;
appareil électrique à plusieurs sections ;
véranda avec chauffage et climatisation, avec fermeture et plaques électriques de sécurité ;
chauffage à la valve de zone ;
incrustation en bois avec caméra vidéo ;
revêtement de sol en coton et parquet ;
4 BONNES RAISONS POUR CHOISIR CE BIEN IMMOBILIER :
les finitions en bois sont prêtes à être habitées ;
une grande surface ;
bassi consumi, quasi azzerati dall’impianto fotovoltaico ;
zone résidentielle très bien desservie ;
IDÉAL POUR :
à proximité d’une maison aménagée principalement sur un seul niveau, avec zone jour et nuit ;
familles avec enfants qui souhaitent de grands espaces, un jardin fruibile et une zone de service ;
les familles qui ont besoin d’espace confortable, également avec des accessoires locaux tels qu’une taverne ou une mansarde ;
Ce meuble a été photographié par le Studio Fotografico TIEMME de Maurizio Tortorella.
Aumentiamo il « valore » del tuo immobile avec immagini di qualità... prima di affidare la vendita della tua casa, segli l’agenzia giusta
La casa ha un’ampia e comoda metratura, ben rifinita ed ottimamente mantenuta, avec un impianto fotovoltaico che « azzera » quasi i costi di gestione, pronta per essere abitata.
DESCRIPTION
La villa est composée de deux terrasses, ainsi que d’un piano taverne, d’un jardin et d’accessoires locaux, il tutto cosi meglio descritto.
Piano Terra (140 m² environ) : entrée dans une grande zone de vie avec cuisine individuelle et salon avec thermo camino avec convogliamento ventilato, sortie sur la véranda (environ 30 m²) avril et avec tapparelle elettriche di sicurezza, disimpegno della zona notte, 3 chambres à coucher et deux services. La particularità è avere tutta l’abitazione principale su un unico levello. La véranda est un véritable et propre jardin d’hiver avec affaccio sul giardino dell’abitazione.
Piano Taverna (140 m² environ) : vaste espace d’environ 70 m² avec cuisine équipée de four, salon/salle à manger avec cheminée, salle de bain, laverie locale, deux ampi locali hobby, zone caldaia e dispensa.
Piano Mansarda (environ 90 m²) : une grande zone parfaitement aménagée pour un usage en studio ou pour les loisirs, ainsi qu’un espace à usage réutilisable.
Jardin extérieur (425 m² environ) : il giardino si sviluppa principalmente su deux lati dell’abitazione, avec il giardino sulla zona living esposto a sud/ouest ideale per chi ama privacy e godere del sole. Sul retro della casa oltre all’ampio box c’è una comoda zona per le auto, ideale nel caso di ospiti.
ZONE
La villa est située dans un endroit très confortable et bien desservi, dans un contexte de seigneurs de villes unifamiliari, avec un accès principalement aux résidents. Lontana dal traffico ma avec tutti i servizi facilmente raggiungibili a piedi.
CARACTÉRISTIQUES ET FINITIONS
La villa présente Ottime Finiture e impianti tecnologici di seguito meglio descritti :
installation photovoltaïque de 6 kW alimentée par des batteries d’accumulateurs de 10 kW ;
impianto di condizionamento caldo/freddo, également dans la véranda ;
installation solaire avec accumulateur pour l’eau chaude ;
vidéosurveillance par caméra externe ;
antifurto avec capteur ;
appareil électrique à plusieurs sections ;
véranda avec chauffage et climatisation, avec fermeture et plaques électriques de sécurité ;
chauffage à la valve de zone ;
incrustation en bois avec caméra vidéo ;
revêtement de sol en coton et parquet ;
4 BONNES RAISONS POUR CHOISIR CE BIEN IMMOBILIER :
les finitions en bois sont prêtes à être habitées ;
une grande surface ;
bassi consumi, quasi azzerati dall’impianto fotovoltaico ;
zone résidentielle très bien desservie ;
IDÉAL POUR :
à proximité d’une maison aménagée principalement sur un seul niveau, avec zone jour et nuit ;
familles avec enfants qui souhaitent de grands espaces, un jardin fruibile et une zone de service ;
les familles qui ont besoin d’espace confortable, également avec des accessoires locaux tels qu’une taverne ou une mansarde ;
Ce meuble a été photographié par le Studio Fotografico TIEMME de Maurizio Tortorella.
Aumentiamo il « valore » del tuo immobile avec immagini di qualità... prima di affidare la vendita della tua casa, segli l’agenzia giusta
We offer for sale in Varese, in Via del Bacino, an independently renovated villa located in a well-served residential neighborhood away from city traffic. The house offers spacious areas, high-quality finishes, and excellent energy efficiency thanks to the photovoltaic system, which significantly reduces operating costs. Ready to move in, it is an ideal solution for those seeking comfort and functionality.
DESCRIPTION
The villa develops over three levels, with outdoor space and accessory rooms:
- Ground Floor (about 140 sqm): entrance into a large living area with a kitchen and living room equipped with a thermo fireplace with ventilated convection system. The living area has direct access to a veranda of about 30 sqm, fitted with security electric shutters, ideal as a winter garden with views of the private garden. The floor is completed with a hallway, three bedrooms, and two bathrooms. All main living spaces are on a single level, promoting practicality and independence.
- Basement (about 140 sqm): a versatile space of about 70 sqm with a kitchen with oven, living/dining room with fireplace, bathroom, laundry room, two large hobby rooms, boiler area, and pantry, perfect for leisure and relaxation.
- Attic (about 90 sqm): spacious and finished area for use as a study or hobby room, with additional space used as a storage room.
- Garden and outdoor areas (about 425 sqm): developed on two sides of the house, the garden on the living area side, facing south/west, ensures privacy and conviviality, ideal for outdoor living. Additionally, there is a large double garage.
AREA
The property is located in a strategic position, in the heart of an elegant and reserved residential neighborhood, mainly accessible to residents. All services are easily reachable on foot, while the city center and main roads are nearby.
FEATURES AND FINISHES
The villa stands out for its high-quality finishes and state-of-the-art technological systems, including:
- 6 kW photovoltaic system with a 10 kW storage battery
- Heating/cooling system, also in the veranda
- Solar thermal system and hot water storage
- External surveillance cameras
- Alarm system with sensors
- Multi-zone electrical system
- Zoned heating
- Heated and air-conditioned veranda, with secure closures and shutters
- Wooden frames with double glazing
- Terracotta and parquet flooring
4 REASONS TO CHOOSE THIS PROPERTY
- High-quality finishes and move-in ready
- Spacious layout and functional distribution
- Low energy consumption thanks to photovoltaic
- Quiet and well-served residential area
IDEAL FOR
Families looking for a single-level home with large spaces, private garden, and accessory rooms such as a basement and attic. Suitable also for those seeking comfort, practicality, and a strategic location.
This property was photographed by Studio Fotografico TIEMME of Maurizio Tortorella.
We increase the ”value” of your property with quality images... before entrusting the sale of your home, choose the right agency.
DESCRIPTION
The villa develops over three levels, with outdoor space and accessory rooms:
- Ground Floor (about 140 sqm): entrance into a large living area with a kitchen and living room equipped with a thermo fireplace with ventilated convection system. The living area has direct access to a veranda of about 30 sqm, fitted with security electric shutters, ideal as a winter garden with views of the private garden. The floor is completed with a hallway, three bedrooms, and two bathrooms. All main living spaces are on a single level, promoting practicality and independence.
- Basement (about 140 sqm): a versatile space of about 70 sqm with a kitchen with oven, living/dining room with fireplace, bathroom, laundry room, two large hobby rooms, boiler area, and pantry, perfect for leisure and relaxation.
- Attic (about 90 sqm): spacious and finished area for use as a study or hobby room, with additional space used as a storage room.
- Garden and outdoor areas (about 425 sqm): developed on two sides of the house, the garden on the living area side, facing south/west, ensures privacy and conviviality, ideal for outdoor living. Additionally, there is a large double garage.
AREA
The property is located in a strategic position, in the heart of an elegant and reserved residential neighborhood, mainly accessible to residents. All services are easily reachable on foot, while the city center and main roads are nearby.
FEATURES AND FINISHES
The villa stands out for its high-quality finishes and state-of-the-art technological systems, including:
- 6 kW photovoltaic system with a 10 kW storage battery
- Heating/cooling system, also in the veranda
- Solar thermal system and hot water storage
- External surveillance cameras
- Alarm system with sensors
- Multi-zone electrical system
- Zoned heating
- Heated and air-conditioned veranda, with secure closures and shutters
- Wooden frames with double glazing
- Terracotta and parquet flooring
4 REASONS TO CHOOSE THIS PROPERTY
- High-quality finishes and move-in ready
- Spacious layout and functional distribution
- Low energy consumption thanks to photovoltaic
- Quiet and well-served residential area
IDEAL FOR
Families looking for a single-level home with large spaces, private garden, and accessory rooms such as a basement and attic. Suitable also for those seeking comfort, practicality, and a strategic location.
This property was photographed by Studio Fotografico TIEMME of Maurizio Tortorella.
We increase the ”value” of your property with quality images... before entrusting the sale of your home, choose the right agency.
-
Type de propriété
Villa
-
Prix/pied²
$193
-
Émissions
E
-
Consommation
E
Caractéristiques
Caractéristiques
Lot
Intérieur
- Cheminée
- Climatisation
- Îlot de cuisine
- Bar
- Comptoirs en pierre
Outdoor
Explorez le secteur
Via Del Bacino 47, San Carlo - Giubiano, Varèse, Lombardie
Voir sur Google Maps
Prix par sqft
Faible
Élevé
Située dans le quartier serein de Varèse, cette propriété offre un accès facile au pittoresque lac de Varèse, idéal pour les amoureux de la nature. La région est riche en patrimoine culturel avec le Sacro Monte di Varese à quelques minutes. L’aéroport de Milan Malpensa est à environ 35 minutes en voiture, offrant des voyages internationaux sans encombre. Une variété d’options de restauration et d’écoles de qualité sont à proximité, en faisant un excellent choix pour les familles recherchant un cadre de vie à la fois paisible et bien connecté.
Voir à proximité
Attractions
Écoles
Aéroport de Milan Malpensa
Aéroport
35 min
Gare de Varèse
Gare
10 min
Sacro Monte di Varese
Culture & Patrimoine
15 min
Villa Panza
Culture & Patrimoine
12 min
École européenne de Varèse
École internationale
8 min
Inscrit il y a 3 ans
Vous vous êtes renseigné sur ce bien
L'agent vous contactera bientôt par
Publié par
7
Annonces
2023
Inscrit
Réserver une visite avec the agent
Choisissez une date et si vous souhaitez une visite virtuelle ou en personne avec l’agent.
Date préférée
Type de visite
Dernière mise à jour
Avril 6
Première mise en ligne
Mars 19, 2024
Référence de l’annonce
509-RD
Propriétés similaires à proximité
Nouvelles annonces à San Carlo - Giubiano




Explorez plus de biens à vendre
San Carlo - Giubiano, Varèse, Lombardie types de propriétés
San Carlo - Giubiano, Varèse, Lombardie Recherches populaires
- Vue panoramique / panoramique propriétés à San Carlo - Giubiano, Varèse, Lombardie
- Propriétés avec Terrasse à San Carlo - Giubiano, Varèse, Lombardie
- Propriétés avec Bar à San Carlo - Giubiano, Varèse, Lombardie
- Propriétés avec Bureau à San Carlo - Giubiano, Varèse, Lombardie
- Propriétés avec Ascenseur à San Carlo - Giubiano, Varèse, Lombardie
- Vue sur la montagne propriétés à San Carlo - Giubiano, Varèse, Lombardie
- Propriétés avec Jardin à San Carlo - Giubiano, Varèse, Lombardie
- Propriétés avec Cuisine extérieure à San Carlo - Giubiano, Varèse, Lombardie
- Duplex propriétés à San Carlo - Giubiano, Varèse, Lombardie
- Vie privée propriétés à San Carlo - Giubiano, Varèse, Lombardie
- Immobilier d’investissement propriétés à San Carlo - Giubiano, Varèse, Lombardie
- Moderne propriétés à San Carlo - Giubiano, Varèse, Lombardie
- Constructions neuves propriétés à San Carlo - Giubiano, Varèse, Lombardie
- Propriétés avec Climatisation à San Carlo - Giubiano, Varèse, Lombardie
- Propriétés avec Cheminée à San Carlo - Giubiano, Varèse, Lombardie
- Propriétés avec Piscine à San Carlo - Giubiano, Varèse, Lombardie
- Propriétés avec Garage à San Carlo - Giubiano, Varèse, Lombardie
- Propriétés avec Balcon à San Carlo - Giubiano, Varèse, Lombardie
- Propriétés avec Cuisine ouverte à San Carlo - Giubiano, Varèse, Lombardie
- Rénové propriétés à San Carlo - Giubiano, Varèse, Lombardie
Guides et histoires connexes
La confiance des plus grands courtiers du monde
Les agents des propriétés les plus exceptionnelles du monde publient sur JamesEdition.
- Des annonces de Sotheby's, Christie's, BARNES et Engel & Völkers
- Chaque annonce est vérifiée avant sa mise en ligne
- Contactez directement des agents vérifiés
En continuant, vous acceptez nos Conditions et notre Politique de confidentialité.