$1,498,185
Gîte De Charme Rénové Escapade Idéale Dans Le Gard
- 7 Chambres
- 3 SdB
- 5,813 Sqft
- Mis à jour: Août 7
-
1
Vues des 30 derniers jours
- 1
À propos de la propriété
La description a été traduite automatiquement.
La description est affichée dans la langue d'origine.
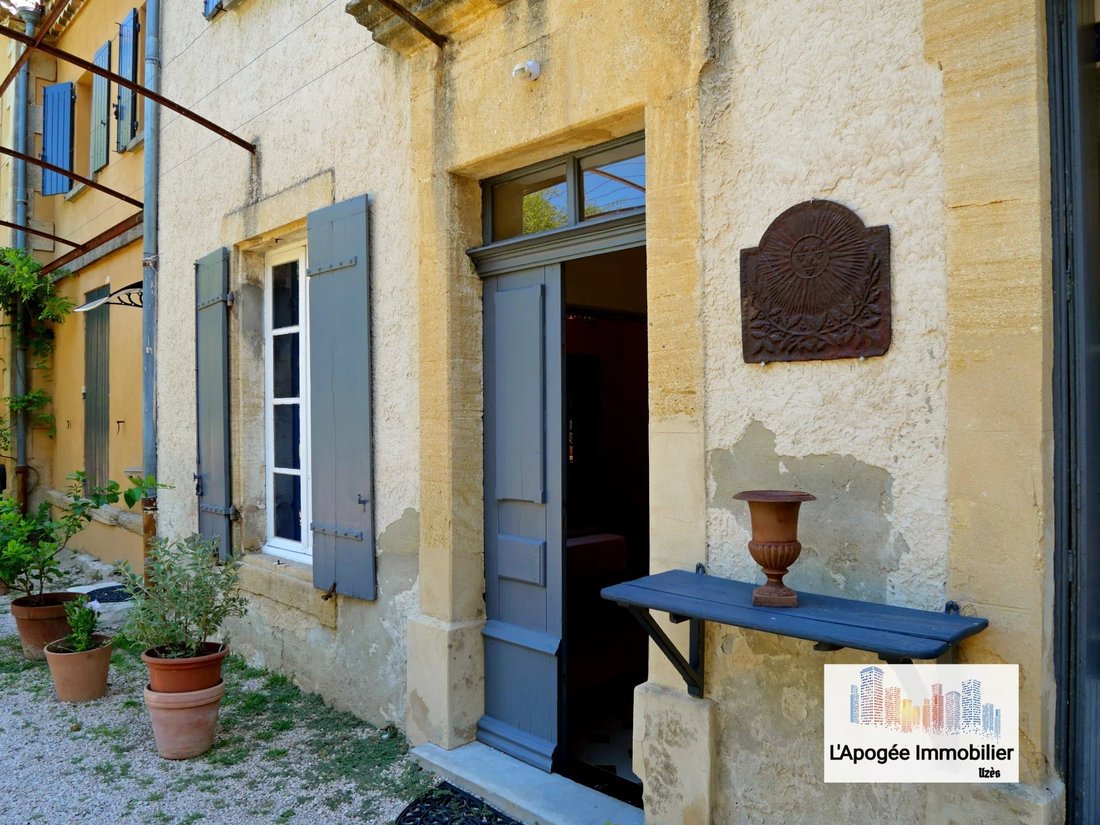
Come and discover, exclusively through your Apogée Immobilier agency, this magnificent stone gîte, fully renovated and furnished, located in a charming Gard village, close to one of the department’s most emblematic sites: the Pont du Gard.
Ideally located between Nîmes and Uzès, and just 5 km from the A9 freeway, this property is perfectly suited to welcoming holidaymakers in a peaceful,
Ideally located between Nîmes and Uzès, and just 5 km from the A9 freeway, this property is perfectly suited to welcoming holidaymakers in a peaceful,
Come and discover, exclusively through your Apogée Immobilier agency, this magnificent stone gîte, fully renovated and furnished, located in a charming Gard village, close to one of the department’s most emblematic sites: the Pont du Gard.
Ideally located between Nîmes and Uzès, and just 5 km from the A9 freeway, this property is perfectly suited to welcoming holidaymakers in a peaceful, authentic setting.
This typical Provencal mas, nestled at the end of a cul-de-sac on a plot of around one hectare, will seduce you with its character and unspoilt environment.
You’ll discover a veritable treasure trove of greenery, sheltered from view.
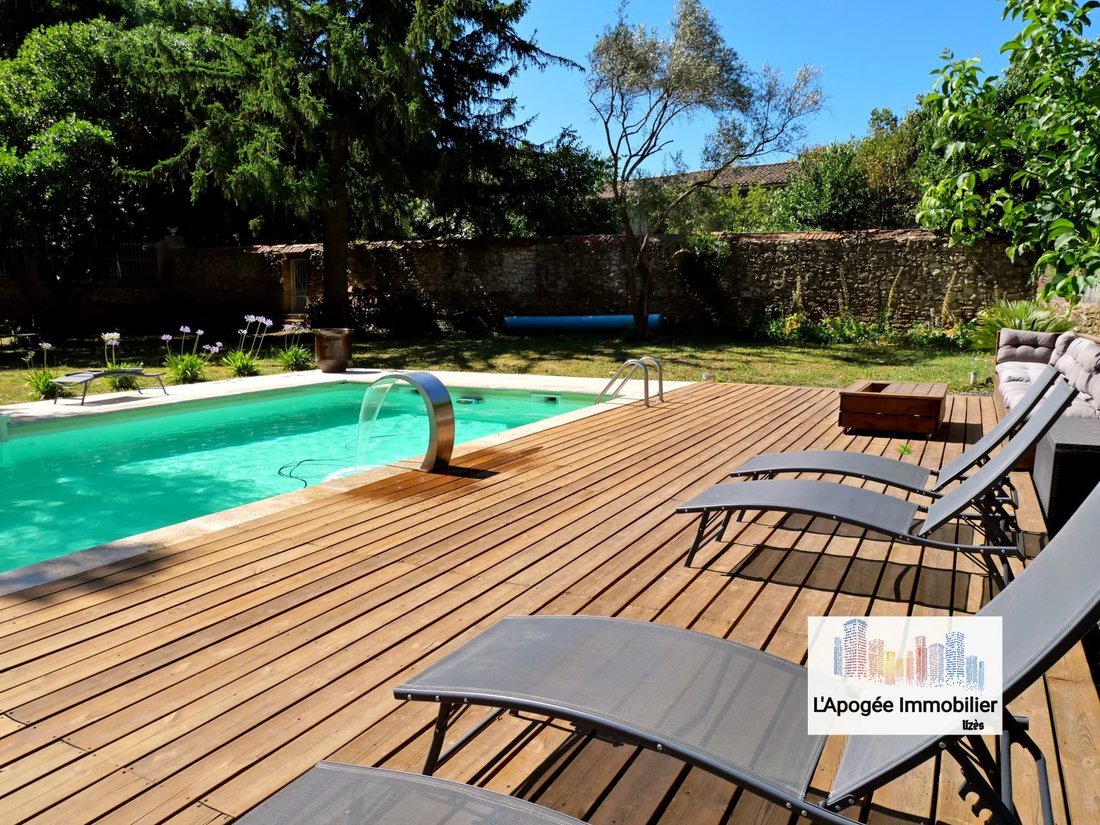
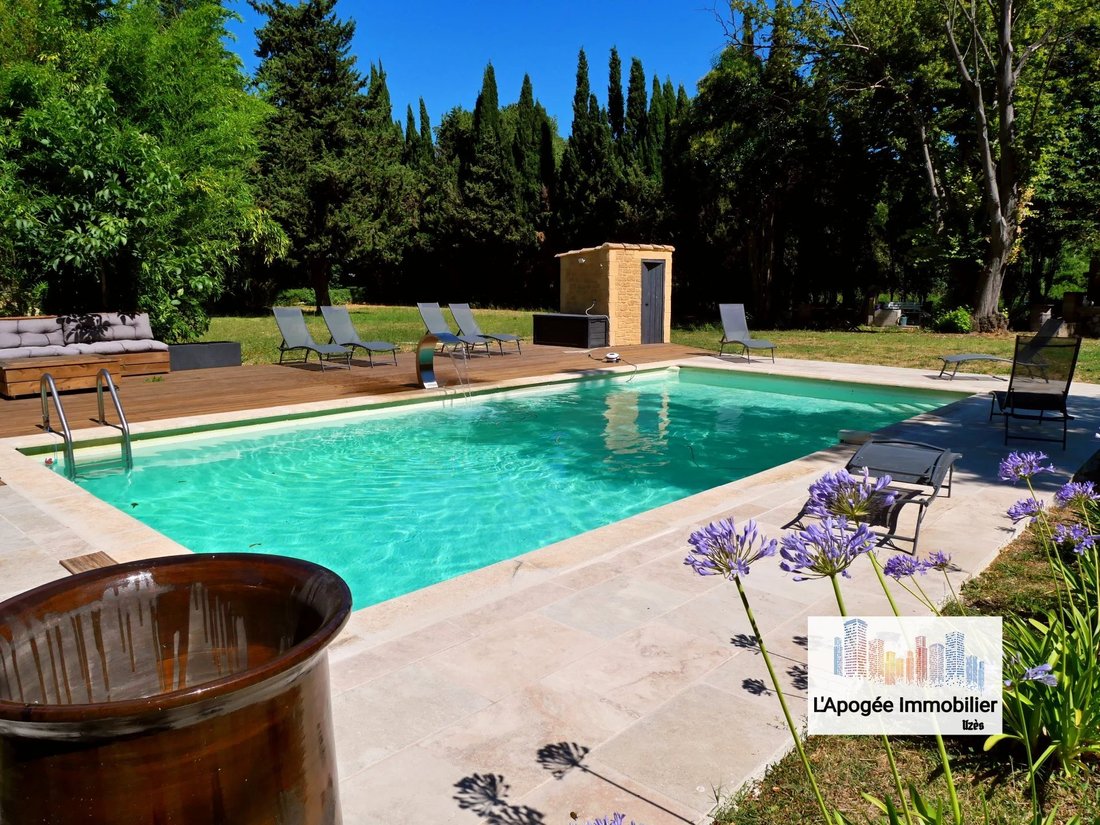
A superb 10x5 m swimming pool with waterfall, bordered by a wooden and travertine terrace, is the ideal place to enjoy the sunny days to the full.
The gîte includes three guest rooms, fully renovated and furnished, ready for immediate use. They comprise :
- A suite with bedroom, shower room and WC
- A suite with living room, shower room and WC
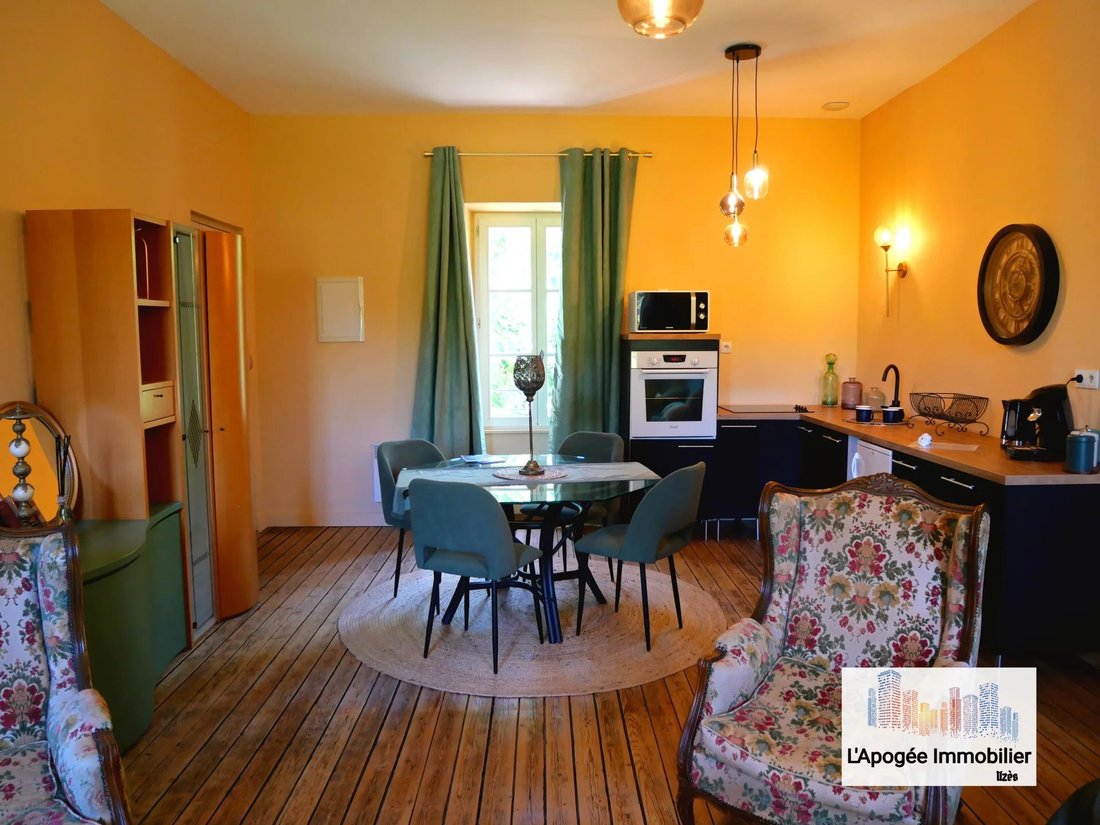
- An independent apartment with fitted kitchen, living room, bedroom, shower room and WC.
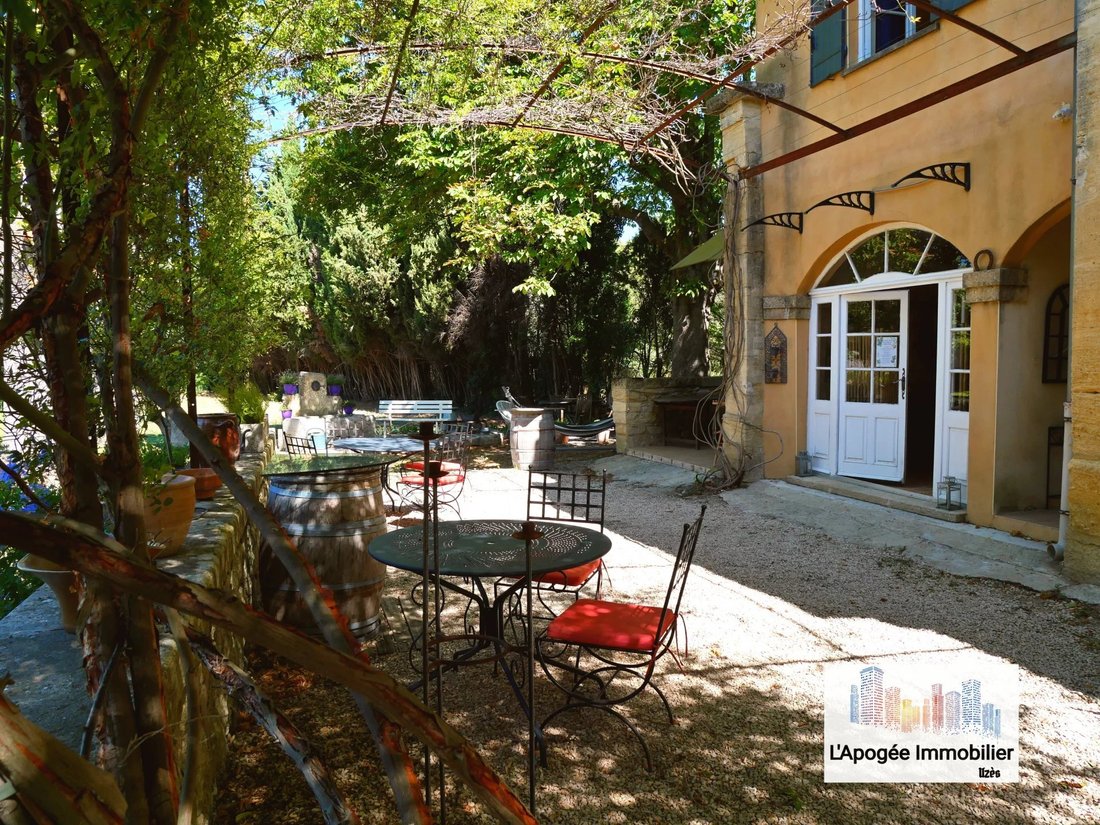
These accommodations are located in the first wing of the building, featuring a fully equipped summer kitchen, ideal for breakfasts, lunches or dinners under the pergola, in a convivial setting.
A reception room with fireplace and adjoining wine cellar complete this space dedicated to hospitality.
In addition, there’s a massage room + sauna and shower room with toilet, ideal for offering a wellness service to guests, as well as private parking to the side of the building, guaranteeing easy parking.
The property also offers great potential for rental optimization thanks to two additional bedrooms currently unused, to be renovated according to your plans.
The main part of the farmhouse is reserved for private living. It includes a garage/workshop on the first floor.
Upstairs, a spacious apartment features a living room with fireplace, fitted and equipped kitchen, three bedrooms, shower room, bathroom and separate toilet.
The attic, on the second level, offers additional space for conversion as required.
The roof was partially redone in 2001 and the property has been regularly maintained.
Whether you’re looking for a seasonal rental property, a main residence or a second home with character, this property is a rare opportunity not to be missed.
-
Property tax: €3,700 / year (2024)
Additional rooms: 2 unrenovated but already serviced rooms, offering the possibility of creating 5 guest rooms in total
Hot water: Each room has its own hot water tank, including the main apartment
Heating: Oil
Plot size: 9,500 sq.m.
-
Furnishings: Sold fully furnished, with the exception of the main apartment
Swimming pool: Chlorine-treated, size 10x5m
Water: Supplied by a spring located upstream from the village + city water
Environment: Stream running through the property
-
Risks : Information on the risks to which this property is exposed is available at [hidden information]
-
Selling price : 1 295 000 € HAI (Agency fees included)
Fees : 61 667€ VAT included, to be paid exclusively by the buyer
-
Ad reference: V1028
Diagnostic date:
Estimated annual energy expenditure for standard use: between € and € per year (average energy prices indexed to the year to be completed, including subscriptions)
Des informations sur les risques auxquels est exposé ce bien sont disponibles sur le site Géorisques : https://www.georisques.gouv.fr/
Ideally located between Nîmes and Uzès, and just 5 km from the A9 freeway, this property is perfectly suited to welcoming holidaymakers in a peaceful, authentic setting.
This typical Provencal mas, nestled at the end of a cul-de-sac on a plot of around one hectare, will seduce you with its character and unspoilt environment.
You’ll discover a veritable treasure trove of greenery, sheltered from view.
A superb 10x5 m swimming pool with waterfall, bordered by a wooden and travertine terrace, is the ideal place to enjoy the sunny days to the full.
The gîte includes three guest rooms, fully renovated and furnished, ready for immediate use. They comprise :
- A suite with bedroom, shower room and WC
- A suite with living room, shower room and WC
- An independent apartment with fitted kitchen, living room, bedroom, shower room and WC.
These accommodations are located in the first wing of the building, featuring a fully equipped summer kitchen, ideal for breakfasts, lunches or dinners under the pergola, in a convivial setting.
A reception room with fireplace and adjoining wine cellar complete this space dedicated to hospitality.
In addition, there’s a massage room + sauna and shower room with toilet, ideal for offering a wellness service to guests, as well as private parking to the side of the building, guaranteeing easy parking.
The property also offers great potential for rental optimization thanks to two additional bedrooms currently unused, to be renovated according to your plans.
The main part of the farmhouse is reserved for private living. It includes a garage/workshop on the first floor.
Upstairs, a spacious apartment features a living room with fireplace, fitted and equipped kitchen, three bedrooms, shower room, bathroom and separate toilet.
The attic, on the second level, offers additional space for conversion as required.
The roof was partially redone in 2001 and the property has been regularly maintained.
Whether you’re looking for a seasonal rental property, a main residence or a second home with character, this property is a rare opportunity not to be missed.
-
Property tax: €3,700 / year (2024)
Additional rooms: 2 unrenovated but already serviced rooms, offering the possibility of creating 5 guest rooms in total
Hot water: Each room has its own hot water tank, including the main apartment
Heating: Oil
Plot size: 9,500 sq.m.
-
Furnishings: Sold fully furnished, with the exception of the main apartment
Swimming pool: Chlorine-treated, size 10x5m
Water: Supplied by a spring located upstream from the village + city water
Environment: Stream running through the property
-
Risks : Information on the risks to which this property is exposed is available at [hidden information]
-
Selling price : 1 295 000 € HAI (Agency fees included)
Fees : 61 667€ VAT included, to be paid exclusively by the buyer
-
Ad reference: V1028
Diagnostic date:
Estimated annual energy expenditure for standard use: between € and € per year (average energy prices indexed to the year to be completed, including subscriptions)
Des informations sur les risques auxquels est exposé ce bien sont disponibles sur le site Géorisques : https://www.georisques.gouv.fr/
-
Type de propriété
Autres
-
Étages
2
-
Prix/pied²
$257
Caractéristiques
- Jardin
- Piscine
- Garage
- Terrasse
- Cave à vins
- Foyer
- Sauna
- Ascenseur
- Cheminée
Caractéristiques
Lot
- Rénové
Intérieur
- Haut plafond
- Cheminée
- Îlot de cuisine
- Laveuse sécheuse
- Sauna
- Cave à vins
- Ascenseur
Outdoor
- Terrasse
- Stationnement
- Foyer
- Piscine
- Garage
- Porte
- Pergola
- Jardin
Explorez le secteur
Inscrit il y a 4 ans
Vous vous êtes renseigné sur ce bien
L'agent vous contactera bientôt par
Publié par
11
Annonces
2023
Inscrit
Réserver une visite avec the agent
Choisissez une date et si vous souhaitez une visite virtuelle ou en personne avec l’agent.
Date préférée
Type de visite
Dernière mise à jour
Août 7
Première mise en ligne
Jul 11, 2025
Référence de l’annonce
86098843
Propriétés similaires à proximité
Nouvelles annonces à Uzès

Explorez plus de biens à vendre
Uzès, Occitanie, France types de propriétés
- Maisons à vendre à Uzès, Occitanie, France
- Appartements à vendre à Uzès, Occitanie, France
- Maisons de campagne à vendre à Uzès, Occitanie, France
- Châteaux à vendre à Uzès, Occitanie, France
- Maisons de ville à vendre à Uzès, Occitanie, France
- Corps de ferme à vendre à Uzès, Occitanie, France
- Campagne à vendre à Uzès, Occitanie, France
Uzès, Occitanie, France Recherches populaires
- Vue sur la rivière propriétés à Uzès, Occitanie, France
- Lotissement sécurisé propriétés à Uzès, Occitanie, France
- Au bord de l’eau propriétés à Uzès, Occitanie, France
- Constructions neuves propriétés à Uzès, Occitanie, France
- Propriétés avec Hammam à Uzès, Occitanie, France
- Propriétés avec Cave à vins à Uzès, Occitanie, France
- Propriétés avec Terrain de tennis à Uzès, Occitanie, France
- Propriétés avec Aéroport privé à Uzès, Occitanie, France
- Propriétés avec Vignoble / Cave à Uzès, Occitanie, France
- Front de rivière propriétés à Uzès, Occitanie, France
Guides et histoires connexes
La confiance des plus grands courtiers du monde
Les agents des propriétés les plus exceptionnelles du monde publient sur JamesEdition.
- Des annonces de Sotheby's, Christie's, BARNES et Engel & Völkers
- Chaque annonce est vérifiée avant sa mise en ligne
- Contactez directement des agents vérifiés
En continuant, vous acceptez nos Conditions et notre Politique de confidentialité.