$777,021
Maison De Ville Du XI Xe Siècle 217 M² Avec Jardin
- 3 Chambres
- 3 SdB
- 2,338 Sqft
- Mis à jour: Août 7
- 10
À propos de la propriété
La description a été traduite automatiquement.
La description est affichée dans la langue d'origine.
This superb property is just a 5-minute walk from the historic centre of Uzès.
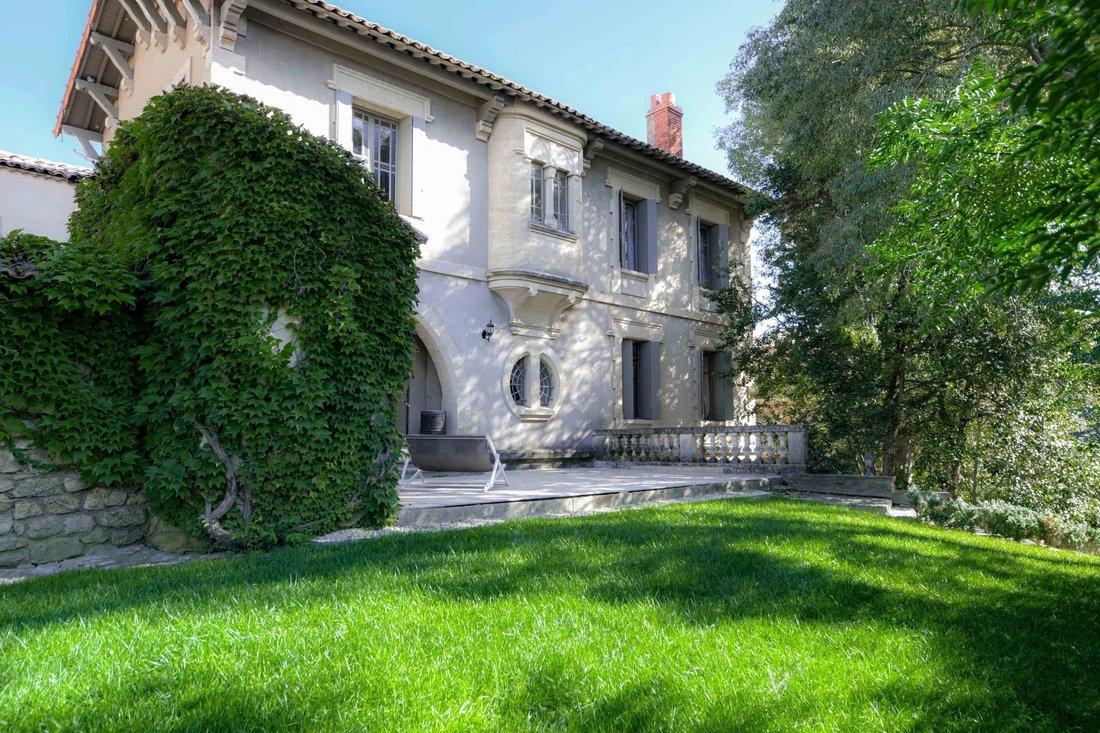
Its elegant architecture is combined with high-quality materials, giving the property a delightful, almost aristocratic atmosphere.
The ground floor houses the living rooms. The entrance hall, adorned on both sides with beautiful carved stone walls, leads on the left to the large lounge (31 m²). Ideally s
Its elegant architecture is combined with high-quality materials, giving the property a delightful, almost aristocratic atmosphere.
The ground floor houses the living rooms. The entrance hall, adorned on both sides with beautiful carved stone walls, leads on the left to the large lounge (31 m²). Ideally s
This superb property is just a 5-minute walk from the historic centre of Uzès.
Its elegant architecture is combined with high-quality materials, giving the property a delightful, almost aristocratic atmosphere.
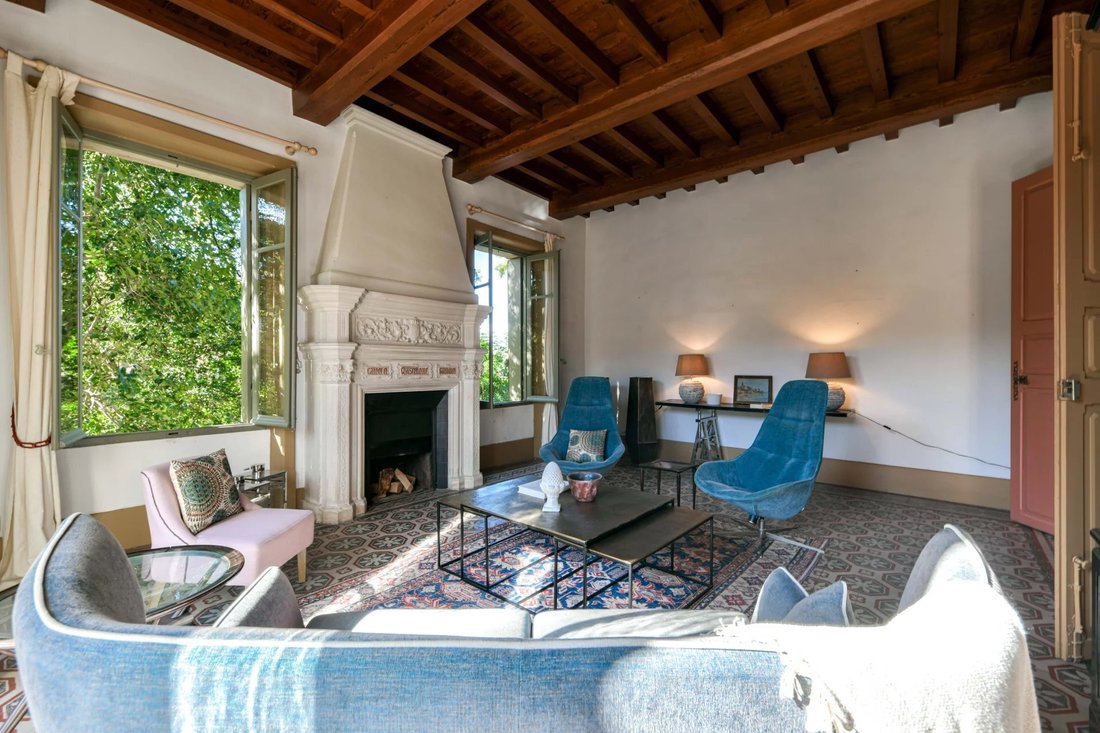
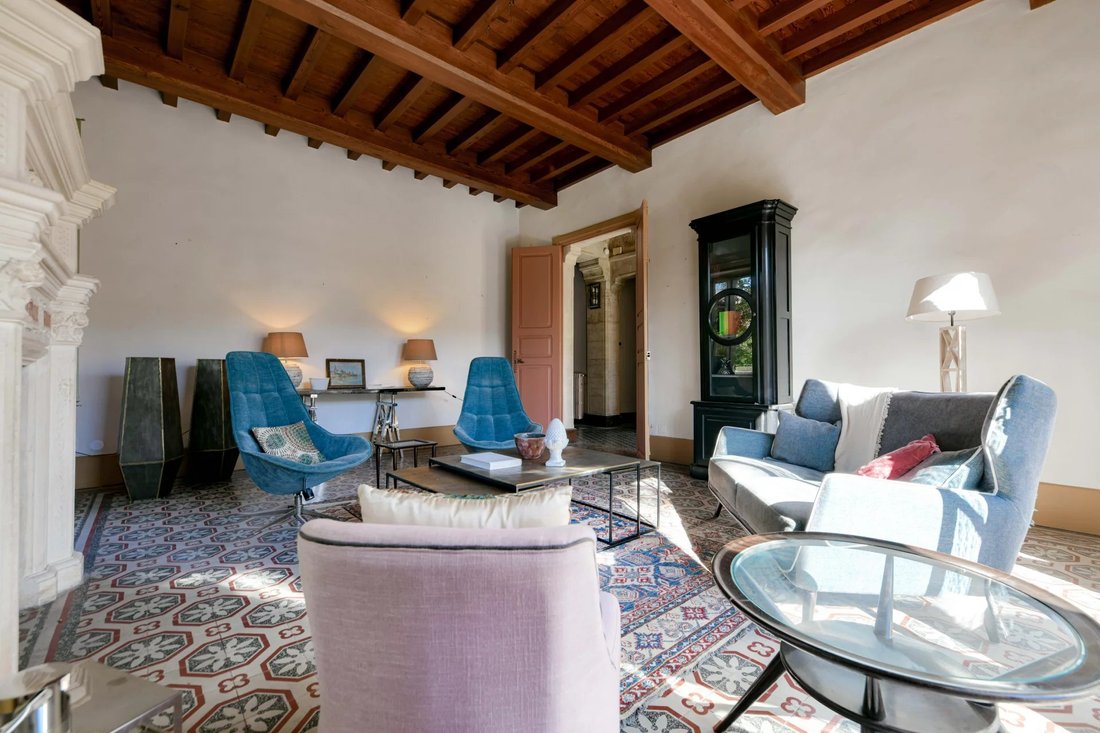
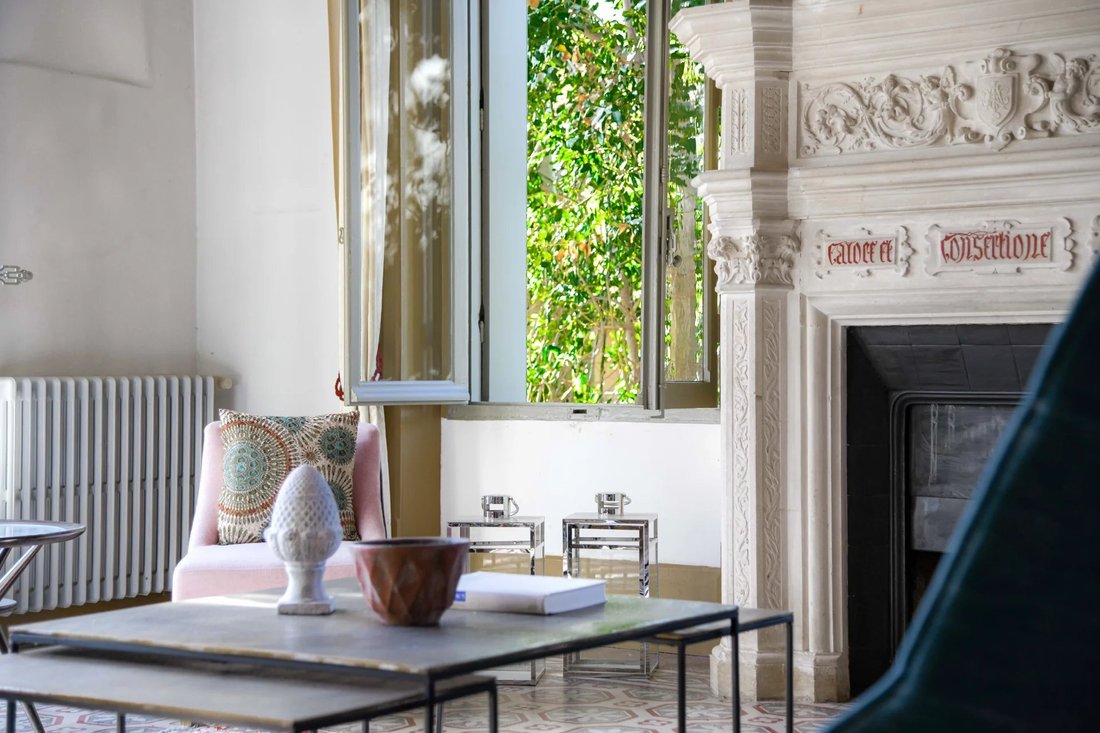
The ground floor houses the living rooms. The entrance hall, adorned on both sides with beautiful carved stone walls, leads on the left to the large lounge (31 m²). Ideally south-facing, it also benefits from two windows onto the west. Its 4 windows and French windows give it an exceptional amount of light. The very high ceilings, underlined by elegant wooden ceilings, provide a counterpoint to the remarkable carved fireplace. The dining room (28 m²), also accessed via the entrance hall, features a fireplace, beautiful wooden ceilings and direct access to the garden. The kitchen (21 m²) has large work surfaces and two east-facing windows. Guest toilet.
On the first floor, accessed via a handsome Anglo-Norman style wooden staircase, the landing leads to the property’s master suite. This spacious (55 m²) room features a 34 m² bedroom with double exposure, a bathroom (bath, shower, washbasin and toilet) and a dressing room. On the other side of the landing, the second suite (29 m²) offers a west-facing bedroom with a bathroom (bath, washbasin and toilet). The third bedroom (22 m²) also has a bathroom (shower, washbasin and separate toilet).
The property’s garden (approx. 300 m²) opens out onto a large terrace, an expanse of lawn dotted with trees and southern shrubs and a stone garden shed.
The property has a lock-up garage, a shed, a laundry room and a wine cellar.
Les informations sur les risques auxquels ce bien est exposé sont disponibles sur le site Géorisques : [hidden information]
Des informations sur les risques auxquels est exposé ce bien sont disponibles sur le site Géorisques : https://www.georisques.gouv.fr/
Its elegant architecture is combined with high-quality materials, giving the property a delightful, almost aristocratic atmosphere.
The ground floor houses the living rooms. The entrance hall, adorned on both sides with beautiful carved stone walls, leads on the left to the large lounge (31 m²). Ideally south-facing, it also benefits from two windows onto the west. Its 4 windows and French windows give it an exceptional amount of light. The very high ceilings, underlined by elegant wooden ceilings, provide a counterpoint to the remarkable carved fireplace. The dining room (28 m²), also accessed via the entrance hall, features a fireplace, beautiful wooden ceilings and direct access to the garden. The kitchen (21 m²) has large work surfaces and two east-facing windows. Guest toilet.
On the first floor, accessed via a handsome Anglo-Norman style wooden staircase, the landing leads to the property’s master suite. This spacious (55 m²) room features a 34 m² bedroom with double exposure, a bathroom (bath, shower, washbasin and toilet) and a dressing room. On the other side of the landing, the second suite (29 m²) offers a west-facing bedroom with a bathroom (bath, washbasin and toilet). The third bedroom (22 m²) also has a bathroom (shower, washbasin and separate toilet).
The property’s garden (approx. 300 m²) opens out onto a large terrace, an expanse of lawn dotted with trees and southern shrubs and a stone garden shed.
The property has a lock-up garage, a shed, a laundry room and a wine cellar.
Les informations sur les risques auxquels ce bien est exposé sont disponibles sur le site Géorisques : [hidden information]
Des informations sur les risques auxquels est exposé ce bien sont disponibles sur le site Géorisques : https://www.georisques.gouv.fr/
-
Type de propriété
Maison de ville
-
Étages
3
-
Année de construction
1980
-
Prix/pied²
$332
Explorez le secteur
historic centre, Uzès, 30700, France
Voir sur Google Maps
Prix par sqft
Faible
Élevé
Inscrit il y a 4 ans
Vous vous êtes renseigné sur ce bien
L'agent vous contactera bientôt par
Publié par
68
Annonces
2022
Inscrit
Réserver une visite avec the agent
Choisissez une date et si vous souhaitez une visite virtuelle ou en personne avec l’agent.
Date préférée
Type de visite
Dernière mise à jour
Août 7
Première mise en ligne
Janvier 14, 2025
Référence de l’annonce
21-79
La confiance des plus grands courtiers du monde
Les agents des propriétés les plus exceptionnelles du monde publient sur JamesEdition.
- Des annonces de Sotheby's, Christie's, BARNES et Engel & Völkers
- Chaque annonce est vérifiée avant sa mise en ligne
- Contactez directement des agents vérifiés
En continuant, vous acceptez nos Conditions et notre Politique de confidentialité.