$1,194,900
Maison Unifamiliale Individuelle Upper Marlboro
- 5 Chambres
- 5 SdB
- 7,908 Sqft
- 21,345 Sqft lot
- Mis à jour: Hier
- MLS#MDPG2224420
À propos de la propriété
La description a été traduite automatiquement.
La description est affichée dans la langue d'origine.
The only home of it’s kind in Prince Georges County. Completely reimagined from top to bottom, this custom-built K. Hovnanian Virginia II flagship was originally the model home for the builder, which stands as a masterpiece in The Ridings at Upper Marlboro and is framed by a classic front exterior with a curved portico and Juliet faux balcony. It is a rare, one-of-a-kind find in Prince Georges Cou
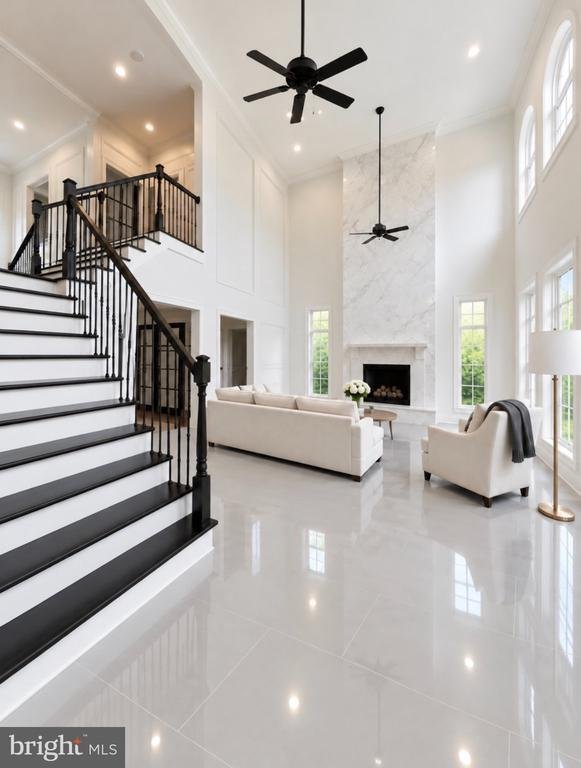
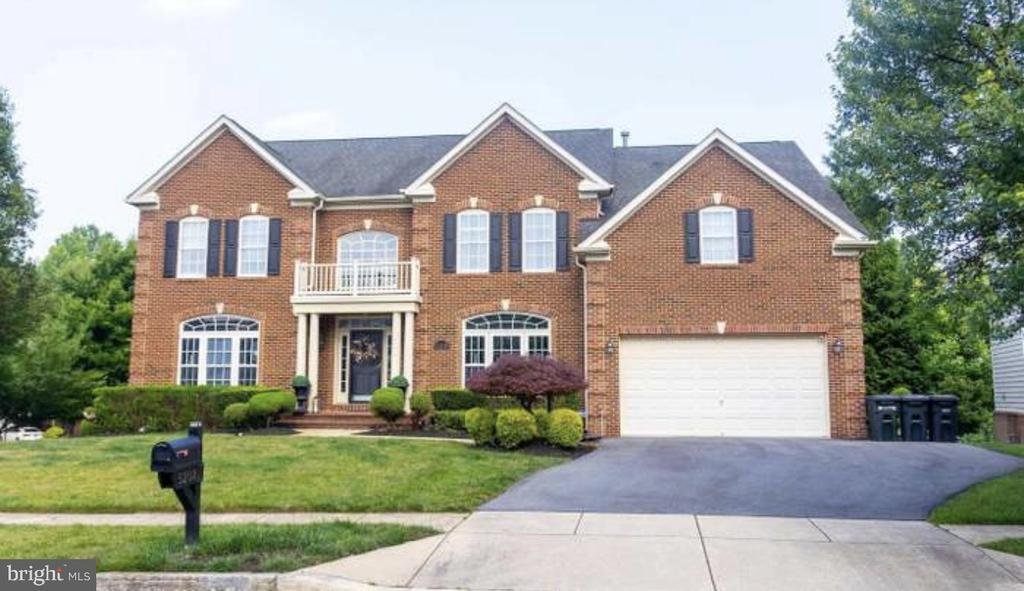
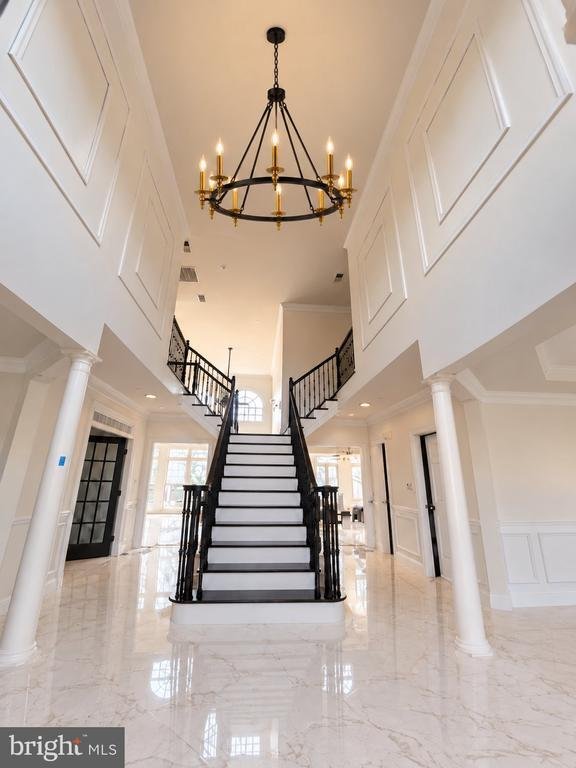
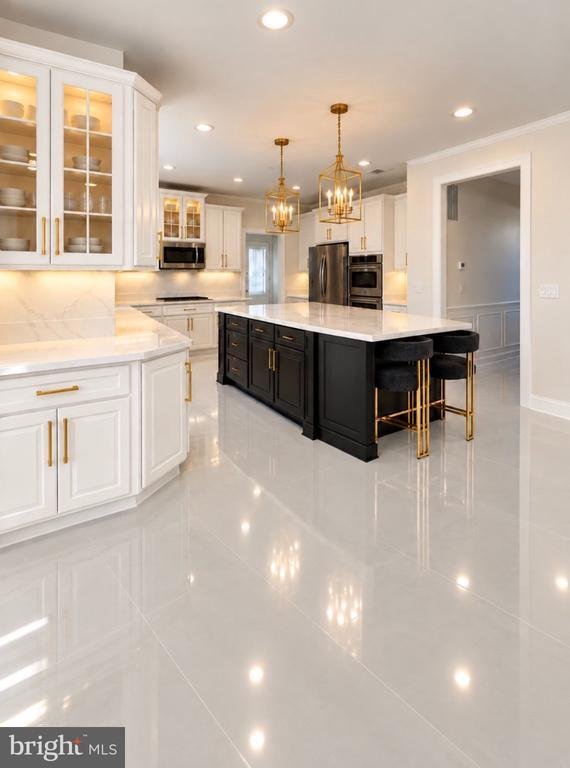
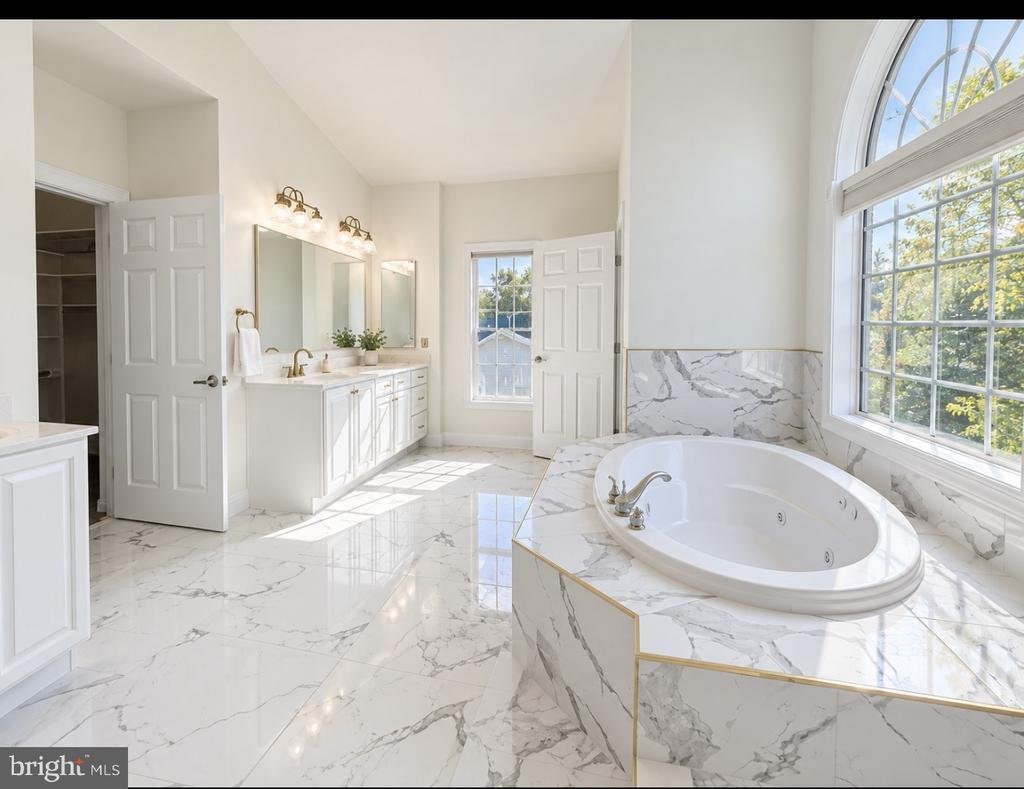
The only home of it’s kind in Prince Georges County. Completely reimagined from top to bottom, this custom-built K. Hovnanian Virginia II flagship was originally the model home for the builder, which stands as a masterpiece in The Ridings at Upper Marlboro and is framed by a classic front exterior with a curved portico and Juliet faux balcony. It is a rare, one-of-a-kind find in Prince Georges County, the only home in the entire area featuring these custom architectural details and upscale luxury design elements. SINCE THE SELLER IS CONFIDENT THAT THIS HOME IS ONE OF A KIND, THEY ARE WILLING TO DO A ”PRICE MATCH” IF A BUYER IDENTIFIES ANOTHER HOME WITH THE SAME ATTRIBUTES AND FINISHES IN PRINCE GEORGES COUNTY YET CHOOSES TO PURCHASE THIS ONE. To elevate this turnkey offering, the sale includes a 75-inch TV, an integrated home theater projection screen and accessories, and an outdoor tv/projection screen capability. Spanning over 7,000 square feet, this estate makes an immediate statement with four fireplaces throughout, highlighted by a breathtaking 23-foot floor-to-ceiling fireplace in the soaring cathedral great room complete with a floor to ceiling window wall spanning the backside of the home, a dual-fireplace owner’s suite featuring cozy fireplaces in both the primary bedroom and the adjacent sitting room, and a fourth fireplace in the basement. The main level features a grand 23-foot two-story foyer flowing into a formal living room and a tray-ceiling dining room, dual staircases, an executive home office behind double glass French doors, and a sunroom bump-out framed by soaring two-story floor-to-ceiling windows. The gourmet kitchen is fully customized with premium quartz countertops, custom-built cabinetry, an integrated cooktop, double wall ovens, a recessed lighting grid throughout the kitchen, a dedicated walk-in pantry, a walk out deck, and a separate butler’s pantry hallway featuring matching custom cabinetry and quartz countertops as a serving station, complemented by a large laundry room with custom utility cabinets. Luxury porcelain flooring runs seamlessly through the main living areas, new carpet in select areas, complemented by custom trim, elegant crown molding, and tray ceilings. All 4 bathrooms have been completely and meticulously renovated with luxury designer finishes and accents, alongside an expansive owner’s suite featuring tray ceilings, dual walk-in closets, and a luxury spa bath with a Jacuzzi tub. The fully finished lower-level basement is designed for entertaining with a dedicated movie theater room, an exercise room (with an option for post-closing credit for the custom completion of the exercise room or an additional office), and a full ensuite bathroom. Situated on a prominent half acre lot, the grounds feature professional landscaping, automated in-ground irrigation, night lighting, an attached two-car garage, and expansive driveway that could accommodate two to three more cars
-
Type de propriété
Maison
-
Année de construction
2006
-
Prix/pied²
$151
Caractéristiques
- Garage
- Cheminée
- Jardin
- Centre de remise en forme / Fitness
- Jacuzzi
- Cinéma
- Immobilier d’investissement
- Balcon
- Cuisinière à gaz
Caractéristiques
Lot
Intérieur
- Haut plafond
- Bureau
- Cheminée
- Îlot de cuisine
- Cuisinière à gaz
- Jacuzzi
- Bar
- Cinéma
- Sous-sol
- Comptoirs en pierre
- Centre de remise en forme / Fitness
Outdoor
- Balcon
- Garage
- Jardin
Explorez le secteur
5208 TROTTERS GLEN DRIVE, UPPER MARLBORO, MD 20772, Maryland, États-Unis
Voir sur Google Maps
Prix par sqft
Faible
Élevé
Inscrit il y a 7 mois
Vous vous êtes renseigné sur ce bien
L'agent vous contactera bientôt par
Publié par
2
Annonces
2026
Inscrit
Réserver une visite avec Zanetta Williams
Choisissez une date et si vous souhaitez une visite virtuelle ou en personne avec l’agent.
Date préférée
Type de visite

KWCP-Washington, DC/MoCo
519 C Street NE, 20002, Washington, United States
Voir le profil de l’agence
Dernière mise à jour
Hier
Première mise en ligne
Octobre 31
Licence de l’agent
#680817
Référence de l’annonce
2175444940381592
Statut de l’annonce
Active-bright
Propriétés similaires à proximité
Nouvelles annonces à Upper Marlboro








Explorez plus de biens à vendre
Upper Marlboro, VA, États-Unis types de propriétés
Upper Marlboro, VA, États-Unis Recherches populaires
- Propriétés avec Terrasse à Upper Marlboro, VA, États-Unis
- Propriétés avec Piscine à Upper Marlboro, VA, États-Unis
- Moderne propriétés à Upper Marlboro, VA, États-Unis
- Propriétés avec Cinéma à Upper Marlboro, VA, États-Unis
- Immobilier d’investissement propriétés à Upper Marlboro, VA, États-Unis
- Propriétés avec Cuisine ouverte à Upper Marlboro, VA, États-Unis
- Propriétés avec Vignoble / Cave à Upper Marlboro, VA, États-Unis
- Lotissement sécurisé propriétés à Upper Marlboro, VA, États-Unis
- Vue sur la mer propriétés à Upper Marlboro, VA, États-Unis
- Propriétés avec Cuisine extérieure à Upper Marlboro, VA, États-Unis
- Au bord de l’eau propriétés à Upper Marlboro, VA, États-Unis
- Vue sur un golfe propriétés à Upper Marlboro, VA, États-Unis
Guides et histoires connexes
La confiance des plus grands courtiers du monde
Les agents des propriétés les plus exceptionnelles du monde publient sur JamesEdition.
- Des annonces de Sotheby's, Christie's, BARNES et Engel & Völkers
- Chaque annonce est vérifiée avant sa mise en ligne
- Contactez directement des agents vérifiés
En continuant, vous acceptez nos Conditions et notre Politique de confidentialité.
brokerages we
partnered with
partnered with