$1,255,875
Superbe Domaine Avec Un Vaste Terrain Privé
- 5 Chambres
- 7 SdB
- Mis à jour: Octobre 22
- MLS#MDPG2203358
À propos de la propriété
La description a été traduite automatiquement.
La description est affichée dans la langue d'origine.
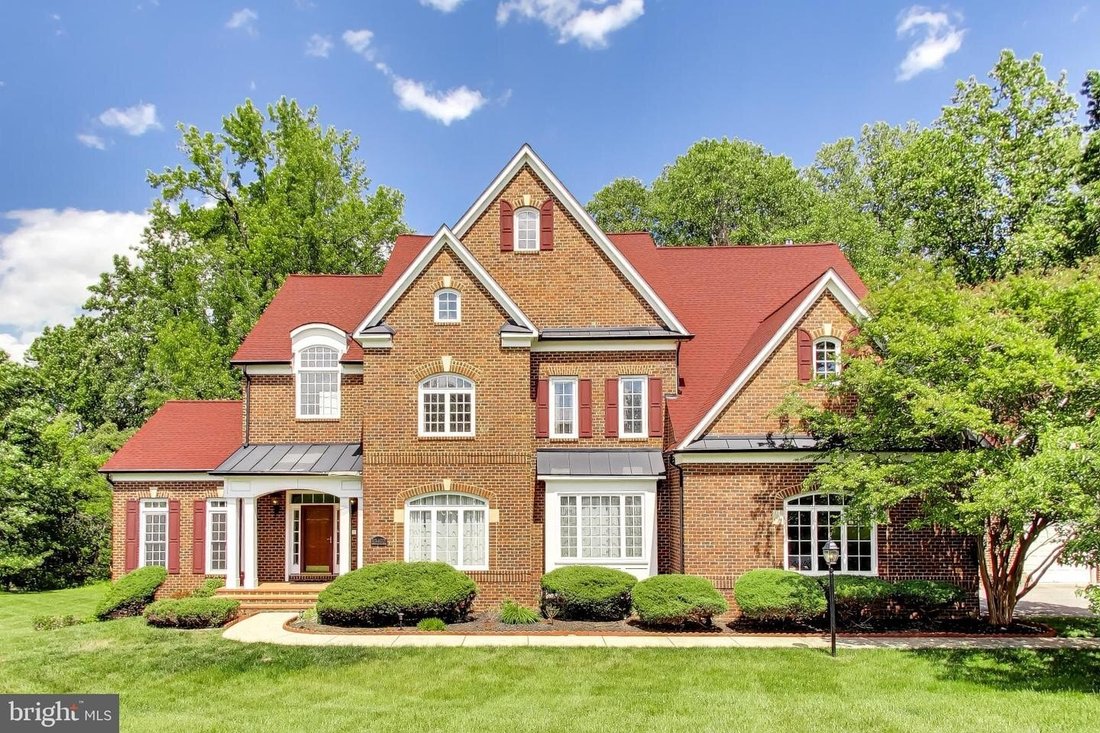
Exceptional Value for the Square Footage. Seller Will Consider All Reasonable Offers. Exquisite Colonial with Contemporary Flair offering over 9,200 finished square feet on a private 2-acre homesite backing to trees. No HOA. Designed with exceptional architectural detail and abundant natural light, this impressive estate features 5 bedrooms, 6.5 bathrooms, and additional unfinished areas offering
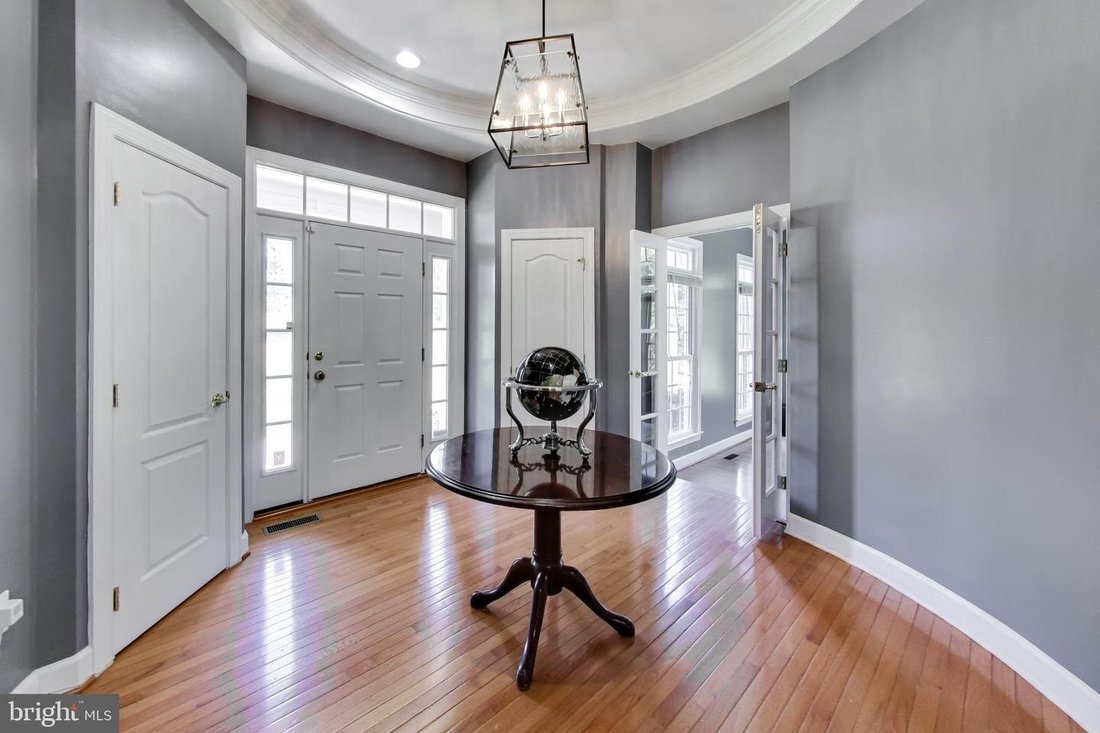
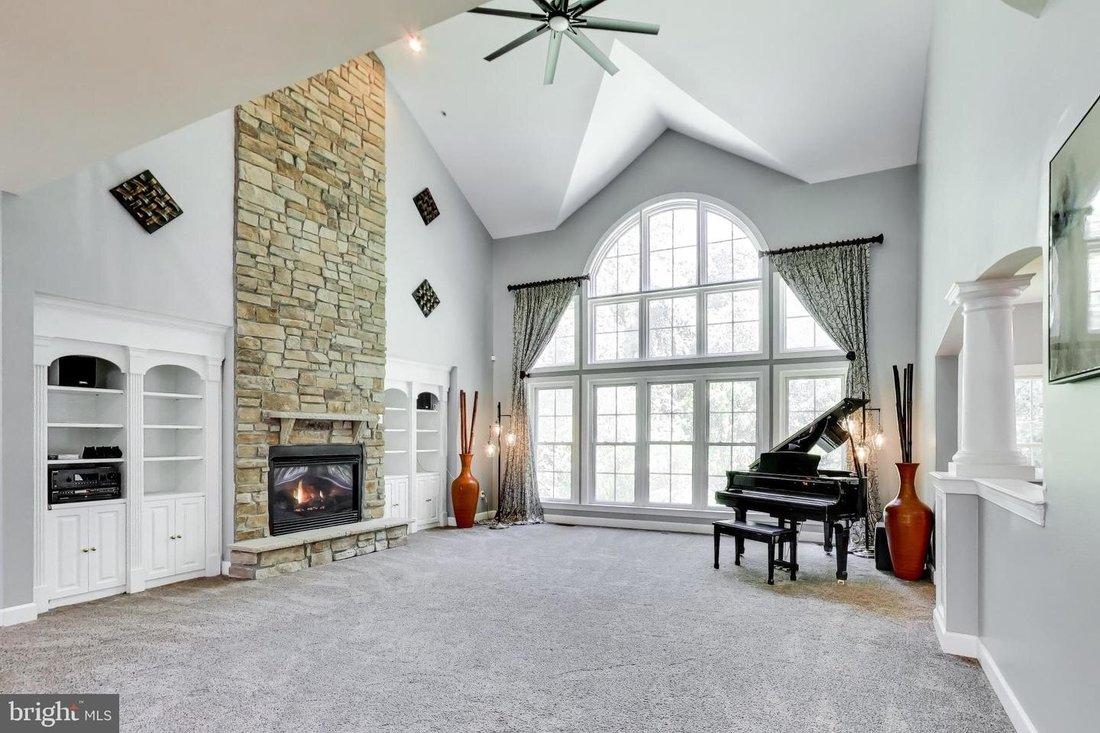
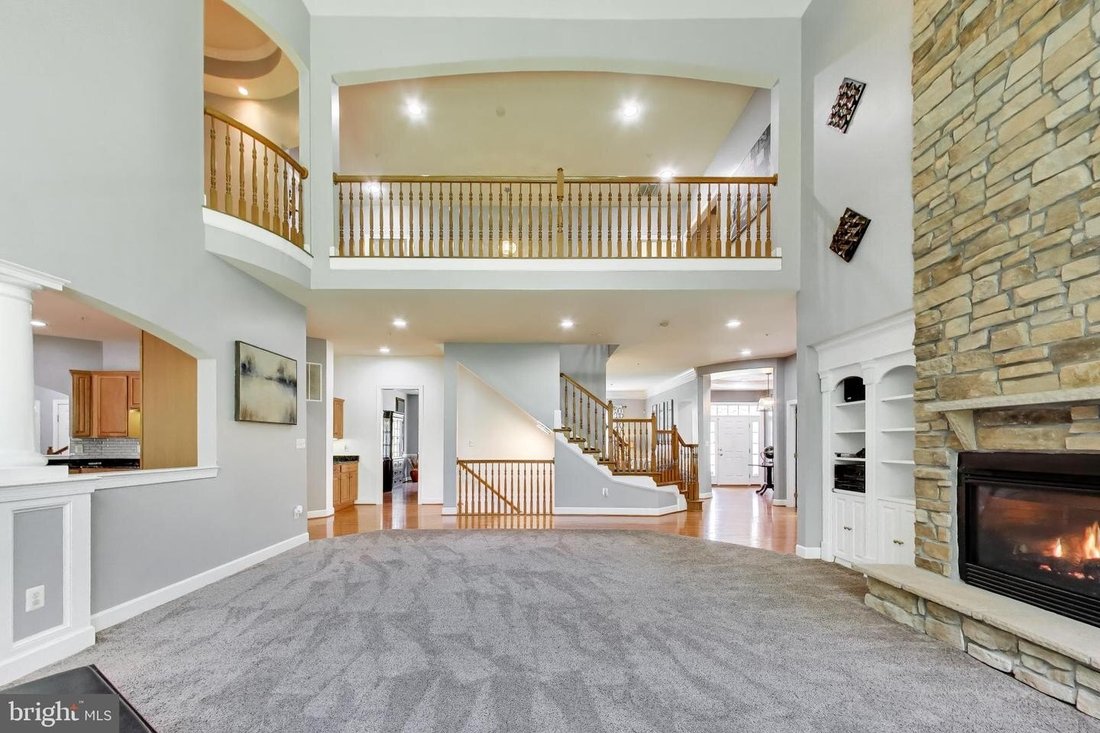
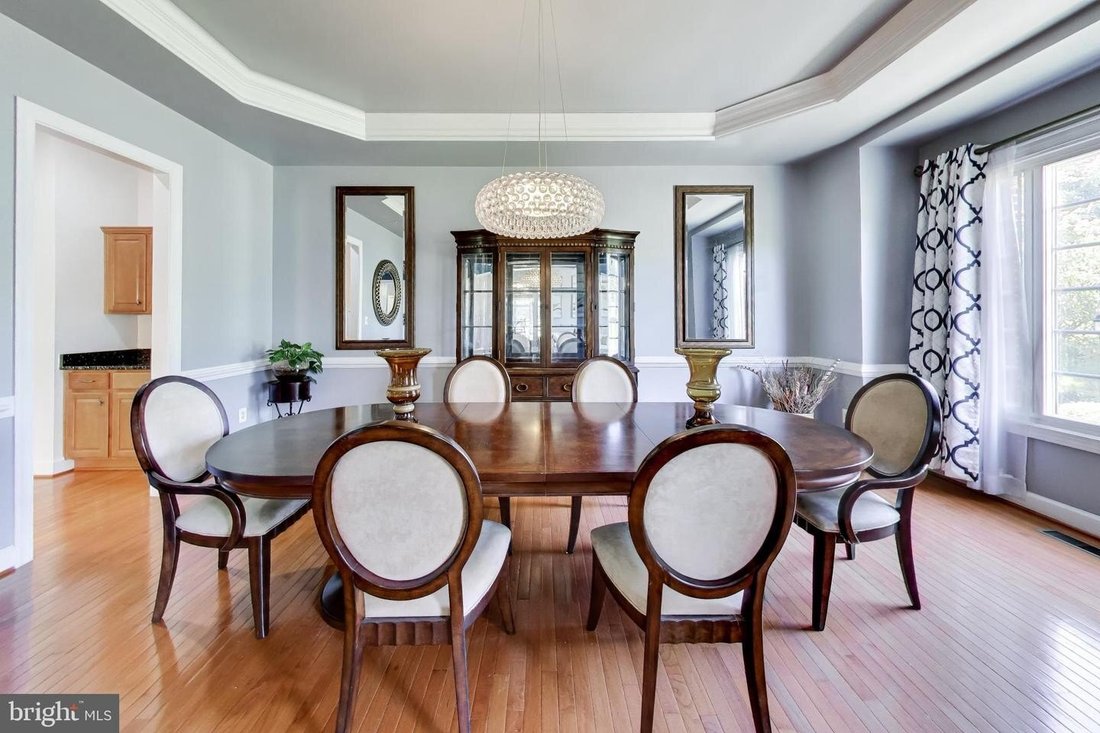
Exceptional Value for the Square Footage. Seller Will Consider All Reasonable Offers. Exquisite Colonial with Contemporary Flair offering over 9,200 finished square feet on a private 2-acre homesite backing to trees. No HOA. Designed with exceptional architectural detail and abundant natural light, this impressive estate features 5 bedrooms, 6.5 bathrooms, and additional unfinished areas offering endless possibilities for expanded living space. A dramatic circular foyer with tray ceiling welcomes you into the home and leads to a sweeping curved staircase and stunning two-story family room featuring a floor-to-ceiling stone gas fireplace, custom built-ins, and expansive windows overlooking the private rear grounds. The elegant formal dining room is appointed with a tray ceiling, crown molding, chair railing, and butlers pantry. The gourmet kitchen offers a large center island with breakfast bar, granite countertops, gas cooktop, double wall ovens, built-in desk area, recessed lighting, oversized pantry, and a sun-filled breakfast area highlighted by a curved wall of windows. Additional main-level spaces include a formal living room with crown molding and transom windows, private office/study, and an impressive sunroom with Palladian windows. The upper level features generously sized bedrooms, all with ensuite full bathrooms and walk-in closets, along with a spacious laundry room complete with utility sink and built-in cabinetry. The luxurious primary suite is a true retreat showcasing tray ceilings, custom built-ins, gas fireplace, dual oversized walk-in closets, and a spa-inspired bath with ceramic tile flooring, glass block walk-in shower with dual shower heads and bench seating, jetted soaking tub, dual vanities, and private water closet. The walkout lower level is designed for entertaining and relaxation with a large recreation room featuring a gas fireplace, custom wet bar, media/theater room with surround sound system, additional office/study, full bathroom, and two expansive storage areas ready to be finished into additional bedrooms or living space. Car enthusiasts and guests alike will appreciate the attached side-load 2-car garage plus a detached 2-car garage featuring a loft/nanny suite complete with bedroom/living area, full bathroom, and walk-in closet. Additional features include Ethernet ports throughout for reliable wired connectivity, four-zoned HVAC heat pump systems with natural gas backup, a newer roof, gutters and gutter guards, and a new water filtration system. The exterior offers endless possibilities for outdoor living, entertaining, and recreation in a serene private setting.
-
Type de propriété
Maison
-
Année de construction
2006
Caractéristiques
- Garage
- Cheminée
- Dressing
- Jardin
- Moderne
- Plan d’étage 2D
- Cuisinière à gaz
- Buanderie
- Îlot de cuisine
Caractéristiques
Lot
- Moderne
Intérieur
- Haut plafond
- Bureau
- Cheminée
- Îlot de cuisine
- Cuisinière à gaz
- Bar
- Buanderie
- Sous-sol
- Comptoirs en pierre
- Dressing
Outdoor
- Garage
- Jardin
Explorez le secteur
13402 MARBURG LN UPPER MARLBORO MD 20772, Maryland, États-Unis
Voir sur Google Maps
Prix par sqft
Faible
Élevé
Inscrit il y a 5 mois
Vous vous êtes renseigné sur ce bien
L'agent vous contactera bientôt par
Publié par
1
Annonces
2026
Inscrit
Réserver une visite avec Mike Mason
Choisissez une date et si vous souhaitez une visite virtuelle ou en personne avec l’agent.
Date préférée
Type de visite

Long & Foster Real Estate Inc.
3975 Fair Ridge Drive, 22033, Fairfax, Virginia, United States
Voir le profil de l’agence
Long & Foster Real Estate is part of The Long & Foster Companies, a subsidiary of HomeServices of America a
Long & Foster Real Estate is part of The Long & Foster Companies, a subsidiary of HomeServices of America and the industry pioneer of the all-inclusive approach to real estate. With Long & Foster, you have access to everything and everyone you need to buy, sell, rent, invest in and own a home. Real estate. Inspection. Mortgage. Insurance. Settlement. Moving. Property Management. It’s one company and one team with one goal - your real estate success.
Dernière mise à jour
Octobre 22
Première mise en ligne
Août 23
Référence de l’annonce
fff4f053-9e1d-11f1-831f-6045bdd61ac4
Propriétés similaires à proximité
Nouvelles annonces à Upper Marlboro







Explorez plus de biens à vendre
Upper Marlboro, VA, États-Unis types de propriétés
Upper Marlboro, VA, États-Unis Recherches populaires
- Propriétés avec Terrasse à Upper Marlboro, VA, États-Unis
- Propriétés avec Piscine à Upper Marlboro, VA, États-Unis
- Moderne propriétés à Upper Marlboro, VA, États-Unis
- Propriétés avec Cinéma à Upper Marlboro, VA, États-Unis
- Vue sur la mer propriétés à Upper Marlboro, VA, États-Unis
- Au bord de l’eau propriétés à Upper Marlboro, VA, États-Unis
- Lotissement sécurisé propriétés à Upper Marlboro, VA, États-Unis
- Propriétés avec Vignoble / Cave à Upper Marlboro, VA, États-Unis
- Propriétés avec Cuisine extérieure à Upper Marlboro, VA, États-Unis
- Immobilier d’investissement propriétés à Upper Marlboro, VA, États-Unis
- Propriétés avec Cuisine ouverte à Upper Marlboro, VA, États-Unis
- Vue sur un golfe propriétés à Upper Marlboro, VA, États-Unis
Guides et histoires connexes
La confiance des plus grands courtiers du monde
Les agents des propriétés les plus exceptionnelles du monde publient sur JamesEdition.
- Des annonces de Sotheby's, Christie's, BARNES et Engel & Völkers
- Chaque annonce est vérifiée avant sa mise en ligne
- Contactez directement des agents vérifiés
En continuant, vous acceptez nos Conditions et notre Politique de confidentialité.
brokerages we
partnered with
partnered with