

$1,984,665
Wester Grange, Grange Road, North Berwick, East Lothian
- 5 Chambres
- 3 SdB
- 4,607 Sqft
- Mis à jour: Septembre 15
- 39
À propos de la propriété
La description a été traduite automatiquement.
La description est affichée dans la langue d'origine.
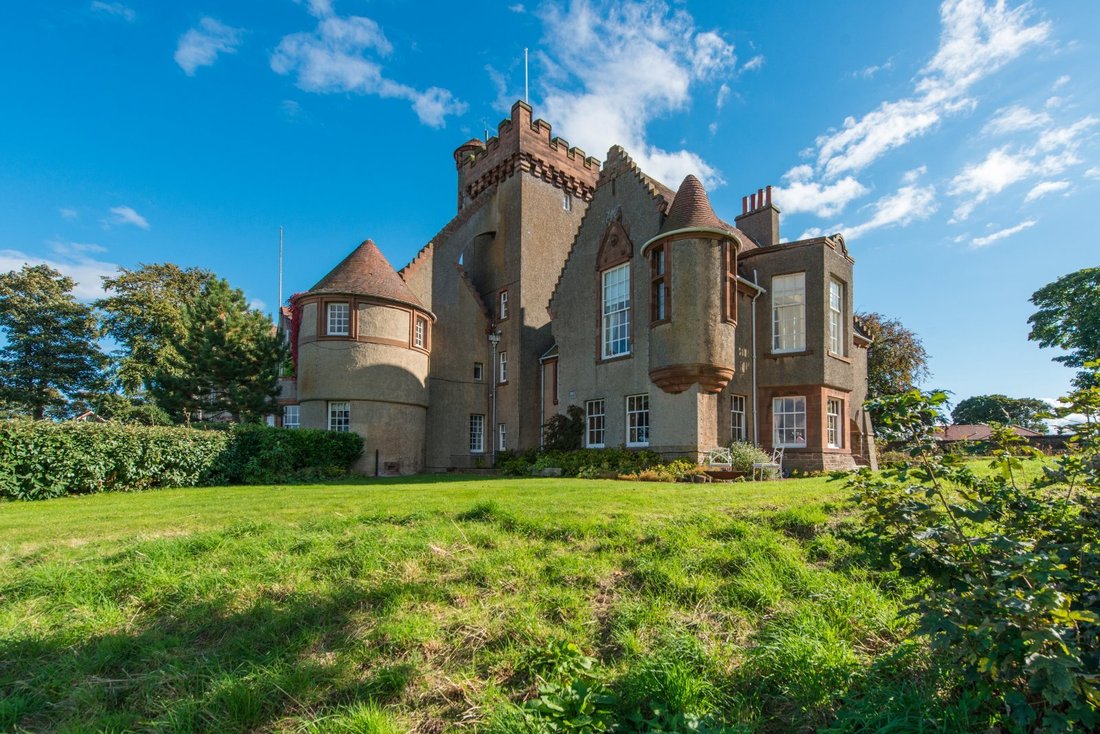
Wester Grange est une remarquable maison classée A datant de 1904. Il a été commandé pour abriter Lord Trayner et a été l’une des premières commandes privées importantes de Sir Robert Lorimer. Son style Arts & Crafts distinctif se reflète dans les caractéristiques extérieures de Wester Grange, notamment le toit en tuiles à faible pente, les murs arrondis simples et les fenêtres à meneaux en gr
Wester Grange is an outstanding A Listed house dating from 1904. It was commissioned as a home for Lord Trayner and was one of Sir Robert Lorimer’s first significant private commissions. His distinctive Arts & Crafts style is seen in the exterior features of Wester Grange including low pitched tiled roof, plain harled walls and sandstone-mullioned windows as well as many interior features such
Wester Grange est une remarquable maison classée A datant de 1904. Il a été commandé pour abriter Lord Trayner et a été l’une des premières commandes privées importantes de Sir Robert Lorimer. Son style Arts & Crafts distinctif se reflète dans les caractéristiques extérieures de Wester Grange, notamment le toit en tuiles à faible pente, les murs arrondis simples et les fenêtres à meneaux en grès, ainsi que dans de nombreux éléments intérieurs tels que des meubles de porte en laiton d’origine, des frises et des cheminées.
La maison a été convertie avec goût en trois grandes résidences, Wester Grange constituant la plus grande partie et bénéficiant des jardins principaux. Wester Grange offre aujourd’hui un charmant mélange de vie moderne et contemporaine dans une maison d’époque et a conservé de nombreuses caractéristiques d’origine, notamment des cheminées et des manteaux d’origine dans les pièces principales, des corniche et des frises décoratives, des lambris en bois et des fenêtres en verre au plomb.
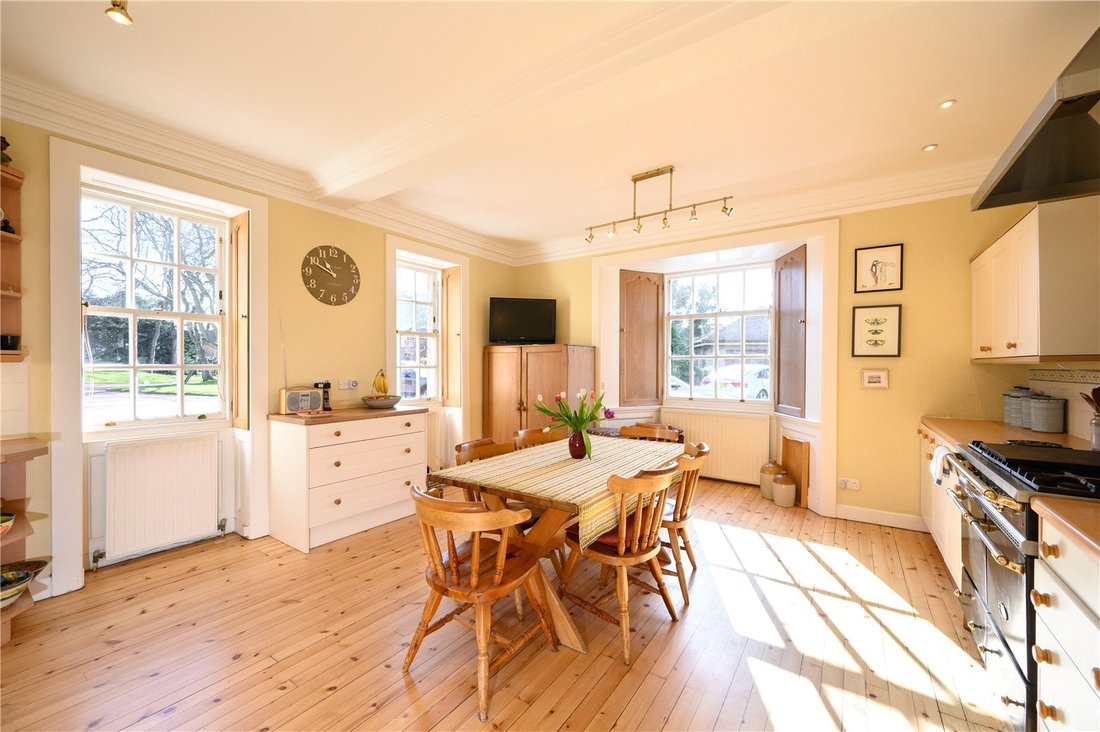
L’hébergement de Wester Grange s’étend sur plus de 4 600 pieds carrés et est réparti sur deux étages avec l’ajout d’une cave à vin et d’une tour unique. La maison commence par une cuisine lumineuse et familiale avec de beaux planchers apparents, des volets d’origine, des éléments au sol et aux murs peints, une cuisinière Lacanche à six brûleurs et un espace pour une grande table à manger centrale pour des repas de famille détendus. La buanderie voisine dispose de placards intégrés, d’une poulie à linge, d’un lave-linge et d’un sèche-linge. À côté se trouvent une salle de douche et des toilettes au rez-de-chaussée. Un coin salon jouxte la cuisine avec vue sur le sud et une cheminée à foyer ouvert pour des soirées agréables. L’impressionnant salon/salle à manger avec de superbes parquets d’origine qui se prolongent depuis le couloir bénéficie de presque toute la profondeur du bâtiment du côté ouest. Un parapet surélevé avec des sièges vitrés offre une vue sur les jardins, tandis que la salle à manger donne sur la mer. La cheminée à foyer ouvert traditionnelle est ornée d’une élégante cheminée en bois et de détails artisanaux. À droite de la cheminée, une porte mène au jardin par la loggia à arcades segmentées, tandis qu’à gauche, une porte mène à un bureau qui aurait déjà servi de cuisine. Le logement du rez-de-chaussée est complété par une chambre au rez-de-chaussée et des toilettes invités avec lavabo.
Au premier étage, les doubles portes situées à droite mènent au salon du premier étage, d’une élégance à couper le souffle, qui présente des frises de plafond, une cheminée à foyer ouvert avec un manteau en marbre, des fenêtres de 8 pieds de haut et une charmante baie inclinée. Cette chambre offre une vue imprenable sur les jardins et sur le Firth. La chambre principale présente une frise et des moulures délicates au plafond, une cheminée d’origine et une baie vitrée orientée au sud. Trois autres chambres sont situées à cet étage et sont desservies par une salle de bains et une salle de douche ainsi que des toilettes séparées. Un escalier incurvé descend la tour ronde jusqu’au rez-de-jardin.
La tour est accessible depuis le premier étage et mène à un bureau au deuxième étage, à la bibliothèque du troisième étage et à la salle de la tour au quatrième étage. Un dernier escalier mène à la terrasse au sommet de la tour, offrant un point de vue magnifique sur l’ensemble de North Berwick, y compris sur la côte, ainsi que sur le sud jusqu’à la colline de Law.
À L’EXTÉRIEUR
Wester Grange est accessible par un chemin privé commun à travers des piliers rustiques ornés de fleurons en forme de boule et d’impressionnants portails et balustrades en fer forgé. Il y a un parking extérieur pour plusieurs voitures devant la maison ainsi qu’un grand garage double.
Les jardins sont inscrits à l’Inventaire des jardins et des paysages conçus et s’étendent sur environ 1,3 acre, orientés principalement vers le sud et l’ouest. Il y a de grandes pelouses en terrasses à l’ouest et au nord avec une roseraie à la française et une rocaille au sud et à l’ouest. Un mur s’étend le long de la frontière vers le sud et l’ouest, avec des bordures plantées et une banque d’arbres matures offrant intimité et abri. Plusieurs coins salons ont été créés pour profiter au maximum des vues spectaculaires sur le Firth of Forth et la côte du Fife, ainsi que des zones qui profitent au maximum du soleil toute la journée, depuis les côtés sud et ouest de la maison et du jardin.
La maison a été convertie avec goût en trois grandes résidences, Wester Grange constituant la plus grande partie et bénéficiant des jardins principaux. Wester Grange offre aujourd’hui un charmant mélange de vie moderne et contemporaine dans une maison d’époque et a conservé de nombreuses caractéristiques d’origine, notamment des cheminées et des manteaux d’origine dans les pièces principales, des corniche et des frises décoratives, des lambris en bois et des fenêtres en verre au plomb.
L’hébergement de Wester Grange s’étend sur plus de 4 600 pieds carrés et est réparti sur deux étages avec l’ajout d’une cave à vin et d’une tour unique. La maison commence par une cuisine lumineuse et familiale avec de beaux planchers apparents, des volets d’origine, des éléments au sol et aux murs peints, une cuisinière Lacanche à six brûleurs et un espace pour une grande table à manger centrale pour des repas de famille détendus. La buanderie voisine dispose de placards intégrés, d’une poulie à linge, d’un lave-linge et d’un sèche-linge. À côté se trouvent une salle de douche et des toilettes au rez-de-chaussée. Un coin salon jouxte la cuisine avec vue sur le sud et une cheminée à foyer ouvert pour des soirées agréables. L’impressionnant salon/salle à manger avec de superbes parquets d’origine qui se prolongent depuis le couloir bénéficie de presque toute la profondeur du bâtiment du côté ouest. Un parapet surélevé avec des sièges vitrés offre une vue sur les jardins, tandis que la salle à manger donne sur la mer. La cheminée à foyer ouvert traditionnelle est ornée d’une élégante cheminée en bois et de détails artisanaux. À droite de la cheminée, une porte mène au jardin par la loggia à arcades segmentées, tandis qu’à gauche, une porte mène à un bureau qui aurait déjà servi de cuisine. Le logement du rez-de-chaussée est complété par une chambre au rez-de-chaussée et des toilettes invités avec lavabo.
Au premier étage, les doubles portes situées à droite mènent au salon du premier étage, d’une élégance à couper le souffle, qui présente des frises de plafond, une cheminée à foyer ouvert avec un manteau en marbre, des fenêtres de 8 pieds de haut et une charmante baie inclinée. Cette chambre offre une vue imprenable sur les jardins et sur le Firth. La chambre principale présente une frise et des moulures délicates au plafond, une cheminée d’origine et une baie vitrée orientée au sud. Trois autres chambres sont situées à cet étage et sont desservies par une salle de bains et une salle de douche ainsi que des toilettes séparées. Un escalier incurvé descend la tour ronde jusqu’au rez-de-jardin.
La tour est accessible depuis le premier étage et mène à un bureau au deuxième étage, à la bibliothèque du troisième étage et à la salle de la tour au quatrième étage. Un dernier escalier mène à la terrasse au sommet de la tour, offrant un point de vue magnifique sur l’ensemble de North Berwick, y compris sur la côte, ainsi que sur le sud jusqu’à la colline de Law.
À L’EXTÉRIEUR
Wester Grange est accessible par un chemin privé commun à travers des piliers rustiques ornés de fleurons en forme de boule et d’impressionnants portails et balustrades en fer forgé. Il y a un parking extérieur pour plusieurs voitures devant la maison ainsi qu’un grand garage double.
Les jardins sont inscrits à l’Inventaire des jardins et des paysages conçus et s’étendent sur environ 1,3 acre, orientés principalement vers le sud et l’ouest. Il y a de grandes pelouses en terrasses à l’ouest et au nord avec une roseraie à la française et une rocaille au sud et à l’ouest. Un mur s’étend le long de la frontière vers le sud et l’ouest, avec des bordures plantées et une banque d’arbres matures offrant intimité et abri. Plusieurs coins salons ont été créés pour profiter au maximum des vues spectaculaires sur le Firth of Forth et la côte du Fife, ainsi que des zones qui profitent au maximum du soleil toute la journée, depuis les côtés sud et ouest de la maison et du jardin.
Wester Grange is an outstanding A Listed house dating from 1904. It was commissioned as a home for Lord Trayner and was one of Sir Robert Lorimer’s first significant private commissions. His distinctive Arts & Crafts style is seen in the exterior features of Wester Grange including low pitched tiled roof, plain harled walls and sandstone-mullioned windows as well as many interior features such as original brass door furniture, friezes and fireplaces.
The house was sympathetically converted into three substantial residences with Wester Grange forming the largest section and enjoying the main gardens. Wester Grange now offers a delightful blend of modern contemporary living within a period home and retains many of the fine original features including original fireplaces and mantels in the main rooms, decorative cornice and frieze work, wood panelling and leaded glass windows.
The accommodation at Wester Grange extends to over 4,600 square feet, and is arranged over two floors with the addition of a wine cellar and unique tower. The house begins with a bright and family friendly kitchen with attractive exposed floorboards, original shutters, painted floor and wall units, Lacanche six burner range cooker and space for a large central dining table for relaxed family meals. The utility room next door has fitted cupboards, a clothes pulley, washing machine and tumble dryer. Adjacent is a downstairs shower room and WC. A snug sits alongside the kitchen with an outlook to the south and an open fire for cosy evenings. The impressive sitting/dining room with stunning original parquet floors that continue from the corridor enjoys almost the full depth of the building on the west side. A raised parapet with window seating offers views of the gardens, while the dining space looks out to sea. The traditional open fire has an elegant wooden mantel and Arts and Crafts detailing. On the right of the fireplace a door leads to the garden via the segmentally arched loggia, while to the left a doorway leads into a study which is understood to previously have been used as a kitchen. Completing the downstairs accommodation is a ground floor bedroom and guest WC with wash basin.
On the first floor double doors to the right lead into the breathtakingly elegant first floor drawing room which displays ceiling friezes, an open fire with marble mantel, 8ft tall windows and a charming canted bay. Outstanding views over the gardens and towards the Firth are enjoyed from this room. The principal bedroom has a delicate ceiling frieze and mouldings, original fireplace and south facing bay window. Three further bedrooms are located on this floor and are serviced by a bathroom and shower room plus separate WC. A set of curved stairs lead down the round tower to garden level.
The tower can be reached from the first floor, leading to a second floor study, third floor library and fourth floor tower room. A final set of stairs leads out to the terrace at the top of the tower offering a wonderful vantage point for views across the whole of North Berwick including to the coast as well as south to the Law hill.
OUTSIDE
Wester Grange is accessed via a shared private drive through rusticated gate piers with ball finials and impressive wrought-iron gates and railings. There is off-street parking for several cars in front of the house along with a substantial double garage.
The gardens are registered in the Inventory of Gardens and Designed Landscapes and extend to approximately 1.3 acres, facing mostly to the south and west. There are large terraced lawns to the west and north with a formal rose garden and rockery to the south and west. A wall runs the length of the boundary to the south and west, with planted borders and a bank of mature trees providing privacy and shelter. Several sitting areas have been created to make the most of the spectacular views across the Firth of Forth to the Fife coastline as well as areas that make the most of the sun all day, enjoyed from the south and west aspects of the house and garden.
The Grange is situated in a central yet wonderfully private position within the town of North Berwick in East Lothian with the tower forming the highest point of the town. Unspoilt sandy beaches, shops, cafés, golf courses and a working harbour are all within walking distance of the property.
Crowned the overall winner of The Sunday Times Best Places to Live in the UK league table in 2024, North Berwick has become a thriving town with a reputation of having everything you need on the doorstep. The high street boasts a fantastic range of shops including a family run butcher, deli, artisan bakery, independent wine merchant, two supermarkets, cafés, bars and a florist. In the summer it hosts Fringe by the Sea which is part of the Edinburgh Festival, bringing world-class performers and authors to the town.
Both the local primary and high schools are within walking distance of the property and there are good transport links to private schools in East Lothian and Edinburgh. North Berwick train station provides rail services into Edinburgh, taking approximately 29 minutes and is reached via a private garden gate in approximately 7 minutes by foot, and in addition there are regular bus services to Edinburgh and Dunbar. The A1 is just a few miles away and is dual carriageway all the way to the Edinburgh City Bypass and also runs south to Berwick-Upon-Tweed and Newcastle.
North Berwick has two golf courses including West Links Golf Course and the Glen Golf Course and locally there is the renowned Muirfield golf club which regularly hosts the Open Championship along with The Renaissance Club; Archerfield Links and Luffness are also a just few miles away.
Viewings - Strictly by appointment with Savills - [hidden information].
Services - Mains water, drainage, gas and electricity. Central heating provided by Worcester gas condensing boiler.
Access - The house is accessed by a private drive which serves the three houses.
Local Authority & Tax Band - East Lothian Council Tax Band G.
Conservation Area and Listing - Wester Grange is A Listed and is in the North Berwick Conservation Area.
Fixtures & Fittings - The mirror in the drawing room, rise and fall ceiling light fittings in the principal bedroom, study and snug and curtains are excluded from the sale.
Solicitor - Shepherd and Wedderburn LLP, 9 Haymarket Square, Edinburgh, EH3 8FY
Photos Taken in 2022 & 2025.
The house was sympathetically converted into three substantial residences with Wester Grange forming the largest section and enjoying the main gardens. Wester Grange now offers a delightful blend of modern contemporary living within a period home and retains many of the fine original features including original fireplaces and mantels in the main rooms, decorative cornice and frieze work, wood panelling and leaded glass windows.
The accommodation at Wester Grange extends to over 4,600 square feet, and is arranged over two floors with the addition of a wine cellar and unique tower. The house begins with a bright and family friendly kitchen with attractive exposed floorboards, original shutters, painted floor and wall units, Lacanche six burner range cooker and space for a large central dining table for relaxed family meals. The utility room next door has fitted cupboards, a clothes pulley, washing machine and tumble dryer. Adjacent is a downstairs shower room and WC. A snug sits alongside the kitchen with an outlook to the south and an open fire for cosy evenings. The impressive sitting/dining room with stunning original parquet floors that continue from the corridor enjoys almost the full depth of the building on the west side. A raised parapet with window seating offers views of the gardens, while the dining space looks out to sea. The traditional open fire has an elegant wooden mantel and Arts and Crafts detailing. On the right of the fireplace a door leads to the garden via the segmentally arched loggia, while to the left a doorway leads into a study which is understood to previously have been used as a kitchen. Completing the downstairs accommodation is a ground floor bedroom and guest WC with wash basin.
On the first floor double doors to the right lead into the breathtakingly elegant first floor drawing room which displays ceiling friezes, an open fire with marble mantel, 8ft tall windows and a charming canted bay. Outstanding views over the gardens and towards the Firth are enjoyed from this room. The principal bedroom has a delicate ceiling frieze and mouldings, original fireplace and south facing bay window. Three further bedrooms are located on this floor and are serviced by a bathroom and shower room plus separate WC. A set of curved stairs lead down the round tower to garden level.
The tower can be reached from the first floor, leading to a second floor study, third floor library and fourth floor tower room. A final set of stairs leads out to the terrace at the top of the tower offering a wonderful vantage point for views across the whole of North Berwick including to the coast as well as south to the Law hill.
OUTSIDE
Wester Grange is accessed via a shared private drive through rusticated gate piers with ball finials and impressive wrought-iron gates and railings. There is off-street parking for several cars in front of the house along with a substantial double garage.
The gardens are registered in the Inventory of Gardens and Designed Landscapes and extend to approximately 1.3 acres, facing mostly to the south and west. There are large terraced lawns to the west and north with a formal rose garden and rockery to the south and west. A wall runs the length of the boundary to the south and west, with planted borders and a bank of mature trees providing privacy and shelter. Several sitting areas have been created to make the most of the spectacular views across the Firth of Forth to the Fife coastline as well as areas that make the most of the sun all day, enjoyed from the south and west aspects of the house and garden.
The Grange is situated in a central yet wonderfully private position within the town of North Berwick in East Lothian with the tower forming the highest point of the town. Unspoilt sandy beaches, shops, cafés, golf courses and a working harbour are all within walking distance of the property.
Crowned the overall winner of The Sunday Times Best Places to Live in the UK league table in 2024, North Berwick has become a thriving town with a reputation of having everything you need on the doorstep. The high street boasts a fantastic range of shops including a family run butcher, deli, artisan bakery, independent wine merchant, two supermarkets, cafés, bars and a florist. In the summer it hosts Fringe by the Sea which is part of the Edinburgh Festival, bringing world-class performers and authors to the town.
Both the local primary and high schools are within walking distance of the property and there are good transport links to private schools in East Lothian and Edinburgh. North Berwick train station provides rail services into Edinburgh, taking approximately 29 minutes and is reached via a private garden gate in approximately 7 minutes by foot, and in addition there are regular bus services to Edinburgh and Dunbar. The A1 is just a few miles away and is dual carriageway all the way to the Edinburgh City Bypass and also runs south to Berwick-Upon-Tweed and Newcastle.
North Berwick has two golf courses including West Links Golf Course and the Glen Golf Course and locally there is the renowned Muirfield golf club which regularly hosts the Open Championship along with The Renaissance Club; Archerfield Links and Luffness are also a just few miles away.
Viewings - Strictly by appointment with Savills - [hidden information].
Services - Mains water, drainage, gas and electricity. Central heating provided by Worcester gas condensing boiler.
Access - The house is accessed by a private drive which serves the three houses.
Local Authority & Tax Band - East Lothian Council Tax Band G.
Conservation Area and Listing - Wester Grange is A Listed and is in the North Berwick Conservation Area.
Fixtures & Fittings - The mirror in the drawing room, rise and fall ceiling light fittings in the principal bedroom, study and snug and curtains are excluded from the sale.
Solicitor - Shepherd and Wedderburn LLP, 9 Haymarket Square, Edinburgh, EH3 8FY
Photos Taken in 2022 & 2025.
-
Type de propriété
Maison
-
Prix/pied²
$430
-
Émissions
F
-
Consommation
E
Caractéristiques
Caractéristiques
Lot
Intérieur
- Haut plafond
- Bureau
- Cheminée
- Laveuse sécheuse
- Bar
- Cave à vins
- Bibliothèque
Outdoor
Explorez le secteur
Wester Grange, Grange Road, North Berwick, East Lothian, Écosse
Voir sur Google Maps
Prix par sqft
Faible
Élevé

Inscrit il y a 7 mois
Vous vous êtes renseigné sur ce bien
L'agent vous contactera bientôt par
Publié par
1
Annonces
2026
Inscrit
Réserver une visite avec Jessica Gwyn
Choisissez une date et si vous souhaitez une visite virtuelle ou en personne avec l’agent.
Date préférée
Type de visite

Savills - Edinburgh Country Houses
Wemyss House 8 Wemyss Place, Edinburgh, Midlothian, EH3 6DH, United Kingdom
Voir le profil de l’agence
Dernière mise à jour
Septembre 15
Première mise en ligne
Mars 17
Référence de l’annonce
EDS190181
Propriétés similaires à proximité
Nouvelles annonces à North Berwick





Explorez plus de biens à vendre
North Berwick, Écosse types de propriétés
North Berwick, Écosse Recherches populaires
- Vue panoramique / panoramique propriétés à North Berwick, Écosse
- Vue sur la mer propriétés à North Berwick, Écosse
- Propriétés avec Terrasse à North Berwick, Écosse
- Propriétés avec Bar à North Berwick, Écosse
- Propriétés avec Bureau à North Berwick, Écosse
- Vue sur la montagne propriétés à North Berwick, Écosse
- Propriétés avec Jardin à North Berwick, Écosse
- Côtières propriétés à North Berwick, Écosse
- Vie privée propriétés à North Berwick, Écosse
- Moderne propriétés à North Berwick, Écosse
- Équestre propriétés à North Berwick, Écosse
- Propriétés avec Bibliothèque à North Berwick, Écosse
- Propriétés avec Cave à vins à North Berwick, Écosse
- Propriétés avec Cheminée à North Berwick, Écosse
- Propriétés avec Garage à North Berwick, Écosse
- Bord de Mer propriétés à North Berwick, Écosse
- Manoir propriétés à North Berwick, Écosse
- Propriétés avec Cuisine ouverte à North Berwick, Écosse
- Rénové propriétés à North Berwick, Écosse
- Vue sur la mer propriétés à North Berwick, Écosse
Guides et histoires connexes
La confiance des plus grands courtiers du monde
Les agents des propriétés les plus exceptionnelles du monde publient sur JamesEdition.
- Des annonces de Sotheby's, Christie's, BARNES et Engel & Völkers
- Chaque annonce est vérifiée avant sa mise en ligne
- Contactez directement des agents vérifiés
En continuant, vous acceptez nos Conditions et notre Politique de confidentialité.