$4,621,102
La Maison Glebe, 4 Law Road, North Berwick, East Lothian
- 7 Chambres
- 4 SdB
- 5,276 Sqft
- 2.56 Ac lot
- Mis à jour: Septembre 15
- 79
À propos de la propriété
La description a été traduite automatiquement.
La description est affichée dans la langue d'origine.
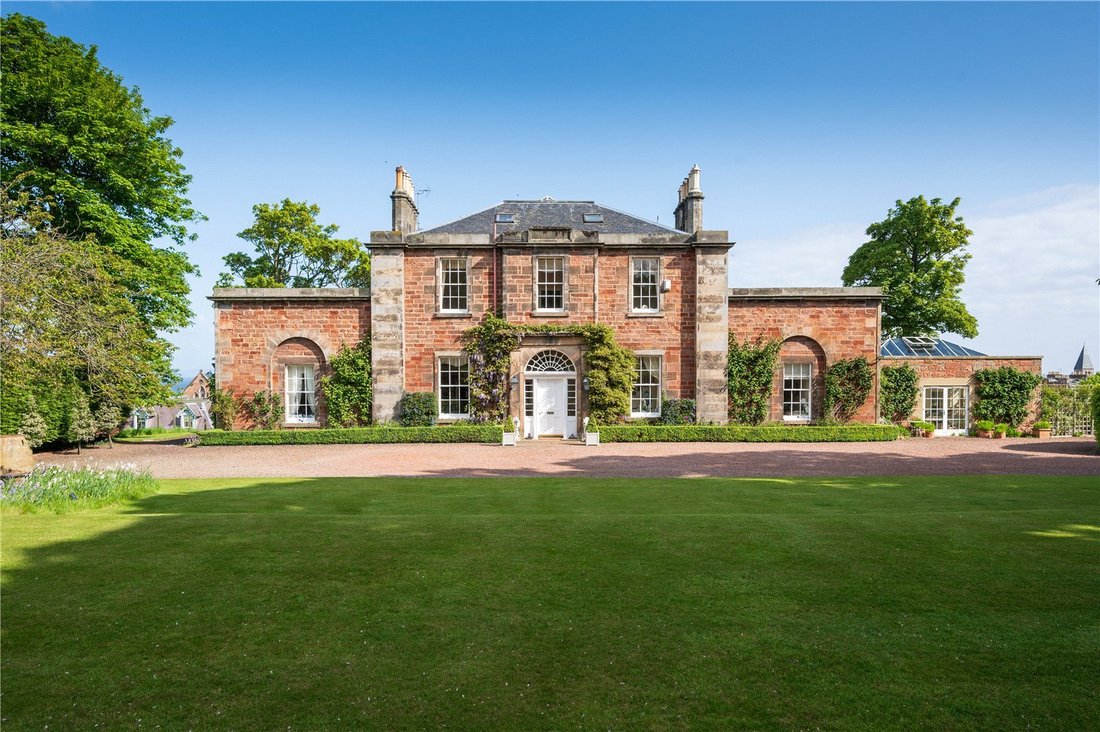
La maison Glebe est un exemple impeccable de la magnifique architecture géorgienne symétrique que l’on trouve le long de la côte de l’East Lothian. La propriété est accessible par une allée privée, offrant un premier aperçu de l’impressionnant bâtiment en grès rouge avant de s’ouvrir sur un parking en gravier à l’avant. La maison principale de trois étages est élégamment encadrée par deux ailes si
The Glebe House is an impeccable example of the beautiful, symmetrical Georgian architecture found along the East Lothian coastline. The property is approached via a private driveway, offering a first glimpse of the striking red sandstone building before opening into a gravel parking area at the front. The main three storey house is elegantly framed by two ground level wings and an additional oran
La maison Glebe est un exemple impeccable de la magnifique architecture géorgienne symétrique que l’on trouve le long de la côte de l’East Lothian. La propriété est accessible par une allée privée, offrant un premier aperçu de l’impressionnant bâtiment en grès rouge avant de s’ouvrir sur un parking en gravier à l’avant. La maison principale de trois étages est élégamment encadrée par deux ailes situées au rez-de-chaussée et une orangerie supplémentaire.
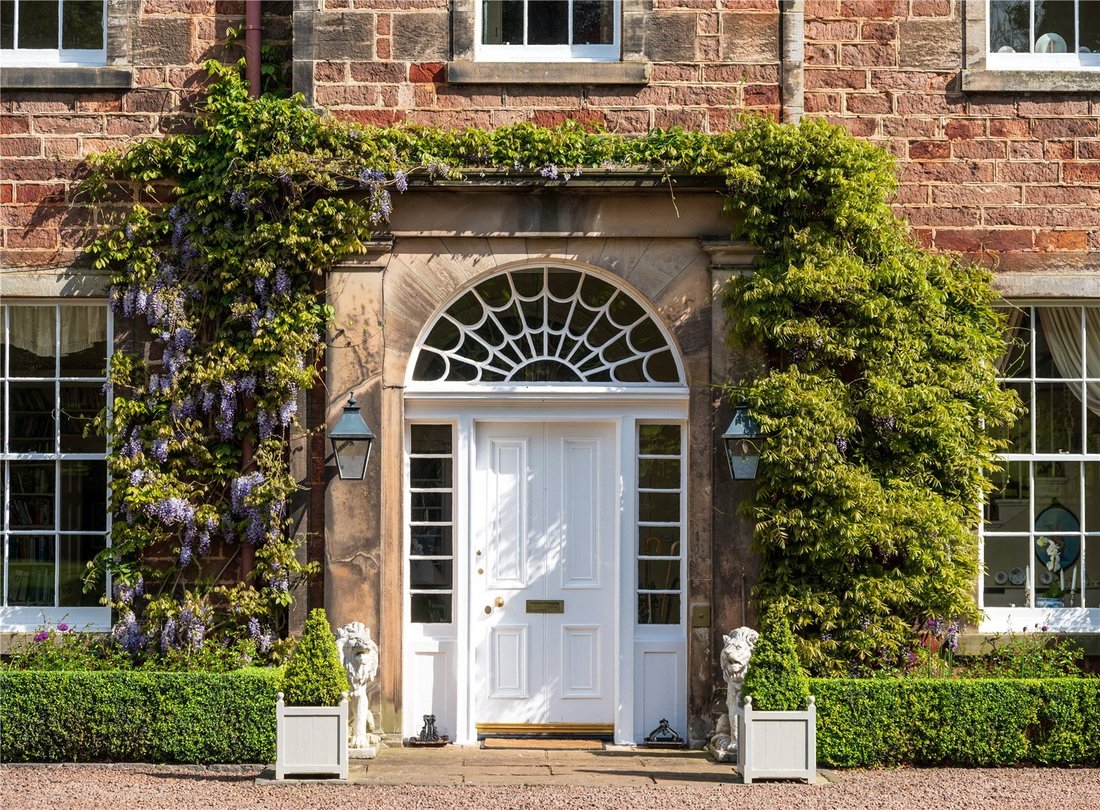
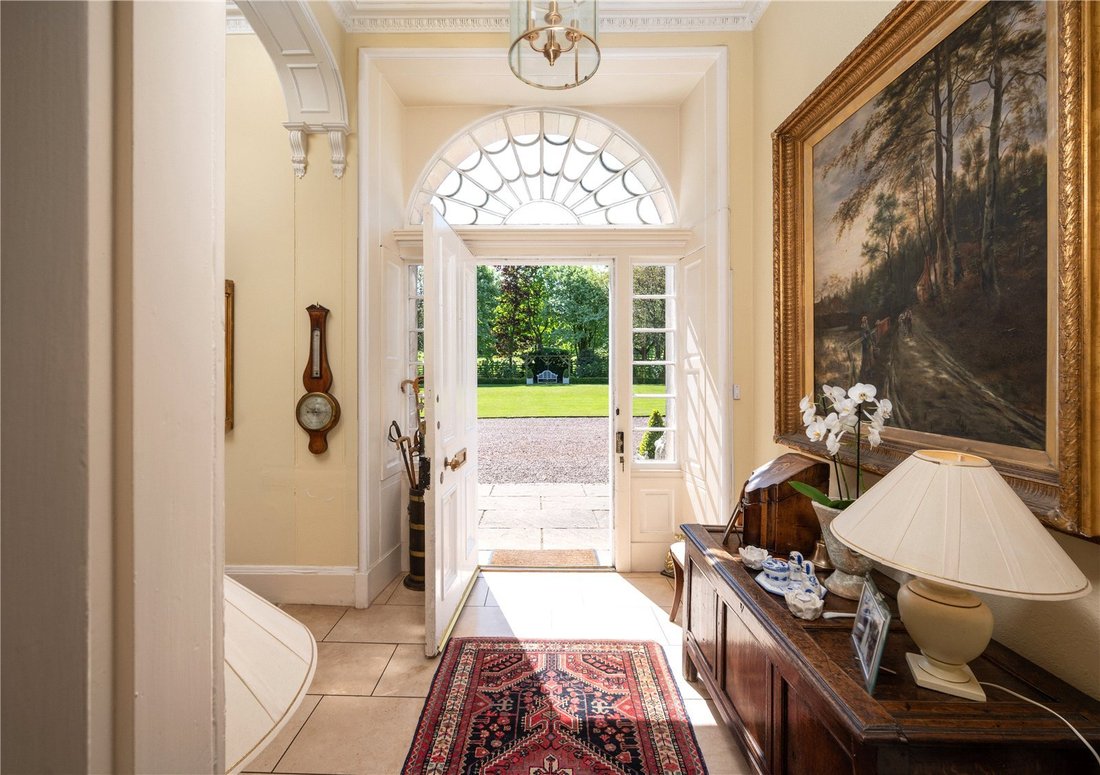
En entrant par une impressionnante porte d’entrée sous une imposte ornée, le hall d’entrée présente un sol carrelé et des corniches décoratives détaillées et des plâtreries, éléments qui se retrouvent dans toute la propriété. Des escaliers mènent au palier du premier étage, tandis qu’un hall situé tout droit mène aux principales salles de réception.
L’impressionnant salon se trouve à l’arrière de la maison et offre une vue sur la mer. La pièce a conservé bon nombre de ses caractéristiques d’origine, notamment un mur incurvé, une cheminée à foyer ouvert et des corniches ornées. La salle à manger offre suffisamment d’espace pour se divertir et est une pièce lumineuse et généreuse éclairée par de grandes fenêtres donnant sur la ville en contrebas. L’hébergement accessible depuis le hall principal est complété par un confortable logement avec vue sur la pelouse à l’avant et deux chambres doubles, toutes deux desservies par une salle de bains.
À droite du hall d’entrée se trouvent l’accès à la salle à manger et à la cuisine. La cuisine est un espace chaleureux et accueillant, comprenant des unités de base, un AGA vert à quatre portes et un sol carrelé. Une buanderie utile est située à l’arrière, à côté d’un garde-manger. Un local à bagages et des toilettes sont également accessibles depuis la cuisine. La cuisine s’ouvre sur une orangerie lumineuse qui allie harmonieusement la vue imprenable sur le jardin à l’intérieur. Les portes-fenêtres donnent sur le côté est du jardin. Un bureau se trouve à côté de la salle de jardin et offre également un accès extérieur.
Au premier étage, la chambre principale est située à droite du palier et offre une vue sur la côte. Cette chambre aux proportions généreuses dispose d’un dressing et d’une salle de bains privative. Deux autres chambres sont situées à cet étage, dont l’une bénéficie également d’une salle d’eau privative. Une salle de bain familiale et un WC séparé complètent l’hébergement à ce niveau. Des escaliers mènent au grenier, où se trouvent une chambre double et une chambre simple. Un débarras donne accès à une partie recouverte de plancher du grenier restant.
Les jardins qui entourent la maison Glebe se trouvent principalement au sud et sont protégés par un écran d’arbres matures. Une haie de buis borde un parterre de fleurs coloré devant la maison, et vous trouverez un grand patio à côté de l’orangerie, idéal pour les repas en plein air et les réceptions. Le jardin est est plus formel et comprend des haies de buis, des parterres de roses et des plantes à fleurs qui donnent de la couleur toute l’année. L’une des caractéristiques les plus inhabituelles de cette maison située au centre est le champ de Glebe, qui s’étend sur environ 1,7 hectare et a été utilisé pour le pâturage.
En entrant par une impressionnante porte d’entrée sous une imposte ornée, le hall d’entrée présente un sol carrelé et des corniches décoratives détaillées et des plâtreries, éléments qui se retrouvent dans toute la propriété. Des escaliers mènent au palier du premier étage, tandis qu’un hall situé tout droit mène aux principales salles de réception.
L’impressionnant salon se trouve à l’arrière de la maison et offre une vue sur la mer. La pièce a conservé bon nombre de ses caractéristiques d’origine, notamment un mur incurvé, une cheminée à foyer ouvert et des corniches ornées. La salle à manger offre suffisamment d’espace pour se divertir et est une pièce lumineuse et généreuse éclairée par de grandes fenêtres donnant sur la ville en contrebas. L’hébergement accessible depuis le hall principal est complété par un confortable logement avec vue sur la pelouse à l’avant et deux chambres doubles, toutes deux desservies par une salle de bains.
À droite du hall d’entrée se trouvent l’accès à la salle à manger et à la cuisine. La cuisine est un espace chaleureux et accueillant, comprenant des unités de base, un AGA vert à quatre portes et un sol carrelé. Une buanderie utile est située à l’arrière, à côté d’un garde-manger. Un local à bagages et des toilettes sont également accessibles depuis la cuisine. La cuisine s’ouvre sur une orangerie lumineuse qui allie harmonieusement la vue imprenable sur le jardin à l’intérieur. Les portes-fenêtres donnent sur le côté est du jardin. Un bureau se trouve à côté de la salle de jardin et offre également un accès extérieur.
Au premier étage, la chambre principale est située à droite du palier et offre une vue sur la côte. Cette chambre aux proportions généreuses dispose d’un dressing et d’une salle de bains privative. Deux autres chambres sont situées à cet étage, dont l’une bénéficie également d’une salle d’eau privative. Une salle de bain familiale et un WC séparé complètent l’hébergement à ce niveau. Des escaliers mènent au grenier, où se trouvent une chambre double et une chambre simple. Un débarras donne accès à une partie recouverte de plancher du grenier restant.
Les jardins qui entourent la maison Glebe se trouvent principalement au sud et sont protégés par un écran d’arbres matures. Une haie de buis borde un parterre de fleurs coloré devant la maison, et vous trouverez un grand patio à côté de l’orangerie, idéal pour les repas en plein air et les réceptions. Le jardin est est plus formel et comprend des haies de buis, des parterres de roses et des plantes à fleurs qui donnent de la couleur toute l’année. L’une des caractéristiques les plus inhabituelles de cette maison située au centre est le champ de Glebe, qui s’étend sur environ 1,7 hectare et a été utilisé pour le pâturage.
The Glebe House is an impeccable example of the beautiful, symmetrical Georgian architecture found along the East Lothian coastline. The property is approached via a private driveway, offering a first glimpse of the striking red sandstone building before opening into a gravel parking area at the front. The main three storey house is elegantly framed by two ground level wings and an additional orangery.
Entering through an impressive front door beneath an ornate fanlight, the entrance hall features tiled flooring and detailed decorative cornicing and plasterwork, elements that are echoed throughout the property. Stairs rise to the first floor landing, while a hall straight ahead leads to the main reception rooms.
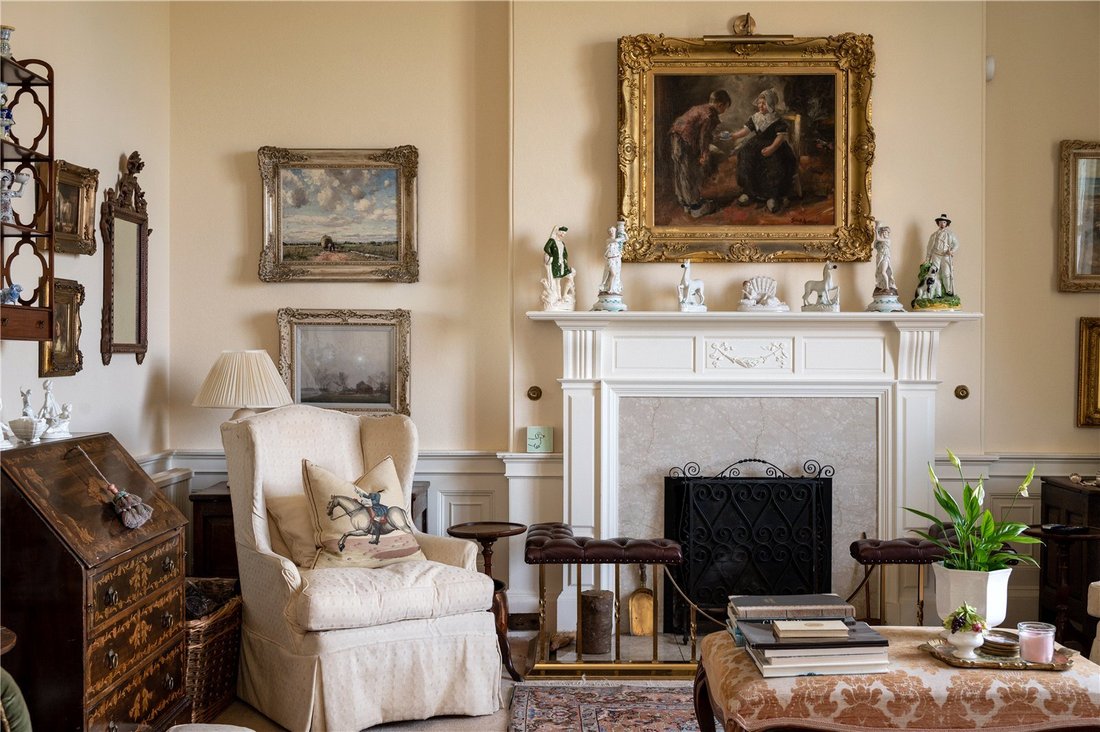
The impressive drawing room lies to the rear of the house, enjoying views towards the sea. The room retains many of its original features, including a curved wall, open fireplace, and ornate cornicing. The dining room provides ample space for entertaining and is a bright, generous room illuminated by large windows overlooking the town below. Completing the accommodation accessed from the main hall are a cosy snug with views over the front lawn, and two double bedrooms, both served by a bathroom.
To the right of the entrance hall is access to both the dining room and the kitchen. The kitchen is a warm and inviting space, featuring base units, a four door green AGA, and tiled flooring. A useful utility room is located to the rear, alongside a pantry. A boot room and WC are also accessed from the kitchen. The kitchen opens into a bright orangery that seamlessly blends the stunning garden views with the interior. Patio doors lead out to the east side of the garden. A study lies adjacent to the garden room and also provides external access.
On the first floor, the principal bedroom is positioned to the right of the landing, with views over the coastline. This generously proportioned room features a walk in wardrobe and an en suite bathroom. Two further bedrooms are located on this floor, one of which also benefits from an en suite shower room. A family bathroom and a separate WC complete the accommodation on this level. Stairs lead to the attic, where a double bedroom and a single bedroom are found. A store room provides access to a floored section of the remaining attic space.
The gardens surrounding The Glebe House lie mainly to the south and are given privacy by a screen of mature trees. Box hedging borders a colourful flowerbed in front of the house, and there is a large patio beside the orangery, ideal for outdoor dining and entertaining. The east garden is more formal and features box hedging, rose beds, and flowering plants that provide year round colour. One of the more unusual features of this centrally located home is the Glebe Field, which extends to around 1.7 acres and has been used for grazing.
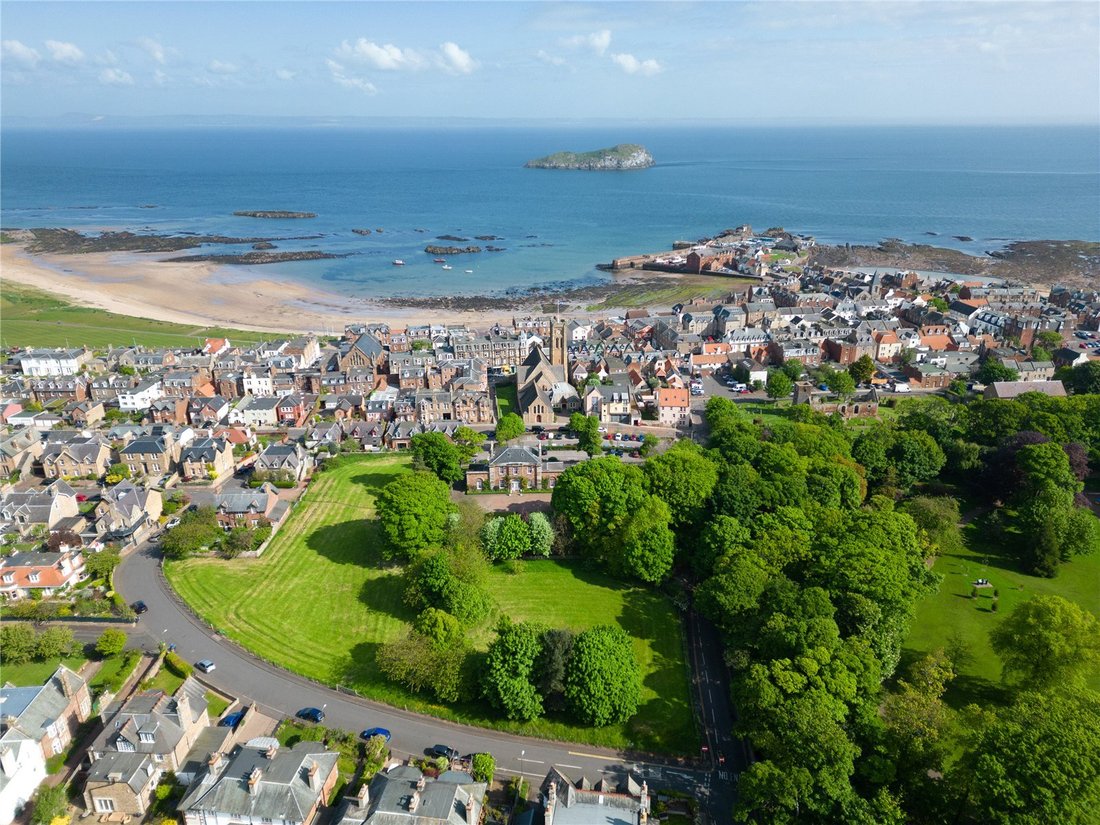
The Glebe House occupies a prime position within the desirable seaside town of North Berwick, the jewel in East Lothian’s shoreline. The central location of the house belies its private setting, with a sweeping driveway separating it from the road, and stone wall and trees providing further privacy. The elevated setting of the property offers far reaching views over the rooftops of the town towards the Forth estuary and beyond. Unspoilt sandy beaches, shops, cafés, golf courses and a working harbour are all within walking distance of the property.
Crowned the overall winner of The Sunday Times Best Places to Live in the UK league table in 2024, North Berwick has become a thriving town with a reputation of having everything you need on the doorstep. The high street boasts a fantastic range of shops including a family run butcher, deli, artisan bakery, independent wine merchant, two supermarkets, cafés, bars and a florist. In the summer it hosts Fringe by the Sea, a summer festival which brings world-class performers and authors to the town.
Both the local primary and high school are within walking distance of the property and there are good transport links to private schools in East Lothian and Edinburgh. North Berwick train station provides rail services into Edinburgh, taking approximately 29 minutes and is reached via a private garden gate in approximately 7 minutes by foot; in addition there are regular bus services to Edinburgh and Dunbar. The A1 is just a few miles away and is dual carriageway all the way to the Edinburgh City Bypass and also runs south to Berwick-Upon-Tweed and Newcastle.
North Berwick has two golf courses including West Links Golf Course and the Glen Golf Course and locally there is the renowned Muirfield golf club which regularly hosts the Open Championship along with The Renaissance Club; Archerfield Links and Luffness are also just few miles away.
Viewings - Strictly by appointment with Savills - [hidden information].
Services - Mains water, gas, electricity and drainage.
Local Authority & Tax Band - East Lothian Council Tax H
Conservation Area and Listing - The Glebe House is B Listed and is in the North Berwick Conservation Area.
Fixtures & Fittings - Light fittings, integrated white goods, carpets and curtains are to be included within the sale.
Photos - Taken in 2023 when the house was fully furnished.
Entering through an impressive front door beneath an ornate fanlight, the entrance hall features tiled flooring and detailed decorative cornicing and plasterwork, elements that are echoed throughout the property. Stairs rise to the first floor landing, while a hall straight ahead leads to the main reception rooms.
The impressive drawing room lies to the rear of the house, enjoying views towards the sea. The room retains many of its original features, including a curved wall, open fireplace, and ornate cornicing. The dining room provides ample space for entertaining and is a bright, generous room illuminated by large windows overlooking the town below. Completing the accommodation accessed from the main hall are a cosy snug with views over the front lawn, and two double bedrooms, both served by a bathroom.
To the right of the entrance hall is access to both the dining room and the kitchen. The kitchen is a warm and inviting space, featuring base units, a four door green AGA, and tiled flooring. A useful utility room is located to the rear, alongside a pantry. A boot room and WC are also accessed from the kitchen. The kitchen opens into a bright orangery that seamlessly blends the stunning garden views with the interior. Patio doors lead out to the east side of the garden. A study lies adjacent to the garden room and also provides external access.
On the first floor, the principal bedroom is positioned to the right of the landing, with views over the coastline. This generously proportioned room features a walk in wardrobe and an en suite bathroom. Two further bedrooms are located on this floor, one of which also benefits from an en suite shower room. A family bathroom and a separate WC complete the accommodation on this level. Stairs lead to the attic, where a double bedroom and a single bedroom are found. A store room provides access to a floored section of the remaining attic space.
The gardens surrounding The Glebe House lie mainly to the south and are given privacy by a screen of mature trees. Box hedging borders a colourful flowerbed in front of the house, and there is a large patio beside the orangery, ideal for outdoor dining and entertaining. The east garden is more formal and features box hedging, rose beds, and flowering plants that provide year round colour. One of the more unusual features of this centrally located home is the Glebe Field, which extends to around 1.7 acres and has been used for grazing.
The Glebe House occupies a prime position within the desirable seaside town of North Berwick, the jewel in East Lothian’s shoreline. The central location of the house belies its private setting, with a sweeping driveway separating it from the road, and stone wall and trees providing further privacy. The elevated setting of the property offers far reaching views over the rooftops of the town towards the Forth estuary and beyond. Unspoilt sandy beaches, shops, cafés, golf courses and a working harbour are all within walking distance of the property.
Crowned the overall winner of The Sunday Times Best Places to Live in the UK league table in 2024, North Berwick has become a thriving town with a reputation of having everything you need on the doorstep. The high street boasts a fantastic range of shops including a family run butcher, deli, artisan bakery, independent wine merchant, two supermarkets, cafés, bars and a florist. In the summer it hosts Fringe by the Sea, a summer festival which brings world-class performers and authors to the town.
Both the local primary and high school are within walking distance of the property and there are good transport links to private schools in East Lothian and Edinburgh. North Berwick train station provides rail services into Edinburgh, taking approximately 29 minutes and is reached via a private garden gate in approximately 7 minutes by foot; in addition there are regular bus services to Edinburgh and Dunbar. The A1 is just a few miles away and is dual carriageway all the way to the Edinburgh City Bypass and also runs south to Berwick-Upon-Tweed and Newcastle.
North Berwick has two golf courses including West Links Golf Course and the Glen Golf Course and locally there is the renowned Muirfield golf club which regularly hosts the Open Championship along with The Renaissance Club; Archerfield Links and Luffness are also just few miles away.
Viewings - Strictly by appointment with Savills - [hidden information].
Services - Mains water, gas, electricity and drainage.
Local Authority & Tax Band - East Lothian Council Tax H
Conservation Area and Listing - The Glebe House is B Listed and is in the North Berwick Conservation Area.
Fixtures & Fittings - Light fittings, integrated white goods, carpets and curtains are to be included within the sale.
Photos - Taken in 2023 when the house was fully furnished.
-
Type de propriété
Maison
-
Prix/pied²
$875
-
Consommation
E
Caractéristiques
- Jardin
- Cheminée
- Vue sur la mer
- Équestre
- Plan d’étage 2D
- Porte
- Vie privée
- Haut plafond
- Bar
Explorez le secteur
The Glebe House, 4 Law Road, North Berwick, East Lothian, Écosse
Voir sur Google Maps
Prix par sqft
Faible
Élevé

Inscrit il y a 11 mois
Vous vous êtes renseigné sur ce bien
L'agent vous contactera bientôt par
Publié par
3
Annonces
2025
Inscrit
Réserver une visite avec Andrew Thomson
Choisissez une date et si vous souhaitez une visite virtuelle ou en personne avec l’agent.
Date préférée
Type de visite

Savills - Edinburgh Country Houses
Wemyss House 8 Wemyss Place, Edinburgh, Midlothian, EH3 6DH, United Kingdom
Voir le profil de l’agence
Dernière mise à jour
Septembre 15
Première mise en ligne
Avril 3
Référence de l’annonce
EDS250332
Propriétés similaires à proximité
Nouvelles annonces à North Berwick





Explorez plus de biens à vendre
North Berwick, Écosse types de propriétés
North Berwick, Écosse Recherches populaires
- Vue panoramique / panoramique propriétés à North Berwick, Écosse
- Vue sur la mer propriétés à North Berwick, Écosse
- Propriétés avec Terrasse à North Berwick, Écosse
- Propriétés avec Bar à North Berwick, Écosse
- Propriétés avec Bureau à North Berwick, Écosse
- Vue sur la montagne propriétés à North Berwick, Écosse
- Propriétés avec Jardin à North Berwick, Écosse
- Côtières propriétés à North Berwick, Écosse
- Vie privée propriétés à North Berwick, Écosse
- Moderne propriétés à North Berwick, Écosse
- Équestre propriétés à North Berwick, Écosse
- Propriétés avec Bibliothèque à North Berwick, Écosse
- Propriétés avec Cave à vins à North Berwick, Écosse
- Propriétés avec Cheminée à North Berwick, Écosse
- Propriétés avec Garage à North Berwick, Écosse
- Bord de Mer propriétés à North Berwick, Écosse
- Manoir propriétés à North Berwick, Écosse
- Propriétés avec Cuisine ouverte à North Berwick, Écosse
- Rénové propriétés à North Berwick, Écosse
- Vue sur la mer propriétés à North Berwick, Écosse
Guides et histoires connexes
La confiance des plus grands courtiers du monde
Les agents des propriétés les plus exceptionnelles du monde publient sur JamesEdition.
- Des annonces de Sotheby's, Christie's, BARNES et Engel & Völkers
- Chaque annonce est vérifiée avant sa mise en ligne
- Contactez directement des agents vérifiés
En continuant, vous acceptez nos Conditions et notre Politique de confidentialité.