$4,766,942
West End Lane, Esher, Surrey
- 6 Chambres
- 6 SdB
- 5,469 Sqft
- Mis à jour: Septembre 15
- 4
À propos de la propriété
La description a été traduite automatiquement.
La description est affichée dans la langue d'origine.
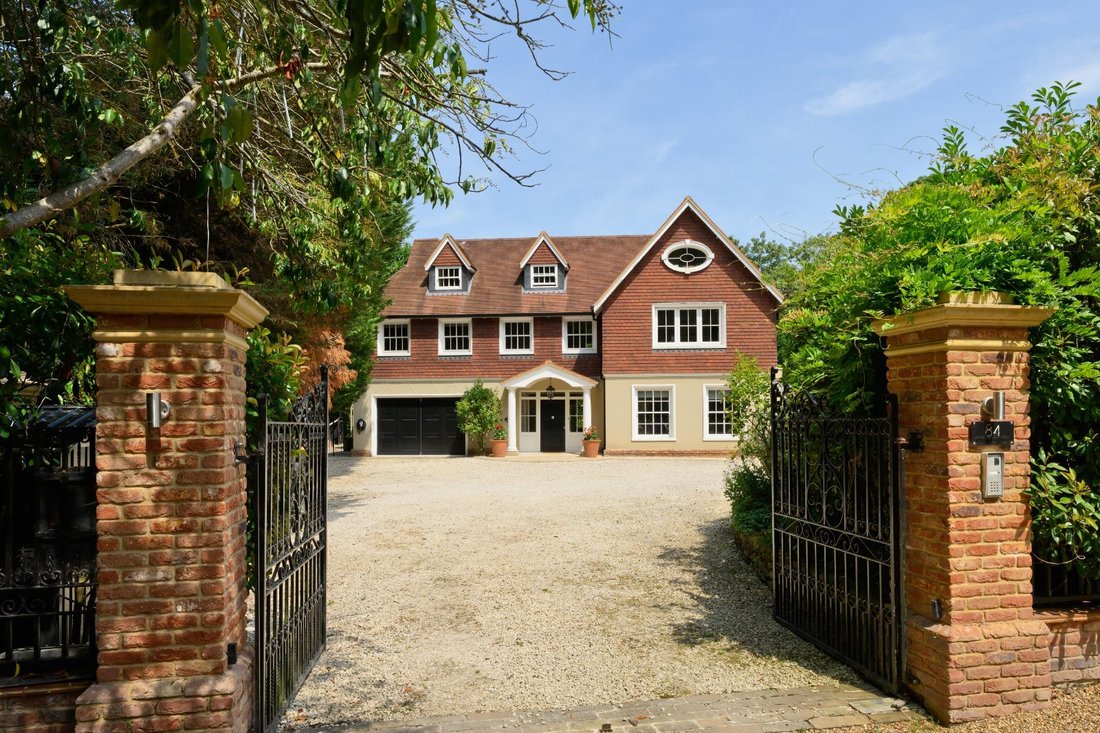
Built in 2018, this superb detached family home has been designed and finished to an exacting standard and offers the ideal combination of modern technology and practicality in a cosy, family-orientated environment.
The beautiful galleried entrance hall leads to all principal rooms; immediately to your right is the study which benefits from an en suite shower room making an ideal ground
The beautiful galleried entrance hall leads to all principal rooms; immediately to your right is the study which benefits from an en suite shower room making an ideal ground
Built in 2018, this superb detached family home has been designed and finished to an exacting standard and offers the ideal combination of modern technology and practicality in a cosy, family-orientated environment.
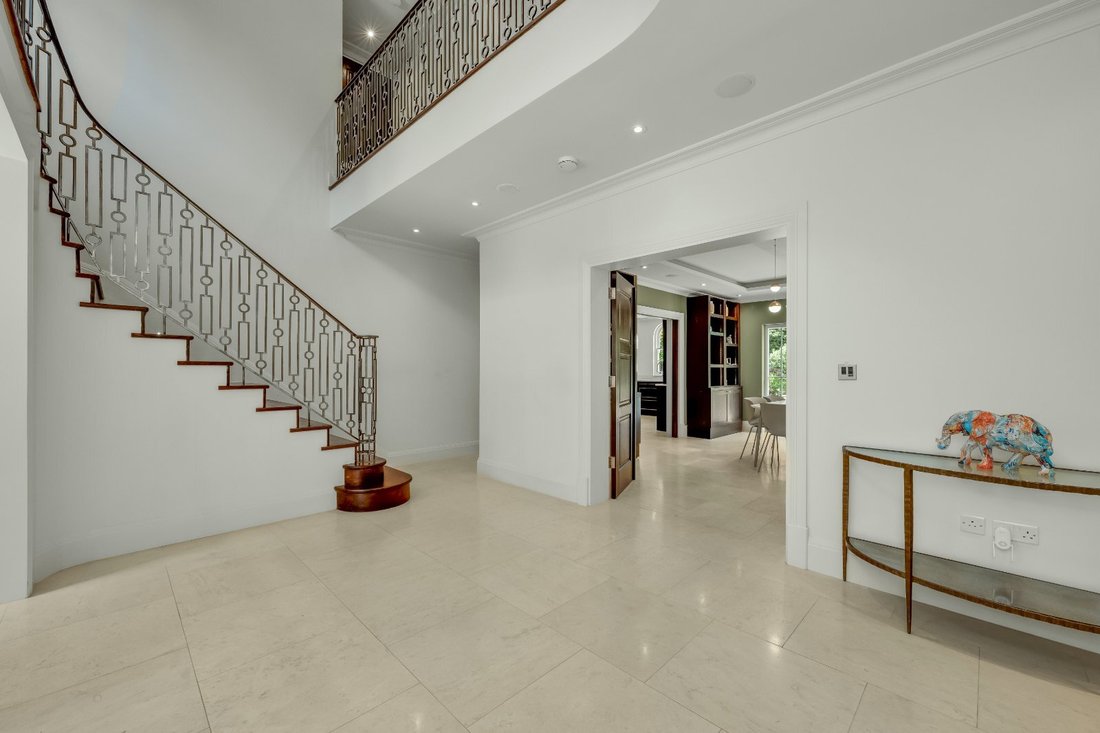
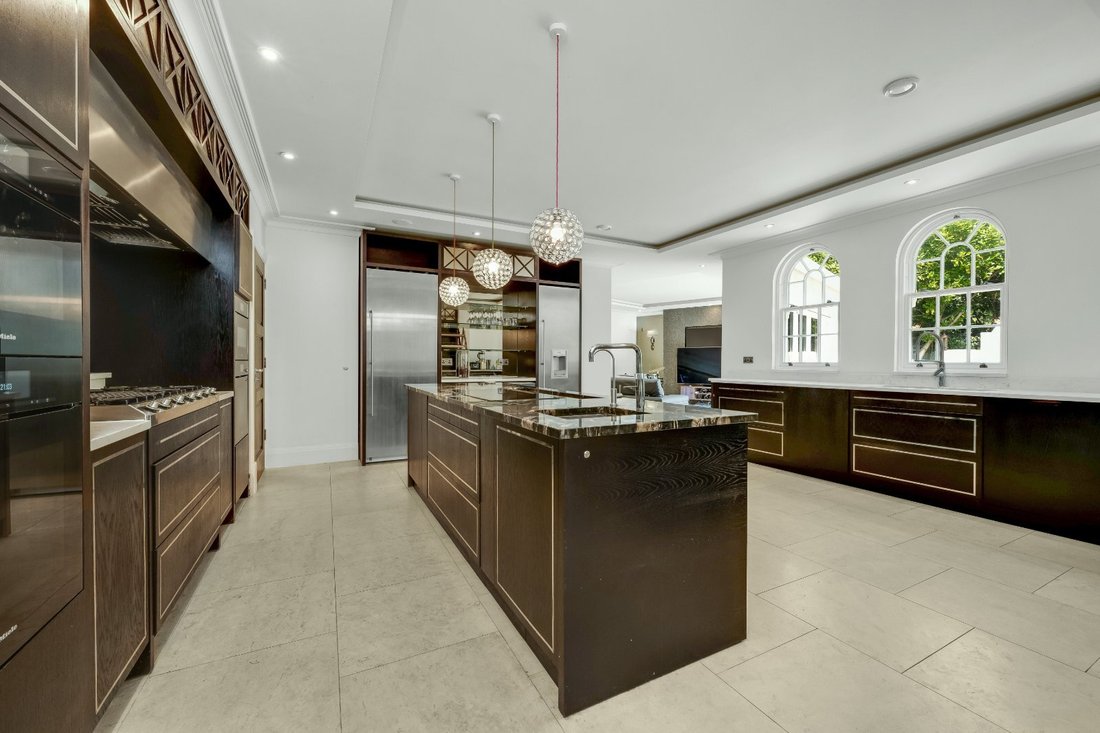
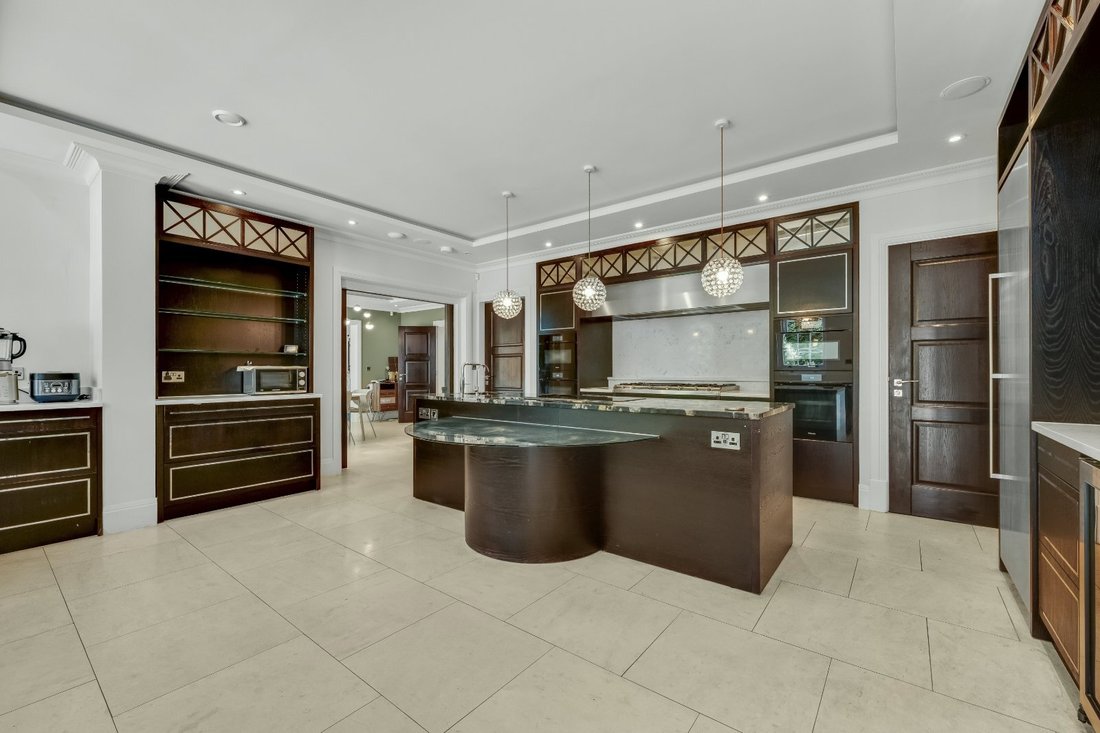
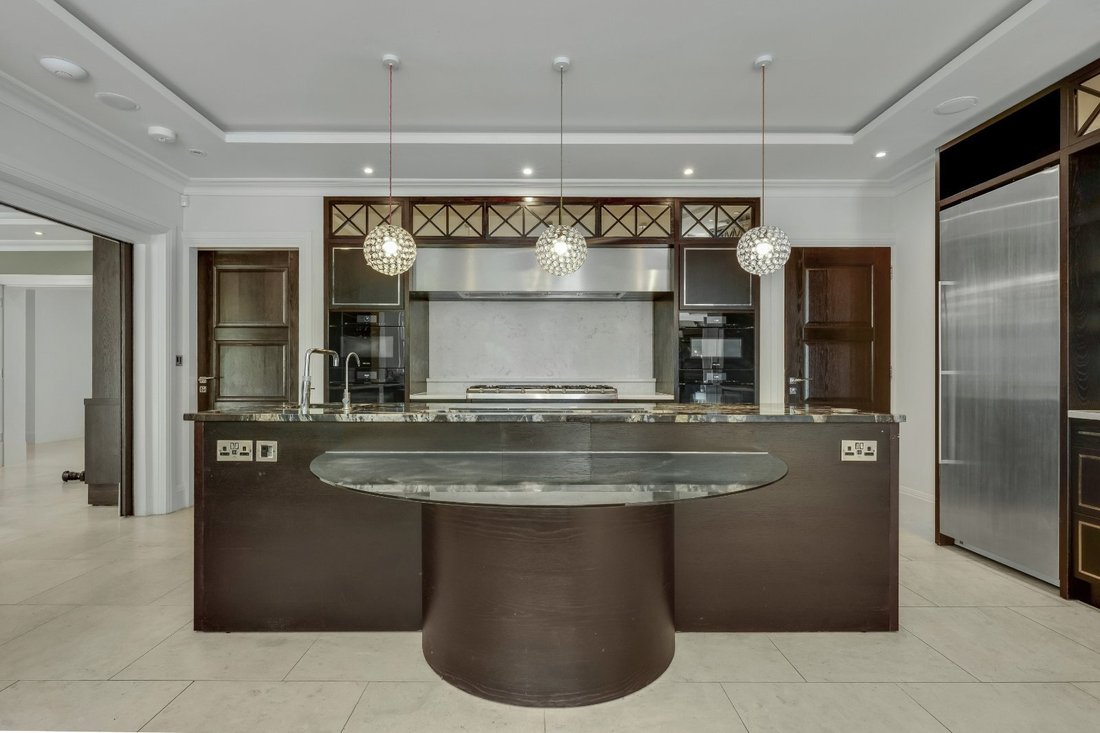
The beautiful galleried entrance hall leads to all principal rooms; immediately to your right is the study which benefits from an en suite shower room making an ideal ground floor bedroom should you need it. Directly opposite through double doors is the majestic dining area framed by floor to ceiling arched double doors giving access and views onto the garden. This space sits open plan to the sumptuous multi aspect sitting room with its beautiful open fire. Pocket doors from the dining area open into the stunning kitchen/breakfast room. The bespoke cabinetry is hand-made and complimented by granite stone work tops with a large island unit providing breakfast bar seating to comfortably seat four. The high-end appliances are made by Sub-Zero, Miele and Gaggenau.
A separate family room is located off the kitchen with bi folding doors opening out to the rear patio and a useful guest WC. From the back of the kitchen you access the utility room with external side door and integrated double garage. All ground floor accommodation boasts 10ft ceiling heights whilst luxurious limestone marble flooring flows throughout.
On the first floor the expansive principal bedroom spans the rear of the house offering two ensuite bathrooms and a large fitted dressing room. On this floor there are two further bedroom suites.
The top floor is superbly designed for children to enjoy, incorporating two double bedrooms which share a family bathroom and a large media/play room. The vast landing area is ideally set up as a chill out area benefitting from a large storage cupboard.
The immaculately maintained garden to the rear offers privacy and seclusion. A generous patio wraps around the house; a seating/entertaining area centered around a large outdoor fireplace. A hot tub is tucked away behind the family room and the fully insulated garden office/summerhouse perches on the top terrace providing panoramic views over the multi-zoned garden. The large area of lawn has been fully landscaped on all sides to create a wonderful outlook all year round.
To the front, gated entry gives access to a substantial driveway providing parking for a number of cars as well as providing access to the integrated garage.
This delightful home is wonderfully tucked away in a secluded enclave and superbly located in the sought after West End village area of Esher.
This area benefits from the best of both worlds, being adjacent to West End Green and only 0.4 miles from Garsons Farm, it has country living on its doorstep but with Esher Station also only 2.1 miles away (London Waterloo from 23 minutes) there is still good access into central London.
Esher Common and West End woods are both local and offer stunning woodland walks. The National Trust Claremont Landscaped Gardens is 0.6 miles.
Esher itself has a good selection of restaurant, bars and boutique shops, as well as a large Waitrose, and Elmbridge Borough is known for its outstanding selection of schools.
The beautiful galleried entrance hall leads to all principal rooms; immediately to your right is the study which benefits from an en suite shower room making an ideal ground floor bedroom should you need it. Directly opposite through double doors is the majestic dining area framed by floor to ceiling arched double doors giving access and views onto the garden. This space sits open plan to the sumptuous multi aspect sitting room with its beautiful open fire. Pocket doors from the dining area open into the stunning kitchen/breakfast room. The bespoke cabinetry is hand-made and complimented by granite stone work tops with a large island unit providing breakfast bar seating to comfortably seat four. The high-end appliances are made by Sub-Zero, Miele and Gaggenau.
A separate family room is located off the kitchen with bi folding doors opening out to the rear patio and a useful guest WC. From the back of the kitchen you access the utility room with external side door and integrated double garage. All ground floor accommodation boasts 10ft ceiling heights whilst luxurious limestone marble flooring flows throughout.
On the first floor the expansive principal bedroom spans the rear of the house offering two ensuite bathrooms and a large fitted dressing room. On this floor there are two further bedroom suites.
The top floor is superbly designed for children to enjoy, incorporating two double bedrooms which share a family bathroom and a large media/play room. The vast landing area is ideally set up as a chill out area benefitting from a large storage cupboard.
The immaculately maintained garden to the rear offers privacy and seclusion. A generous patio wraps around the house; a seating/entertaining area centered around a large outdoor fireplace. A hot tub is tucked away behind the family room and the fully insulated garden office/summerhouse perches on the top terrace providing panoramic views over the multi-zoned garden. The large area of lawn has been fully landscaped on all sides to create a wonderful outlook all year round.
To the front, gated entry gives access to a substantial driveway providing parking for a number of cars as well as providing access to the integrated garage.
This delightful home is wonderfully tucked away in a secluded enclave and superbly located in the sought after West End village area of Esher.
This area benefits from the best of both worlds, being adjacent to West End Green and only 0.4 miles from Garsons Farm, it has country living on its doorstep but with Esher Station also only 2.1 miles away (London Waterloo from 23 minutes) there is still good access into central London.
Esher Common and West End woods are both local and offer stunning woodland walks. The National Trust Claremont Landscaped Gardens is 0.6 miles.
Esher itself has a good selection of restaurant, bars and boutique shops, as well as a large Waitrose, and Elmbridge Borough is known for its outstanding selection of schools.
-
Type de propriété
Maison
-
Prix/pied²
$871
-
Consommation
C
Caractéristiques
Caractéristiques
Lot
Intérieur
Outdoor
Explorez le secteur
West End Lane, Esher, Surrey, Elmbridge, Angleterre
Voir sur Google Maps
Prix par sqft
Faible
Élevé

Inscrit il y a 2 ans
Vous vous êtes renseigné sur ce bien
L'agent vous contactera bientôt par
Publié par
1
Annonces
2025
Inscrit
Réserver une visite avec Trevor Rawlings
Choisissez une date et si vous souhaitez une visite virtuelle ou en personne avec l’agent.
Date préférée
Type de visite

Dernière mise à jour
Septembre 15
Première mise en ligne
Juillet 21
Référence de l’annonce
EHS260175
Propriétés similaires à proximité
Nouvelles annonces à Esher





Explorez plus de biens à vendre
Esher, Elmbridge, Angleterre types de propriétés
Esher, Elmbridge, Angleterre Recherches populaires
- Vue panoramique / panoramique propriétés à Esher, Elmbridge, Angleterre
- Propriétés avec Terrasse à Esher, Elmbridge, Angleterre
- Propriétés avec Bar à Esher, Elmbridge, Angleterre
- Propriétés avec Salle de jeux à Esher, Elmbridge, Angleterre
- Propriétés avec Bureau à Esher, Elmbridge, Angleterre
- Vue sur la rivière propriétés à Esher, Elmbridge, Angleterre
- Propriétés avec Jardin à Esher, Elmbridge, Angleterre
- Propriétés avec Cuisine extérieure à Esher, Elmbridge, Angleterre
- Lotissement sécurisé propriétés à Esher, Elmbridge, Angleterre
- Vie privée propriétés à Esher, Elmbridge, Angleterre
- Moderne propriétés à Esher, Elmbridge, Angleterre
- Constructions neuves propriétés à Esher, Elmbridge, Angleterre
- Propriétés avec Centre de remise en forme / Fitness à Esher, Elmbridge, Angleterre
- Propriétés avec Sauna à Esher, Elmbridge, Angleterre
- Propriétés avec Bibliothèque à Esher, Elmbridge, Angleterre
- Propriétés avec Climatisation à Esher, Elmbridge, Angleterre
- Propriétés avec Cave à vins à Esher, Elmbridge, Angleterre
- Propriétés avec Jacuzzi à Esher, Elmbridge, Angleterre
- Propriétés avec Cheminée à Esher, Elmbridge, Angleterre
- Propriétés avec Piscine à Esher, Elmbridge, Angleterre
- Propriétés avec Garage à Esher, Elmbridge, Angleterre
- Propriétés avec Balcon à Esher, Elmbridge, Angleterre
- Propriétés avec Terrain de tennis à Esher, Elmbridge, Angleterre
- Propriétés avec Cuisine ouverte à Esher, Elmbridge, Angleterre
- Rénové propriétés à Esher, Elmbridge, Angleterre
- Propriétés avec Cinéma à Esher, Elmbridge, Angleterre
Guides et histoires connexes
La confiance des plus grands courtiers du monde
Les agents des propriétés les plus exceptionnelles du monde publient sur JamesEdition.
- Des annonces de Sotheby's, Christie's, BARNES et Engel & Völkers
- Chaque annonce est vérifiée avant sa mise en ligne
- Contactez directement des agents vérifiés
En continuant, vous acceptez nos Conditions et notre Politique de confidentialité.