$5,806,247
Le Mont, Esher, Surrey
- 5 Chambres
- 6 SdB
- 7,250 Sqft
- Mis à jour: Aujourd'hui
À propos de la propriété
La description a été traduite automatiquement.
La description est affichée dans la langue d'origine.
This impressive five-bedroom family residence offers beautifully balanced accommodation over three floors, thoughtfully designed to combine elegant entertaining spaces with the practicalities of modern family living.
A welcoming and light-filled reception hall creates a striking first impression and leads to the reception rooms, all of which enjoy generous proportions and an abundance of
A welcoming and light-filled reception hall creates a striking first impression and leads to the reception rooms, all of which enjoy generous proportions and an abundance of
This impressive five-bedroom family residence offers beautifully balanced accommodation over three floors, thoughtfully designed to combine elegant entertaining spaces with the practicalities of modern family living.
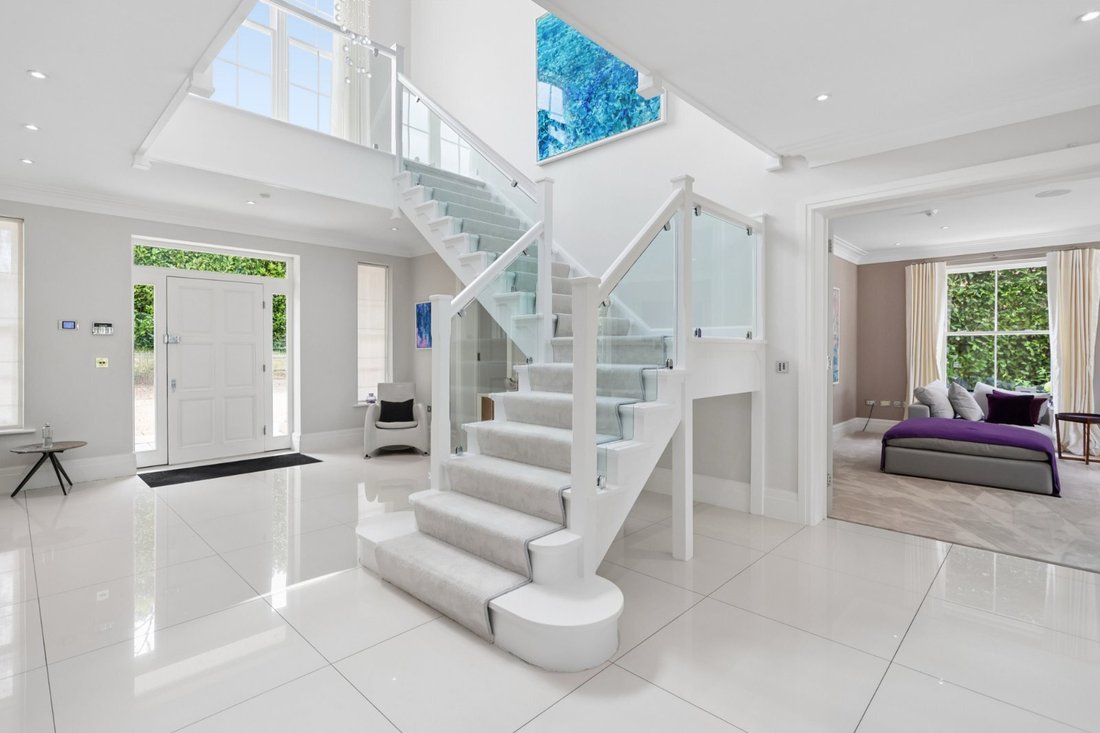
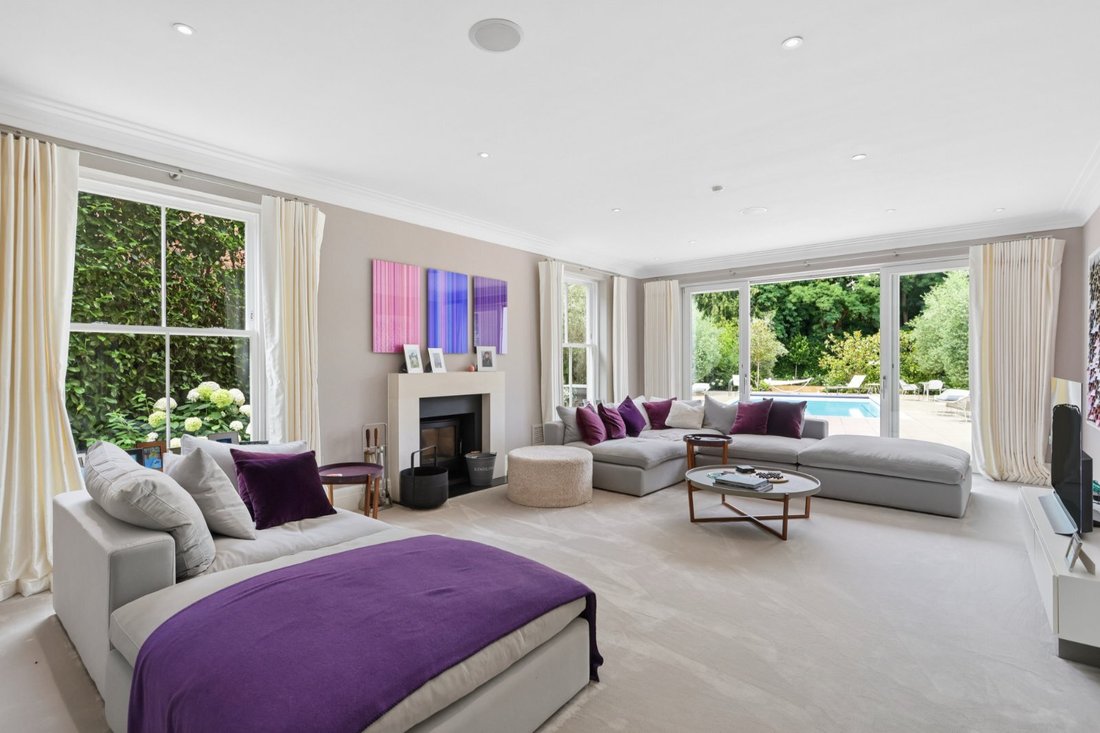
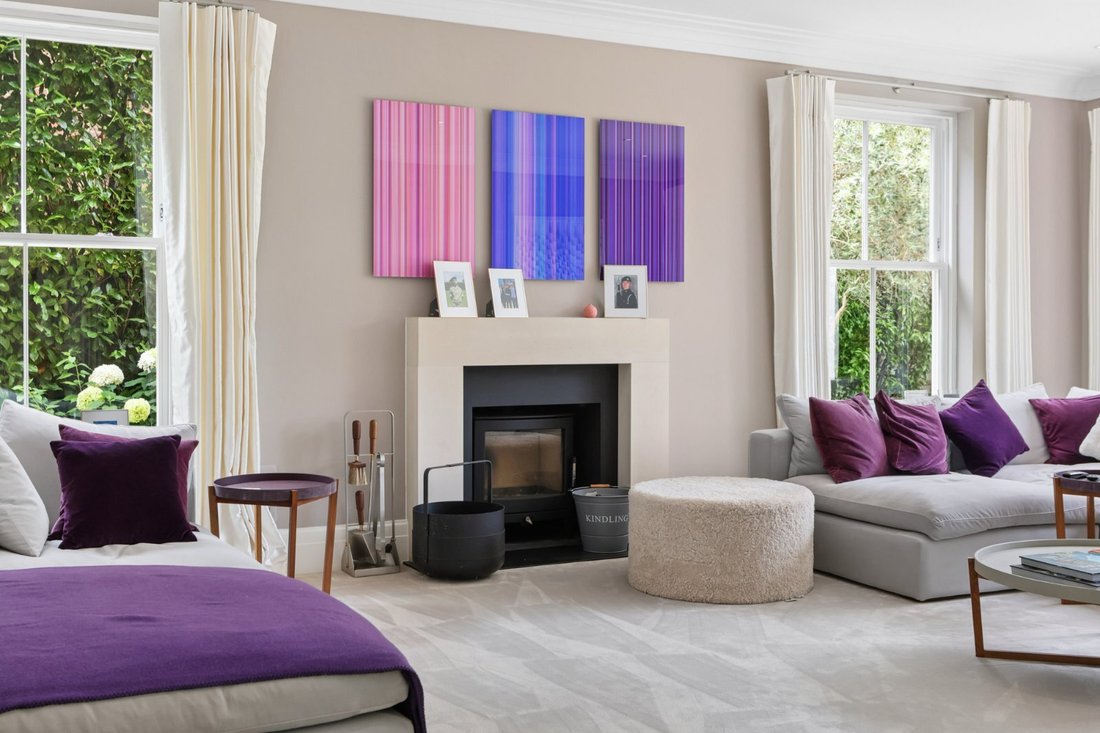
A welcoming and light-filled reception hall creates a striking first impression and leads to the reception rooms, all of which enjoy generous proportions and an abundance of natural light. The dual-aspect drawing room is particularly impressive, centred around a log burning stove and opening directly onto the rear terrace and gardens beyond. A study to the front of the property provides an ideal space for home working, while the formal dining room seamlessly connects to the kitchen/breakfast room, creating a natural flow for both family life and entertaining.
Undoubtedly the heart of the home, the bespoke kitchen and open plan living area has been thoughtfully designed and fitted with a comprehensive range of integrated appliances and storage. Extending to over 35 ft in length, this outstanding space incorporates informal dining and family areas, enhanced by a striking roof lantern and two sets of bi-fold doors that open onto the terrace, allowing the gardens to become a natural extension of the living space during the warmer months. Adjacent lies a separate family / TV room, currently arranged as an office, offering valuable additional reception space. A utility room and two guest cloakrooms complete the ground floor accommodation.
Situated off a large first floor landing with grand feature window, the impressive principal suite enjoys a superb view across the rear garden. The suite includes a generous dressing room and a luxuriously appointed en suite bathroom. Three further double bedroom suites are located on this floor, all of which benefit from built in storage and en suite bathrooms. One of these bathrooms also opens to the landing.
The second floor provides further versatile accommodation, comprising a large additional bedroom suite and a substantial games/media room, ideal for older children, guests or informal entertaining. Both rooms provide plenty of eaves storage.
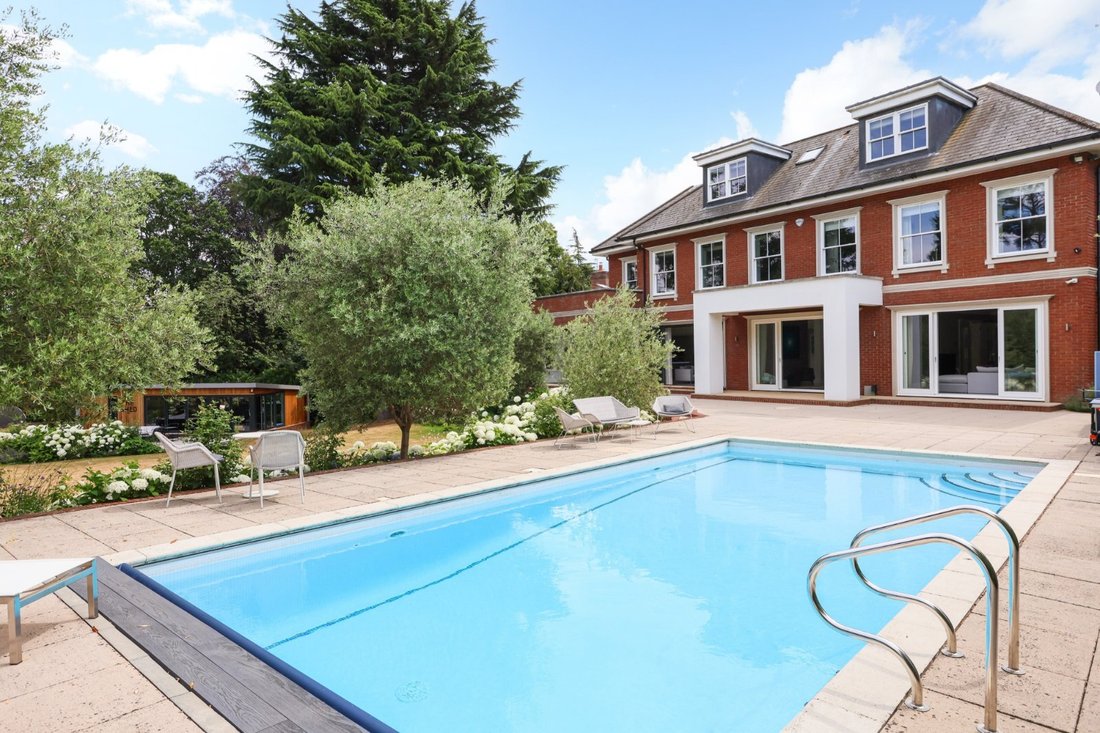
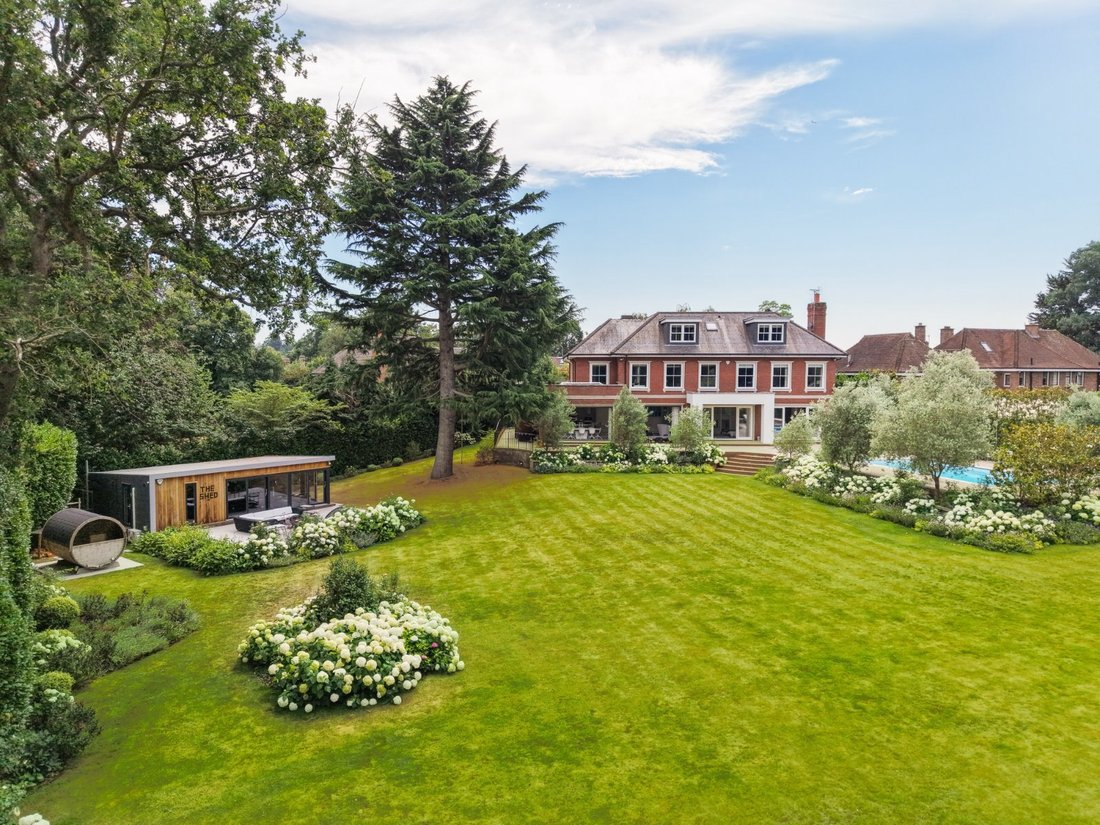
To the rear, a broad terrace spans the width of the house, creating a wonderful setting for outdoor dining and summer entertaining. Beyond lies the heated swimming pool and beautifully landscaped gardens, predominantly laid to lawn and framed by mature trees and established planting, providing an exceptional degree of privacy and seclusion. A large detached outbuilding hosts a gym and shower. Close by is a charming barrel sauna, further enhancing the leisure offering which elevates this outstanding family home.
To the front, the property is approached via electric gates opening onto a generous driveway providing extensive parking in addition to the garage.
Situated within one of Esher’s most prestigious residential enclaves, a quiet and highly regarded cul-de-sac, this property offers both privacy and convenience in equal measure.
Esher itself is widely regarded as one of Surrey’s most desirable towns, located approximately 14 miles south-west of central London, blending the charm of a traditional Surrey setting with excellent commuter connectivity.
Esher station is just two miles away and Hersham station 1.7 miles, providing regular services to London Waterloo from 23 and 26 minutes respectively, making it highly attractive for commuters. Road links are equally as accessible, with the nearby A3 and M25.
The Mount sits conveniently within easy reach of Esher High Street which offers an excellent selection of amenities, including independent boutiques, a Waitrose supermarket, cafés, restaurants and a cinema whilst popular Garsons Farm is located in nearby West End. Sandown Park Racecourse, Esher Commons, and the historic Claremont Landscape Garden provide extensive opportunities for outdoor pursuits and leisure.
The property is particularly well located for a number of schools, both state and independent.
Times and distances are approximate.
A welcoming and light-filled reception hall creates a striking first impression and leads to the reception rooms, all of which enjoy generous proportions and an abundance of natural light. The dual-aspect drawing room is particularly impressive, centred around a log burning stove and opening directly onto the rear terrace and gardens beyond. A study to the front of the property provides an ideal space for home working, while the formal dining room seamlessly connects to the kitchen/breakfast room, creating a natural flow for both family life and entertaining.
Undoubtedly the heart of the home, the bespoke kitchen and open plan living area has been thoughtfully designed and fitted with a comprehensive range of integrated appliances and storage. Extending to over 35 ft in length, this outstanding space incorporates informal dining and family areas, enhanced by a striking roof lantern and two sets of bi-fold doors that open onto the terrace, allowing the gardens to become a natural extension of the living space during the warmer months. Adjacent lies a separate family / TV room, currently arranged as an office, offering valuable additional reception space. A utility room and two guest cloakrooms complete the ground floor accommodation.
Situated off a large first floor landing with grand feature window, the impressive principal suite enjoys a superb view across the rear garden. The suite includes a generous dressing room and a luxuriously appointed en suite bathroom. Three further double bedroom suites are located on this floor, all of which benefit from built in storage and en suite bathrooms. One of these bathrooms also opens to the landing.
The second floor provides further versatile accommodation, comprising a large additional bedroom suite and a substantial games/media room, ideal for older children, guests or informal entertaining. Both rooms provide plenty of eaves storage.
To the rear, a broad terrace spans the width of the house, creating a wonderful setting for outdoor dining and summer entertaining. Beyond lies the heated swimming pool and beautifully landscaped gardens, predominantly laid to lawn and framed by mature trees and established planting, providing an exceptional degree of privacy and seclusion. A large detached outbuilding hosts a gym and shower. Close by is a charming barrel sauna, further enhancing the leisure offering which elevates this outstanding family home.
To the front, the property is approached via electric gates opening onto a generous driveway providing extensive parking in addition to the garage.
Situated within one of Esher’s most prestigious residential enclaves, a quiet and highly regarded cul-de-sac, this property offers both privacy and convenience in equal measure.
Esher itself is widely regarded as one of Surrey’s most desirable towns, located approximately 14 miles south-west of central London, blending the charm of a traditional Surrey setting with excellent commuter connectivity.
Esher station is just two miles away and Hersham station 1.7 miles, providing regular services to London Waterloo from 23 and 26 minutes respectively, making it highly attractive for commuters. Road links are equally as accessible, with the nearby A3 and M25.
The Mount sits conveniently within easy reach of Esher High Street which offers an excellent selection of amenities, including independent boutiques, a Waitrose supermarket, cafés, restaurants and a cinema whilst popular Garsons Farm is located in nearby West End. Sandown Park Racecourse, Esher Commons, and the historic Claremont Landscape Garden provide extensive opportunities for outdoor pursuits and leisure.
The property is particularly well located for a number of schools, both state and independent.
Times and distances are approximate.
-
Type de propriété
Maison
-
Prix/pied²
$800
-
Consommation
B
Caractéristiques
Caractéristiques
Intérieur
Outdoor
Explorez le secteur
The Mount, Esher, Surrey, Elmbridge, Angleterre
Voir sur Google Maps
Prix par sqft
Faible
Élevé

Inscrit il y a 2 ans
Vous vous êtes renseigné sur ce bien
L'agent vous contactera bientôt par
Publié par
4
Annonces
2024
Inscrit
Réserver une visite avec Karl Matier
Choisissez une date et si vous souhaitez une visite virtuelle ou en personne avec l’agent.
Date préférée
Type de visite

Dernière mise à jour
Aujourd'hui
Première mise en ligne
Sep 18
Référence de l’annonce
EHS260220
Propriétés similaires à proximité
Nouvelles annonces à Esher





Explorez plus de biens à vendre
Esher, Elmbridge, Angleterre types de propriétés
Esher, Elmbridge, Angleterre Recherches populaires
- Vue panoramique / panoramique propriétés à Esher, Elmbridge, Angleterre
- Propriétés avec Terrasse à Esher, Elmbridge, Angleterre
- Propriétés avec Bar à Esher, Elmbridge, Angleterre
- Propriétés avec Salle de jeux à Esher, Elmbridge, Angleterre
- Propriétés avec Bureau à Esher, Elmbridge, Angleterre
- Vue sur la rivière propriétés à Esher, Elmbridge, Angleterre
- Propriétés avec Jardin à Esher, Elmbridge, Angleterre
- Lotissement sécurisé propriétés à Esher, Elmbridge, Angleterre
- Vie privée propriétés à Esher, Elmbridge, Angleterre
- Moderne propriétés à Esher, Elmbridge, Angleterre
- Constructions neuves propriétés à Esher, Elmbridge, Angleterre
- Propriétés avec Centre de remise en forme / Fitness à Esher, Elmbridge, Angleterre
- Propriétés avec Sauna à Esher, Elmbridge, Angleterre
- Propriétés avec Bibliothèque à Esher, Elmbridge, Angleterre
- Propriétés avec Cave à vins à Esher, Elmbridge, Angleterre
- Propriétés avec Jacuzzi à Esher, Elmbridge, Angleterre
- Propriétés avec Cheminée à Esher, Elmbridge, Angleterre
- Propriétés avec Piscine à Esher, Elmbridge, Angleterre
- Propriétés avec Garage à Esher, Elmbridge, Angleterre
- Propriétés avec Balcon à Esher, Elmbridge, Angleterre
- Propriétés avec Terrain de tennis à Esher, Elmbridge, Angleterre
- Propriétés avec Cuisine ouverte à Esher, Elmbridge, Angleterre
- Rénové propriétés à Esher, Elmbridge, Angleterre
- Propriétés avec Cinéma à Esher, Elmbridge, Angleterre
- Vue sur la mer propriétés à Esher, Elmbridge, Angleterre
Guides et histoires connexes
La confiance des plus grands courtiers du monde
Les agents des propriétés les plus exceptionnelles du monde publient sur JamesEdition.
- Des annonces de Sotheby's, Christie's, BARNES et Engel & Völkers
- Chaque annonce est vérifiée avant sa mise en ligne
- Contactez directement des agents vérifiés
En continuant, vous acceptez nos Conditions et notre Politique de confidentialité.