$4,064,247
Wayneflete Tower Avenue, Esher, Surrey
- 6 Chambres
- 4 SdB
- 6,683 Sqft
- Mis à jour: Août 28
-
19
Vues des 30 derniers jours
À propos de la propriété
La description a été traduite automatiquement.
La description est affichée dans la langue d'origine.
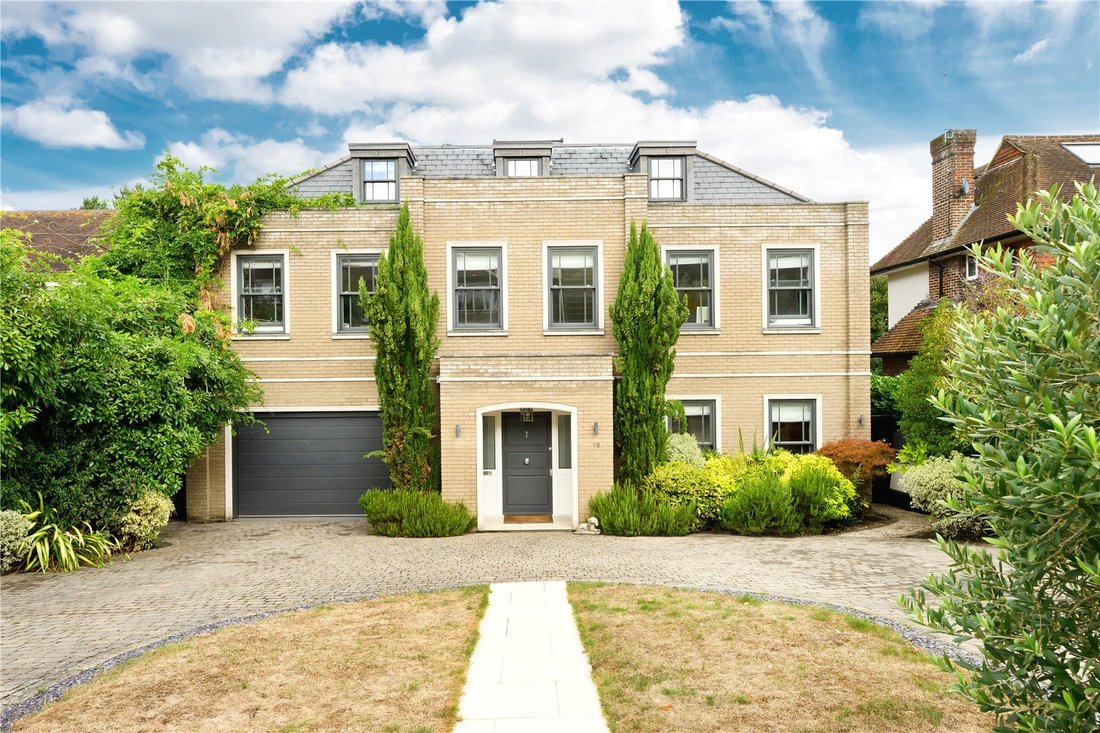
Occupying a prime position on the highly sought-after Wayneflete Tower Avenue in Esher, this striking and immaculately designed residence offers over 6,600 sq ft of sumptuous accommodation arranged over four expansive levels. Combining elegance with modern functionality, this exceptional six-bedroom home provides generous and beautifully planned spaces tailored for modern family life.
Up
Up
Occupying a prime position on the highly sought-after Wayneflete Tower Avenue in Esher, this striking and immaculately designed residence offers over 6,600 sq ft of sumptuous accommodation arranged over four expansive levels. Combining elegance with modern functionality, this exceptional six-bedroom home provides generous and beautifully planned spaces tailored for modern family life.
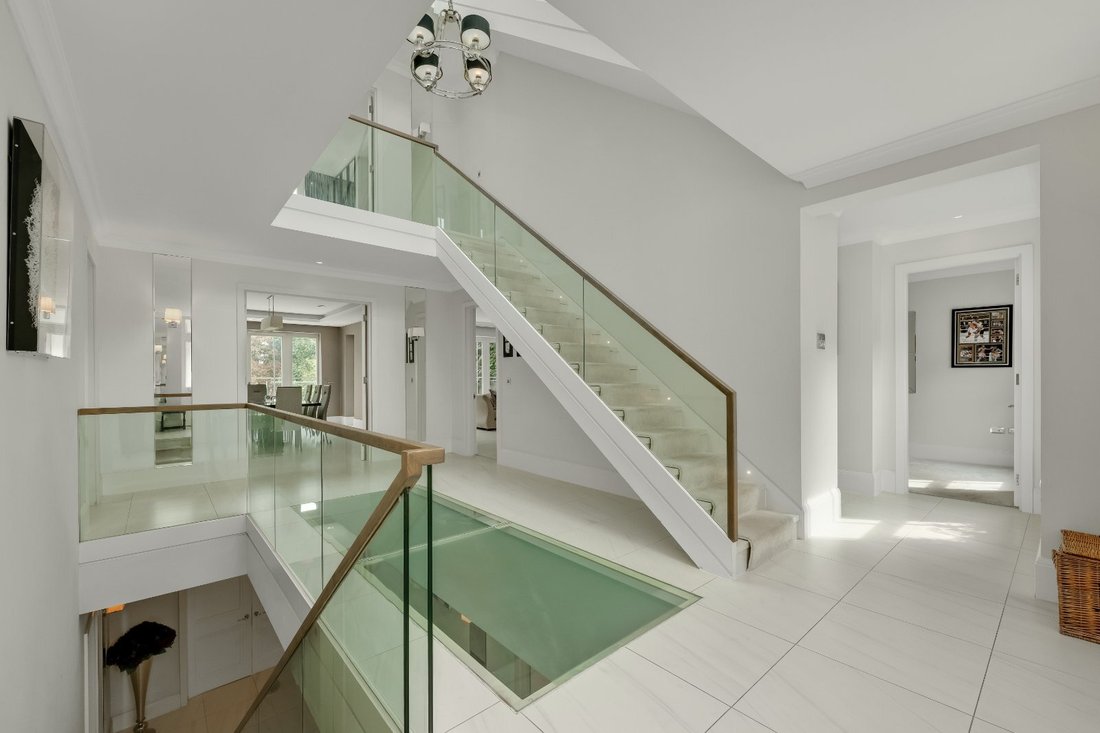
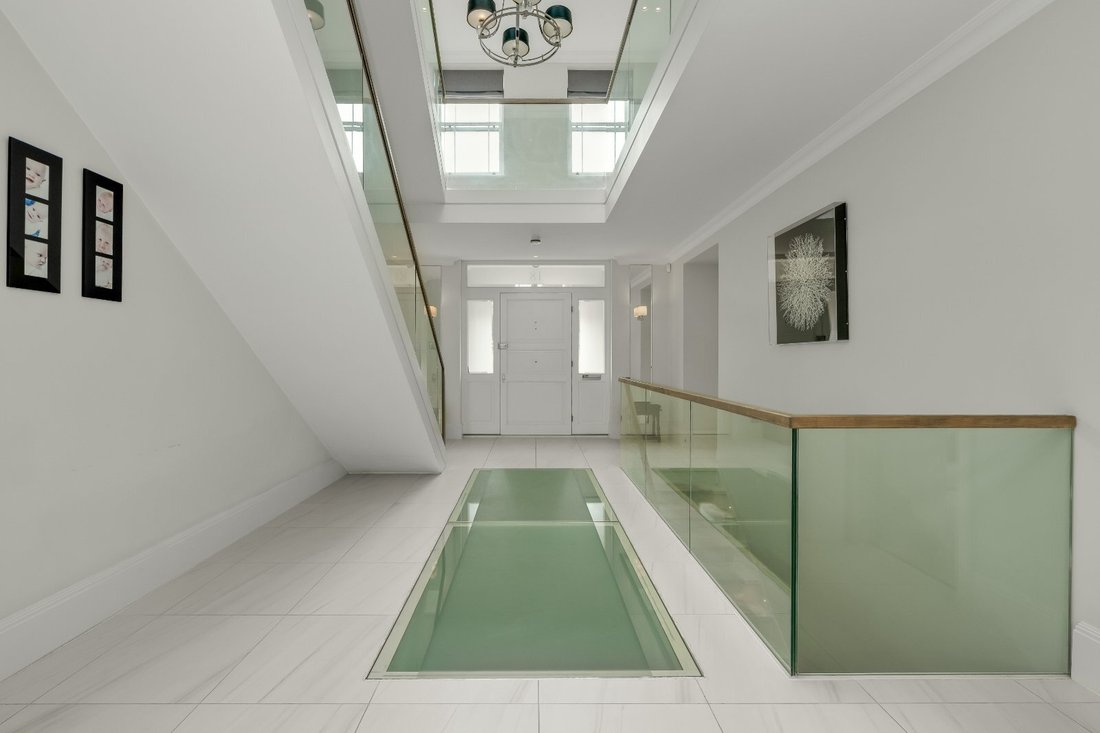
Upon entering, you’re welcomed by a grand entrance hall with a unique glass floor bringing light to the lower ground. Immediately on your right, a guest WC and cloaks cupboard are thoughtfully tucked away for convenience adjacent to which is a well-appointed study.
At the rear, the main living areas are beautifully arranged for both entertaining and relaxing.
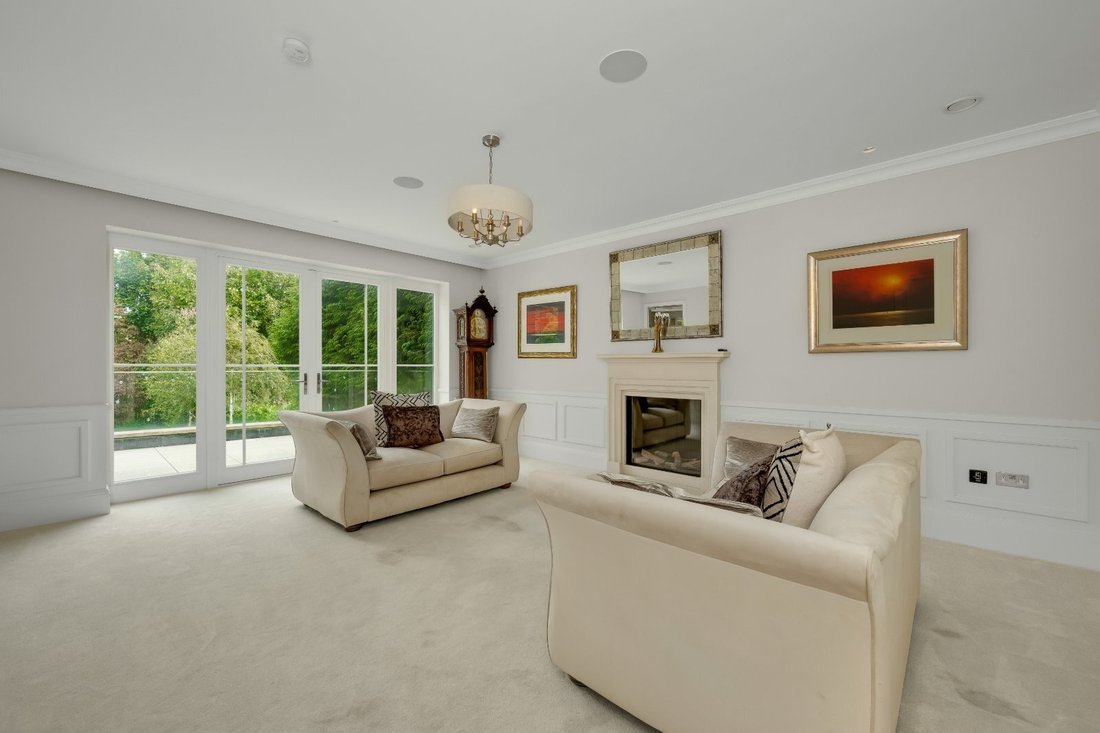
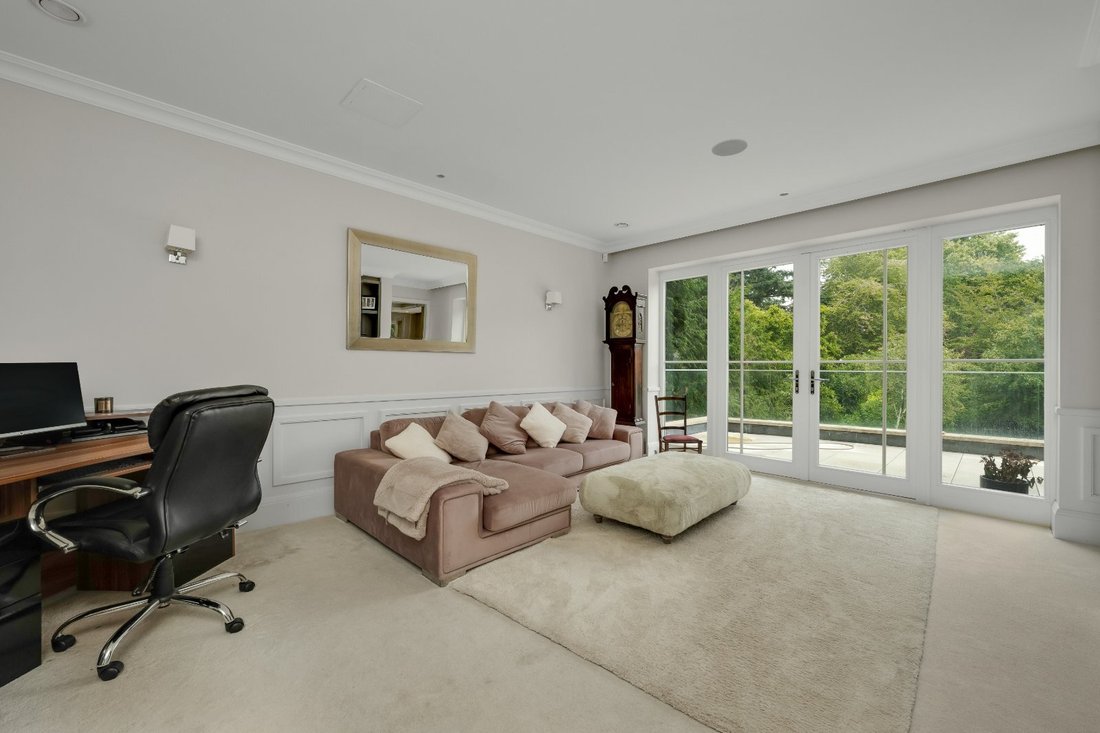
A formal reception room and a cosy snug sit to either side, each with double doors opening out to the spacious top terrace which overlooks the garden. Centrally positioned, the sophisticated dining room is accessed via double doors from both the entrance hall and flanked reception spaces, creating a flow which is perfect for entertaining. An internal door from the hall also provides useful direct access to the integrated garage.
The lower ground floor is a show-stopping space, dominated by a vast open-plan kitchen, breakfast, and family area and bathed in natural light from two sets of sliding glass doors that open directly onto the garden. In addition there is a large prep kitchen suitably separated from the main kitchen.
A cosy, carpeted media room sits just off the main space, ideal for nights in. A utility room is accessed from the kitchen and connects to a well-equipped plant room.
This level also features a fully fitted gym, along with a separate WC, delivering the ultimate in practical luxury.
The first floor hosts three beautifully appointed bedrooms including the stunning principal suite which spans the full width of the house. This spacious bedroom has a contemporary feature fireplace and a lavish dressing room featuring four bespoke hanging spaces and double doors which open onto a private balcony. The adjoining en suite bathroom is nothing short of magnificent, with twin sinks, a walk-in shower, and a freestanding bath perfectly positioned beneath two large windows offering garden views.
Two additional double bedrooms face the front, both having fitted wardrobes. Bedroom three benefits from an en suite shower room whilst bedroom two is served by a spacious en suite bathroom with both bath and separate shower. A second utility room on this floor adds further convenience.
The top floor offers three additional bedrooms and a large family bathroom with both bath and separate shower; ideal for guests, older children, or live-in staff. A generous family area completes this floor, providing flexible space for a playroom, lounge, or study area.
Externally to the rear there is a landscaped garden set over two levels and overlooked by a large ground floor terrace. The top level benefits from a generous white stone terrace adjacent to the house, perfect for al fresco dining and entertaining. A central staircase provides access from the top terrace down to the lawned garden where an abundance of mature trees and shrubs provide a great level of privacy and tranquility.
Steps bring you down to the lower level which is used as a play area in addition to storage.
To the front, the property is approached via a paved carriage driveway which provides ample parking for several cars in addition to the garage.
Upon entering, you’re welcomed by a grand entrance hall with a unique glass floor bringing light to the lower ground. Immediately on your right, a guest WC and cloaks cupboard are thoughtfully tucked away for convenience adjacent to which is a well-appointed study.
At the rear, the main living areas are beautifully arranged for both entertaining and relaxing.
A formal reception room and a cosy snug sit to either side, each with double doors opening out to the spacious top terrace which overlooks the garden. Centrally positioned, the sophisticated dining room is accessed via double doors from both the entrance hall and flanked reception spaces, creating a flow which is perfect for entertaining. An internal door from the hall also provides useful direct access to the integrated garage.
The lower ground floor is a show-stopping space, dominated by a vast open-plan kitchen, breakfast, and family area and bathed in natural light from two sets of sliding glass doors that open directly onto the garden. In addition there is a large prep kitchen suitably separated from the main kitchen.
A cosy, carpeted media room sits just off the main space, ideal for nights in. A utility room is accessed from the kitchen and connects to a well-equipped plant room.
This level also features a fully fitted gym, along with a separate WC, delivering the ultimate in practical luxury.
The first floor hosts three beautifully appointed bedrooms including the stunning principal suite which spans the full width of the house. This spacious bedroom has a contemporary feature fireplace and a lavish dressing room featuring four bespoke hanging spaces and double doors which open onto a private balcony. The adjoining en suite bathroom is nothing short of magnificent, with twin sinks, a walk-in shower, and a freestanding bath perfectly positioned beneath two large windows offering garden views.
Two additional double bedrooms face the front, both having fitted wardrobes. Bedroom three benefits from an en suite shower room whilst bedroom two is served by a spacious en suite bathroom with both bath and separate shower. A second utility room on this floor adds further convenience.
The top floor offers three additional bedrooms and a large family bathroom with both bath and separate shower; ideal for guests, older children, or live-in staff. A generous family area completes this floor, providing flexible space for a playroom, lounge, or study area.
Externally to the rear there is a landscaped garden set over two levels and overlooked by a large ground floor terrace. The top level benefits from a generous white stone terrace adjacent to the house, perfect for al fresco dining and entertaining. A central staircase provides access from the top terrace down to the lawned garden where an abundance of mature trees and shrubs provide a great level of privacy and tranquility.
Steps bring you down to the lower level which is used as a play area in addition to storage.
To the front, the property is approached via a paved carriage driveway which provides ample parking for several cars in addition to the garage.
-
Type de propriété
Maison
-
Prix/pied²
$608
-
Consommation
C
Caractéristiques
Caractéristiques
Lot
Intérieur
- Haut plafond
- Bureau
- Cheminée
- Îlot de cuisine
- Jacuzzi
- Bar
- Cuisine ouverte
- Comptoirs en pierre
- Centre de remise en forme / Fitness
Outdoor
Explorez le secteur
Wayneflete Tower Avenue, Esher, Surrey, Elmbridge, Angleterre
Voir sur Google Maps
Prix par sqft
Faible
Élevé

Inscrit il y a 2 ans
Vous vous êtes renseigné sur ce bien
L'agent vous contactera bientôt par
Publié par
2
Annonces
2025
Inscrit
Réserver une visite avec Trevor Rawlings
Choisissez une date et si vous souhaitez une visite virtuelle ou en personne avec l’agent.
Date préférée
Type de visite

Dernière mise à jour
Août 28
Première mise en ligne
Aug 28
Référence de l’annonce
EHS250223
Propriétés similaires à proximité
Nouvelles annonces à Esher



Explorez plus de biens à vendre
Esher, Elmbridge, Angleterre types de propriétés
Esher, Elmbridge, Angleterre Recherches populaires
- Vue panoramique / panoramique propriétés à Esher, Elmbridge, Angleterre
- Propriétés avec Terrasse à Esher, Elmbridge, Angleterre
- Propriétés avec Bar à Esher, Elmbridge, Angleterre
- Propriétés avec Salle de jeux à Esher, Elmbridge, Angleterre
- Propriétés avec Bureau à Esher, Elmbridge, Angleterre
- Vue sur la rivière propriétés à Esher, Elmbridge, Angleterre
- Propriétés avec Jardin à Esher, Elmbridge, Angleterre
- Lotissement sécurisé propriétés à Esher, Elmbridge, Angleterre
- Vie privée propriétés à Esher, Elmbridge, Angleterre
- Moderne propriétés à Esher, Elmbridge, Angleterre
- Constructions neuves propriétés à Esher, Elmbridge, Angleterre
- Propriétés avec Centre de remise en forme / Fitness à Esher, Elmbridge, Angleterre
- Propriétés avec Sauna à Esher, Elmbridge, Angleterre
- Propriétés avec Bibliothèque à Esher, Elmbridge, Angleterre
- Propriétés avec Cave à vins à Esher, Elmbridge, Angleterre
- Propriétés avec Jacuzzi à Esher, Elmbridge, Angleterre
- Propriétés avec Cheminée à Esher, Elmbridge, Angleterre
- Propriétés avec Piscine à Esher, Elmbridge, Angleterre
- Propriétés avec Garage à Esher, Elmbridge, Angleterre
- Propriétés avec Balcon à Esher, Elmbridge, Angleterre
- Propriétés avec Terrain de tennis à Esher, Elmbridge, Angleterre
- Propriétés avec Cuisine ouverte à Esher, Elmbridge, Angleterre
- Rénové propriétés à Esher, Elmbridge, Angleterre
- Propriétés avec Cinéma à Esher, Elmbridge, Angleterre
- Vue sur la mer propriétés à Esher, Elmbridge, Angleterre
Guides et histoires connexes
La confiance des plus grands courtiers du monde
Les agents des propriétés les plus exceptionnelles du monde publient sur JamesEdition.
- Des annonces de Sotheby's, Christie's, BARNES et Engel & Völkers
- Chaque annonce est vérifiée avant sa mise en ligne
- Contactez directement des agents vérifiés
En continuant, vous acceptez nos Conditions et notre Politique de confidentialité.