$5,018,333
Upper Swell, Cheltenham, Gloucestershire
- 6 Chambres
- 3 SdB
- 14,474 Sqft
- Mis à jour: Hier
À propos de la propriété
La description a été traduite automatiquement.
La description est affichée dans la langue d'origine.
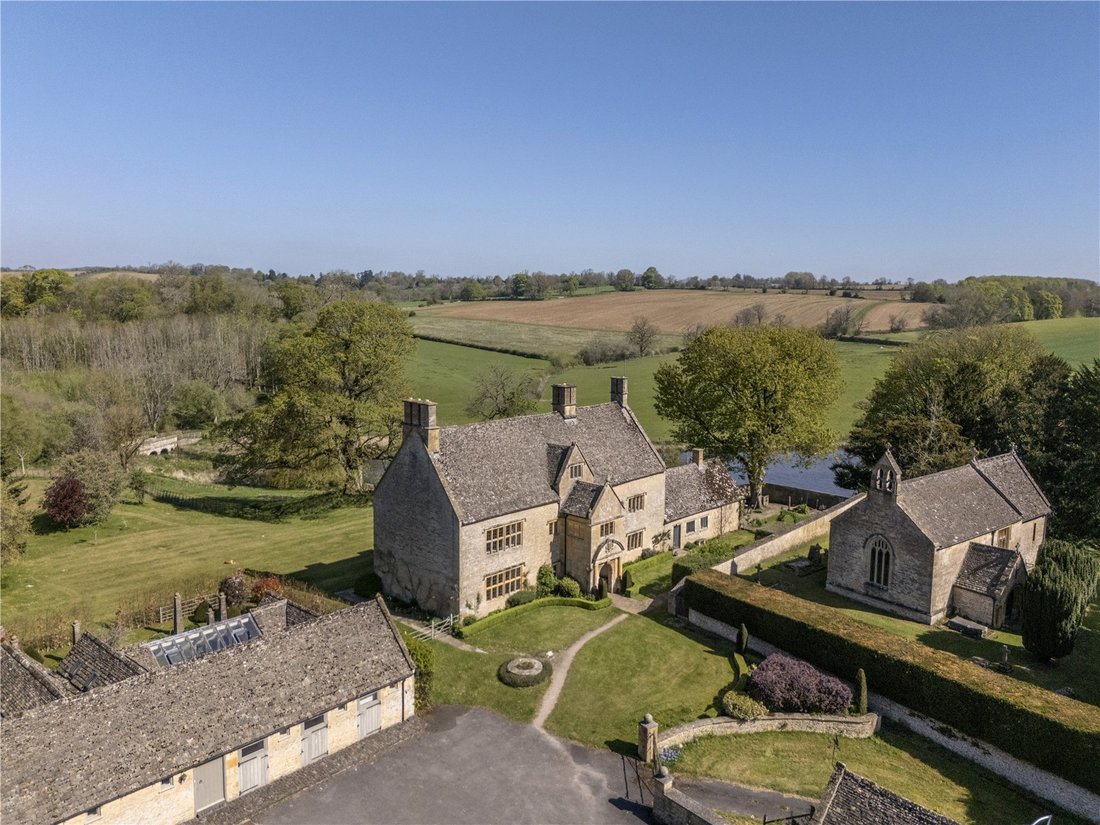
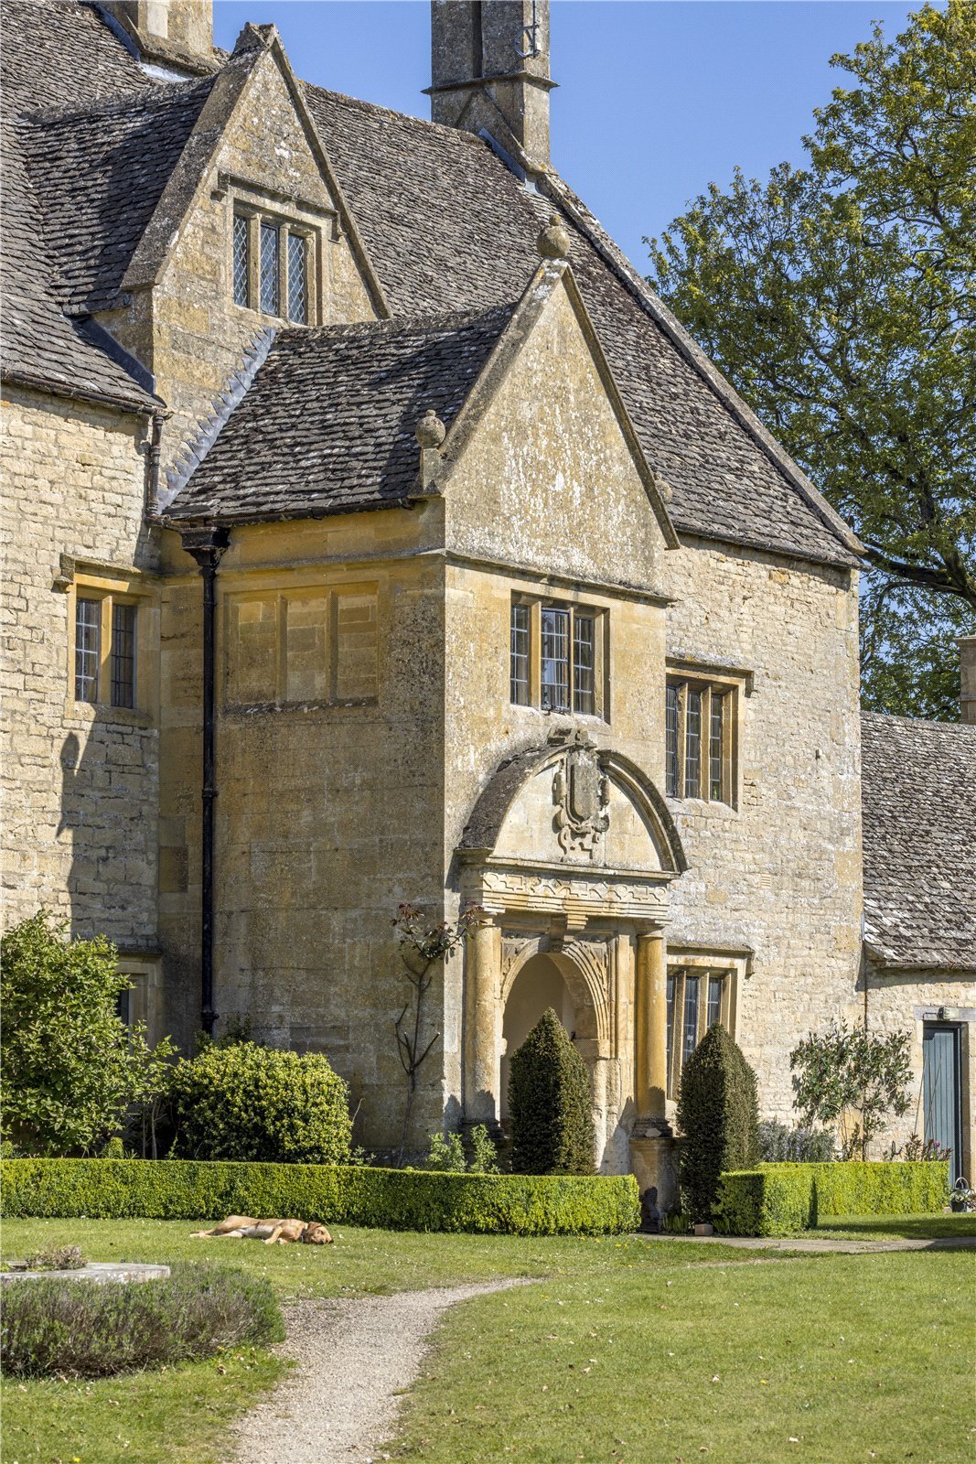
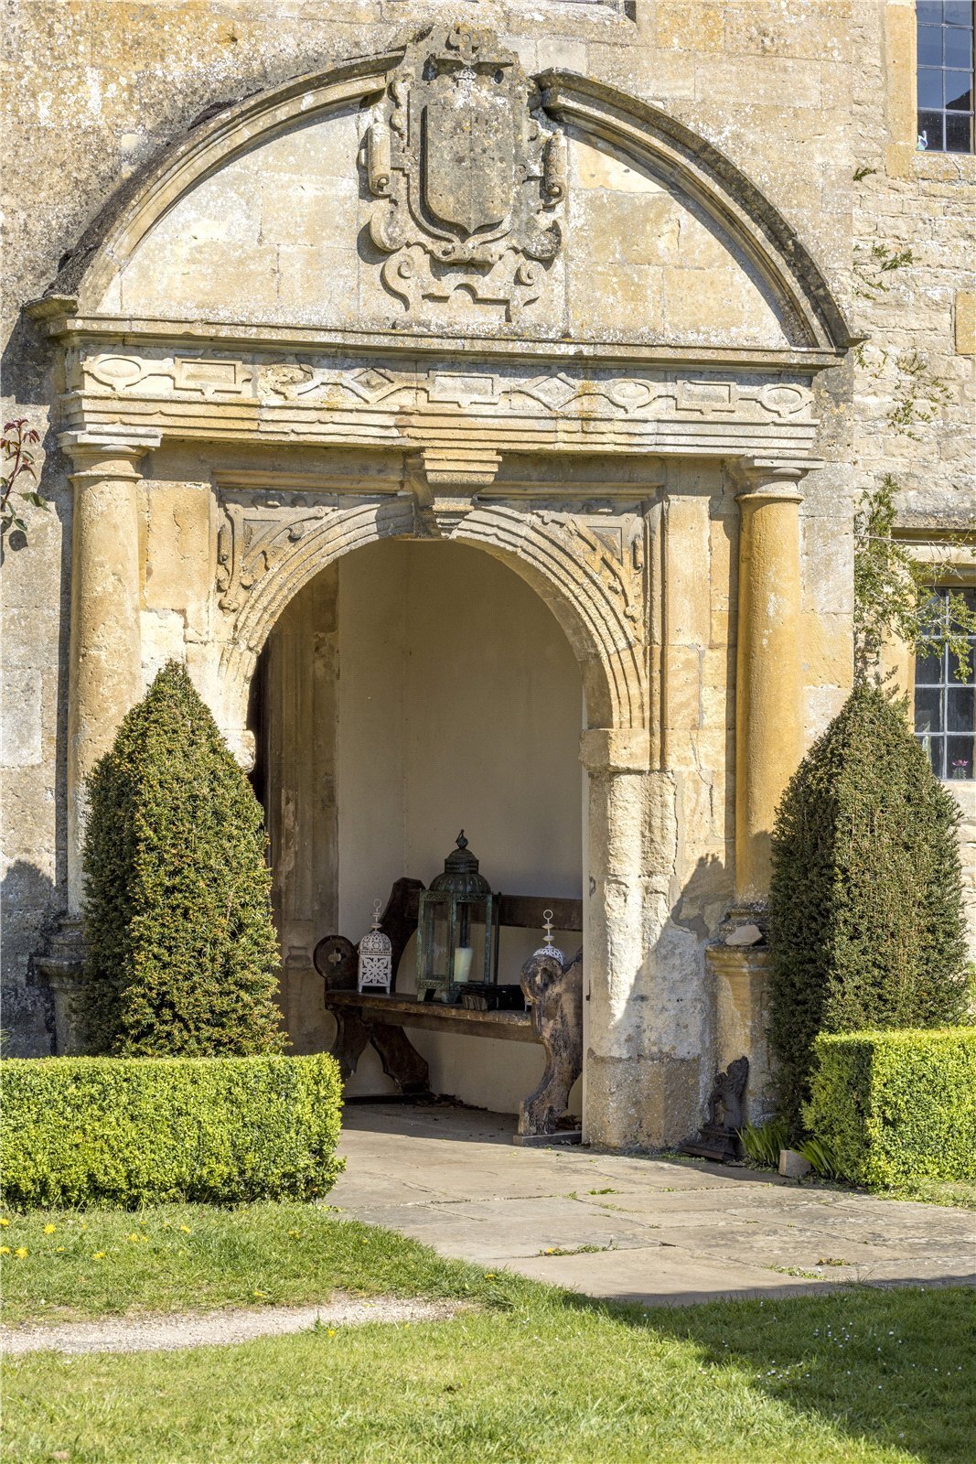
The house is entered via an impressive Jacobean ashlar porch that leads onto the flagstone floored entrance / dining hall with direct views ahead onto the garden. To the left of the entrance hall is the sitting room and drawing room. The two rooms interconnect and would work as a double aspect drawing room creating an impressive entertaining space with views onto the courtyard and gardens.
The house is entered via an impressive Jacobean ashlar porch that leads onto the flagstone floored entrance / dining hall with direct views ahead onto the garden. To the left of the entrance hall is the sitting room and drawing room. The two rooms interconnect and would work as a double aspect drawing room creating an impressive entertaining space with views onto the courtyard and gardens.
To the right of the entrance hall is the kitchen, which has a 4 door Aga and attractive flagstone floors. Of particular note is the family room which is accessed off the kitchen which has oak floors and views over the lake, gardens and fields beyond. The second floor is arranged as three bedrooms, a bathroom and a WC. The first floor is arranged as three bedrooms and two bathrooms. The original upstairs drawing room, complete with Renaissance fireplace, is being used as a guest bedroom.
The Coach House offers flexible accommodation and is situated next to the Manor House and has a link to the Stables (as seen on the floorplan). The accommodation includes a reception hall, drawing room with open fire, kitchen/breakfast room with walk in larder, pantry and a downstairs cloakroom. There are two first floor double bedroom suites both with a dressing room.
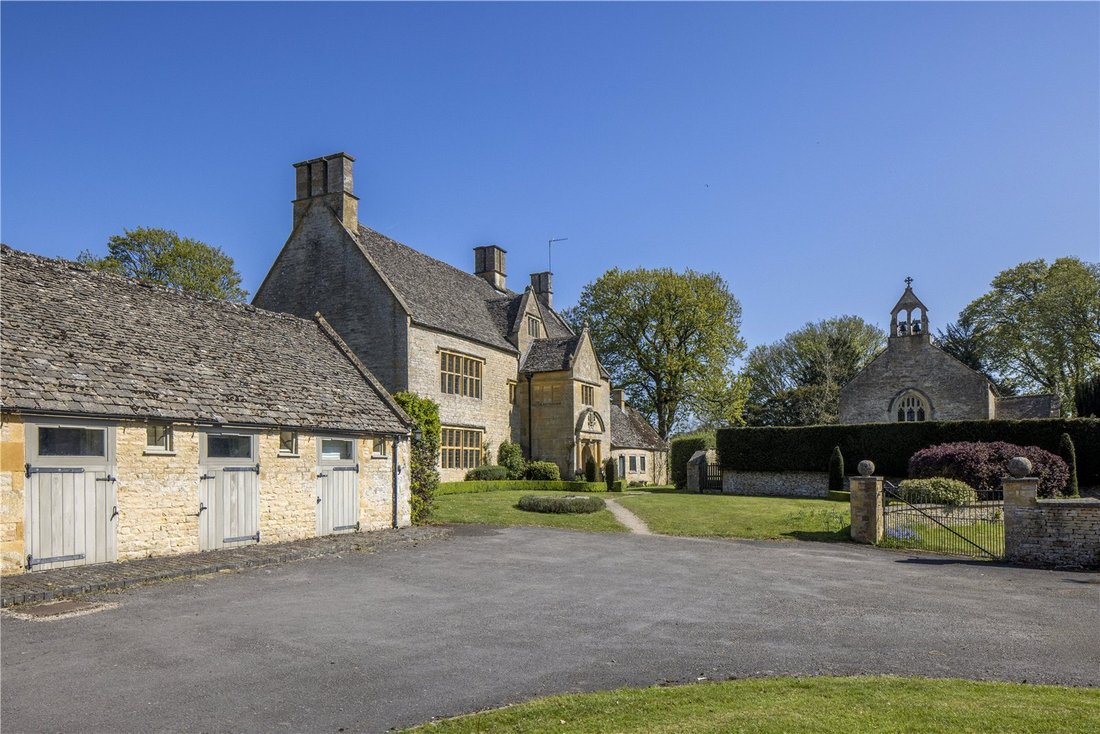
The Stables are situated in front of the Coach House and the accommodation includes a reception hall, dining room, sitting room, kitchen, conservatory, utilities and a double bedroom suite.
The traditional Cotswold stone outbuildings offer a wealth of character and versatility. The impressive threshing barn provides a substantial open space with excellent potential for use as an entertaining or party barn. Opposite the main house, the range of stone outbuildings includes a practical tool store and a snooker room on the ground floor, together with a spacious first-floor room above, featuring charming low beams and accessed via original stone steps. This atmospheric area lends itself beautifully to use as a games room, entertaining space, or studio. Positioned between the wood shed and the white gates is a further useful room, previously utilised as a home office by former occupants, with an additional room beneath offering flexible ancillary space.
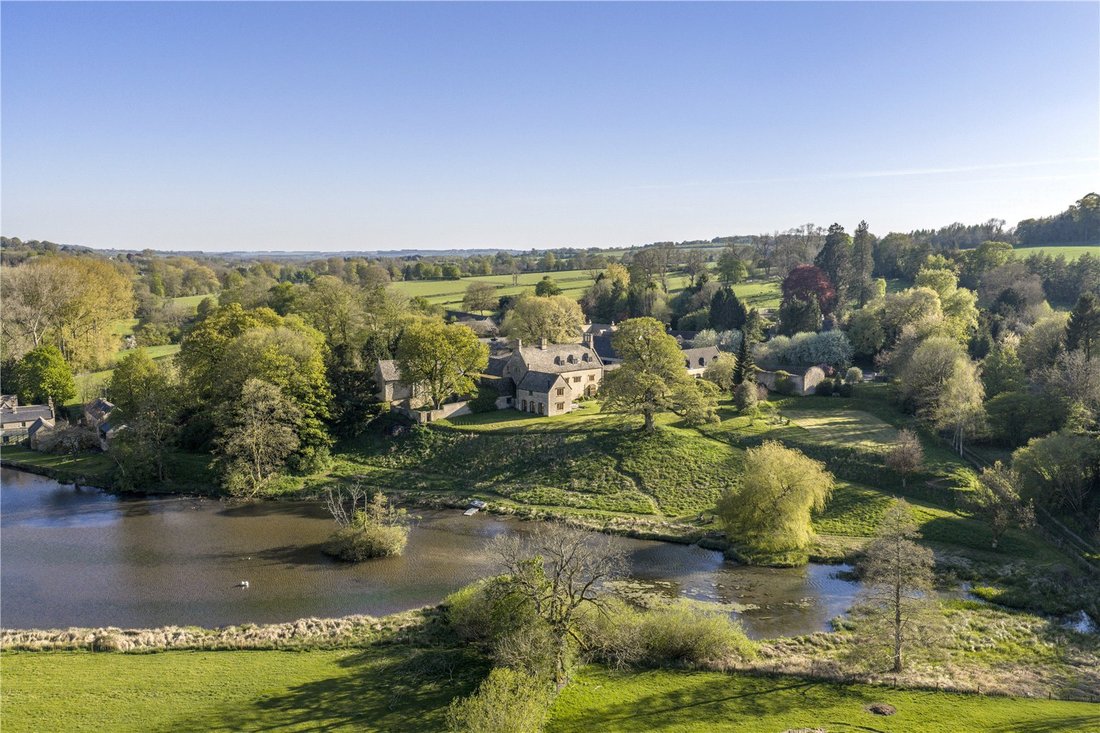
The gardens and grounds are simple in layout and surround the property being mainly lawned with York stone terracing, mature trees, shrubs and herbaceous borders. All parts of the principal garden have a magnificent vista over the mill pond and the surrounding estate with direct pedestrian access to the church yard. There is a grass tennis court, a pony paddock and fishing rights (two rods) on the lake.
To the right of the entrance hall is the kitchen, which has a 4 door Aga and attractive flagstone floors. Of particular note is the family room which is accessed off the kitchen which has oak floors and views over the lake, gardens and fields beyond. The second floor is arranged as three bedrooms, a bathroom and a WC. The first floor is arranged as three bedrooms and two bathrooms. The original upstairs drawing room, complete with Renaissance fireplace, is being used as a guest bedroom.
The Coach House offers flexible accommodation and is situated next to the Manor House and has a link to the Stables (as seen on the floorplan). The accommodation includes a reception hall, drawing room with open fire, kitchen/breakfast room with walk in larder, pantry and a downstairs cloakroom. There are two first floor double bedroom suites both with a dressing room.
The Stables are situated in front of the Coach House and the accommodation includes a reception hall, dining room, sitting room, kitchen, conservatory, utilities and a double bedroom suite.
The traditional Cotswold stone outbuildings offer a wealth of character and versatility. The impressive threshing barn provides a substantial open space with excellent potential for use as an entertaining or party barn. Opposite the main house, the range of stone outbuildings includes a practical tool store and a snooker room on the ground floor, together with a spacious first-floor room above, featuring charming low beams and accessed via original stone steps. This atmospheric area lends itself beautifully to use as a games room, entertaining space, or studio. Positioned between the wood shed and the white gates is a further useful room, previously utilised as a home office by former occupants, with an additional room beneath offering flexible ancillary space.
The gardens and grounds are simple in layout and surround the property being mainly lawned with York stone terracing, mature trees, shrubs and herbaceous borders. All parts of the principal garden have a magnificent vista over the mill pond and the surrounding estate with direct pedestrian access to the church yard. There is a grass tennis court, a pony paddock and fishing rights (two rods) on the lake.
-
Type de propriété
Maison
-
Prix/pied²
$346
-
Consommation
E
Caractéristiques
Explorez le secteur
Upper Swell, Cheltenham, Gloucestershire, Angleterre
Voir sur Google Maps
Prix par sqft
Faible
Élevé

Inscrit il y a 3 ans
Vous vous êtes renseigné sur ce bien
L'agent vous contactera bientôt par
Publié par
2
Annonces
2024
Inscrit
Réserver une visite avec Plum Fenton
Choisissez une date et si vous souhaitez une visite virtuelle ou en personne avec l’agent.
Date préférée
Type de visite

Savills - Country Department
33 Margaret Street, London, W1G 0JD, United Kingdom
Voir le profil de l’agence
Dernière mise à jour
Hier
Première mise en ligne
Sep 17
Référence de l’annonce
SWG250245
Propriétés similaires à proximité
Nouvelles annonces à Gloucestershire

Explorez plus de biens à vendre
Gloucestershire, Angleterre Villes
- Maisons à vendre à Cheltenham, Angleterre
- Maisons à vendre à Tewkesbury, Angleterre
- Maisons à vendre à Stroud, Angleterre
- Maisons à vendre à Charlton Kings, Angleterre
- Maisons à vendre à Cirencester, Angleterre
- Maisons à vendre à Fairford, Angleterre
- Maisons à vendre à Tetbury, Angleterre
- Maisons à vendre à Badgeworth, Angleterre
- Maisons à vendre à Chedworth
- Maisons à vendre à Lechlade, Angleterre
- Maisons à vendre à Twyning, Angleterre
- Maisons à vendre à Aldsworth, Angleterre
- Maisons à vendre à Alkington
- Maisons à vendre à Ampney Crucis, Angleterre
- Maisons à vendre à Apperley, Angleterre
- Maisons à vendre à Blockley, Angleterre
- Maisons à vendre à Bourton-on-the-Hill
- Maisons à vendre à Down Ampney, Angleterre
- Maisons à vendre à Dursley, Angleterre
- Maisons à vendre à Dymock
Gloucestershire, Angleterre types de propriétés
- Maisons à vendre à Gloucestershire, Angleterre
- Campagne à vendre à Gloucestershire, Angleterre
- Villas à vendre à Gloucestershire, Angleterre
- Maisons de campagne à vendre à Gloucestershire, Angleterre
- Appartements à vendre à Gloucestershire, Angleterre
- Bungalows à vendre à Gloucestershire, Angleterre
- Maisons de ville à vendre à Gloucestershire, Angleterre
- Châteaux à vendre à Gloucestershire, Angleterre
Gloucestershire, Angleterre Recherches populaires
- Vue panoramique / panoramique propriétés à Gloucestershire, Angleterre
- Vue sur le lac propriétés à Gloucestershire, Angleterre
- Propriétés avec Terrasse à Gloucestershire, Angleterre
- Propriétés avec Bar à Gloucestershire, Angleterre
- Propriétés avec Salle de jeux à Gloucestershire, Angleterre
- Propriétés avec Bureau à Gloucestershire, Angleterre
- Vue sur la rivière propriétés à Gloucestershire, Angleterre
- Propriétés avec Ascenseur à Gloucestershire, Angleterre
- Vue sur la ville propriétés à Gloucestershire, Angleterre
- Vue sur la montagne propriétés à Gloucestershire, Angleterre
- Propriétés avec Jardin à Gloucestershire, Angleterre
- Propriétés avec Cuisine extérieure à Gloucestershire, Angleterre
- Lotissement sécurisé propriétés à Gloucestershire, Angleterre
- Vie privée propriétés à Gloucestershire, Angleterre
- Au bord de l’eau propriétés à Gloucestershire, Angleterre
- Colline propriétés à Gloucestershire, Angleterre
- Immobilier d’investissement propriétés à Gloucestershire, Angleterre
- Moderne propriétés à Gloucestershire, Angleterre
- Équestre propriétés à Gloucestershire, Angleterre
- Constructions neuves propriétés à Gloucestershire, Angleterre
- Propriétés avec Centre de remise en forme / Fitness à Gloucestershire, Angleterre
- Propriétés avec Sauna à Gloucestershire, Angleterre
- Propriétés avec Hammam à Gloucestershire, Angleterre
- Propriétés avec Bibliothèque à Gloucestershire, Angleterre
- Propriétés avec Climatisation à Gloucestershire, Angleterre
- Propriétés avec Cave à vins à Gloucestershire, Angleterre
- Propriétés avec Jacuzzi à Gloucestershire, Angleterre
- Propriétés avec Cheminée à Gloucestershire, Angleterre
- Propriétés avec Piscine à Gloucestershire, Angleterre
- Propriétés avec Garage à Gloucestershire, Angleterre
- Propriétés avec Balcon à Gloucestershire, Angleterre
- Propriétés avec Terrain de tennis à Gloucestershire, Angleterre
- Propriétés avec Vignoble / Cave à Gloucestershire, Angleterre
- Propriétés avec Cuisine ouverte à Gloucestershire, Angleterre
- Rénové propriétés à Gloucestershire, Angleterre
- Propriétés avec Cinéma à Gloucestershire, Angleterre
- Au bord du lac propriétés à Gloucestershire, Angleterre
- Front de rivière propriétés à Gloucestershire, Angleterre
- Propriétés avec Piscine intérieure à Gloucestershire, Angleterre
- Vue sur la mer propriétés à Gloucestershire, Angleterre
Guides et histoires connexes
La confiance des plus grands courtiers du monde
Les agents des propriétés les plus exceptionnelles du monde publient sur JamesEdition.
- Des annonces de Sotheby's, Christie's, BARNES et Engel & Völkers
- Chaque annonce est vérifiée avant sa mise en ligne
- Contactez directement des agents vérifiés
En continuant, vous acceptez nos Conditions et notre Politique de confidentialité.