$1,472,842
Cedar House, Cirencester
- 5 Chambres
- 2 SdB
- 2,809 Sqft
- Mis à jour: Octobre 28
À propos de la propriété
La description a été traduite automatiquement.
La description est affichée dans la langue d'origine.
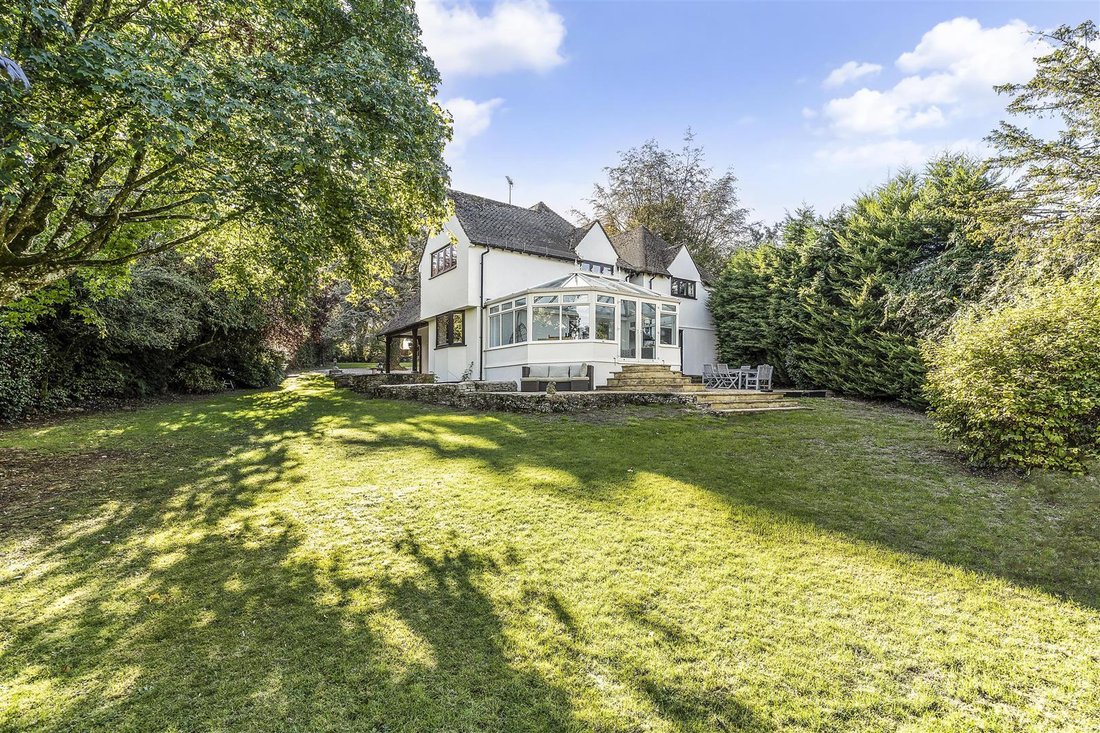
Cedar House, built in the 1930’s as part of an exclusive development designed by Eric Cole Architects, occupies an elevated position within a plot just shy of an acre, situated within the Cotswold National Landscape (formerly known as the AONB).
The house is well suited for family living and entertaining and the accommodation includes, on the ground floor, a sitting room with open fire, separa
The house is well suited for family living and entertaining and the accommodation includes, on the ground floor, a sitting room with open fire, separa
Cedar House, built in the 1930’s as part of an exclusive development designed by Eric Cole Architects, occupies an elevated position within a plot just shy of an acre, situated within the Cotswold National Landscape (formerly known as the AONB).
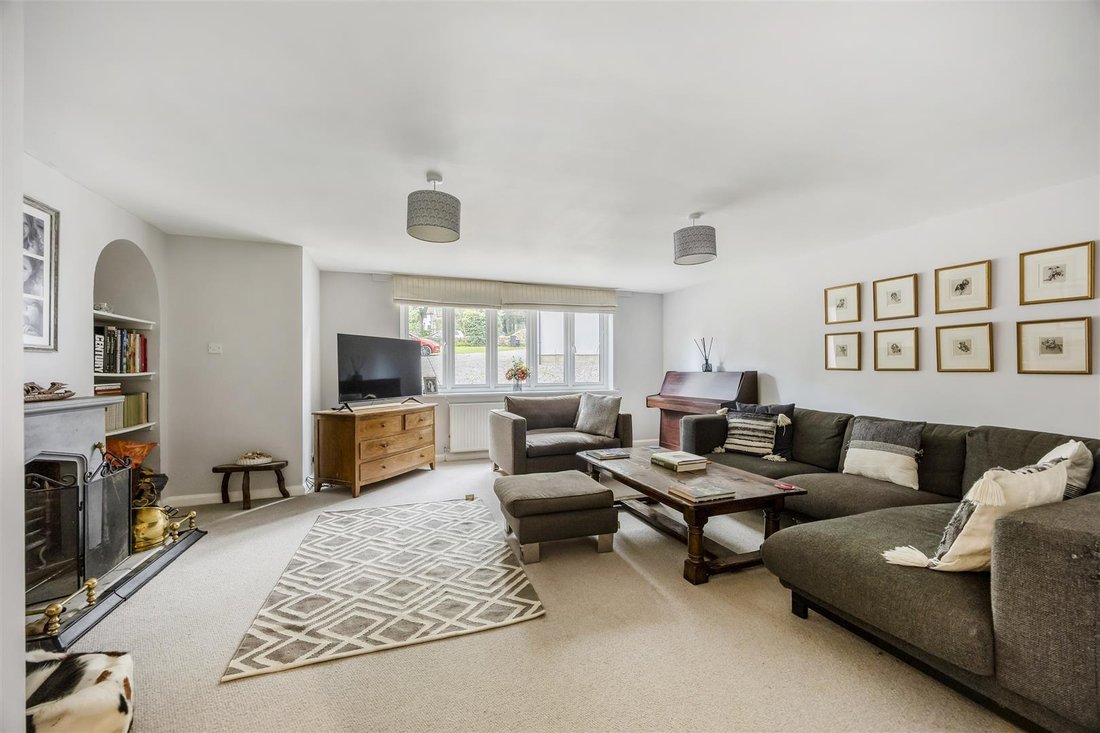
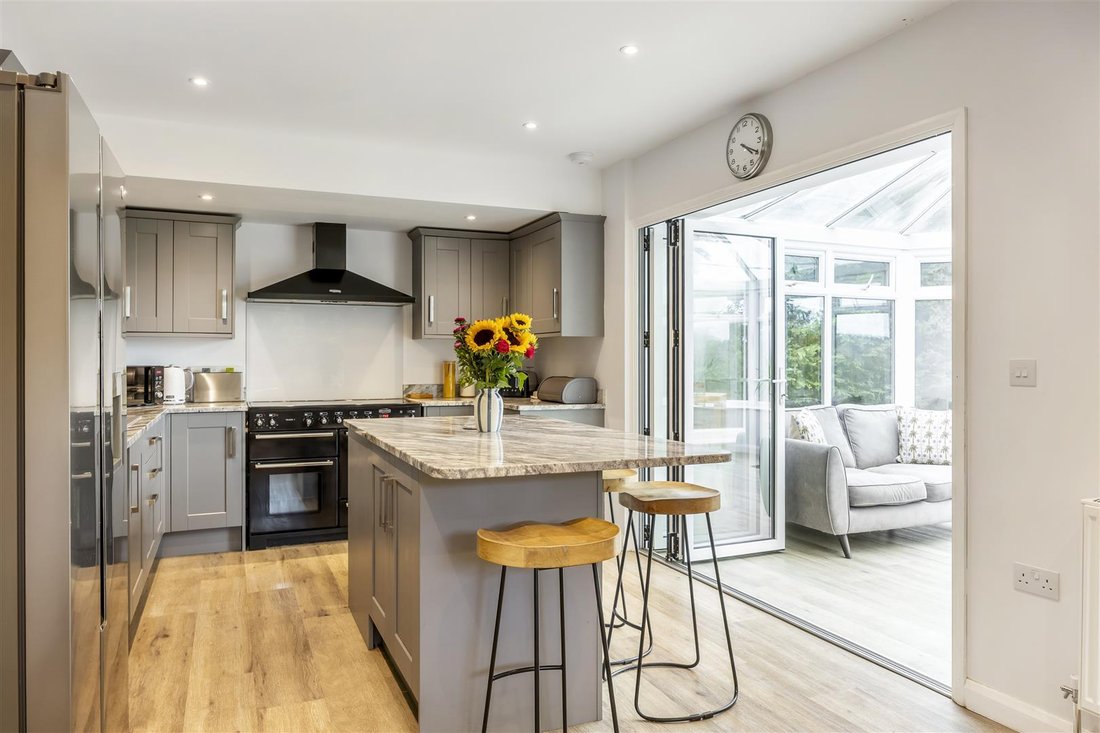
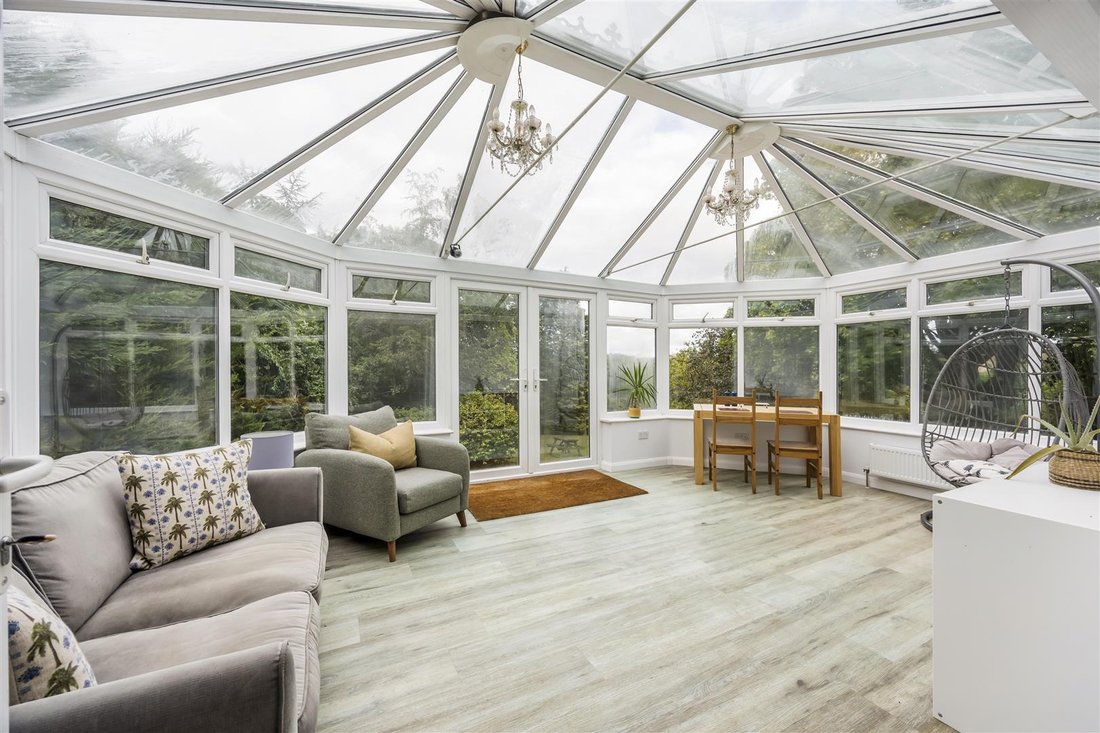
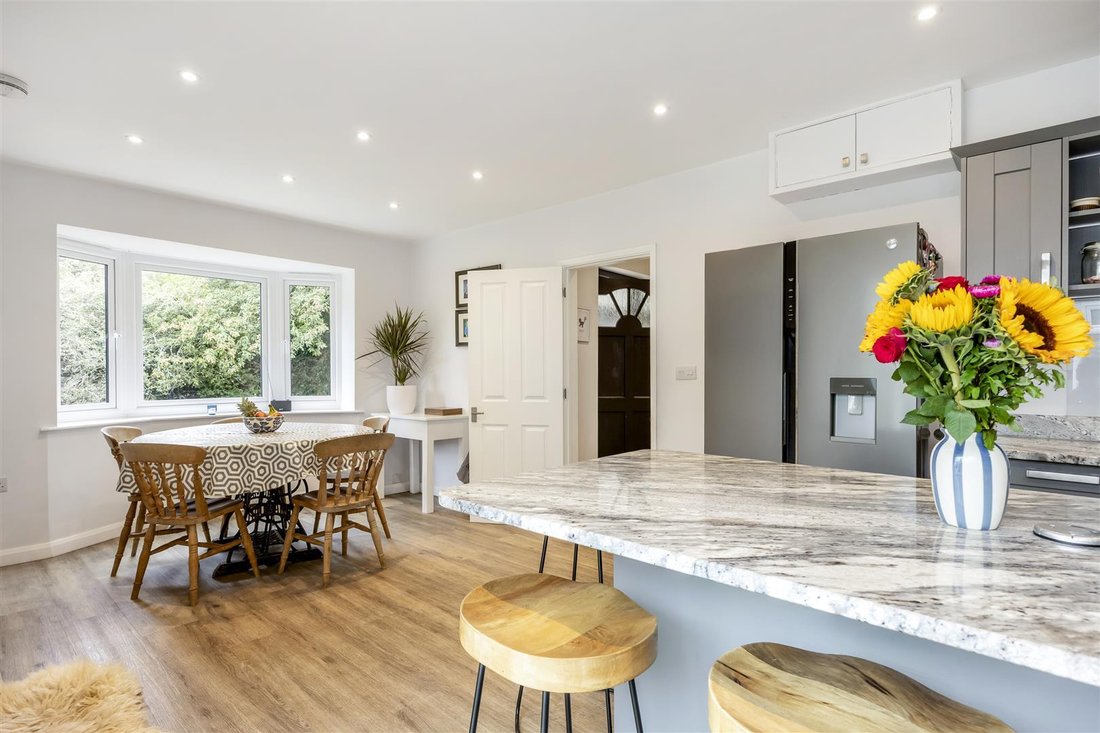
The house is well suited for family living and entertaining and the accommodation includes, on the ground floor, a sitting room with open fire, separate study, a well-fitted kitchen/dining room with marble worktops and electric Rangemaster cooker which leads into the conservatory, a large utility/boot room with access onto the rear garden and separate guest cloakroom.
On the first floor, the principle bedroom has an en suite bathroom with separate shower cubicle and there are four further bedrooms along with a family bathroom. Four of the bedrooms have fitted wardrobes and there is a large attic, boarded and with a skylight, providing valuable additional storage space.
Perrotts Brook is a charming small hamlet less than three miles from Cirencester.
-
Type de propriété
Maison
-
Prix/pied²
$524
Explorez le secteur
Gloucestershire, Angleterre
Voir sur Google Maps
Prix par sqft
Faible
Élevé
Inscrit il y a 1 mois
Vous vous êtes renseigné sur ce bien
L'agent vous contactera bientôt par
Publié par
31
Annonces
2026
Inscrit
Réserver une visite avec the agent
Choisissez une date et si vous souhaitez une visite virtuelle ou en personne avec l’agent.
Date préférée
Type de visite
Dernière mise à jour
Octobre 28
Première mise en ligne
Octobre 28
Référence de l’annonce
34966664
La confiance des plus grands courtiers du monde
Les agents des propriétés les plus exceptionnelles du monde publient sur JamesEdition.
- Des annonces de Sotheby's, Christie's, BARNES et Engel & Völkers
- Chaque annonce est vérifiée avant sa mise en ligne
- Contactez directement des agents vérifiés
En continuant, vous acceptez nos Conditions et notre Politique de confidentialité.