$3,144,822
Trossachs, Callander, Stirlingshire
- 8 Chambres
- 9 SdB
- 11,151 Sqft
- 10.76 Ac lot
- Mis à jour: Septembre 15
- 348
À propos de la propriété
La description a été traduite automatiquement.
La description est affichée dans la langue d'origine.
Les pièces principales, ainsi que les chambres principales, ont été soigneusement aménagées pour maximiser les superbes vues dégagées et la lumière naturelle. Au total, l’hébergement comprend quatre salles de réception principales et huit suites avec huit chambres, le cottage attenant offrant un salon et deux autres chambres. Ensemble, la maison principale, y compris le chalet attenant, s’étend su
The principal rooms, along with the key bedrooms, have been thoughtfully arranged to maximise the superb open views and natural light. In total, the accommodation comprises four main reception rooms and eight bedroom suites, with the adjoining cottage offering a sitting room and two further bedrooms. Together, the principal house including the adjoining cottage extend to approximately 11,151 sq ft
Les pièces principales, ainsi que les chambres principales, ont été soigneusement aménagées pour maximiser les superbes vues dégagées et la lumière naturelle. Au total, l’hébergement comprend quatre salles de réception principales et huit suites avec huit chambres, le cottage attenant offrant un salon et deux autres chambres. Ensemble, la maison principale, y compris le chalet attenant, s’étend sur environ 11 151 pieds carrés.
La maison commence par une impressionnante porte d’entrée qui s’ouvre sur un hall d’entrée lambrissé, menant à l’impressionnant hall de réception, où un élégant escalier mène à l’étage supérieur. Un poêle à bois est installé dans la cheminée centrale du hall et, au fond, les portes s’ouvrent sur des marches en pierre menant à la terrasse donnant sur le loch.
Le salon principal et la salle à manger se trouvent à côté du hall et constituent un espace de divertissement vraiment spécial, aménagé de manière à maximiser les vues spectaculaires sur le loch et au-delà, souvent sur des montagnes enneigées, à travers trois grandes fenêtres, dont deux sont d’élégantes baies. La pièce dispose d’une cheminée centrale en marbre avec poêle à bois, et une porte mène à la salle à whisky adjacente. Au cœur de la maison se trouve une cuisine/salle à manger lumineuse et spacieuse offrant des vues panoramiques spectaculaires. La cuisine est dotée d’armoires sur mesure et d’un grand îlot central avec plan de travail en marbre noir intégrant un bar à petit-déjeuner de Sculleries of Stockbridge. Les appareils intégrés sont fabriqués par Miele et Bosch, et il existe un AGA électrique à trois fours avec système AIMS et un deuxième AGA à deux fours. La cuisine/salle à manger est ouverte avec la salle familiale qui possède trois fenêtres donnant sur le loch et une cheminée en marbre avec poêle à bois. Il existe un système Sonos intégré avec haut-parleurs dans la cuisine ainsi que dans le salon/la salle à manger. La salle de cinéma offre une expérience de visionnage en haute définition, avec des sièges à plusieurs niveaux et un système de son surround immersif. Le rez-de-chaussée est complété par un spacieux local à bagages situé à côté du hall d’entrée avec deux toilettes, une salle de sport/chambre à coucher, une cave à vin au sous-sol, une buanderie avec WC en face et une arrière-cuisine utile avec des plans de travail en acier inoxydable et un réfrigérateur-congélateur de style américain.
Au premier étage, vous trouverez sept chambres joliment décorées et décorées sur le thème de leur caractère. Cinq des chambres sont réparties autour d’un palier central orné de galeries, et deux autres sont accessibles par un couloir. Elles disposent toutes d’une salle d’eau ou d’une salle de bains privative. Un autre escalier depuis le palier principal mène à la magnifique suite du deuxième étage. Il comprend une chambre avec salle de bains privative, un dressing avec magasin et un coin salon central offrant une vue imprenable sur le Loch Achray, Ben Venue et Ben A’an.
CHALET ATTENANT
Il y a un cottage attenant qui a son propre accès depuis la cour arrière de Glenbruach House. Il est idéal pour gérer une activité de location de vacances de courte durée (sous réserve des licences requises), avec un hébergement comprenant une cuisine/salle à manger avec appareils intégrés, un salon, deux chambres et une salle de douche. Le local technique de la maison est situé à côté de l’entrée du chalet et de la porte arrière de la maison.
JARDINS, TERRAINS ET DÉPENDANCES
La maison est entourée de magnifiques jardins paysagers qui s’étendent sur environ 10,76 acres, avec de vastes pelouses, des arbres matures, des brûlures sinueuses et un étang pour la faune. Les forêts naturelles de feuillus créent une barrière protectrice autour des jardins à la française et fournissent un habitat à la faune et à des chants d’oiseaux spectaculaires, notamment des cerfs élaphes, des pics et des aigles royaux dans le parc.
Une terrasse pavée se trouve juste à l’ouest de la maison, offrant un cadre idéal pour les réceptions en plein air et les barbecues tout en profitant de la vue imprenable et du soleil couchant. L’allée traverse des piliers en pierre et des portails électriques, avant de traverser les jardins, de franchir un petit pont et de rejoindre l’arrière de la maison principale où se trouve un vaste parking gravillonné. Derrière cela se trouve un grand garage en bois peint en vert. Cette jolie dépendance est surmontée d’un clocher central et abrite un garage pour quatre voitures et un magasin/atelier de jardinage.
Il y a un charmant stand dans le parc, situé dans la magnifique forêt, qui offre une vue panoramique sur le loch. Il s’agit actuellement d’une enveloppe inhabitable, mais elle avait déjà fait l’objet d’un permis de construire (accordé en 2016 mais aujourd’hui expiré) pour être converti en logement d’une chambre. Vous trouverez de plus amples informations sur le portail de planification du Loch Lomond et des Trossachs (référence : 2016/0093/DET).
La maison commence par une impressionnante porte d’entrée qui s’ouvre sur un hall d’entrée lambrissé, menant à l’impressionnant hall de réception, où un élégant escalier mène à l’étage supérieur. Un poêle à bois est installé dans la cheminée centrale du hall et, au fond, les portes s’ouvrent sur des marches en pierre menant à la terrasse donnant sur le loch.
Le salon principal et la salle à manger se trouvent à côté du hall et constituent un espace de divertissement vraiment spécial, aménagé de manière à maximiser les vues spectaculaires sur le loch et au-delà, souvent sur des montagnes enneigées, à travers trois grandes fenêtres, dont deux sont d’élégantes baies. La pièce dispose d’une cheminée centrale en marbre avec poêle à bois, et une porte mène à la salle à whisky adjacente. Au cœur de la maison se trouve une cuisine/salle à manger lumineuse et spacieuse offrant des vues panoramiques spectaculaires. La cuisine est dotée d’armoires sur mesure et d’un grand îlot central avec plan de travail en marbre noir intégrant un bar à petit-déjeuner de Sculleries of Stockbridge. Les appareils intégrés sont fabriqués par Miele et Bosch, et il existe un AGA électrique à trois fours avec système AIMS et un deuxième AGA à deux fours. La cuisine/salle à manger est ouverte avec la salle familiale qui possède trois fenêtres donnant sur le loch et une cheminée en marbre avec poêle à bois. Il existe un système Sonos intégré avec haut-parleurs dans la cuisine ainsi que dans le salon/la salle à manger. La salle de cinéma offre une expérience de visionnage en haute définition, avec des sièges à plusieurs niveaux et un système de son surround immersif. Le rez-de-chaussée est complété par un spacieux local à bagages situé à côté du hall d’entrée avec deux toilettes, une salle de sport/chambre à coucher, une cave à vin au sous-sol, une buanderie avec WC en face et une arrière-cuisine utile avec des plans de travail en acier inoxydable et un réfrigérateur-congélateur de style américain.
Au premier étage, vous trouverez sept chambres joliment décorées et décorées sur le thème de leur caractère. Cinq des chambres sont réparties autour d’un palier central orné de galeries, et deux autres sont accessibles par un couloir. Elles disposent toutes d’une salle d’eau ou d’une salle de bains privative. Un autre escalier depuis le palier principal mène à la magnifique suite du deuxième étage. Il comprend une chambre avec salle de bains privative, un dressing avec magasin et un coin salon central offrant une vue imprenable sur le Loch Achray, Ben Venue et Ben A’an.
CHALET ATTENANT
Il y a un cottage attenant qui a son propre accès depuis la cour arrière de Glenbruach House. Il est idéal pour gérer une activité de location de vacances de courte durée (sous réserve des licences requises), avec un hébergement comprenant une cuisine/salle à manger avec appareils intégrés, un salon, deux chambres et une salle de douche. Le local technique de la maison est situé à côté de l’entrée du chalet et de la porte arrière de la maison.
JARDINS, TERRAINS ET DÉPENDANCES
La maison est entourée de magnifiques jardins paysagers qui s’étendent sur environ 10,76 acres, avec de vastes pelouses, des arbres matures, des brûlures sinueuses et un étang pour la faune. Les forêts naturelles de feuillus créent une barrière protectrice autour des jardins à la française et fournissent un habitat à la faune et à des chants d’oiseaux spectaculaires, notamment des cerfs élaphes, des pics et des aigles royaux dans le parc.
Une terrasse pavée se trouve juste à l’ouest de la maison, offrant un cadre idéal pour les réceptions en plein air et les barbecues tout en profitant de la vue imprenable et du soleil couchant. L’allée traverse des piliers en pierre et des portails électriques, avant de traverser les jardins, de franchir un petit pont et de rejoindre l’arrière de la maison principale où se trouve un vaste parking gravillonné. Derrière cela se trouve un grand garage en bois peint en vert. Cette jolie dépendance est surmontée d’un clocher central et abrite un garage pour quatre voitures et un magasin/atelier de jardinage.
Il y a un charmant stand dans le parc, situé dans la magnifique forêt, qui offre une vue panoramique sur le loch. Il s’agit actuellement d’une enveloppe inhabitable, mais elle avait déjà fait l’objet d’un permis de construire (accordé en 2016 mais aujourd’hui expiré) pour être converti en logement d’une chambre. Vous trouverez de plus amples informations sur le portail de planification du Loch Lomond et des Trossachs (référence : 2016/0093/DET).
The principal rooms, along with the key bedrooms, have been thoughtfully arranged to maximise the superb open views and natural light. In total, the accommodation comprises four main reception rooms and eight bedroom suites, with the adjoining cottage offering a sitting room and two further bedrooms. Together, the principal house including the adjoining cottage extend to approximately 11,151 sq ft.
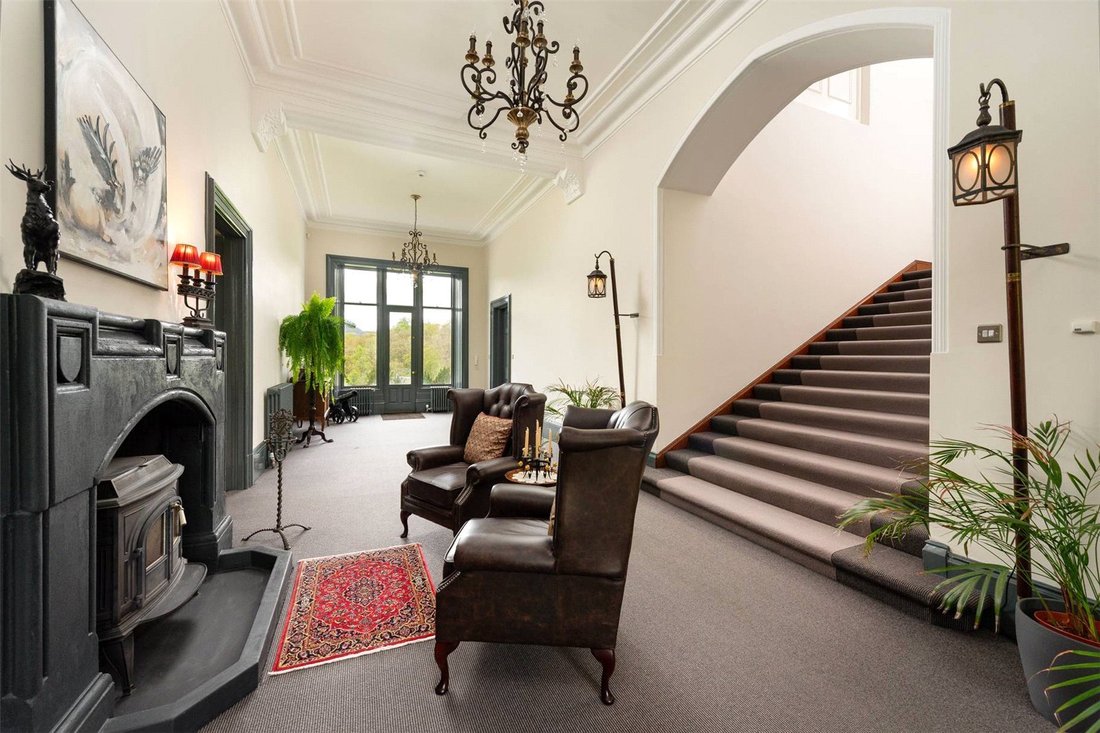
The house begins with an impressive front door which opens into a timber panelled entrance hall, leading through to the impressive reception hall, where an elegant staircase rises to the upper floor. A woodburning stove is set within the hall’s central fireplace, and at the far end doors open onto stone steps leading down to the loch-facing terrace.
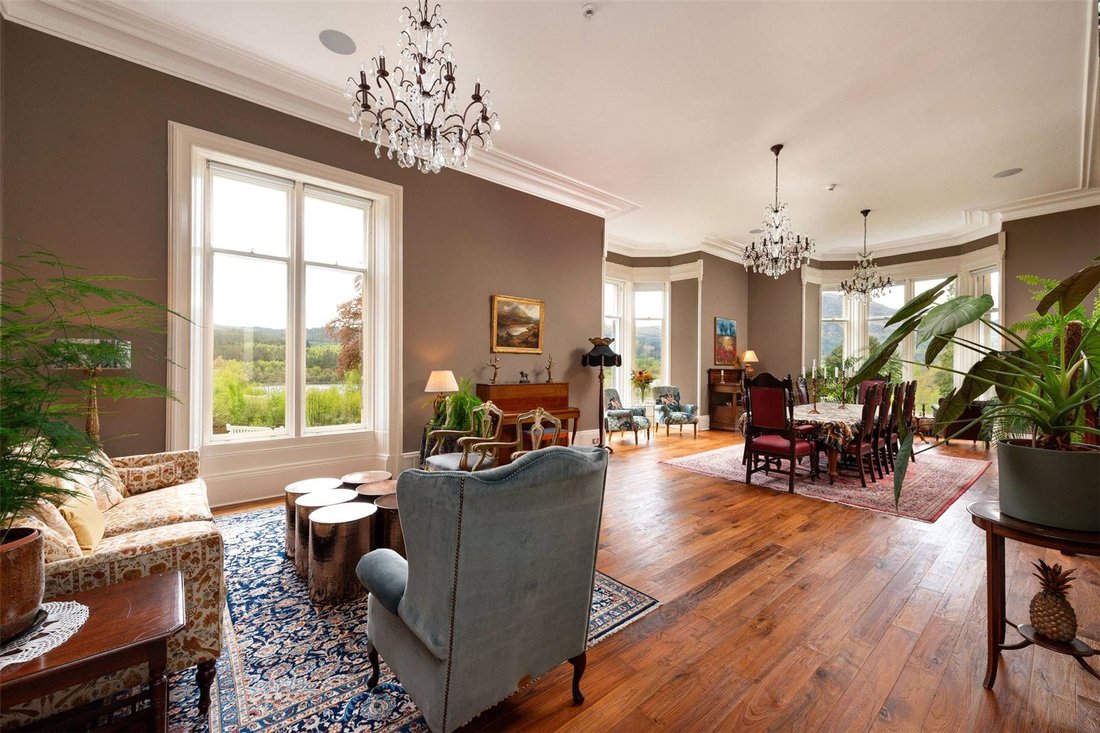
The principal drawing / dining room sits off the hall, and is a truly special entertaining space, arranged to maximise the spectacular views across the loch and beyond – often of snow-capped mountains – through three large windows, two of which are elegant bays. The room features a central marble fireplace with wood-burning stove, and a doorway leads through to the adjacent whisky room/snug. At the heart of the house is a bright and spacious kitchen / dining room with spectacular panoramic views. The kitchen features bespoke cabinetry and a large central island with black marble worktop incorporating a breakfast bar by Sculleries of Stockbridge. Integrated appliances are by Miele and Bosch, and there is a three oven electric AGA with AIMS system, and a second two-oven AGA. The kitchen / dining room is open-plan with the family room which has three loch-facing windows, and a marble fireplace with wood burning stove. There is an integrated Sonos system with speakers in the kitchen as well as the drawing / dining room. The cinema room provides a high definition viewing experience, complete with tiered seating and an immersive surround sound system. The ground floor is completed by a spacious boot room situated off the entrance hall with two WCs, a gym / bedroom, understairs wine store, a laundry room with WC opposite, and a useful back kitchen with stainless steel worktops and an American style fridge freezer.
On the first floor there are seven beautifully decorated, and characterfully themed bedrooms. Five of the rooms are set around a central galleried landing, and a further two are approached by a corridor. All of them have en suite shower rooms or bathrooms. A further staircase from the main landing leads up to the magnificent second floor suite. Here there is a bedroom with en suite bathroom, a dressing room with store, and a central sitting area with elevated views over Loch Achray, Ben Venue and Ben A’an.
ADJOINING COTTAGE
There is an adjoining cottage which has its own access from Glenbruach House’s rear courtyard. It is ideal for running a short term holiday let business (subject to the required licensing), with accommodation comprising a kitchen / dining room with integrated appliances, sitting room, two bedrooms, and a shower room. The plant room for the house is located adjacent to the entrance to the cottage, and the back door to the house.
GARDENS, GROUNDS AND OUTHOUSES
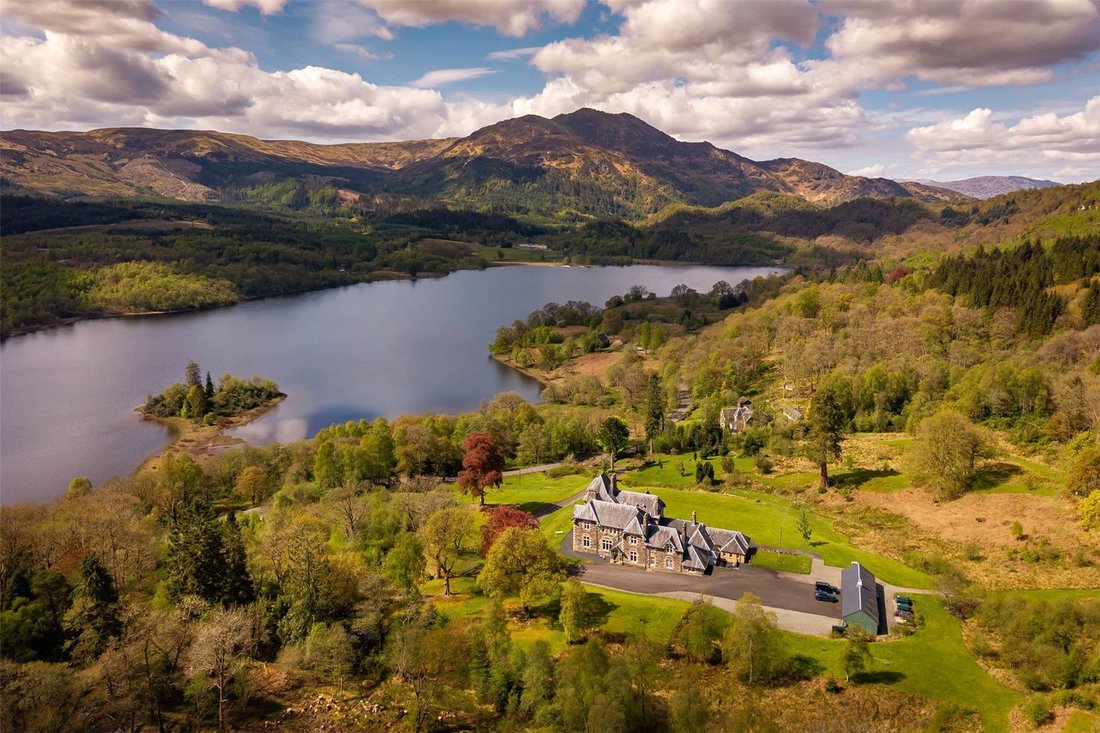
The house is set amidst beautifully landscaped gardens which extend to about 10.76 acres, with sweeping lawns, mature trees, winding burns and a wildlife pond. Natural broadleaf woodland creates a protective barrier around the formal gardens, and provides a habitat for wildlife and spectacular birdsong, with red deer, woodpeckers and golden eagles often seen in the grounds.
A paved terrace sits immediately to the west of the house, providing an ideal setting for outdoor entertaining and barbecues whilst taking in the stunning views and setting sun. The driveway passes through stone pillars and electric gates, before sweeping up through the gardens, over a small bridge and to the rear of the main house where there is a generous gravelled parking area. Behind this is a large, green-painted timber garage. This attractive outbuilding has a central clocktower overhead, and holds garaging for four cars, and garden store / workshop.
There is a charming bothy in the grounds, set in the beautiful woodland, which has panoramic views over the loch. It is currently an uninhabitable shell, but once had planning permission (granted in 2016 but now lapsed) for conversion into a one bedroom dwelling. More information can be found on the Loch Lomond and The Trossachs planning portal (reference: 2016/0093/DET).
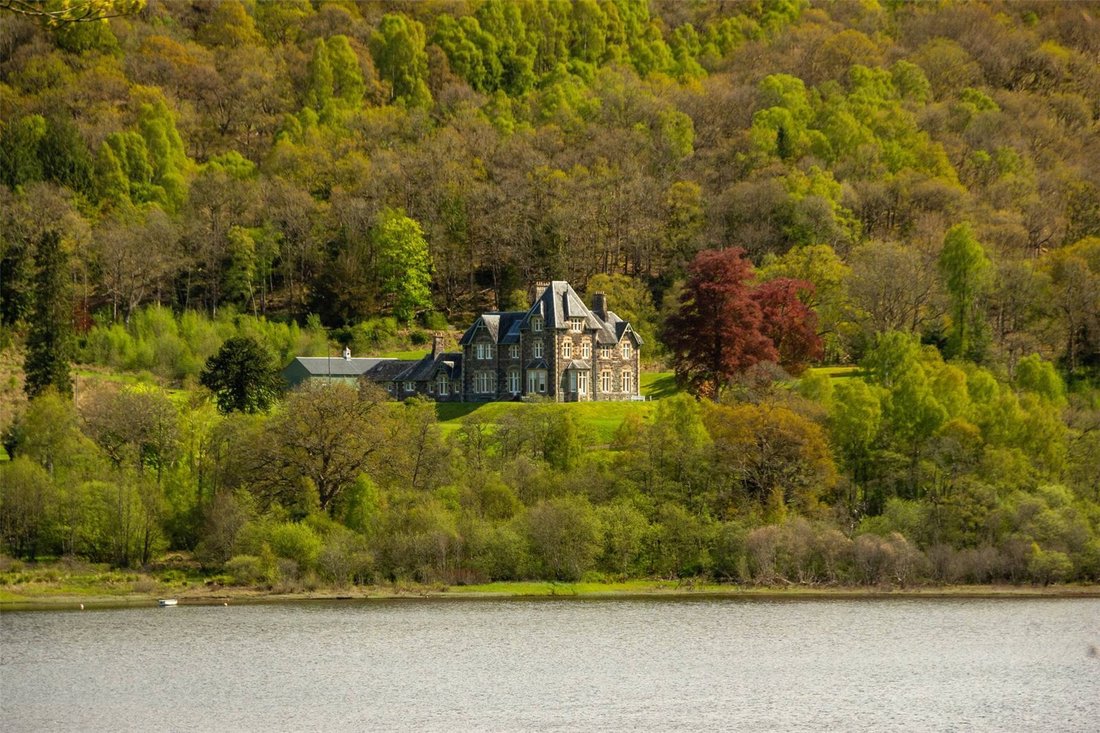
Glenbruach sits in a spectacular elevated position with outstanding open aspects across Loch Achray. The house is set in about 10.95 acres of beautifully mature grounds and framed by some of Scotland’s most striking rural scenery of the Loch Lomond and The Trossachs National Park.
The house is situated about a mile away from the charming village of Brig O’Turk, which has a charming tea room. The popular town of Callander is about 8 miles to the east and offers an excellent selection of independent shops, cafés and restaurants. Other local restaurants include Scott’s Bistro, Steamship Café on Loch Katrine, and Venachar Lochside. Callander also has a primary school and secondary education at McLaren High School. There is a leisure centre with a swimming pool in the town and an 18 hole golf course. Stirling, approximately 25 miles to the southeast, offers more extensive shopping including a Waitrose, along with leisure and cultural facilities and a mainline railway station providing regular services to Glasgow and Edinburgh, as well as a direct LNER service to London Kings Cross, and the Caledonian Sleeper service to London Euston. Glasgow Airport is 38 miles to the south, and Edinburgh Airport is 52 miles to the southeast.
For those with an appreciation of the outdoors, Glenbruach sits in the heart of The Trossachs National Park, an area renowned for its outstanding natural beauty. The surrounding landscape offers superb walking routes for all levels, including the local hills such as Ben Ledi, Ben Venue and Ben A’an, and cycling in the Queen Elizabeth Forest. There are a number of golf courses locally including those at the world famous Gleneagles Hotel with its three championship courses (30.5 miles), together with plentiful opportunities for water sports and country pursuits.
All distances are approximate.
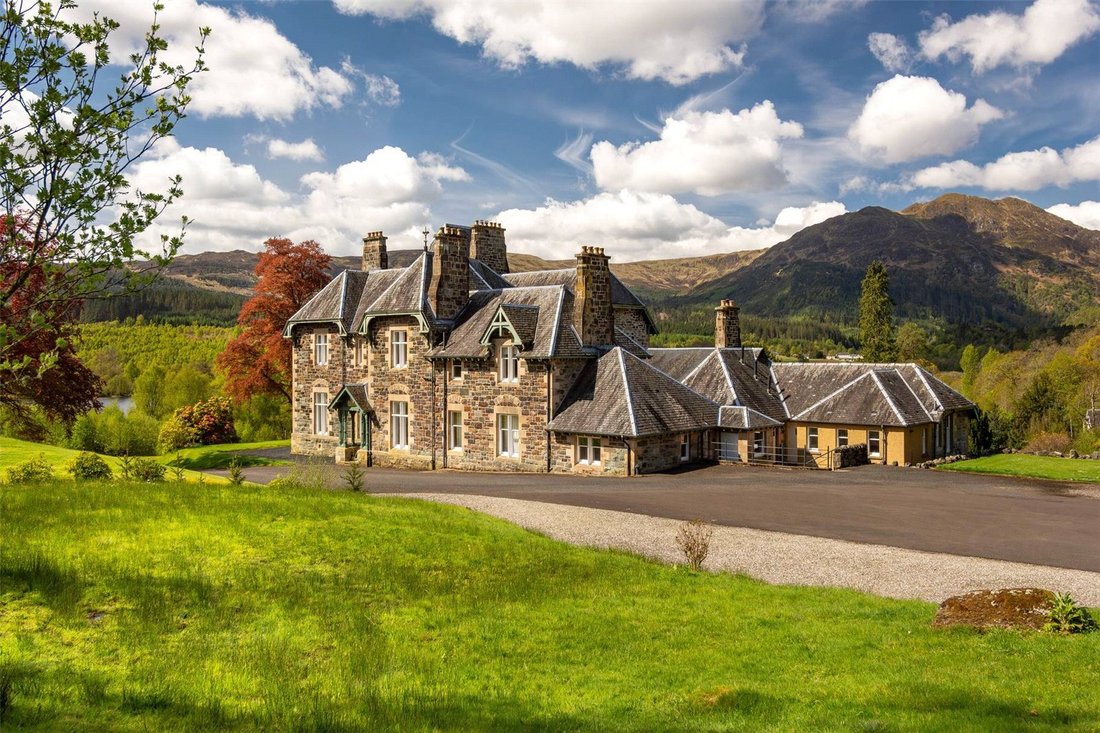
Glenbruach is an impressive Victorian country house, beautifully positioned in one of the most striking landscapes within the Loch Lomond and Trossachs National Park, and central Scotland. The house sits in a superbly elevated position in about 10.76 acres of stunning private gardens and grounds, granting the house panoramic views across Loch Achray and towards Ben Venue and Ben A’an. Despite its stunning rural setting, the house is remarkably accessible, with Stirling (23 miles), Glasgow (30 miles) and Edinburgh (55 miles) all easily reached.
Built in the 1870s for the Dunsmure family as their principal residence, Glenbruach subsequently became a nursing home in the 1950s, then a B&B in the 1990s. Between 2012 and 2014, the property was extensively refurbished and entirely modernised, transforming it back into an exceptional residential country house. The works included new hardwood sash and case windows throughout, fully upgraded plumbing and electrics, installation of an oil fired heating system, cold water filtration system and renewed sub-floor insulation. Externally, there were extensive works to the roof, chimneys, rainwater goods, and pointing, as well as the construction of the extensive garaging. The current owners have also carried out significant improvements, including a programme of redecorating in more recent years. All enhancements to Glenbruach have been carried out with great care, ensuring that the property retains an abundance of architectural integrity and traditional character. The house maintains a wealth of period features, including attractive stained glass windows, original fireplaces, and beautifully detailed cornicing throughout the reception rooms, halls and some of the bedrooms.
Services - Mains electricity. Private spring water supply with large holding tank and high capacity filtration system. Private drainage to septic tank. Oil fired central heating. Full fibre broadband to the property.
Tax band - Stirling Council tax band H
Bruach Lodge - Once the gate lodge to Glenbruach House, available by separate negotiation (Home Report Valuation - £250,000). Accommodation: kitchen, sitting room, two bedrooms and bathroom. Council Tax Band D. Tenant currently in situ on an annual rolling short-assured tenancy agreement (expiring July 2027). The tenant comes highly recommended by the owners.
National Park - Glenbruach House is situated in the Loch Lomond and The Trossachs National Park.
Japanese Knotweed - There is a treatment plan in place to eradicate Japanese Knotweed found in the grounds.
Fixtures & Fittings - Carpets, blinds, and integrated white goods are included in the sale. Curtains are included, except for two pairs in bedroom 4 and 5. Light fittings are included except for the chandeliers in bedroom 1, 4 and 5, and the ceiling light in bedroom 3.
Servitude rights, burdens and wayleaves - The property is sold subject to and with the benefit of all servitude rights, burdens, reservations and wayleaves, including rights of access and rights of way, whether public or private, light, support, drainage, water and wayleaves for masts, pylons, stays, cable, drains and water, gas and other pipes, whether contained in the Title Deeds or informally constituted and whether referred to in the General Remarks and Stipulations or not. The Purchaser(s) will be held to have satisfied himself as to the nature of all such servitude rights and others.
Offers - Offers, in Scottish legal form, must be submitted by your solicitor to the Selling Agents. It is intended to set a closing date but the seller reserves the right to negotiate a sale with a single party. All genuinely interested parties are advised to instruct their solicitor to note their interest with the Selling Agents immediately after inspection.
Deposit - A deposit of 10% of the purchase price may be required. It will be paid within 7 days of the conclusion of Missives. The deposit will be non-returnable in the event of the Purchaser(s) failing to complete the sale for reasons not attributable to the Seller or his agents.
Photographs: May 2026
Brochure Code: 260413
The house begins with an impressive front door which opens into a timber panelled entrance hall, leading through to the impressive reception hall, where an elegant staircase rises to the upper floor. A woodburning stove is set within the hall’s central fireplace, and at the far end doors open onto stone steps leading down to the loch-facing terrace.
The principal drawing / dining room sits off the hall, and is a truly special entertaining space, arranged to maximise the spectacular views across the loch and beyond – often of snow-capped mountains – through three large windows, two of which are elegant bays. The room features a central marble fireplace with wood-burning stove, and a doorway leads through to the adjacent whisky room/snug. At the heart of the house is a bright and spacious kitchen / dining room with spectacular panoramic views. The kitchen features bespoke cabinetry and a large central island with black marble worktop incorporating a breakfast bar by Sculleries of Stockbridge. Integrated appliances are by Miele and Bosch, and there is a three oven electric AGA with AIMS system, and a second two-oven AGA. The kitchen / dining room is open-plan with the family room which has three loch-facing windows, and a marble fireplace with wood burning stove. There is an integrated Sonos system with speakers in the kitchen as well as the drawing / dining room. The cinema room provides a high definition viewing experience, complete with tiered seating and an immersive surround sound system. The ground floor is completed by a spacious boot room situated off the entrance hall with two WCs, a gym / bedroom, understairs wine store, a laundry room with WC opposite, and a useful back kitchen with stainless steel worktops and an American style fridge freezer.
On the first floor there are seven beautifully decorated, and characterfully themed bedrooms. Five of the rooms are set around a central galleried landing, and a further two are approached by a corridor. All of them have en suite shower rooms or bathrooms. A further staircase from the main landing leads up to the magnificent second floor suite. Here there is a bedroom with en suite bathroom, a dressing room with store, and a central sitting area with elevated views over Loch Achray, Ben Venue and Ben A’an.
ADJOINING COTTAGE
There is an adjoining cottage which has its own access from Glenbruach House’s rear courtyard. It is ideal for running a short term holiday let business (subject to the required licensing), with accommodation comprising a kitchen / dining room with integrated appliances, sitting room, two bedrooms, and a shower room. The plant room for the house is located adjacent to the entrance to the cottage, and the back door to the house.
GARDENS, GROUNDS AND OUTHOUSES
The house is set amidst beautifully landscaped gardens which extend to about 10.76 acres, with sweeping lawns, mature trees, winding burns and a wildlife pond. Natural broadleaf woodland creates a protective barrier around the formal gardens, and provides a habitat for wildlife and spectacular birdsong, with red deer, woodpeckers and golden eagles often seen in the grounds.
A paved terrace sits immediately to the west of the house, providing an ideal setting for outdoor entertaining and barbecues whilst taking in the stunning views and setting sun. The driveway passes through stone pillars and electric gates, before sweeping up through the gardens, over a small bridge and to the rear of the main house where there is a generous gravelled parking area. Behind this is a large, green-painted timber garage. This attractive outbuilding has a central clocktower overhead, and holds garaging for four cars, and garden store / workshop.
There is a charming bothy in the grounds, set in the beautiful woodland, which has panoramic views over the loch. It is currently an uninhabitable shell, but once had planning permission (granted in 2016 but now lapsed) for conversion into a one bedroom dwelling. More information can be found on the Loch Lomond and The Trossachs planning portal (reference: 2016/0093/DET).
Glenbruach sits in a spectacular elevated position with outstanding open aspects across Loch Achray. The house is set in about 10.95 acres of beautifully mature grounds and framed by some of Scotland’s most striking rural scenery of the Loch Lomond and The Trossachs National Park.
The house is situated about a mile away from the charming village of Brig O’Turk, which has a charming tea room. The popular town of Callander is about 8 miles to the east and offers an excellent selection of independent shops, cafés and restaurants. Other local restaurants include Scott’s Bistro, Steamship Café on Loch Katrine, and Venachar Lochside. Callander also has a primary school and secondary education at McLaren High School. There is a leisure centre with a swimming pool in the town and an 18 hole golf course. Stirling, approximately 25 miles to the southeast, offers more extensive shopping including a Waitrose, along with leisure and cultural facilities and a mainline railway station providing regular services to Glasgow and Edinburgh, as well as a direct LNER service to London Kings Cross, and the Caledonian Sleeper service to London Euston. Glasgow Airport is 38 miles to the south, and Edinburgh Airport is 52 miles to the southeast.
For those with an appreciation of the outdoors, Glenbruach sits in the heart of The Trossachs National Park, an area renowned for its outstanding natural beauty. The surrounding landscape offers superb walking routes for all levels, including the local hills such as Ben Ledi, Ben Venue and Ben A’an, and cycling in the Queen Elizabeth Forest. There are a number of golf courses locally including those at the world famous Gleneagles Hotel with its three championship courses (30.5 miles), together with plentiful opportunities for water sports and country pursuits.
All distances are approximate.
Glenbruach is an impressive Victorian country house, beautifully positioned in one of the most striking landscapes within the Loch Lomond and Trossachs National Park, and central Scotland. The house sits in a superbly elevated position in about 10.76 acres of stunning private gardens and grounds, granting the house panoramic views across Loch Achray and towards Ben Venue and Ben A’an. Despite its stunning rural setting, the house is remarkably accessible, with Stirling (23 miles), Glasgow (30 miles) and Edinburgh (55 miles) all easily reached.
Built in the 1870s for the Dunsmure family as their principal residence, Glenbruach subsequently became a nursing home in the 1950s, then a B&B in the 1990s. Between 2012 and 2014, the property was extensively refurbished and entirely modernised, transforming it back into an exceptional residential country house. The works included new hardwood sash and case windows throughout, fully upgraded plumbing and electrics, installation of an oil fired heating system, cold water filtration system and renewed sub-floor insulation. Externally, there were extensive works to the roof, chimneys, rainwater goods, and pointing, as well as the construction of the extensive garaging. The current owners have also carried out significant improvements, including a programme of redecorating in more recent years. All enhancements to Glenbruach have been carried out with great care, ensuring that the property retains an abundance of architectural integrity and traditional character. The house maintains a wealth of period features, including attractive stained glass windows, original fireplaces, and beautifully detailed cornicing throughout the reception rooms, halls and some of the bedrooms.
Services - Mains electricity. Private spring water supply with large holding tank and high capacity filtration system. Private drainage to septic tank. Oil fired central heating. Full fibre broadband to the property.
Tax band - Stirling Council tax band H
Bruach Lodge - Once the gate lodge to Glenbruach House, available by separate negotiation (Home Report Valuation - £250,000). Accommodation: kitchen, sitting room, two bedrooms and bathroom. Council Tax Band D. Tenant currently in situ on an annual rolling short-assured tenancy agreement (expiring July 2027). The tenant comes highly recommended by the owners.
National Park - Glenbruach House is situated in the Loch Lomond and The Trossachs National Park.
Japanese Knotweed - There is a treatment plan in place to eradicate Japanese Knotweed found in the grounds.
Fixtures & Fittings - Carpets, blinds, and integrated white goods are included in the sale. Curtains are included, except for two pairs in bedroom 4 and 5. Light fittings are included except for the chandeliers in bedroom 1, 4 and 5, and the ceiling light in bedroom 3.
Servitude rights, burdens and wayleaves - The property is sold subject to and with the benefit of all servitude rights, burdens, reservations and wayleaves, including rights of access and rights of way, whether public or private, light, support, drainage, water and wayleaves for masts, pylons, stays, cable, drains and water, gas and other pipes, whether contained in the Title Deeds or informally constituted and whether referred to in the General Remarks and Stipulations or not. The Purchaser(s) will be held to have satisfied himself as to the nature of all such servitude rights and others.
Offers - Offers, in Scottish legal form, must be submitted by your solicitor to the Selling Agents. It is intended to set a closing date but the seller reserves the right to negotiate a sale with a single party. All genuinely interested parties are advised to instruct their solicitor to note their interest with the Selling Agents immediately after inspection.
Deposit - A deposit of 10% of the purchase price may be required. It will be paid within 7 days of the conclusion of Missives. The deposit will be non-returnable in the event of the Purchaser(s) failing to complete the sale for reasons not attributable to the Seller or his agents.
Photographs: May 2026
Brochure Code: 260413
-
Type de propriété
Maison
-
Prix/pied²
$282
-
Consommation
E
Caractéristiques
Caractéristiques
Lot
Intérieur
- Haut plafond
- Cheminée
- Climatisation
- Îlot de cuisine
- Bar
- Buanderie
- Cinéma
- Comptoirs en pierre
- Centre de remise en forme / Fitness
Outdoor
Explorez le secteur
Trossachs, Callander, Stirlingshire, Stirling County, Écosse
Voir sur Google Maps
Prix par sqft
Faible
Élevé

Inscrit il y a 1 an
Vous vous êtes renseigné sur ce bien
L'agent vous contactera bientôt par
Publié par
3
Annonces
2025
Inscrit
Réserver une visite avec Harry Maitland
Choisissez une date et si vous souhaitez une visite virtuelle ou en personne avec l’agent.
Date préférée
Type de visite

Savills - Edinburgh Country Houses
Wemyss House 8 Wemyss Place, Edinburgh, Midlothian, EH3 6DH, United Kingdom
Voir le profil de l’agence
Dernière mise à jour
Septembre 15
Première mise en ligne
May 21
Référence de l’annonce
EDS260011
Propriétés similaires à proximité
Nouvelles annonces à Stirling County





Explorez plus de biens à vendre
Stirling County, Écosse types de propriétés
Stirling County, Écosse Recherches populaires
- Vue panoramique / panoramique propriétés à Stirling County, Écosse
- Vue sur le lac propriétés à Stirling County, Écosse
- Propriétés avec Terrasse à Stirling County, Écosse
- Propriétés avec Bar à Stirling County, Écosse
- Propriétés avec Bureau à Stirling County, Écosse
- Vue sur la montagne propriétés à Stirling County, Écosse
- Propriétés avec Jardin à Stirling County, Écosse
- Vie privée propriétés à Stirling County, Écosse
- Immobilier d’investissement propriétés à Stirling County, Écosse
- Moderne propriétés à Stirling County, Écosse
- Équestre propriétés à Stirling County, Écosse
- Propriétés avec Centre de remise en forme / Fitness à Stirling County, Écosse
- Propriétés avec Sauna à Stirling County, Écosse
- Propriétés avec Bibliothèque à Stirling County, Écosse
- Propriétés avec Climatisation à Stirling County, Écosse
- Propriétés avec Jacuzzi à Stirling County, Écosse
- Propriétés avec Cheminée à Stirling County, Écosse
- Propriétés avec Piscine à Stirling County, Écosse
- Propriétés avec Garage à Stirling County, Écosse
- Propriétés avec Balcon à Stirling County, Écosse
- Propriétés avec Terrain de tennis à Stirling County, Écosse
- Manoir propriétés à Stirling County, Écosse
- Propriétés avec Cuisine ouverte à Stirling County, Écosse
- Propriétés avec Cinéma à Stirling County, Écosse
- Propriétés avec Piscine intérieure à Stirling County, Écosse
- Vue sur la mer propriétés à Stirling County, Écosse
Stirling County, Écosse Quartiers
- Maisons à vendre à Ballochearn, Stirling County, Écosse
- Maisons à vendre à Dalfoil, Stirling County, Écosse
- Maisons à vendre à Drymen
- Maisons à vendre à Thornhill Nead, Stirling County, Écosse
- Maisons à vendre à Thornhill, Stirling County, Écosse
- Maisons à vendre à Aberfoyle
- Maisons à vendre à Aochraw Brae
- Maisons à vendre à Ardeonaig
- Maisons à vendre à Arnprior
- Maisons à vendre à Auchemeck
- Maisons à vendre à Auchineden
- Maisons à vendre à Balfron Station
- Maisons à vendre à Balquhidder
- Maisons à vendre à Blair Drummond
- Maisons à vendre à Blairdrummond
- Maisons à vendre à Boquhan
- Maisons à vendre à Borestone
- Maisons à vendre à Bridge Of Allan
- Maisons à vendre à Buchlyvie
- Maisons à vendre à Callander
- Maisons à vendre à Cambusbarron
- Maisons à vendre à Cambusdrenny
- Maisons à vendre à Cambuskenneth
- Maisons à vendre à Causewayhead
- Maisons à vendre à Chartershall Village
- Maisons à vendre à Coldoch
- Maisons à vendre à Cornton
- Maisons à vendre à Cowie
- Maisons à vendre à Craigmill
- Maisons à vendre à Croftamie
- Maisons à vendre à Deanston
- Maisons à vendre à Doune
- Maisons à vendre à Dumgoyne
- Maisons à vendre à Duntreath
- Maisons à vendre à Fallin
- Maisons à vendre à Feddal
- Maisons à vendre à Fintry
- Maisons à vendre à Gargunnock
- Maisons à vendre à Gartmore
- Maisons à vendre à Gartnafuaran
- Maisons à vendre à Hill Of Drip
- Maisons à vendre à Inverlochlarig
- Maisons à vendre à Kersie Terrace
- Maisons à vendre à Killin
- Maisons à vendre à Kinlochard
- Maisons à vendre à Kippen
- Maisons à vendre à Lagrannoch
- Maisons à vendre à Leddriegreen
- Maisons à vendre à Lochearnhead
- Maisons à vendre à Manor Powis
- Maisons à vendre à Manor Steps
- Maisons à vendre à Milton Morenish
- Maisons à vendre à Monemore
- Maisons à vendre à Mugdock
- Maisons à vendre à Ochilbiew
- Maisons à vendre à Old Plean
- Maisons à vendre à Orchill
- Maisons à vendre à Pisgah
- Maisons à vendre à Plean
- Maisons à vendre à Ramoyle
- Maisons à vendre à Raploch
- Maisons à vendre à Riverside
- Maisons à vendre à Ruskie
- Maisons à vendre à Sheriffmuir
- Maisons à vendre à Stirling (Stirling)
- Maisons à vendre à St Ninians
- Maisons à vendre à Strathblane
- Maisons à vendre à Stronachlachar
- Maisons à vendre à Sunnylaw
- Maisons à vendre à West Plean
Guides et histoires connexes
La confiance des plus grands courtiers du monde
Les agents des propriétés les plus exceptionnelles du monde publient sur JamesEdition.
- Des annonces de Sotheby's, Christie's, BARNES et Engel & Völkers
- Chaque annonce est vérifiée avant sa mise en ligne
- Contactez directement des agents vérifiés
En continuant, vous acceptez nos Conditions et notre Politique de confidentialité.