$1,177,970
Villa Victorienne à Bridge of Allan, Écosse
- 6 Chambres
- 4 SdB
- 3,036 Sqft
- Mis à jour: Octobre 6
- 1
À propos de la propriété
La description a été traduite automatiquement.
La description est affichée dans la langue d'origine.
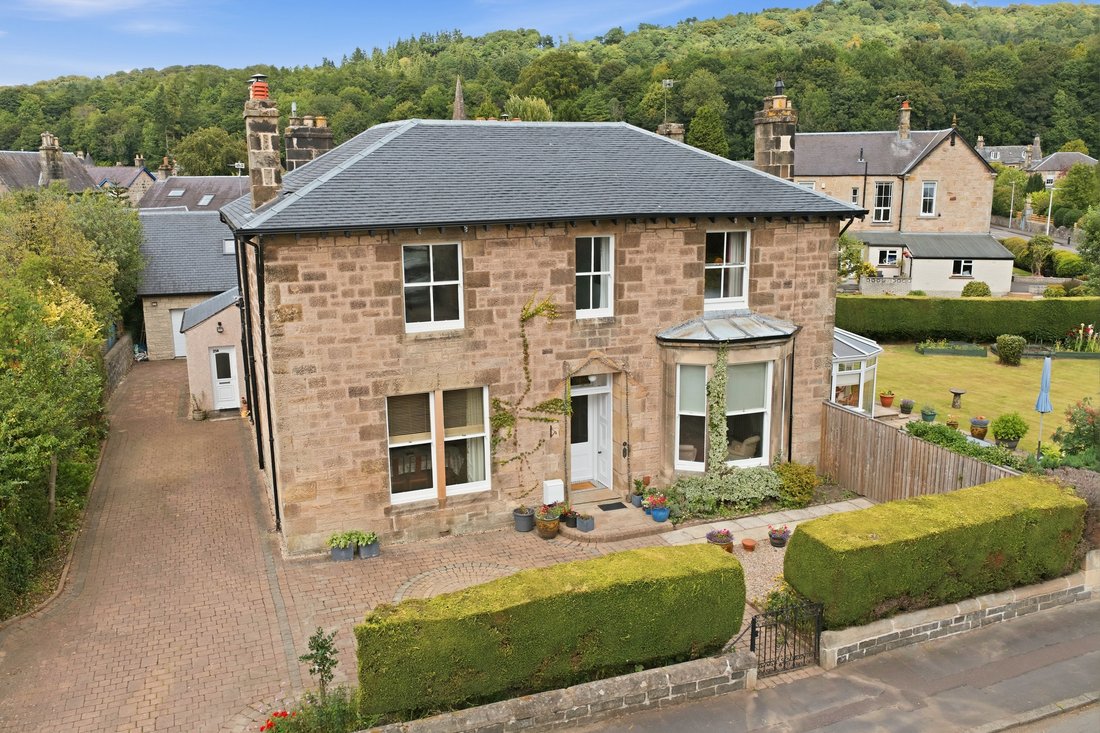
Magnifiquement située et offrant de nombreux hébergements polyvalents, la Strathendrick House est une impressionnante villa victorienne indépendante occupant un terrain d’angle généreux au 25 Westerton Drive, Bridge of Allan. Datant de 1875, cette importante résidence d’époque allie de belles proportions et un caractère victoriens à un hébergement exceptionnellement flexible, notamment une annexe
Beautifully positioned and offering a wealth of versatile accommodation, Strathendrick House is an impressive detached Victorian villa occupying a generous corner plot at 25 Westerton Drive, Bridge of Allan. Dating from 1875, this substantial period residence combines fine Victorian proportions and character with exceptionally flexible accommodation, including a separate attached annexe, detached
Magnifiquement située et offrant de nombreux hébergements polyvalents, la Strathendrick House est une impressionnante villa victorienne indépendante occupant un terrain d’angle généreux au 25 Westerton Drive, Bridge of Allan. Datant de 1875, cette importante résidence d’époque allie de belles proportions et un caractère victoriens à un hébergement exceptionnellement flexible, notamment une annexe attenante séparée, un garage double indépendant avec de nombreux rangements au-dessus, un vaste parking extérieur et des jardins arborés.
Westerton Drive est un cadre résidentiel attrayant situé dans le très réputé village de Bridge of Allan, réputé pour son environnement verdoyant, ses maisons imposantes et ses jardins bien entretenus. La maison Strathendrick occupe une position particulièrement attrayante, avec sa vue sur le petit parc connu sous le nom de Jardin Royal, anciennement connu sous le nom de Triangle de Cléopâtre. La combinaison du cadre de l’établissement, de ses jardins arborés et de ses vastes installations confère à Strathendrick House un sentiment distinctif d’espace, d’intimité et de caractère.
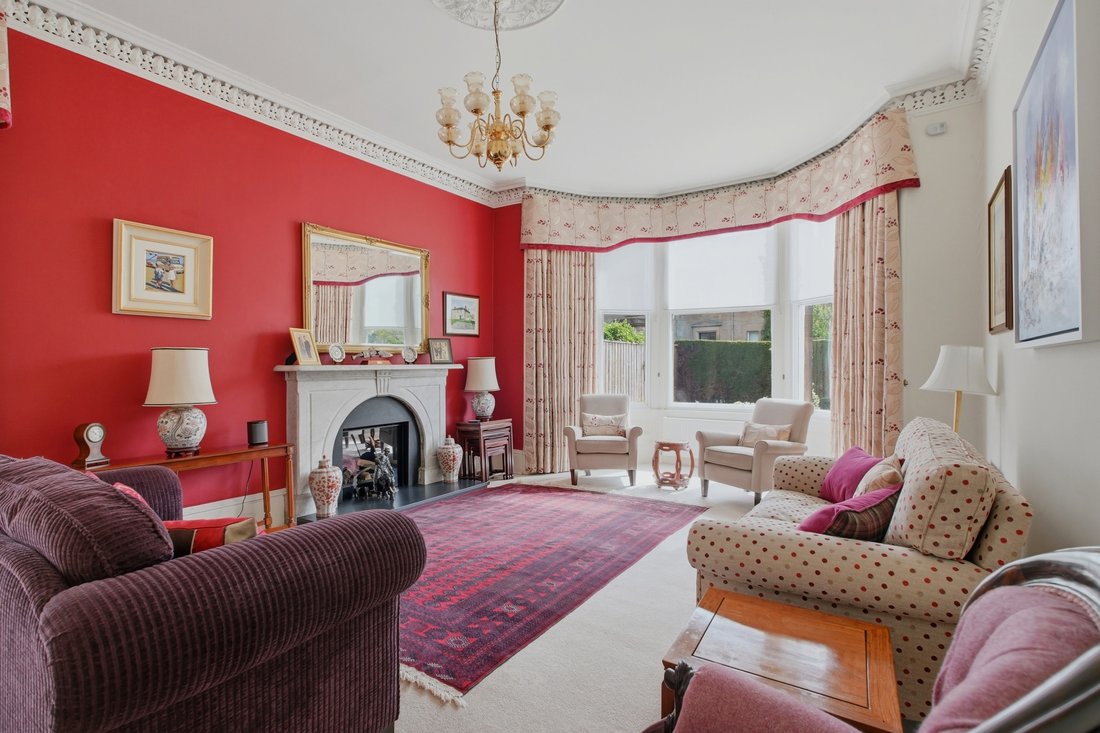
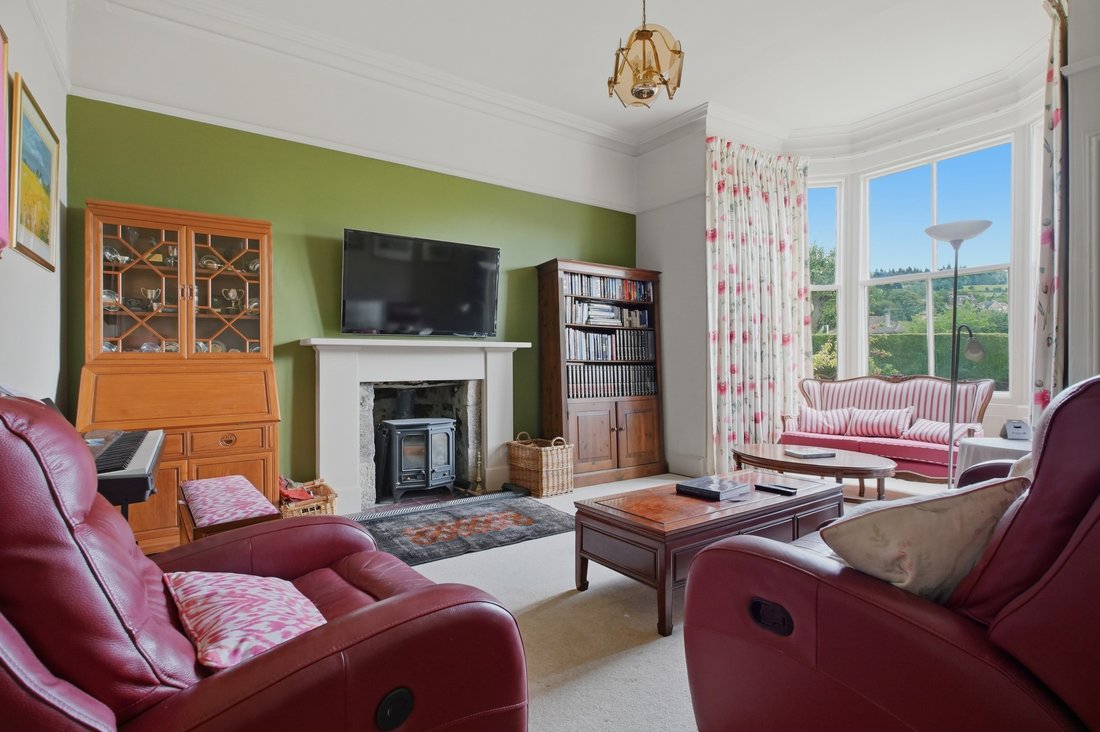
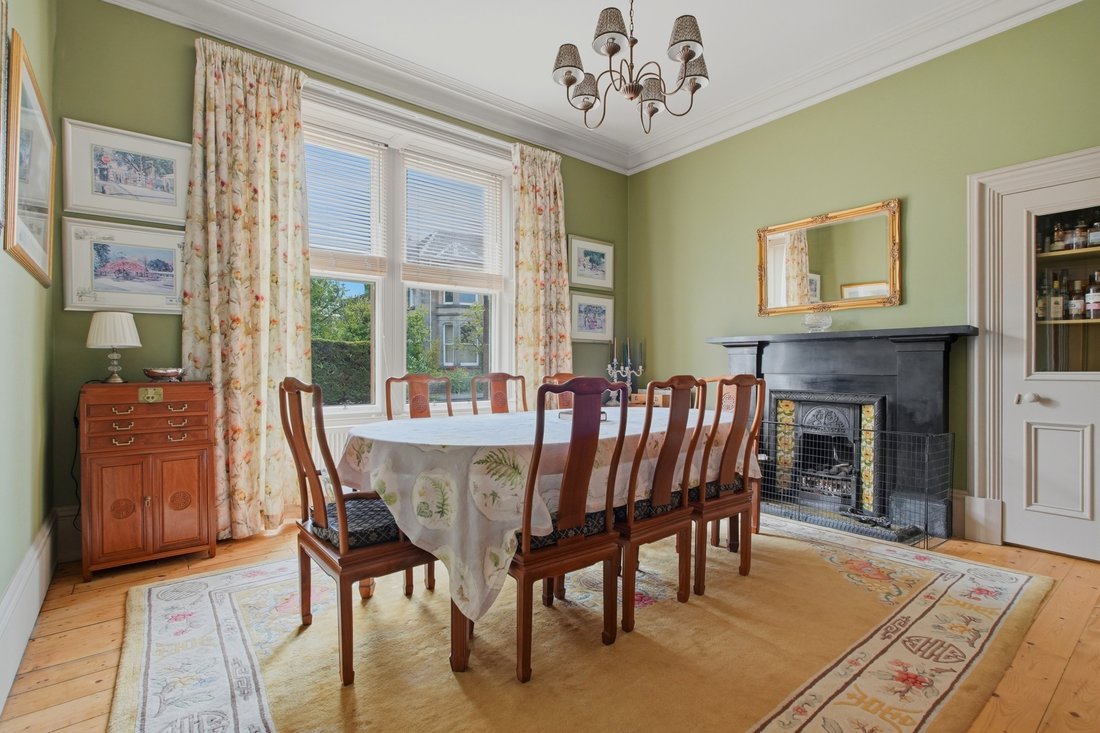
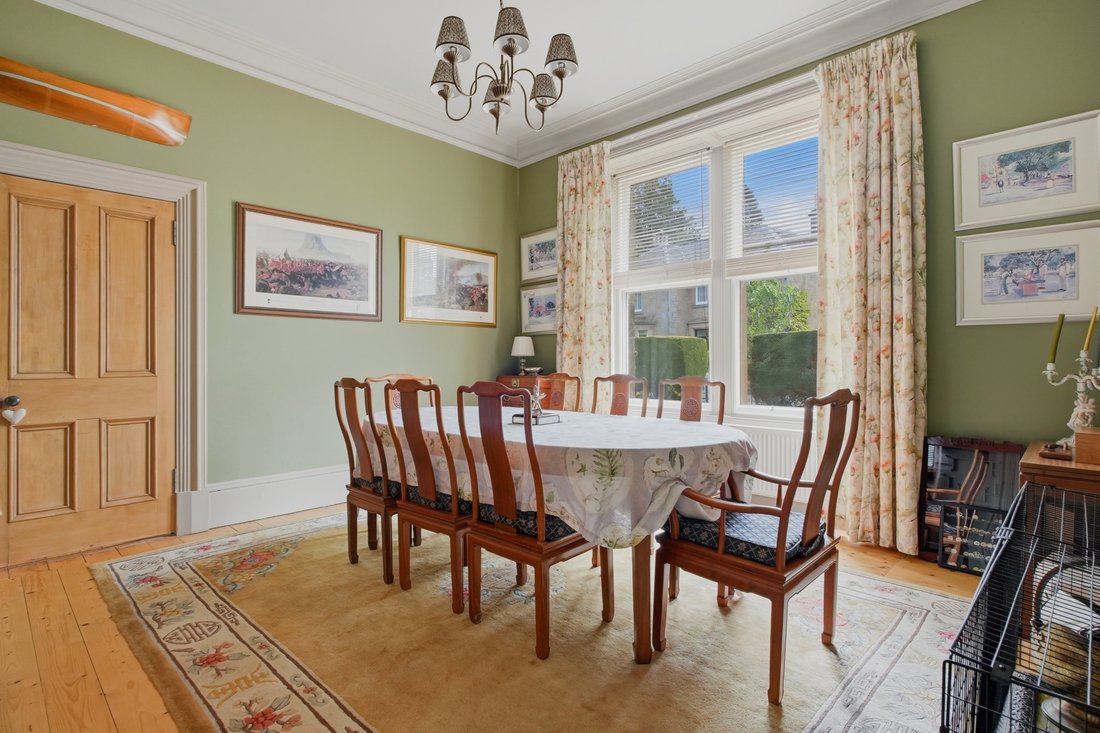
Les logements sont répartis sur deux niveaux et offrent un mélange exceptionnel de caractère d’époque, de proportions généreuses et de flexibilité familiale moderne. Les quatre salles de réception principales offrent une merveilleuse variété d’espaces pour les réceptions formelles et une vie familiale détendue, complétées par cinq chambres, un bureau séparé, trois salles de bains et un WC. L’élégant salon est un espace de réception particulièrement impressionnant, qui a conservé de nombreux détails victoriens d’origine. Des corniches ornées et une rosette de plafond décorative mettent en valeur les proportions de la pièce, tandis qu’un magnifique foyer en marbre avec foyer à gaz encastré crée un point focal attrayant. Le salon s’ouvre également directement sur le salon de jardin, offrant une transition fluide vers un espace de vie supplémentaire baigné de lumière et le jardin au-delà. Le salon est une belle pièce accueillante, centrée autour d’un charmant poêle à bois installé dans une cheminée. Une généreuse baie vitrée donne sur le jardin, laissant entrer une abondance de lumière naturelle et offrant une vue magnifique au fil des saisons. La salle à manger offre un autre espace polyvalent, avec sa propre cheminée fonctionnelle et une porte menant directement à la cuisine où se trouvent une belle gamme d’armoires avec un plan de travail contrastant, un îlot central, un lave-vaisselle intégré, une cuisinière à gaz et un four électrique. Le point central de la cuisine est l’Aga au gaz et il y a également de la place pour un grand réfrigérateur-congélateur, un bon espace pour une table de petit-déjeuner et une porte donnant sur le jardin arrière. Grâce à cette excellente connexion, la chambre convient aussi bien à des repas de famille décontractés qu’à des réceptions plus formelles. Dans l’ensemble des locaux principaux, la maison a conservé de nombreux détails architecturaux emblématiques de son héritage victorien, notamment des plinthes profondes, des fenêtres à guillotine et à châssis traditionnelles et des criques magnifiquement formées. Ces caractéristiques originales s’intègrent parfaitement aux proportions généreuses de la pièce, créant ainsi une maison au charme considérable et à l’attrait intemporel. Les chambres sont tout aussi polyvalentes, avec cinq chambres bien proportionnées offrant suffisamment d’espace pour la famille et les invités, tandis que le bureau séparé offre un environnement de travail à domicile idéal. Ensemble, les logements offrent un degré de flexibilité exceptionnel pour la vie de famille moderne, avec un choix d’espaces de réception joliment aménagés et de généreux logements privés répartis sur deux étages.
Une caractéristique particulière de Strathendrick House est son annexe indépendante attenante, qui donne une dimension supplémentaire à la propriété et une flexibilité d’utilisation considérable. L’annexe comprend une chambre avec salle de bains privative, un coin salon et une cuisine, ce qui la rend idéale pour la famille élargie, les enfants plus âgés, les invités ou ceux qui recherchent un hébergement indépendant. Son agencement autonome lui permet de fonctionner de manière autonome tout en restant facilement connecté à la maison principale.
La propriété est entourée de beaux jardins arborés, avec un grand parking extérieur et un espace extérieur généreux. Le terrain est principalement recouvert de gazon et comprend une variété de plantes matures. Il existe des frontières établies et une abondance d’arbres fruitiers et de spécimens d’arbres, dont un haricot indien, créant un environnement de jardin privé et attrayant. Le jardin orienté à l’est offre un cadre extérieur particulièrement agréable, et son aménagement paysager mature ajoute au sentiment d’isolement et de charme.
Une autre caractéristique remarquable est le garage double détaché, offrant d’excellentes installations de rangement. Au-dessus du garage se trouve une grande pièce recouverte de sol, offrant un espace supplémentaire précieux pour le rangement, les loisirs ou des utilisations multiples. Associé à l’importante allée, cela offre un niveau exceptionnel d’espace pratique rarement associé à des propriétés de cet âge et de cet environnement.
Dans le parc se trouve également une jolie buanderie en brique, offrant des installations supplémentaires utiles loin de la maison principale. Le bâtiment abrite actuellement la chaudière, une poulie de séchage et un lave-linge machine, sèche-linge, réfrigérateur et congélateurs, offrant un espace utilitaire et de rangement supplémentaire.
Westerton Drive est un cadre résidentiel attrayant situé dans le très réputé village de Bridge of Allan, réputé pour son environnement verdoyant, ses maisons imposantes et ses jardins bien entretenus. La maison Strathendrick occupe une position particulièrement attrayante, avec sa vue sur le petit parc connu sous le nom de Jardin Royal, anciennement connu sous le nom de Triangle de Cléopâtre. La combinaison du cadre de l’établissement, de ses jardins arborés et de ses vastes installations confère à Strathendrick House un sentiment distinctif d’espace, d’intimité et de caractère.
Les logements sont répartis sur deux niveaux et offrent un mélange exceptionnel de caractère d’époque, de proportions généreuses et de flexibilité familiale moderne. Les quatre salles de réception principales offrent une merveilleuse variété d’espaces pour les réceptions formelles et une vie familiale détendue, complétées par cinq chambres, un bureau séparé, trois salles de bains et un WC. L’élégant salon est un espace de réception particulièrement impressionnant, qui a conservé de nombreux détails victoriens d’origine. Des corniches ornées et une rosette de plafond décorative mettent en valeur les proportions de la pièce, tandis qu’un magnifique foyer en marbre avec foyer à gaz encastré crée un point focal attrayant. Le salon s’ouvre également directement sur le salon de jardin, offrant une transition fluide vers un espace de vie supplémentaire baigné de lumière et le jardin au-delà. Le salon est une belle pièce accueillante, centrée autour d’un charmant poêle à bois installé dans une cheminée. Une généreuse baie vitrée donne sur le jardin, laissant entrer une abondance de lumière naturelle et offrant une vue magnifique au fil des saisons. La salle à manger offre un autre espace polyvalent, avec sa propre cheminée fonctionnelle et une porte menant directement à la cuisine où se trouvent une belle gamme d’armoires avec un plan de travail contrastant, un îlot central, un lave-vaisselle intégré, une cuisinière à gaz et un four électrique. Le point central de la cuisine est l’Aga au gaz et il y a également de la place pour un grand réfrigérateur-congélateur, un bon espace pour une table de petit-déjeuner et une porte donnant sur le jardin arrière. Grâce à cette excellente connexion, la chambre convient aussi bien à des repas de famille décontractés qu’à des réceptions plus formelles. Dans l’ensemble des locaux principaux, la maison a conservé de nombreux détails architecturaux emblématiques de son héritage victorien, notamment des plinthes profondes, des fenêtres à guillotine et à châssis traditionnelles et des criques magnifiquement formées. Ces caractéristiques originales s’intègrent parfaitement aux proportions généreuses de la pièce, créant ainsi une maison au charme considérable et à l’attrait intemporel. Les chambres sont tout aussi polyvalentes, avec cinq chambres bien proportionnées offrant suffisamment d’espace pour la famille et les invités, tandis que le bureau séparé offre un environnement de travail à domicile idéal. Ensemble, les logements offrent un degré de flexibilité exceptionnel pour la vie de famille moderne, avec un choix d’espaces de réception joliment aménagés et de généreux logements privés répartis sur deux étages.
Une caractéristique particulière de Strathendrick House est son annexe indépendante attenante, qui donne une dimension supplémentaire à la propriété et une flexibilité d’utilisation considérable. L’annexe comprend une chambre avec salle de bains privative, un coin salon et une cuisine, ce qui la rend idéale pour la famille élargie, les enfants plus âgés, les invités ou ceux qui recherchent un hébergement indépendant. Son agencement autonome lui permet de fonctionner de manière autonome tout en restant facilement connecté à la maison principale.
La propriété est entourée de beaux jardins arborés, avec un grand parking extérieur et un espace extérieur généreux. Le terrain est principalement recouvert de gazon et comprend une variété de plantes matures. Il existe des frontières établies et une abondance d’arbres fruitiers et de spécimens d’arbres, dont un haricot indien, créant un environnement de jardin privé et attrayant. Le jardin orienté à l’est offre un cadre extérieur particulièrement agréable, et son aménagement paysager mature ajoute au sentiment d’isolement et de charme.
Une autre caractéristique remarquable est le garage double détaché, offrant d’excellentes installations de rangement. Au-dessus du garage se trouve une grande pièce recouverte de sol, offrant un espace supplémentaire précieux pour le rangement, les loisirs ou des utilisations multiples. Associé à l’importante allée, cela offre un niveau exceptionnel d’espace pratique rarement associé à des propriétés de cet âge et de cet environnement.
Dans le parc se trouve également une jolie buanderie en brique, offrant des installations supplémentaires utiles loin de la maison principale. Le bâtiment abrite actuellement la chaudière, une poulie de séchage et un lave-linge machine, sèche-linge, réfrigérateur et congélateurs, offrant un espace utilitaire et de rangement supplémentaire.
Beautifully positioned and offering a wealth of versatile accommodation, Strathendrick House is an impressive detached Victorian villa occupying a generous corner plot at 25 Westerton Drive, Bridge of Allan. Dating from 1875, this substantial period residence combines fine Victorian proportions and character with exceptionally flexible accommodation, including a separate attached annexe, detached double garage with substantial storage above, generous off-street parking and mature gardens.
Westerton Drive is an attractive residential setting within the highly regarded village of Bridge of Allan, renowned for its leafy surroundings, substantial homes and established gardens. Strathendrick House occupies a particularly appealing position, with its outlook towards the small park known as The Royal Garden, formerly known as Cleopatra’s Triangle. The combination of the property’s setting, mature grounds and extensive accommodation gives Strathendrick House a distinctive sense of space, privacy and character.
The accommodation is arranged over two levels and offers an exceptional blend of period character, generous proportions and modern family flexibility. The four principal reception rooms provide a wonderful variety of spaces for both formal entertaining and relaxed family living, complemented by five bedrooms, a separate study, three bathrooms and a WC. The elegant drawing room is a particularly impressive reception space, retaining a wealth of original Victorian detailing. Ornate cornicing and a decorative ceiling rose enhance the proportions of the room, while a beautiful marble fire surround with inset gas fire creates an attractive focal point. The drawing room also opens directly into the garden room, providing a seamless transition to an additional light-filled living space and the garden beyond. The sitting room is a lovely inviting room, centred around a charming wood-burning stove set within an inglenook fireplace. A generous walk-in bay window overlooks the garden, drawing in an abundance of natural light and providing a delightful outlook throughout the seasons. The dining room offers a further versatile space, featuring its own working fireplace and a door leading directly through to the kitchen where there is a fine range of cabinets with contrasting work top, central island, integrated dish washer, gas hob and an electric oven. The focal point of the kitchen is the gas Aga and there is also space for a large fridge freezer, good space for a breakfasting table and a door to the rear garden. This excellent connection makes the room equally suited to relaxed family meals or more formal entertaining. Throughout the principal accommodation, the house retains a wealth of architectural detail synonymous with its Victorian heritage, including deep skirtings, traditional sash and case windows and beautifully formed coving. These original features sit comfortably alongside the generous room proportions, creating a home of considerable charm and timeless appeal. The bedroom accommodation is equally versatile, with five well-proportioned bedrooms providing ample space for family and guests, while the separate study offers an ideal dedicated home-working environment. Together, the accommodation provides an exceptional degree of flexibility for modern family life, with a choice of beautifully appointed reception spaces and generous private accommodation arranged over two floors.
A particular feature of Strathendrick House is the attached, self-contained annexe, providing an additional dimension to the property and considerable flexibility of use. The annexe comprises a bedroom with en-suite, lounge area and kitchen, making it ideally suited to extended family, older children, guests or those seeking independent accommodation. Its self-contained arrangement allows it to operate independently while remaining conveniently connected to the main house.
The property is surrounded by attractive mature gardens, with ample off-street parking and generous outdoor space. The grounds are predominantly laid to lawn and feature a variety of mature planting. There are established borders and an abundance of fruit and specimen trees, including an Indian bean tree, creating a private and appealing garden environment. The east-facing garden provides a particularly pleasant outdoor setting, with its mature landscaping adding to the sense of seclusion and charm.
A further notable feature is the detached double garage, providing excellent storage facilities. Above the garage is a large, floored room, offering valuable additional space for storage, hobbies or multiple uses. Together with the substantial driveway, this provides an exceptional level of practical space rarely associated with properties of this age and setting.
Within the grounds is also an attractive brick-built utility room, providing useful additional facilities away from the main house. The building currently houses the boiler, a drying pulley and washing machine, drier, fridge and freezers, providing further practical utility and storage space.
Westerton Drive is an attractive residential setting within the highly regarded village of Bridge of Allan, renowned for its leafy surroundings, substantial homes and established gardens. Strathendrick House occupies a particularly appealing position, with its outlook towards the small park known as The Royal Garden, formerly known as Cleopatra’s Triangle. The combination of the property’s setting, mature grounds and extensive accommodation gives Strathendrick House a distinctive sense of space, privacy and character.
The accommodation is arranged over two levels and offers an exceptional blend of period character, generous proportions and modern family flexibility. The four principal reception rooms provide a wonderful variety of spaces for both formal entertaining and relaxed family living, complemented by five bedrooms, a separate study, three bathrooms and a WC. The elegant drawing room is a particularly impressive reception space, retaining a wealth of original Victorian detailing. Ornate cornicing and a decorative ceiling rose enhance the proportions of the room, while a beautiful marble fire surround with inset gas fire creates an attractive focal point. The drawing room also opens directly into the garden room, providing a seamless transition to an additional light-filled living space and the garden beyond. The sitting room is a lovely inviting room, centred around a charming wood-burning stove set within an inglenook fireplace. A generous walk-in bay window overlooks the garden, drawing in an abundance of natural light and providing a delightful outlook throughout the seasons. The dining room offers a further versatile space, featuring its own working fireplace and a door leading directly through to the kitchen where there is a fine range of cabinets with contrasting work top, central island, integrated dish washer, gas hob and an electric oven. The focal point of the kitchen is the gas Aga and there is also space for a large fridge freezer, good space for a breakfasting table and a door to the rear garden. This excellent connection makes the room equally suited to relaxed family meals or more formal entertaining. Throughout the principal accommodation, the house retains a wealth of architectural detail synonymous with its Victorian heritage, including deep skirtings, traditional sash and case windows and beautifully formed coving. These original features sit comfortably alongside the generous room proportions, creating a home of considerable charm and timeless appeal. The bedroom accommodation is equally versatile, with five well-proportioned bedrooms providing ample space for family and guests, while the separate study offers an ideal dedicated home-working environment. Together, the accommodation provides an exceptional degree of flexibility for modern family life, with a choice of beautifully appointed reception spaces and generous private accommodation arranged over two floors.
A particular feature of Strathendrick House is the attached, self-contained annexe, providing an additional dimension to the property and considerable flexibility of use. The annexe comprises a bedroom with en-suite, lounge area and kitchen, making it ideally suited to extended family, older children, guests or those seeking independent accommodation. Its self-contained arrangement allows it to operate independently while remaining conveniently connected to the main house.
The property is surrounded by attractive mature gardens, with ample off-street parking and generous outdoor space. The grounds are predominantly laid to lawn and feature a variety of mature planting. There are established borders and an abundance of fruit and specimen trees, including an Indian bean tree, creating a private and appealing garden environment. The east-facing garden provides a particularly pleasant outdoor setting, with its mature landscaping adding to the sense of seclusion and charm.
A further notable feature is the detached double garage, providing excellent storage facilities. Above the garage is a large, floored room, offering valuable additional space for storage, hobbies or multiple uses. Together with the substantial driveway, this provides an exceptional level of practical space rarely associated with properties of this age and setting.
Within the grounds is also an attractive brick-built utility room, providing useful additional facilities away from the main house. The building currently houses the boiler, a drying pulley and washing machine, drier, fridge and freezers, providing further practical utility and storage space.
-
Type de propriété
Maison
-
Étages
2
-
Année de construction
1875
-
Prix/pied²
$388
-
Émissions
D
-
Consommation
E
Explorez le secteur
Strathendrick House, 25 Westerton Dr, Bridge of Allan, Stirling FK9 4AX, UK, Stirling County, Écosse
Voir sur Google Maps
Prix par sqft
Faible
Élevé

Inscrit il y a 6 mois
Vous vous êtes renseigné sur ce bien
L'agent vous contactera bientôt par
Publié par
6
Annonces
2026
Inscrit
Réserver une visite avec Ian Vines
Choisissez une date et si vous souhaitez une visite virtuelle ou en personne avec l’agent.
Date préférée
Type de visite

Halliday Homes
56 Henderson Street, FK9 4HS, Bridge of Allan, United Kingdom
Voir le profil de l’agence
At Halliday Homes, we believe property is personal. Whether buying, selling, or investing, our approach is built a
At Halliday Homes, we believe property is personal. Whether buying, selling, or investing, our approach is built around delivering a tailored experience with honest advice, exceptional service, and results that matter. Combining deep local knowledge with international exposure, we position every property to reach the right audience — locally, nationally, and globally. Our understanding of the market, community, and lifestyle behind each home allows us to offer clients a more informed and strategic approach to real estate. What sets us apart is our commitment to personal service. We take the time to understand our clients’ goals and guide them through every step of the journey with clear communication, attention to detail, and a hands-on approach.
Dernière mise à jour
Octobre 6
Première mise en ligne
Octobre 6
Propriétés similaires à proximité
Nouvelles annonces à Bridge Of Allan

Explorez plus de biens à vendre
Bridge Of Allan, Stirling County, Écosse types de propriétés
Bridge Of Allan, Stirling County, Écosse Recherches populaires
- Propriétés avec Bureau à Bridge Of Allan, Stirling County, Écosse
- Propriétés avec Jardin à Bridge Of Allan, Stirling County, Écosse
- Vie privée propriétés à Bridge Of Allan, Stirling County, Écosse
- Propriétés avec Cheminée à Bridge Of Allan, Stirling County, Écosse
- Propriétés avec Garage à Bridge Of Allan, Stirling County, Écosse
- Manoir propriétés à Bridge Of Allan, Stirling County, Écosse
Guides et histoires connexes
La confiance des plus grands courtiers du monde
Les agents des propriétés les plus exceptionnelles du monde publient sur JamesEdition.
- Des annonces de Sotheby's, Christie's, BARNES et Engel & Völkers
- Chaque annonce est vérifiée avant sa mise en ligne
- Contactez directement des agents vérifiés
En continuant, vous acceptez nos Conditions et notre Politique de confidentialité.