$1,659,226
Stuart Way, East Grinstead, Sussex De L'ouest
- 5 Chambres
- 4 SdB
- 2,569 Sqft
- 29,621 Sqft lot
- Mis à jour: Septembre 15
- 5
À propos de la propriété
La description a été traduite automatiquement.
La description est affichée dans la langue d'origine.
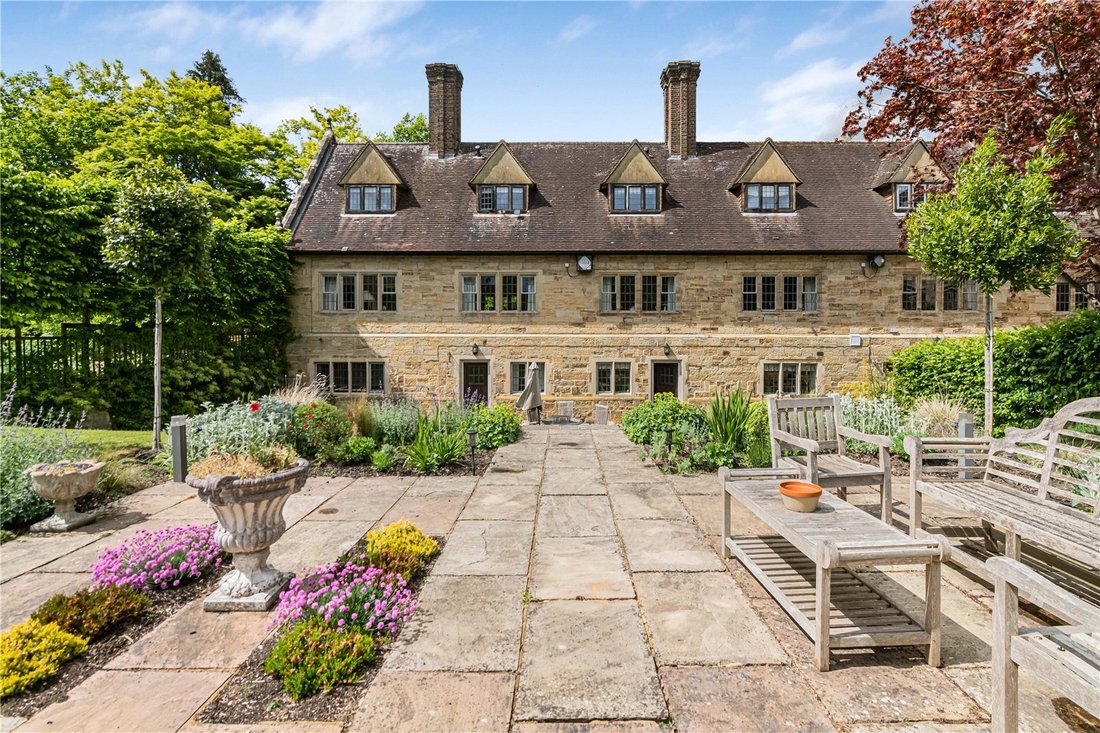
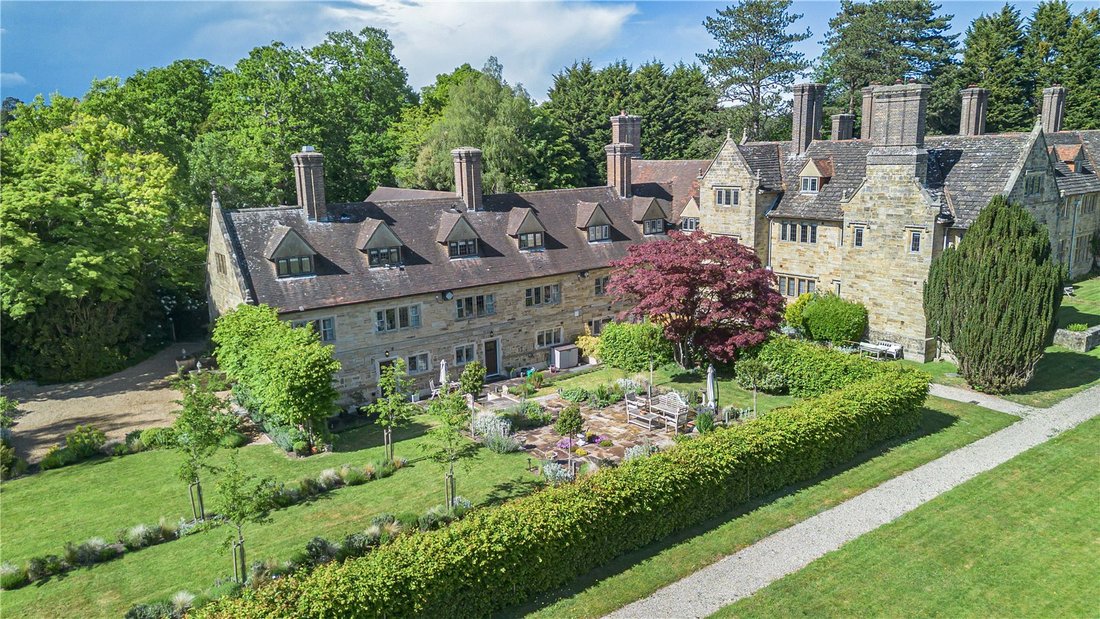
Accessed via electronic gates and a long driveway, Herontye House is a manor house, dating from 1912 and built in the Jacobean style, with warm Horsham stone elevations, mullioned windows and tall chimneys. It served as the residence of Lord Glendyne until the 1970s and, in 2000, was sympathetically converted into a select collection of apartments and houses.
Herontye Grange occupies the
Herontye Grange occupies the
Accessed via electronic gates and a long driveway, Herontye House is a manor house, dating from 1912 and built in the Jacobean style, with warm Horsham stone elevations, mullioned windows and tall chimneys. It served as the residence of Lord Glendyne until the 1970s and, in 2000, was sympathetically converted into a select collection of apartments and houses.
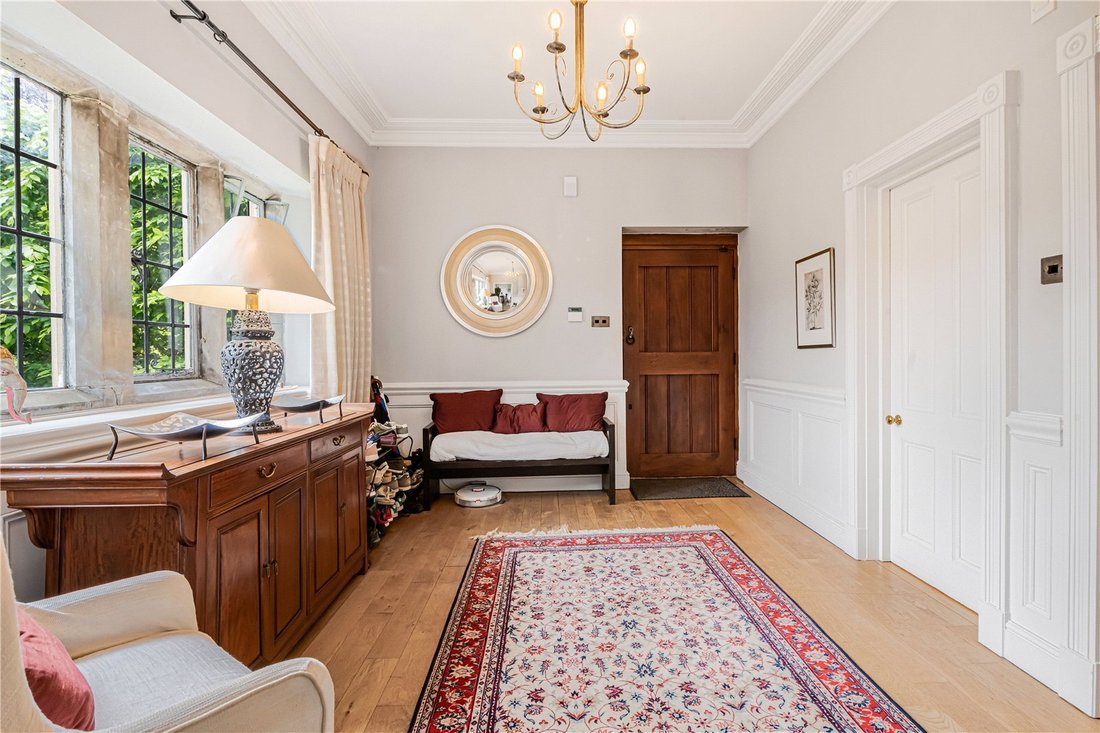
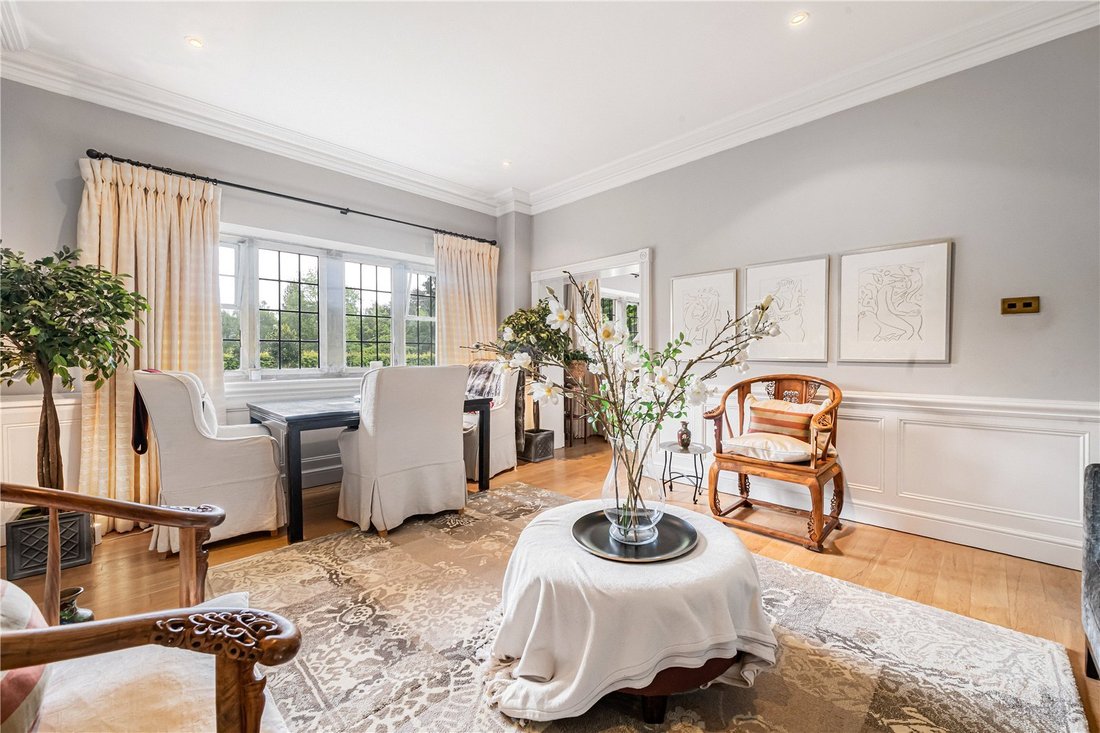
Herontye Grange occupies the south-west wing of the building and was purchased from the developer by the current owners. The property offers approximately 2,569 sq ft of versatile accommodation arranged over three floors, with interiors characterised by high ceilings and generous proportions, wood flooring, deep architraves and a neutral palette all contributing to an elegant home.
The ground floor entrance hall leads to a study, a cloakroom with coat cupboards, and a reception hall. Beyond, double doors open to the principal bedroom suite, which takes an outlook across the garden towards the communal grounds. The room is fitted with wardrobes to either end, and is served by an en suite bathroom with twin basins, a bath and a walk-in shower with dual outlets.
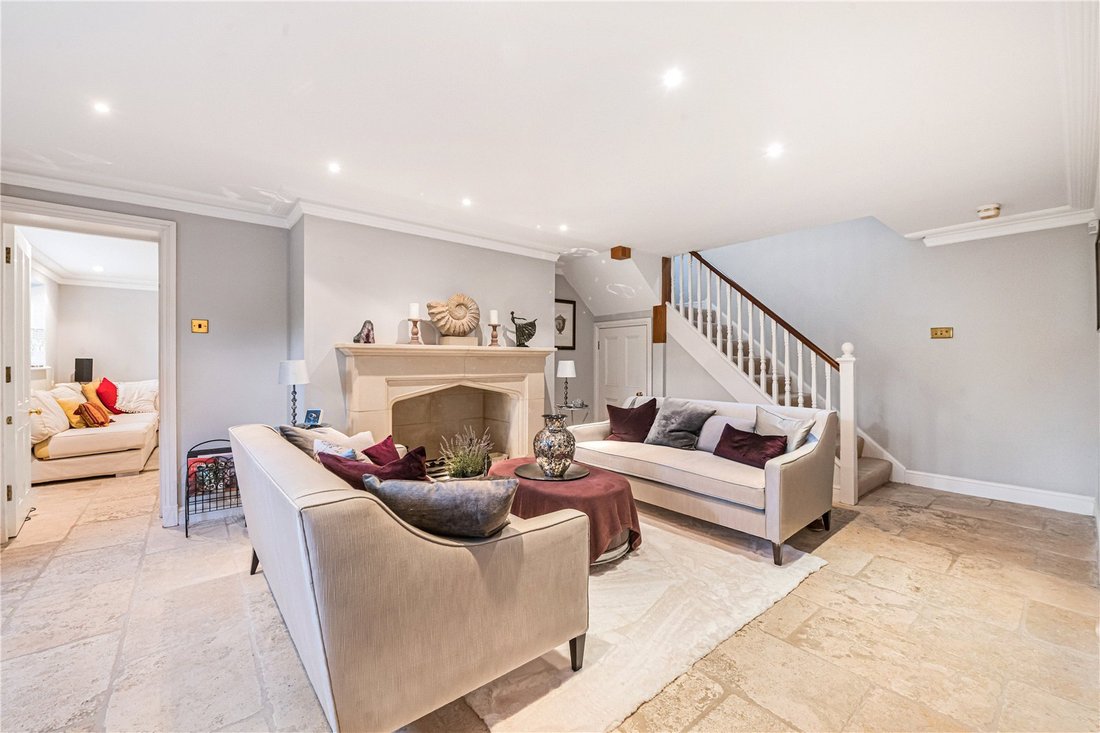
The lower ground floor is laid with limestone tiling throughout and is arranged as a sitting room with a stone fireplace fitted with a gas fire, with a snug beyond. The snug has an adjoining bathroom and may serve as a fifth bedroom if required. The kitchen/dining room includes a spacious dining area with a stone fireplace and gas fire, together with a door opening to the rear terrace. The kitchen is fitted with granite worktops and bespoke painted units, centred around an island incorporating a wine fridge. A Lacanche gas-fired stove with extractor is positioned to the side. To the rear, a utility room provides further storage along with space and plumbing for laundry appliances.
The first floor provides three bedrooms, all with fitted storage. Bedroom two has an en suite shower room, and there is an additional bathroom fitted with a bath and separate shower.
Outside, a spur from the main shared driveway leads to the right, passing through the garaging arranged en bloc, and continuing to wooden gates which open to the private drive of Herontye Grange. The gravelled drive provides parking for several vehicles, and in addition there are two en bloc garages belonging to the property, both of which have power connected.
The gardens are enclosed, with hornbeam hedging running between the private grounds and the communal gardens, which lie to the south, and include an expanse of formal lawn, a woodland walk and a tennis court. Herontye Grange’s garden has recently been landscaped into a series of defined sections, including an informal wooded play area with a fire pit, carpet by flowering bulbs in the spring. A stone and oak pergola, clad with wisteria, forms a structured seating area, and is cleverly screen by the pleached hornbeam planted across the lawn. Beyond lies a formal garden with a wrought iron gate opening to the communal grounds, and to the south of the property is a lawn with a five bar gate to the communal grounds, and a walk lined by amelanchier trees, leading to a sandstone terrace bordered by planted beds. Steps descend to a broad stone terrace spanning the lower ground floor, providing space for outdoor seating. About 0.68 of an acre. (Communal grounds including the house and garaging, [hidden information] acres).
Agent’s Notes
1. Please refer to the agent for a copy of the lease.
2. A right of way exists between the private drive and the five-bar gate to the communal grounds for maintenance access.
East Grinstead is an established market town situated on the edge of the High Weald Area of Outstanding Natural Beauty, with a historic High Street noted for its timber-framed buildings and varied architectural character. The town provides a comprehensive range of facilities including independent shops, supermarkets, cafés, restaurants and public houses.
Comprehensive amenities are available in the surrounding towns of Crawley (seven miles), Haywards Heath (14 miles) and Tunbridge Wells (16 miles), all offering a wider selection of retail, leisure and commercial facilities.
Leisure opportunities in the area are extensive, with golf at a number of nearby courses including Lingfield Park and Royal Ashdown, together with local tennis clubs and fitness centres. Racing is available at Lingfield Park, while country pursuits are well served with a network of footpaths and bridleways across the High Weald and Ashdown Forest.
The area is well placed for a wide choice of restaurants and public houses, together with a number of country house hotels and spas including Alexander House Hotel & Utopia Spa, Ashdown Park and South Lodge. The region also supports a growing reputation for food culture, with farm shops and local produce widely available.
Sussex and the surrounding counties offer a broad cultural programme, including theatre, music and arts festivals at the Hawth Theatre in Crawley and the Assembly Halls in Tunbridge Wells, with further cultural attractions in Brighton, approximately 22 miles to the south.
Transport connections are convenient, with East Grinstead station (1.5 miles) providing regular rail services to London Victoria, with journey times from about 55 minutes. Three Bridges (nine miles) offers frequent services to London Bridge and London Victoria, journey time from 33 minutes. The A22 provides access to the M23, linking to the M25 and Gatwick Airport (approximately 10 miles), as well as the south coast.
There is a wide selection of schools in the area, both state and independent, including Michael Hall School, Cumnor House, Lingfield College, Worth School and Ardingly College, together with a range of well-regarded local primary and secondary schools.
All distances and journey times are approximate.
Services: Mains gas-fired central heating. All mains services. Broadband: ADSL.
Outgoings: Mid Sussex District Council, [hidden information]. Council tax band H.
Photographs taken: May 2026
Tenure: Share of Freehold
Service charge: £9,872 pa covering communal lighting(excluding the main house electricity usage), maintenance and repair to communal grounds , roof, drainage and garage block. Reviewed annually.
Site Plan: Produced from Promap © Crown copyright and database rights 2026. OS AC0000813445. Not to scale. For identification only.
Viewing: Strictly by appointment with Savills on [hidden information].
If there is any point which is of particular importance to you, we invite you to discuss this with us, especially before you travel to view the property.
Herontye Grange occupies the south-west wing of the building and was purchased from the developer by the current owners. The property offers approximately 2,569 sq ft of versatile accommodation arranged over three floors, with interiors characterised by high ceilings and generous proportions, wood flooring, deep architraves and a neutral palette all contributing to an elegant home.
The ground floor entrance hall leads to a study, a cloakroom with coat cupboards, and a reception hall. Beyond, double doors open to the principal bedroom suite, which takes an outlook across the garden towards the communal grounds. The room is fitted with wardrobes to either end, and is served by an en suite bathroom with twin basins, a bath and a walk-in shower with dual outlets.
The lower ground floor is laid with limestone tiling throughout and is arranged as a sitting room with a stone fireplace fitted with a gas fire, with a snug beyond. The snug has an adjoining bathroom and may serve as a fifth bedroom if required. The kitchen/dining room includes a spacious dining area with a stone fireplace and gas fire, together with a door opening to the rear terrace. The kitchen is fitted with granite worktops and bespoke painted units, centred around an island incorporating a wine fridge. A Lacanche gas-fired stove with extractor is positioned to the side. To the rear, a utility room provides further storage along with space and plumbing for laundry appliances.
The first floor provides three bedrooms, all with fitted storage. Bedroom two has an en suite shower room, and there is an additional bathroom fitted with a bath and separate shower.
Outside, a spur from the main shared driveway leads to the right, passing through the garaging arranged en bloc, and continuing to wooden gates which open to the private drive of Herontye Grange. The gravelled drive provides parking for several vehicles, and in addition there are two en bloc garages belonging to the property, both of which have power connected.
The gardens are enclosed, with hornbeam hedging running between the private grounds and the communal gardens, which lie to the south, and include an expanse of formal lawn, a woodland walk and a tennis court. Herontye Grange’s garden has recently been landscaped into a series of defined sections, including an informal wooded play area with a fire pit, carpet by flowering bulbs in the spring. A stone and oak pergola, clad with wisteria, forms a structured seating area, and is cleverly screen by the pleached hornbeam planted across the lawn. Beyond lies a formal garden with a wrought iron gate opening to the communal grounds, and to the south of the property is a lawn with a five bar gate to the communal grounds, and a walk lined by amelanchier trees, leading to a sandstone terrace bordered by planted beds. Steps descend to a broad stone terrace spanning the lower ground floor, providing space for outdoor seating. About 0.68 of an acre. (Communal grounds including the house and garaging, [hidden information] acres).
Agent’s Notes
1. Please refer to the agent for a copy of the lease.
2. A right of way exists between the private drive and the five-bar gate to the communal grounds for maintenance access.
East Grinstead is an established market town situated on the edge of the High Weald Area of Outstanding Natural Beauty, with a historic High Street noted for its timber-framed buildings and varied architectural character. The town provides a comprehensive range of facilities including independent shops, supermarkets, cafés, restaurants and public houses.
Comprehensive amenities are available in the surrounding towns of Crawley (seven miles), Haywards Heath (14 miles) and Tunbridge Wells (16 miles), all offering a wider selection of retail, leisure and commercial facilities.
Leisure opportunities in the area are extensive, with golf at a number of nearby courses including Lingfield Park and Royal Ashdown, together with local tennis clubs and fitness centres. Racing is available at Lingfield Park, while country pursuits are well served with a network of footpaths and bridleways across the High Weald and Ashdown Forest.
The area is well placed for a wide choice of restaurants and public houses, together with a number of country house hotels and spas including Alexander House Hotel & Utopia Spa, Ashdown Park and South Lodge. The region also supports a growing reputation for food culture, with farm shops and local produce widely available.
Sussex and the surrounding counties offer a broad cultural programme, including theatre, music and arts festivals at the Hawth Theatre in Crawley and the Assembly Halls in Tunbridge Wells, with further cultural attractions in Brighton, approximately 22 miles to the south.
Transport connections are convenient, with East Grinstead station (1.5 miles) providing regular rail services to London Victoria, with journey times from about 55 minutes. Three Bridges (nine miles) offers frequent services to London Bridge and London Victoria, journey time from 33 minutes. The A22 provides access to the M23, linking to the M25 and Gatwick Airport (approximately 10 miles), as well as the south coast.
There is a wide selection of schools in the area, both state and independent, including Michael Hall School, Cumnor House, Lingfield College, Worth School and Ardingly College, together with a range of well-regarded local primary and secondary schools.
All distances and journey times are approximate.
Services: Mains gas-fired central heating. All mains services. Broadband: ADSL.
Outgoings: Mid Sussex District Council, [hidden information]. Council tax band H.
Photographs taken: May 2026
Tenure: Share of Freehold
Service charge: £9,872 pa covering communal lighting(excluding the main house electricity usage), maintenance and repair to communal grounds , roof, drainage and garage block. Reviewed annually.
Site Plan: Produced from Promap © Crown copyright and database rights 2026. OS AC0000813445. Not to scale. For identification only.
Viewing: Strictly by appointment with Savills on [hidden information].
If there is any point which is of particular importance to you, we invite you to discuss this with us, especially before you travel to view the property.
-
Type de propriété
Maison
-
Prix/pied²
$645
-
Consommation
C
Caractéristiques
- Jardin
- Terrasse
- Garage
- Cheminée
- Terrain de tennis
- Foyer
- Pergola
- Plan d’étage 2D
- Porte
Caractéristiques
Intérieur
- Haut plafond
- Cheminée
- Îlot de cuisine
- Bar
- Buanderie
- Comptoirs en pierre
Outdoor
- Terrasse
- Stationnement
- Foyer
- Garage
- Terrain de tennis
- Porte
- Pergola
- Jardin
Explorez le secteur
Stuart Way, East Grinstead, West Sussex, Angleterre
Voir sur Google Maps
Prix par sqft
Faible
Élevé

Inscrit il y a 2 mois
Vous vous êtes renseigné sur ce bien
L'agent vous contactera bientôt par
Publié par
4
Annonces
2026
Inscrit
Réserver une visite avec Tom Wharton
Choisissez une date et si vous souhaitez une visite virtuelle ou en personne avec l’agent.
Date préférée
Type de visite

Savills - Haywards Heath
4 Chelsea Arcade, The Broadway, Haywards Heath, West Sussex, RH16 3AP, United Kingdom
Voir le profil de l’agence
Dernière mise à jour
Septembre 15
Première mise en ligne
Juin 15
Référence de l’annonce
HYS100195
La confiance des plus grands courtiers du monde
Les agents des propriétés les plus exceptionnelles du monde publient sur JamesEdition.
- Des annonces de Sotheby's, Christie's, BARNES et Engel & Völkers
- Chaque annonce est vérifiée avant sa mise en ligne
- Contactez directement des agents vérifiés
En continuant, vous acceptez nos Conditions et notre Politique de confidentialité.