Maison East Grinstead
- 4 Chambres
- 2 SdB
- 2,164 Sqft
- Mis à jour: Hier
À propos de la propriété
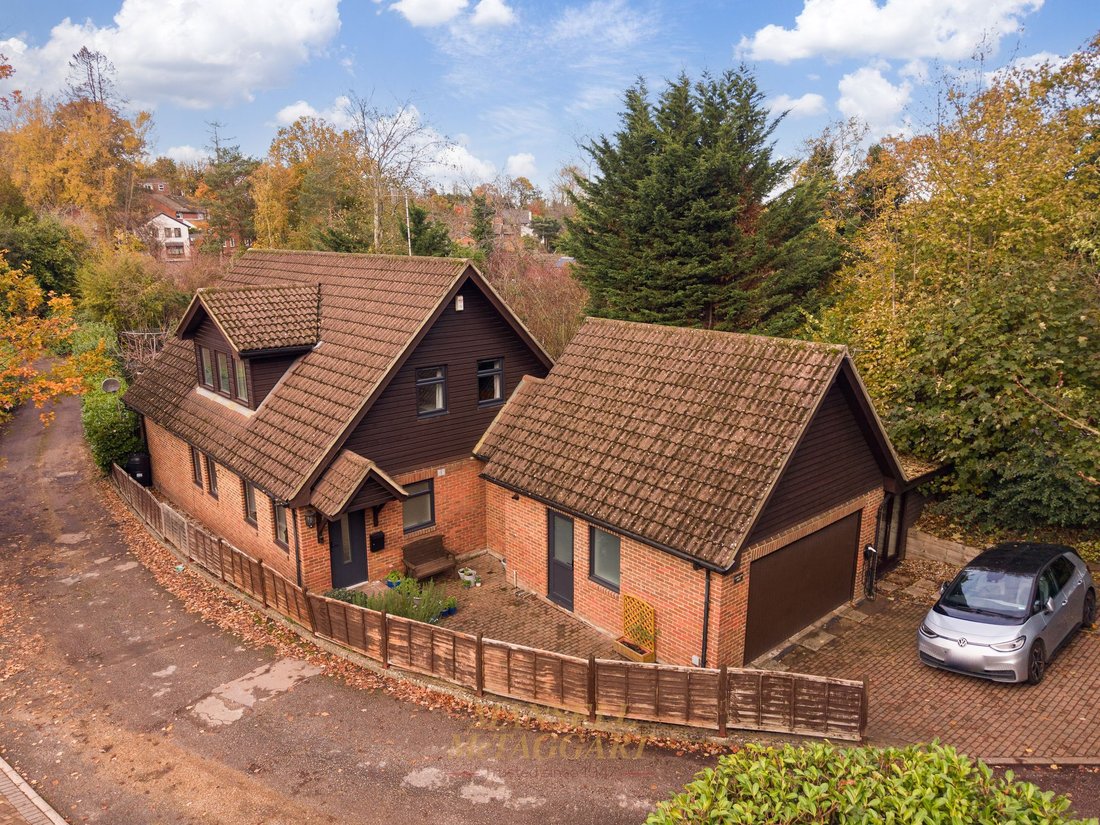
This Scandia-Hus designed, four-bedroom, detached family home resides within just a short walk on East Grinstead Town centre. The current owners have improved and upgraded the property over their ownership to create versatile living space spanning over 2171sq ft. With a dedicated study and separate studio/annex, this property would be ideal for a variety of buyers alike.
The accommodation
This Scandia-Hus designed, four-bedroom, detached family home resides within just a short walk on East Grinstead Town centre. The current owners have improved and upgraded the property over their ownership to create versatile living space spanning over 2171sq ft. With a dedicated study and separate studio/annex, this property would be ideal for a variety of buyers alike.
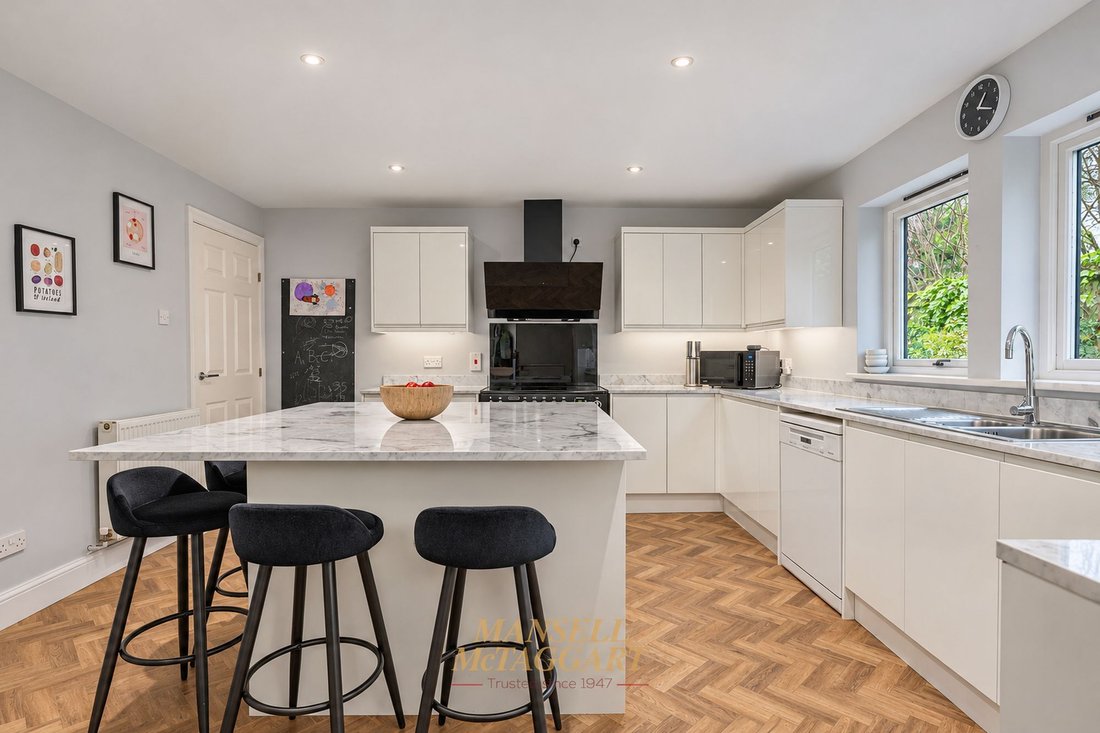
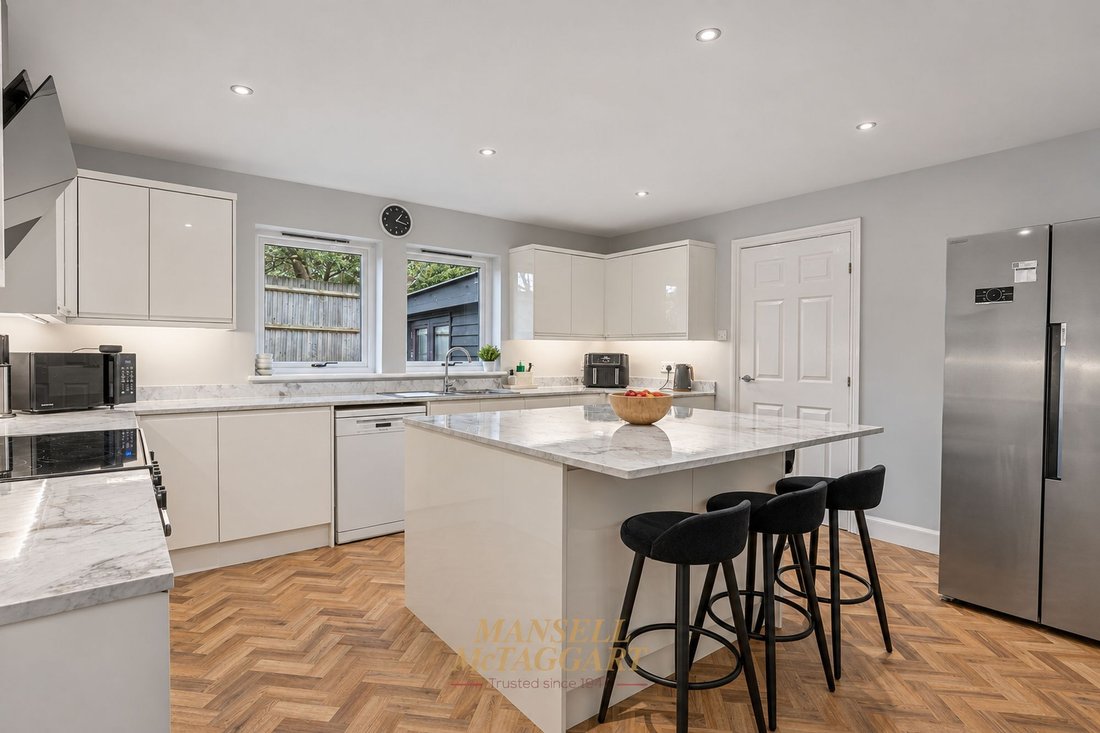
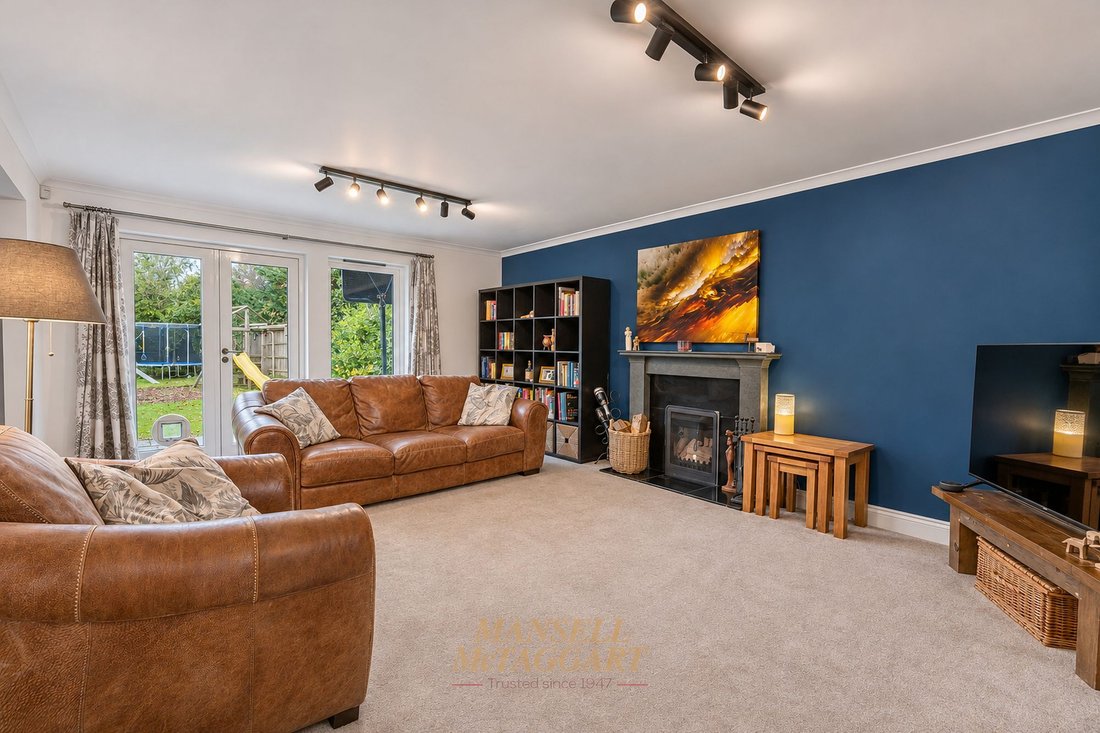
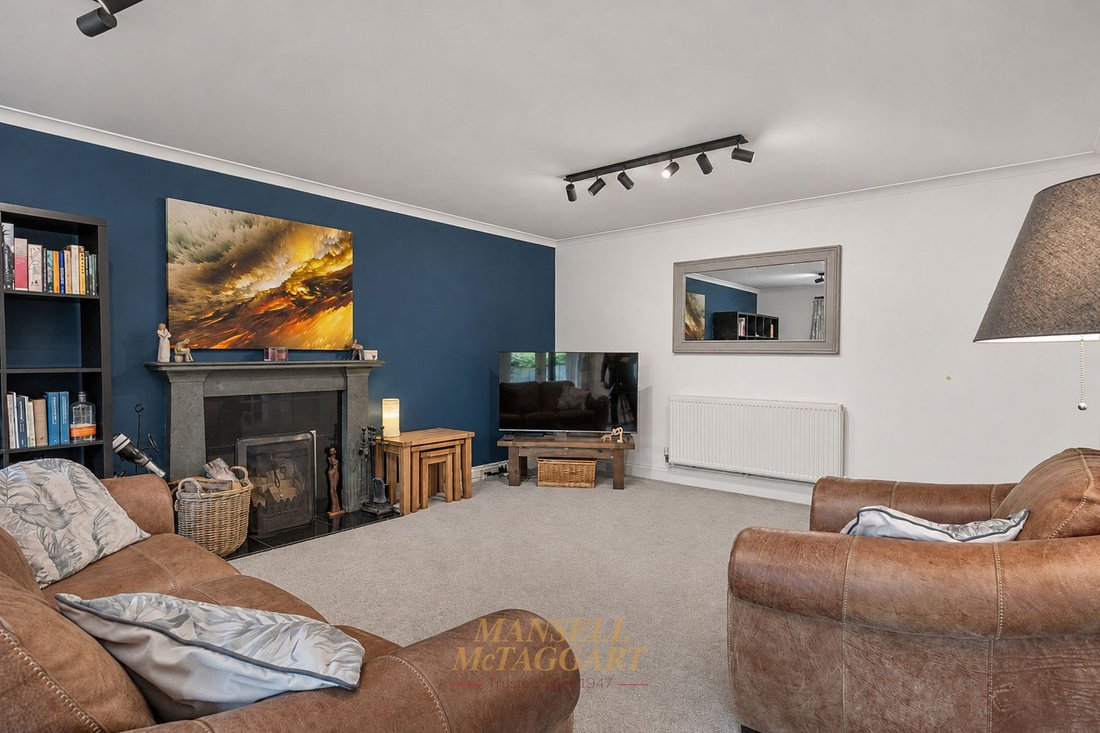
The accommodation briefly comprises: storm porch; spacious reception hall with a coat cupboard and under stair storage area; generous downstairs cloakroom; dedicated study; recently fitted kitchen/breakfast room with a range of wall and base level units, sink and drainer, view to the rear garden, central island with a breakfast bar and herringbone floors; useful utility room with wall and base units, sink and a view to the garden and access to the rear garage; living room with open fireplace, French doors to the garden and an open plan dining room completes the ground floor.
On the first floor there is a master bedroom with fitted double wardrobe, ensuite shower room and door opening to a partially covered balcony overlooking the garden; double guest bedroom with a view to the side aspect; two equally sized double guest bedrooms with a view to the front aspect; modernised family bathroom with a low-level WC, wash hand basin and a bath with overhead shower. The property also has a self-contained, home office/studio with access from the driveway and the rear garden as well as a cloakroom with low-level WC and wash hand basin concluding the accommodation.
Externally there is driveway parking for multiple vehicles (with 7kW Type 2 EV charger), which leads to a double garage with an electric operated door in addition to a loft room above. The private rear garden benefits from a covered patio abutting the rear of the property, an expanse of lawn, a wood chipped children’s play area plus shrub and flower borders.
-
Type de propriété
Maison
-
Prix/pied²
$425
Caractéristiques
Explorez le secteur
L'agent vous contactera bientôt par
Publié par
Réserver une visite avec the agent
Choisissez une date et si vous souhaitez une visite virtuelle ou en personne avec l’agent.
Propriétés similaires à proximité
Nouvelles annonces à Hackenden

Explorez plus de biens à vendre
Hackenden, East Grinstead, Angleterre types de propriétés
Hackenden, East Grinstead, Angleterre Recherches populaires
- Propriétés avec Terrasse à Hackenden, East Grinstead, Angleterre
- Propriétés avec Bar à Hackenden, East Grinstead, Angleterre
- Propriétés avec Bureau à Hackenden, East Grinstead, Angleterre
- Propriétés avec Jardin à Hackenden, East Grinstead, Angleterre
- Lotissement sécurisé propriétés à Hackenden, East Grinstead, Angleterre
- Vie privée propriétés à Hackenden, East Grinstead, Angleterre
- Moderne propriétés à Hackenden, East Grinstead, Angleterre
- Constructions neuves propriétés à Hackenden, East Grinstead, Angleterre
- Propriétés avec Cheminée à Hackenden, East Grinstead, Angleterre
- Propriétés avec Piscine à Hackenden, East Grinstead, Angleterre
- Propriétés avec Garage à Hackenden, East Grinstead, Angleterre
- Propriétés avec Cuisine ouverte à Hackenden, East Grinstead, Angleterre
- Rénové propriétés à Hackenden, East Grinstead, Angleterre
- Vue sur la mer propriétés à Hackenden, East Grinstead, Angleterre
Guides et histoires connexes
La confiance des plus grands courtiers du monde
Les agents des propriétés les plus exceptionnelles du monde publient sur JamesEdition.
- Des annonces de Sotheby's, Christie's, BARNES et Engel & Völkers
- Chaque annonce est vérifiée avant sa mise en ligne
- Contactez directement des agents vérifiés
En continuant, vous acceptez nos Conditions et notre Politique de confidentialité.