


$4,735,149
Smalls Hill Road, Norwood Hill, Horley, Surrey
- 7 Chambres
- 5 SdB
- 9,322 Sqft
- 119.09 Ac lot
- Mis à jour: Juillet 9
-
24
Vues des 30 derniers jours
- 5
À propos de la propriété
La description a été traduite automatiquement.
La description est affichée dans la langue d'origine.
Entrance hallway, drawing room, study, family room, kitchen/breakfast room, larder, utility room, snug, conservatory, dining room, boiler room, various store rooms, WCs and gardener’s wc/boot room accessed externally. To the rear is the attached cottage with 3 bedrooms.
Principal bedroom suite with en suite bath/shower room, 6 further bedrooms, 4 further bath/shower rooms (1 en suite), lo
Principal bedroom suite with en suite bath/shower room, 6 further bedrooms, 4 further bath/shower rooms (1 en suite), lo
Entrance hallway, drawing room, study, family room, kitchen/breakfast room, larder, utility room, snug, conservatory, dining room, boiler room, various store rooms, WCs and gardener’s wc/boot room accessed externally. To the rear is the attached cottage with 3 bedrooms.
Principal bedroom suite with en suite bath/shower room, 6 further bedrooms, 4 further bath/shower rooms (1 en suite), lounge/games room.
3 cottages. Numerous and varied outbuildings. Equestrian facilities.
The whole amounts to about 119.15 acres
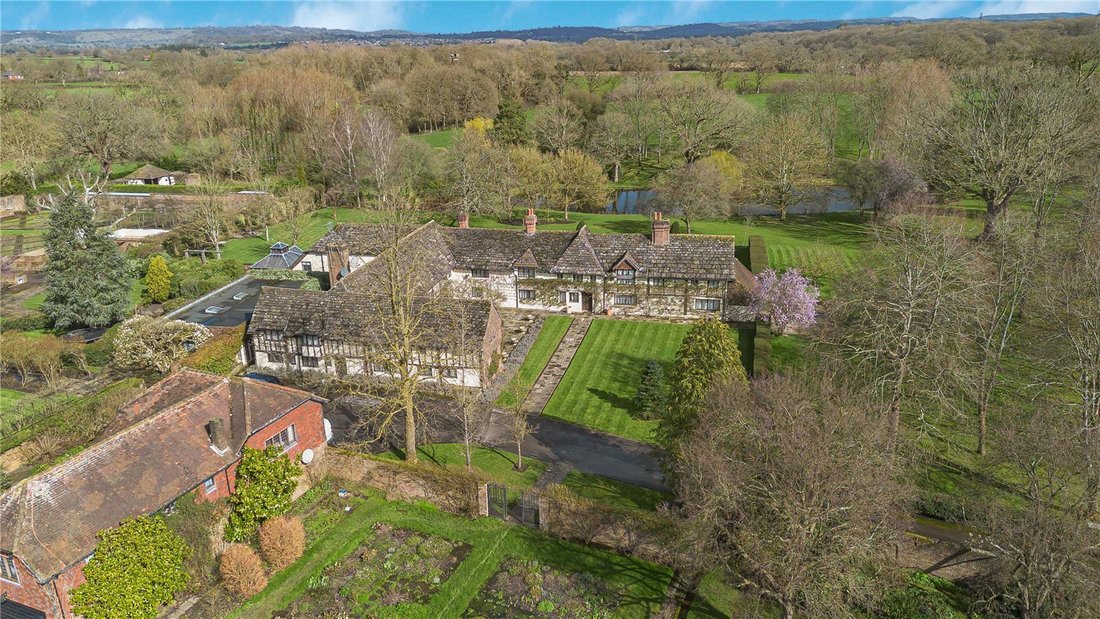
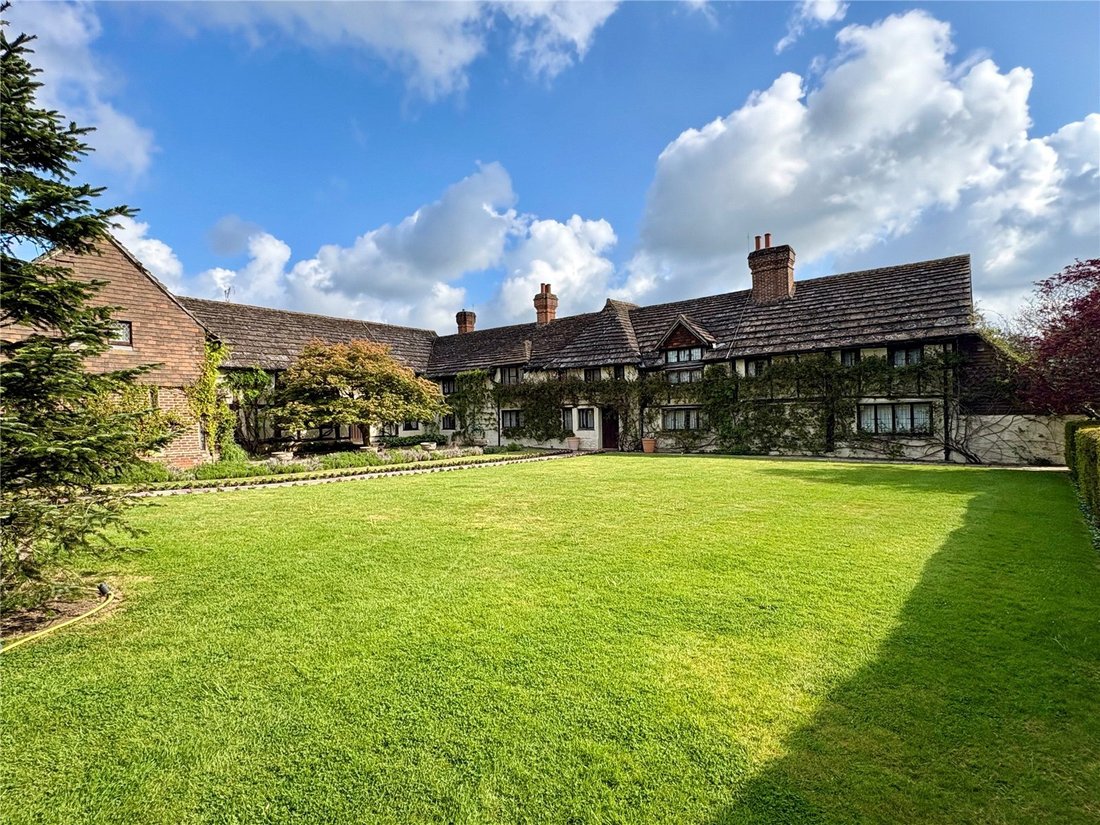
Ghassans Farm is a Grade ll listed house of character with origins from the late 16th century with 20th century additions and alterations. The house is timber framed on brick foundations with a part Horsham stone and part tiled roof. The house was enlarged to include the adjoining barn which is now the great hall and is steeped in history with former occupants including Lord Baden-Powell, the founder of the Scout Movement. The house in total extends to in excess of 9,000 sq ft and offers well-proportioned reception rooms with exposed beams, yet still with good ceiling heights. The magnificent great hall is of particular note with its large fireplace and double height ceilings. This room provides the ideal entertaining area. In addition, the triple aspect drawing room with large open fire has a wonderful outlook of both the front and rear gardens.
Gardens & Grounds
The gardens at Ghassans Farm are magnificent. The front of the property is accessed via the Rose Walk, which includes various varieties. A beech hedge leads to the secret garden, which primarily is a spring garden shaded for the Knaphill azaleas, and various stock shrub beds and borders. An iron gate leads to the swimming pool area with its extensive terrace surrounding the pool, changing room and flanked by lawns with stocked borders, brick walling and high hedging, together with a magnificent Acer tree.
The equestrian facilities include the stabling complex with 7/8 loose boxes, tack room, significant barn storage and paddocks.
The Cottages
These provide excellent staff / guest accommodation and the cottages come with gardens and a paddock
1 Nutley Dene Farm Cottage: 3 Bedrooms, kitchen, bathroom and sitting room
Council Tax Band: D
EPC=F
2 Nutley Dene Farm Cottage: 1 Bedroom, kitchen, bathroom and sitting room
Council Tax Band: A
EPC= tbc
Oakley: 3 Bedrooms, bathroom, kitchen/dining room and sitting room
Council Tax Band: E
EPC=D
Principal bedroom suite with en suite bath/shower room, 6 further bedrooms, 4 further bath/shower rooms (1 en suite), lounge/games room.
3 cottages. Numerous and varied outbuildings. Equestrian facilities.
The whole amounts to about 119.15 acres
Ghassans Farm is a Grade ll listed house of character with origins from the late 16th century with 20th century additions and alterations. The house is timber framed on brick foundations with a part Horsham stone and part tiled roof. The house was enlarged to include the adjoining barn which is now the great hall and is steeped in history with former occupants including Lord Baden-Powell, the founder of the Scout Movement. The house in total extends to in excess of 9,000 sq ft and offers well-proportioned reception rooms with exposed beams, yet still with good ceiling heights. The magnificent great hall is of particular note with its large fireplace and double height ceilings. This room provides the ideal entertaining area. In addition, the triple aspect drawing room with large open fire has a wonderful outlook of both the front and rear gardens.
Gardens & Grounds
The gardens at Ghassans Farm are magnificent. The front of the property is accessed via the Rose Walk, which includes various varieties. A beech hedge leads to the secret garden, which primarily is a spring garden shaded for the Knaphill azaleas, and various stock shrub beds and borders. An iron gate leads to the swimming pool area with its extensive terrace surrounding the pool, changing room and flanked by lawns with stocked borders, brick walling and high hedging, together with a magnificent Acer tree.
The equestrian facilities include the stabling complex with 7/8 loose boxes, tack room, significant barn storage and paddocks.
The Cottages
These provide excellent staff / guest accommodation and the cottages come with gardens and a paddock
1 Nutley Dene Farm Cottage: 3 Bedrooms, kitchen, bathroom and sitting room
Council Tax Band: D
EPC=F
2 Nutley Dene Farm Cottage: 1 Bedroom, kitchen, bathroom and sitting room
Council Tax Band: A
EPC= tbc
Oakley: 3 Bedrooms, bathroom, kitchen/dining room and sitting room
Council Tax Band: E
EPC=D
-
Type de propriété
Maison
-
Prix/pied²
$507
-
Consommation
E
Caractéristiques
Caractéristiques
Lot
Intérieur
- Haut plafond
- Bureau
- Cheminée
- Cuisinière à gaz
- Centre de remise en forme / Fitness
Outdoor
Explorez le secteur
Smalls Hill Road, Norwood Hill, Horley, Surrey, Povey Cross, Charlwood, Angleterre
Voir sur Google Maps
Prix par sqft
Faible
Élevé

Inscrit il y a 3 ans
Vous vous êtes renseigné sur ce bien
L'agent vous contactera bientôt par
Publié par
10
Annonces
2024
Inscrit
Réserver une visite avec Edward Wain-Heapy
Choisissez une date et si vous souhaitez une visite virtuelle ou en personne avec l’agent.
Date préférée
Type de visite

Savills - Country Department
33 Margaret Street, London, W1G 0JD, United Kingdom
Voir le profil de l’agence
Dernière mise à jour
Juillet 9
Première mise en ligne
Apr 1
Référence de l’annonce
LAC260002
La confiance des plus grands courtiers du monde
Les agents des propriétés les plus exceptionnelles du monde publient sur JamesEdition.
- Des annonces de Sotheby's, Christie's, BARNES et Engel & Völkers
- Chaque annonce est vérifiée avant sa mise en ligne
- Contactez directement des agents vérifiés
En continuant, vous acceptez nos Conditions et notre Politique de confidentialité.