Maison Horley
- 4 Chambres
- 2 SdB
- 1,432 Sqft
- Mis à jour: Août 4
- 1
À propos de la propriété
Guide Price £685,000 - £700,000 -
- A vastly extended 4 bedroom family home on a superb plot offering versatile living accommodating with its own self contained 1 bedroom annexe with its own entrance, bedroom, shower room and open plan living area. The home is located on the popular Reigate Road within close proximity of Gatwick Airport, Horley town, transport links, shops and amenities.
Guide Price £685,000 - £700,000 -
- A vastly extended 4 bedroom family home on a superb plot offering versatile living accommodating with its own self contained 1 bedroom annexe with its own entrance, bedroom, shower room and open plan living area. The home is located on the popular Reigate Road within close proximity of Gatwick Airport, Horley town, transport links, shops and amenities.
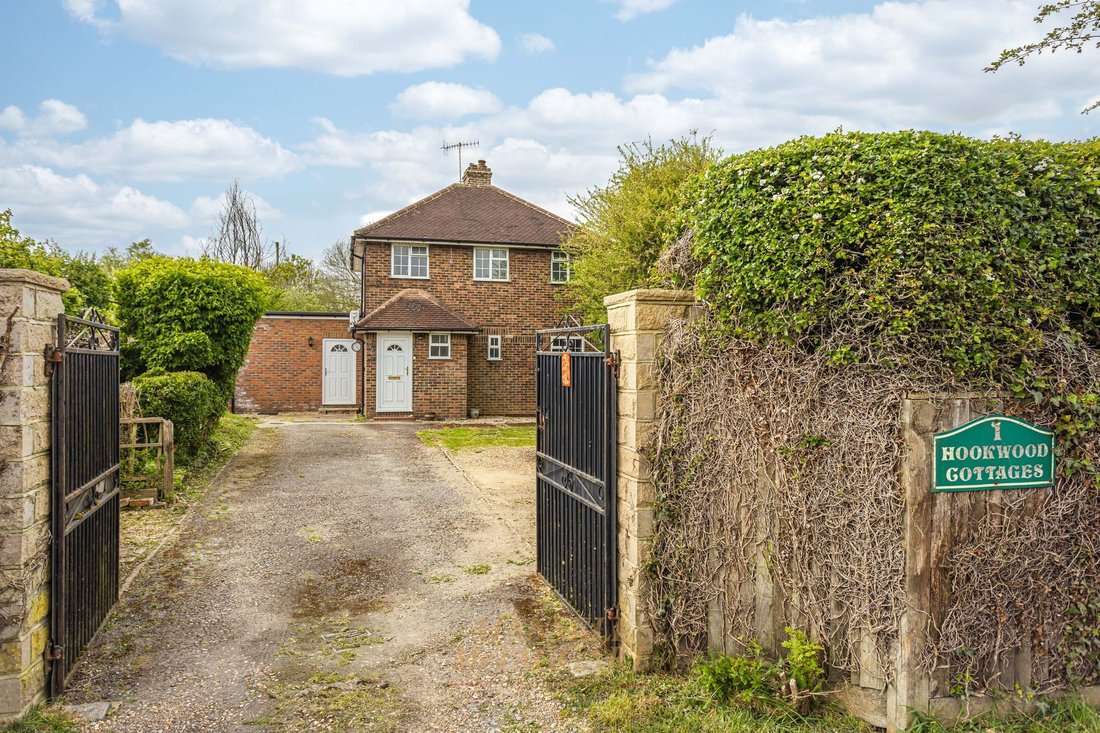
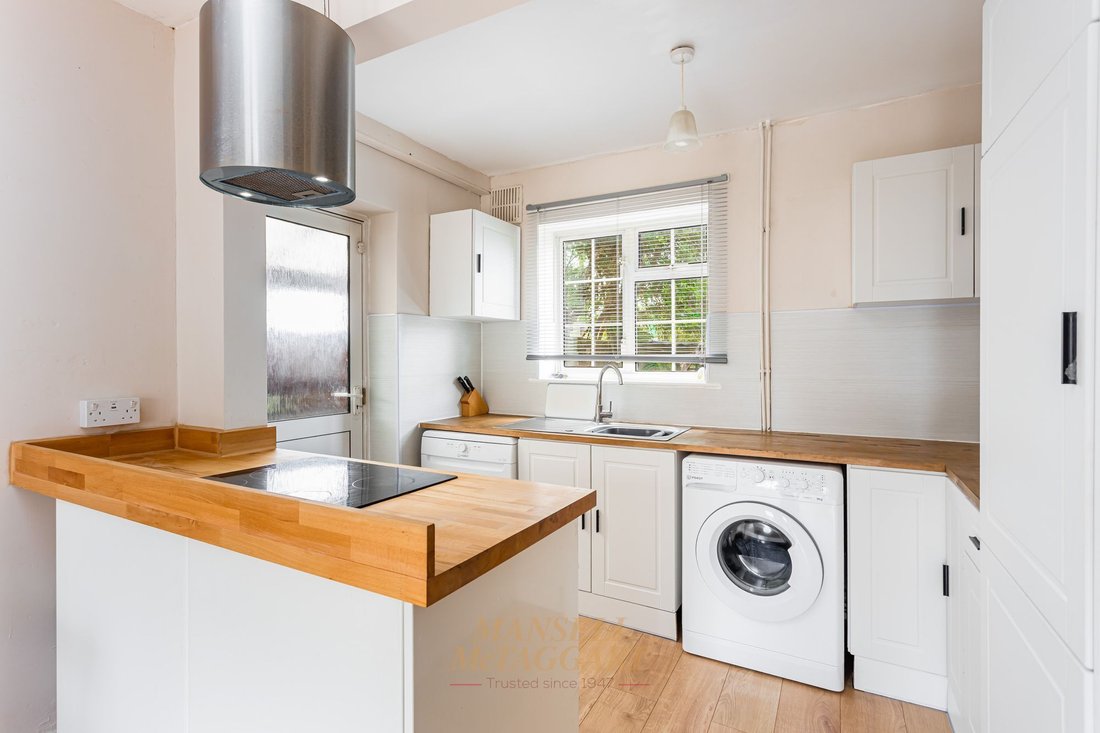
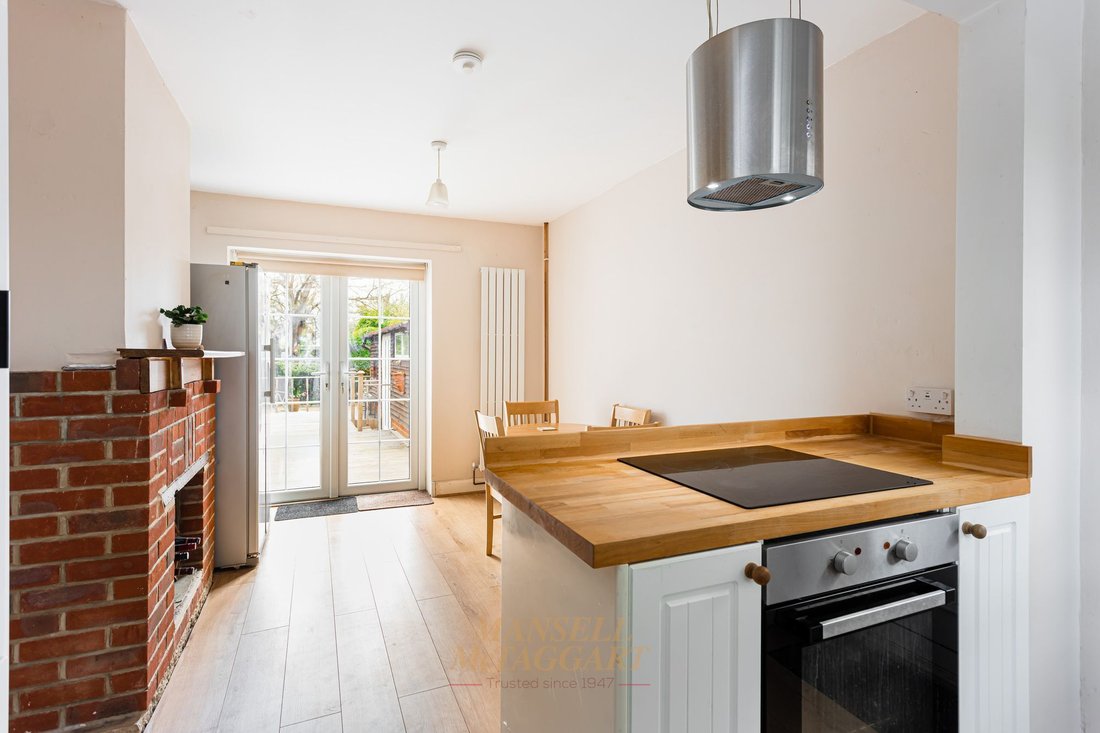
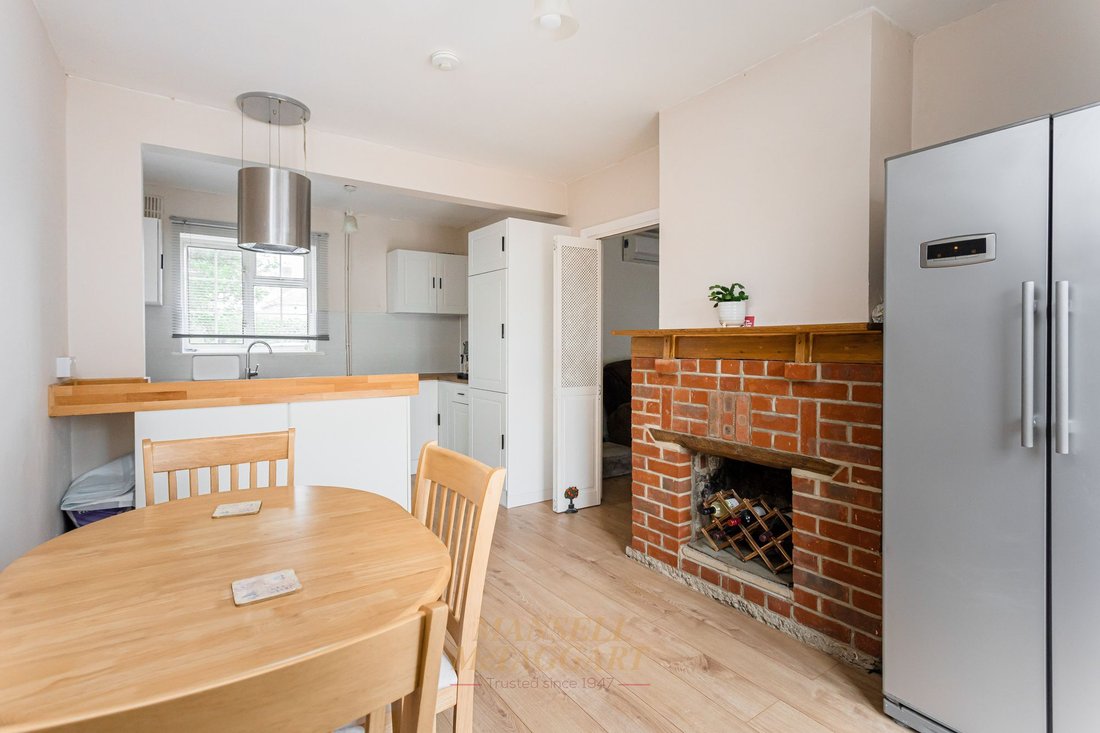
On approach to the home, you see a gated access leading to the multi-vehicle driveway which has side access and doors to the main residence and annexe. In the main home you are met with an entrance hall, there is potential to extend outward with the large frontage here, however is still space for shoes and coats, stairs to first floor and doors to the cloakroom and living room. The cloakroom houses a w/c and wash hand basin. The living room is a lovely large space being a formal living room and additional extended reception/play area. There is ample space for multiple large family sofas and freestanding furniture alongside potential soft furnishings, dining tables or office furniture however desired. The kitchen/dining room has been modernised, yet retains its character fireplace. There are newly fitted wall and base units, with work surfaces over, space for appliances. You also have a patio door to a side where you have a lean-to and dual aspect window to front, and French doors to rear. The annexe is an excellent addition to the home, with its own private entrance and utilities. There is a modern open plan kitchen/dining/living area with space for furniture and kitchen fittings. A full newly fitted shower room, and double bedroom with window overlooking the rear garden.
Upstairs a bright and airy hall gives access to all 3 bedrooms, family bathroom and loft storage. Bedroom 1 is a excellent space, currently housing a super king size beds and furniture, with un-interrupted views of the garden. Bedroom 2 is mirrored, comfortably housing a king size bed and furniture with further views of the garden. Bedroom 3, is a single room, able to house a bed and furniture, or perfect for a home office. The family bathroom is partially tiled and accommodates all expected sanitaryware.
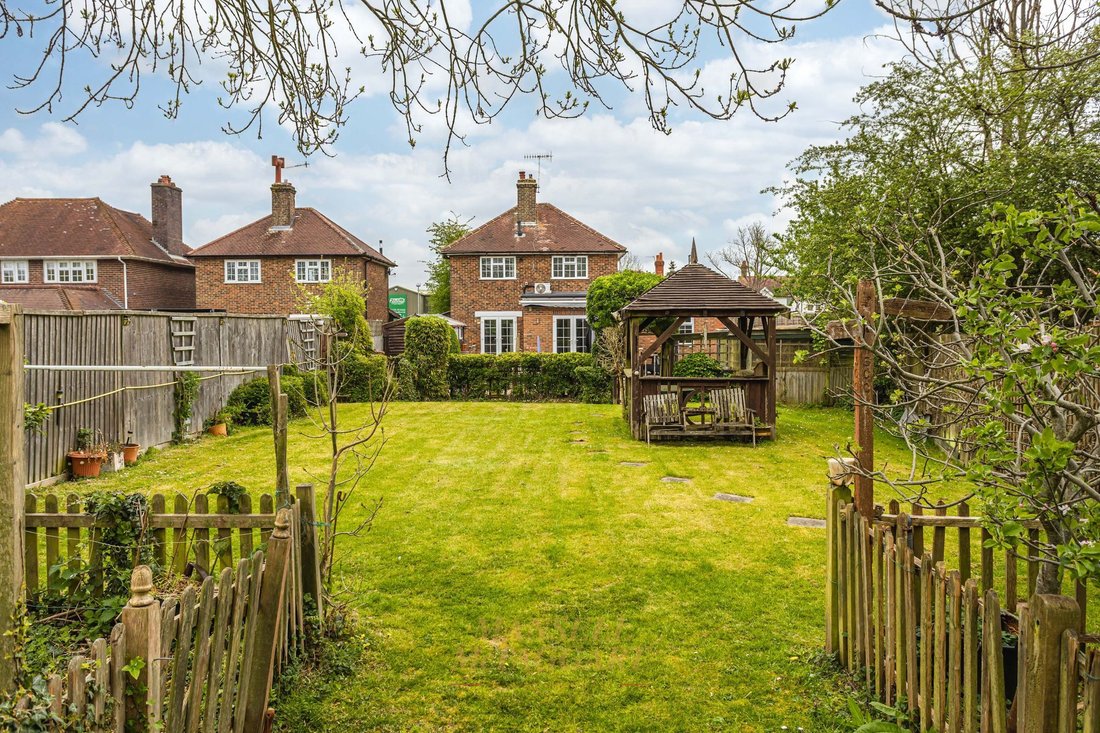
To rear, is the garden. This is a real highlight to the home, with a vast lawned area encompassing a host of trees, shrubs and wild flowers creating a lovely feel. There is also ample of space to house further large extensions to side or rear, subject to relevant permissions.
Internal viewings are highly advised.
-
Type de propriété
Maison
-
Prix/pied²
$640
Caractéristiques
- Jardin
- Terrasse
- Cheminée
- Cuisine ouverte
- Porte
- Espace de vie extérieur
- Bureau
- Climatisation
Explorez le secteur
L'agent vous contactera bientôt par
Publié par
Réserver une visite avec the agent
Choisissez une date et si vous souhaitez une visite virtuelle ou en personne avec l’agent.
La confiance des plus grands courtiers du monde
Les agents des propriétés les plus exceptionnelles du monde publient sur JamesEdition.
- Des annonces de Sotheby's, Christie's, BARNES et Engel & Völkers
- Chaque annonce est vérifiée avant sa mise en ligne
- Contactez directement des agents vérifiés
En continuant, vous acceptez nos Conditions et notre Politique de confidentialité.