$7,702,127
Penn Road, Beaconsfield, Buckinghamshire
- 6 Chambres
- 7 SdB
- 8,784 Sqft
- Mis à jour: Septembre 15
- 8
À propos de la propriété
La description a été traduite automatiquement.
La description est affichée dans la langue d'origine.
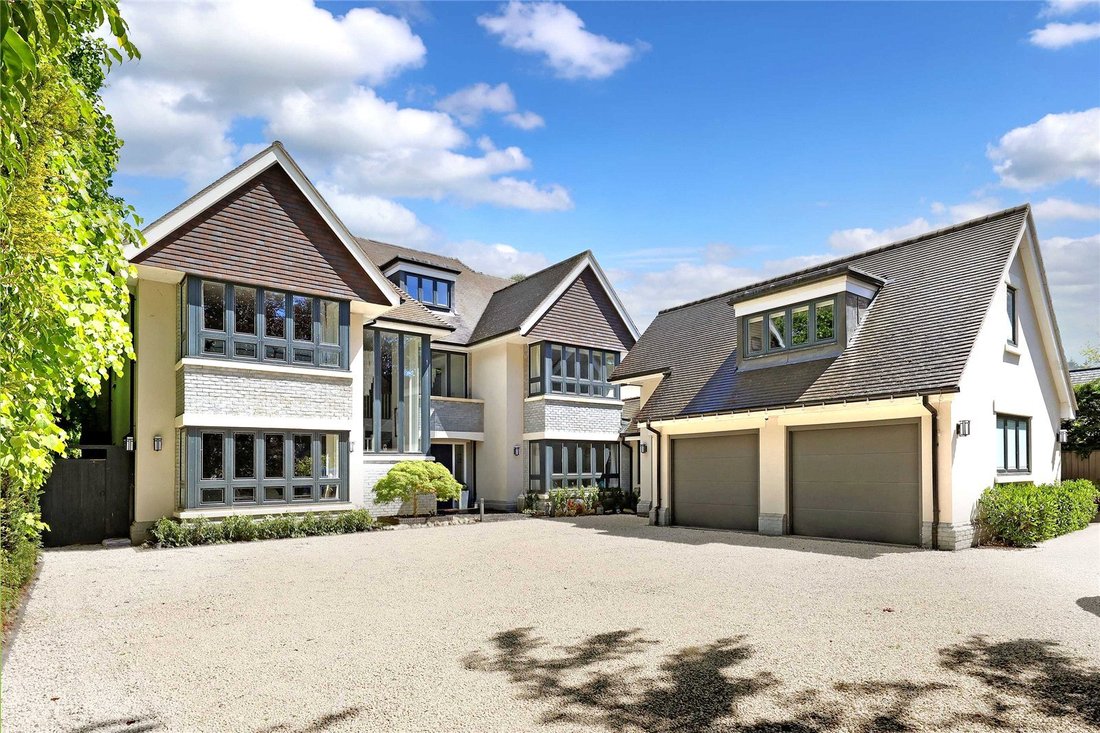
Occupying a sought-after Beaconsfield setting, Mulberry House is a substantial and impressive turnkey family residence, immaculately presented throughout and designed for contemporary family living.
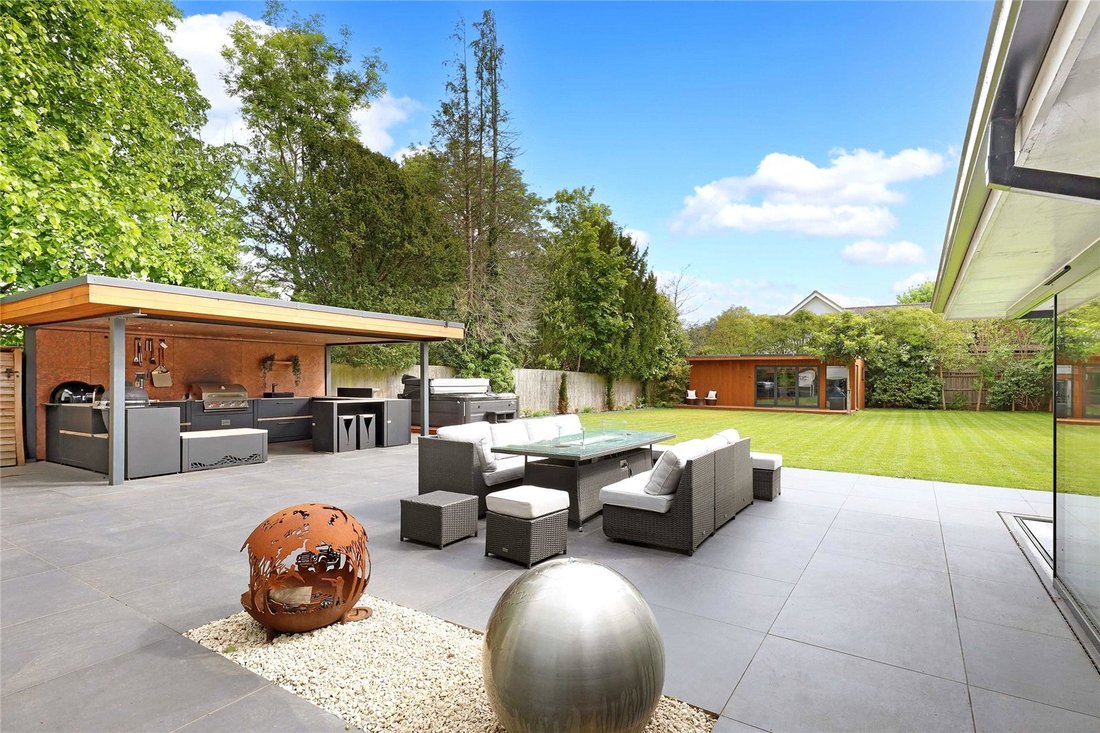
With exceptional internal proportions, a highly versatile layout and a superb outdoor entertaining set-up ideal for al-fresco dining and summer gatherings, the property is perfectly suited to
With exceptional internal proportions, a highly versatile layout and a superb outdoor entertaining set-up ideal for al-fresco dining and summer gatherings, the property is perfectly suited to
Occupying a sought-after Beaconsfield setting, Mulberry House is a substantial and impressive turnkey family residence, immaculately presented throughout and designed for contemporary family living.
With exceptional internal proportions, a highly versatile layout and a superb outdoor entertaining set-up ideal for al-fresco dining and summer gatherings, the property is perfectly suited to modern family life. Constructed with meticulous attention to detail, the home benefits from underfloor heating, Lutron lighting system and a state-of-the-art Savant Pro home automation system, delivering a truly refined lifestyle offering. For those requiring excellent connectivity, Beaconsfield station is within approximately half a mile, offering fast trains from just 22 minutes to London Marylebone, ensuring prime commuter positioning.
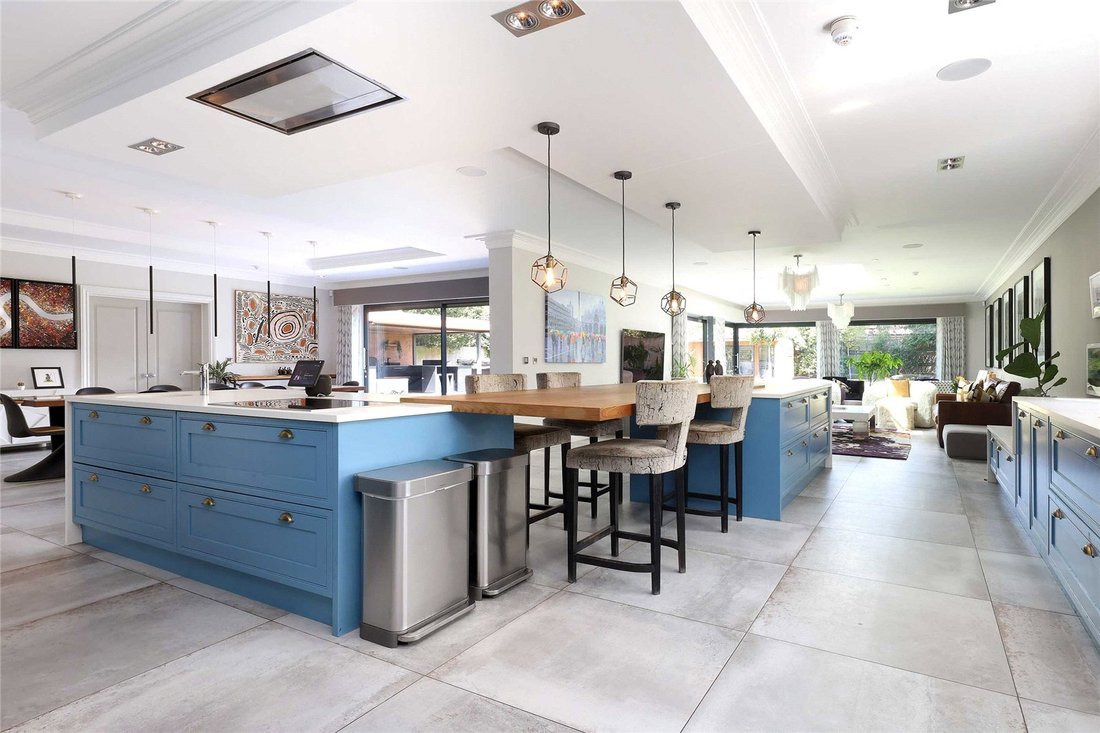
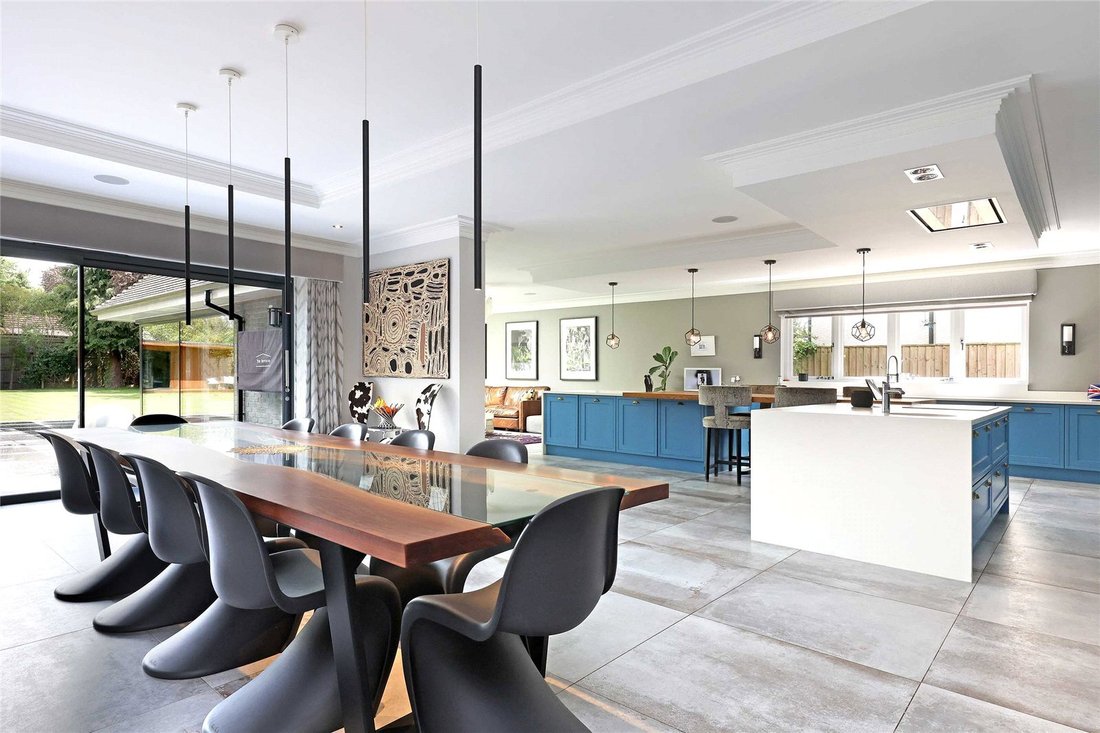
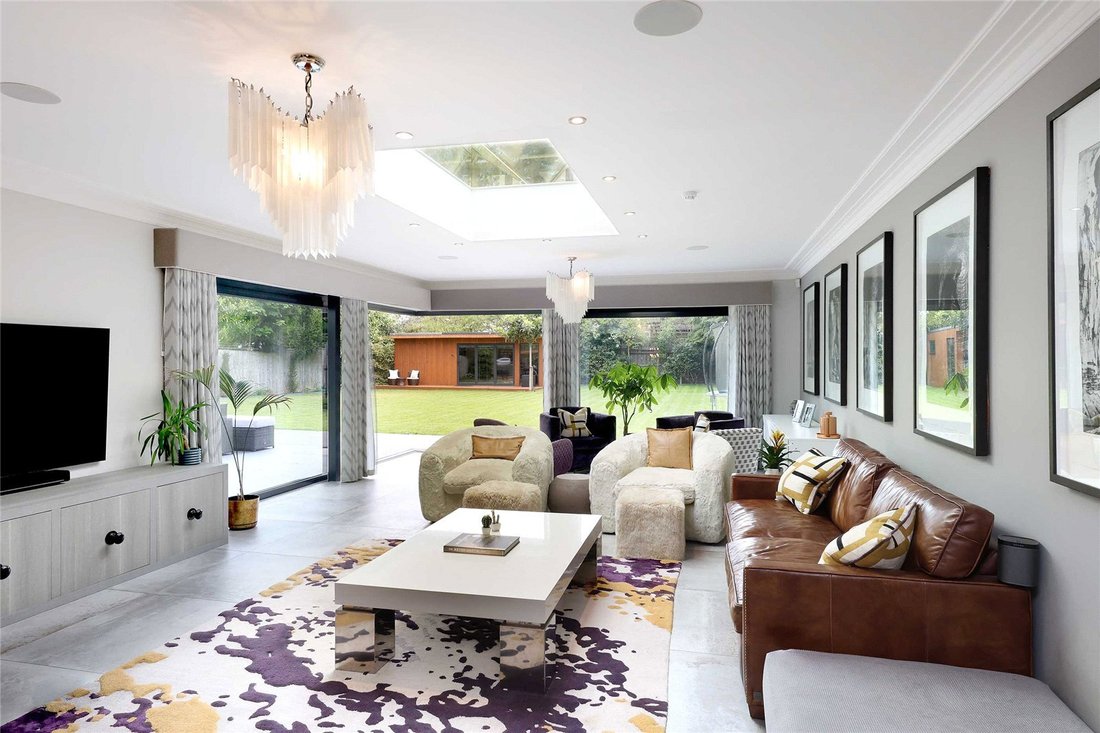
Arranged over three floors the accommodation flows beautifully, introduced by an impressive part-vaulted galleried reception hall, creating a striking first impression. Mulberry House is defined by tall picture windows weaving throughout, flooding the interiors with natural light and enhancing exceptional proportions. At the heart of the home is a spectacular kitchen/breakfast/family room, showcasing voluminous open-plan living designed for cooking, entertaining and family life. The bespoke Charles Yorke kitchen features excellent cabinetry, waterfall countertops and integrated appliances, with a walnut breakfast bar incorporated into the island. A skylight enhances the space, while three sets of sliding doors open on to the terrace, creating seamless indoor/outdoor entertaining and architecturally designed entertaining areas. A utility room with excellent storage leads through to a plant room. The drawing room sits just off the kitchen and provides an elegant setting with fireplace and wood burner, overlooking the gardens and opening on to the terrace via French doors. Further reception space includes a playroom with a bespoke built-in media unit and a spacious study, both with box bay windows to the front. Completing the ground floor is a self-contained suite with garage access and stairs leading to a bedroom/sitting room with kitchenette and en suite, ideal for staff or guests.
On the first floor, a galleried landing connects four beautifully appointed bedrooms. The principal suite features full-width sliding doors to a Juliette balcony overlooking the gardens, plus a spacious dressing room and luxurious en suite bathroom with walk-in shower and freestanding bath. The remaining three bedrooms are all well-proportioned with built-in wardrobes and en suite bath or shower rooms. The top floor provides two further en suite bedrooms, alongside a cinema room and adjacent kitchen, offering excellent flexibility for guests, older children or multigenerational living.
Set behind electric gates, Mulberry House is approached via a spacious driveway providing a generous provision for off-street parking and an immediate sense of privacy and arrival. The beautifully maintained gardens are well enclosed and superbly screened, offering a high degree of seclusion while remaining perfectly arranged for both relaxation and entertaining. A large terrace, finished with contemporary indoor/outdoor porcelain flooring, extends directly from the main living spaces through corner-opening doors, creating a seamless transition between house and garden. This impressive space is ideally suited to entertaining, complemented by an outdoor Grillo dining pavilion and kitchen and dedicated firepit area, perfect for evening gatherings and year-round enjoyment. The gardens themselves are predominantly laid to a manicured lawn, framed by mature planting that enhances both structure and privacy, creating a calm and elegant backdrop to the home. Of particular note is the inclusion of a private wellness gym and cinema suite, offering exceptional flexibility of use and further elevating the property’s lifestyle offering, whether for fitness, leisure or entertainment.
Beaconsfield station 0.5 miles (fast trains to London from 25 minutes) Gerrards Cross 5.5 miles, Heathrow (T5) 15 miles, central London (Baker Street) 24 miles. All distances and times are approximate and correct at the time of writing.
Beaconsfield New Town, with its extensive shopping facilities is popular with families and commuters. The picturesque Old Town dates back to the 13th century and local amenities include a wide variety of restaurants, supermarkets and independent retailers together with a weekly market every Tuesday and a monthly Saturday farmers market. Gerrards Cross also offers an excellent range of shops, restaurants and an Everyman cinema.
Beaconsfield mainline station operates trains into London Marylebone and Birmingham, while the M40 and M25 enable access to central London, Heathrow and Gatwick airports.
The county is one of the last to maintain the traditional grammar school system, of which the Beaconsfield High School for girls and the Royal Grammar School for boys in High Wycombe, are the closest. Independent schools in the area include High March, Pipers Corner and Godstowe for girls, Davenies, Caldicott and The Beacon for boys, to name a few.
Services: All mains connected. Please note none of the services have been tested.
Agents Note: All distances and times are approximate and correct at the time of writing.
With exceptional internal proportions, a highly versatile layout and a superb outdoor entertaining set-up ideal for al-fresco dining and summer gatherings, the property is perfectly suited to modern family life. Constructed with meticulous attention to detail, the home benefits from underfloor heating, Lutron lighting system and a state-of-the-art Savant Pro home automation system, delivering a truly refined lifestyle offering. For those requiring excellent connectivity, Beaconsfield station is within approximately half a mile, offering fast trains from just 22 minutes to London Marylebone, ensuring prime commuter positioning.
Arranged over three floors the accommodation flows beautifully, introduced by an impressive part-vaulted galleried reception hall, creating a striking first impression. Mulberry House is defined by tall picture windows weaving throughout, flooding the interiors with natural light and enhancing exceptional proportions. At the heart of the home is a spectacular kitchen/breakfast/family room, showcasing voluminous open-plan living designed for cooking, entertaining and family life. The bespoke Charles Yorke kitchen features excellent cabinetry, waterfall countertops and integrated appliances, with a walnut breakfast bar incorporated into the island. A skylight enhances the space, while three sets of sliding doors open on to the terrace, creating seamless indoor/outdoor entertaining and architecturally designed entertaining areas. A utility room with excellent storage leads through to a plant room. The drawing room sits just off the kitchen and provides an elegant setting with fireplace and wood burner, overlooking the gardens and opening on to the terrace via French doors. Further reception space includes a playroom with a bespoke built-in media unit and a spacious study, both with box bay windows to the front. Completing the ground floor is a self-contained suite with garage access and stairs leading to a bedroom/sitting room with kitchenette and en suite, ideal for staff or guests.
On the first floor, a galleried landing connects four beautifully appointed bedrooms. The principal suite features full-width sliding doors to a Juliette balcony overlooking the gardens, plus a spacious dressing room and luxurious en suite bathroom with walk-in shower and freestanding bath. The remaining three bedrooms are all well-proportioned with built-in wardrobes and en suite bath or shower rooms. The top floor provides two further en suite bedrooms, alongside a cinema room and adjacent kitchen, offering excellent flexibility for guests, older children or multigenerational living.
Set behind electric gates, Mulberry House is approached via a spacious driveway providing a generous provision for off-street parking and an immediate sense of privacy and arrival. The beautifully maintained gardens are well enclosed and superbly screened, offering a high degree of seclusion while remaining perfectly arranged for both relaxation and entertaining. A large terrace, finished with contemporary indoor/outdoor porcelain flooring, extends directly from the main living spaces through corner-opening doors, creating a seamless transition between house and garden. This impressive space is ideally suited to entertaining, complemented by an outdoor Grillo dining pavilion and kitchen and dedicated firepit area, perfect for evening gatherings and year-round enjoyment. The gardens themselves are predominantly laid to a manicured lawn, framed by mature planting that enhances both structure and privacy, creating a calm and elegant backdrop to the home. Of particular note is the inclusion of a private wellness gym and cinema suite, offering exceptional flexibility of use and further elevating the property’s lifestyle offering, whether for fitness, leisure or entertainment.
Beaconsfield station 0.5 miles (fast trains to London from 25 minutes) Gerrards Cross 5.5 miles, Heathrow (T5) 15 miles, central London (Baker Street) 24 miles. All distances and times are approximate and correct at the time of writing.
Beaconsfield New Town, with its extensive shopping facilities is popular with families and commuters. The picturesque Old Town dates back to the 13th century and local amenities include a wide variety of restaurants, supermarkets and independent retailers together with a weekly market every Tuesday and a monthly Saturday farmers market. Gerrards Cross also offers an excellent range of shops, restaurants and an Everyman cinema.
Beaconsfield mainline station operates trains into London Marylebone and Birmingham, while the M40 and M25 enable access to central London, Heathrow and Gatwick airports.
The county is one of the last to maintain the traditional grammar school system, of which the Beaconsfield High School for girls and the Royal Grammar School for boys in High Wycombe, are the closest. Independent schools in the area include High March, Pipers Corner and Godstowe for girls, Davenies, Caldicott and The Beacon for boys, to name a few.
Services: All mains connected. Please note none of the services have been tested.
Agents Note: All distances and times are approximate and correct at the time of writing.
-
Type de propriété
Maison
-
Prix/pied²
$876
-
Consommation
B
Caractéristiques
- Jardin
- Terrasse
- Garage
- Cheminée
- Cinéma
- Foyer
- Cuisine extérieure
- Jacuzzi
- Moderne
Caractéristiques
Lot
- Vie privée
- Moderne
Intérieur
- Bureau
- Cheminée
- Climatisation
- Îlot de cuisine
- Jacuzzi
- Bar
- Cinéma
- Comptoirs en pierre
- Centre de remise en forme / Fitness
Outdoor
- Terrasse
- Balcon
- Stationnement
- Foyer
- Garage
- Cuisine extérieure
- Espace de vie extérieur
- Porte
- Jardin
Explorez le secteur
Penn Road, Beaconsfield, Buckinghamshire, Angleterre
Voir sur Google Maps
Prix par sqft
Faible
Élevé

Inscrit il y a 2 ans
Vous vous êtes renseigné sur ce bien
L'agent vous contactera bientôt par
Publié par
2
Annonces
2024
Inscrit
Réserver une visite avec Ben Dommett
Choisissez une date et si vous souhaitez une visite virtuelle ou en personne avec l’agent.
Date préférée
Type de visite

Savills - Country Department
33 Margaret Street, London, W1G 0JD, United Kingdom
Voir le profil de l’agence
Dernière mise à jour
Septembre 15
Première mise en ligne
May 30
Référence de l’annonce
BCS260082
Propriétés similaires à proximité
Nouvelles annonces à Beaconsfield



Explorez plus de biens à vendre
Beaconsfield, Angleterre types de propriétés
Beaconsfield, Angleterre Recherches populaires
- Vue panoramique / panoramique propriétés à Beaconsfield, Angleterre
- Propriétés avec Salle de jeux à Beaconsfield, Angleterre
- Propriétés avec Ascenseur à Beaconsfield, Angleterre
- Propriétés avec Cuisine extérieure à Beaconsfield, Angleterre
- Lotissement sécurisé propriétés à Beaconsfield, Angleterre
- Constructions neuves propriétés à Beaconsfield, Angleterre
- Propriétés avec Sauna à Beaconsfield, Angleterre
- Propriétés avec Cave à vins à Beaconsfield, Angleterre
- Propriétés avec Jacuzzi à Beaconsfield, Angleterre
- Propriétés avec Piscine à Beaconsfield, Angleterre
- Manoir propriétés à Beaconsfield, Angleterre
- Rénové propriétés à Beaconsfield, Angleterre
- Propriétés avec Piscine intérieure à Beaconsfield, Angleterre
Beaconsfield, Angleterre Quartiers
Guides et histoires connexes
La confiance des plus grands courtiers du monde
Les agents des propriétés les plus exceptionnelles du monde publient sur JamesEdition.
- Des annonces de Sotheby's, Christie's, BARNES et Engel & Völkers
- Chaque annonce est vérifiée avant sa mise en ligne
- Contactez directement des agents vérifiés
En continuant, vous acceptez nos Conditions et notre Politique de confidentialité.