


$2,885,802
Maison et Terrain à Bâtir avec Permis de Construire
- 6 Chambres
- 3 SdB
- 4,000 Sqft
- 15,682 Sqft lot
- Mis à jour: Novembre 8
À propos de la propriété
La description a été traduite automatiquement.
La description est affichée dans la langue d'origine.
A home with an opportunity: Price includes both the existing house and a garden building plot with planning permission for a new home of approximately 2,500 sq ft. Offered together as one purchase.
The asking price includes the entire property: the existing house, its grounds and the plot with planning permission. They are offered together as one purchase.
For a buyer looking to bring gene
The asking price includes the entire property: the existing house, its grounds and the plot with planning permission. They are offered together as one purchase.
For a buyer looking to bring gene
A home with an opportunity: Price includes both the existing house and a garden building plot with planning permission for a new home of approximately 2,500 sq ft. Offered together as one purchase.
The asking price includes the entire property: the existing house, its grounds and the plot with planning permission. They are offered together as one purchase.
For a buyer looking to bring generations of the family closer while retaining separate homes, or someone interested in undertaking a building project, or indeed selling the plot on, after completion, the approved scheme adds another dimension to what is on offer. There is of course no obligation to build if you are looking for a substantial family home with a wonderfully large garden. Full details of the planning permission can be found on the Buckinghamshire Council planning portal under reference PL/24/3432/FA.
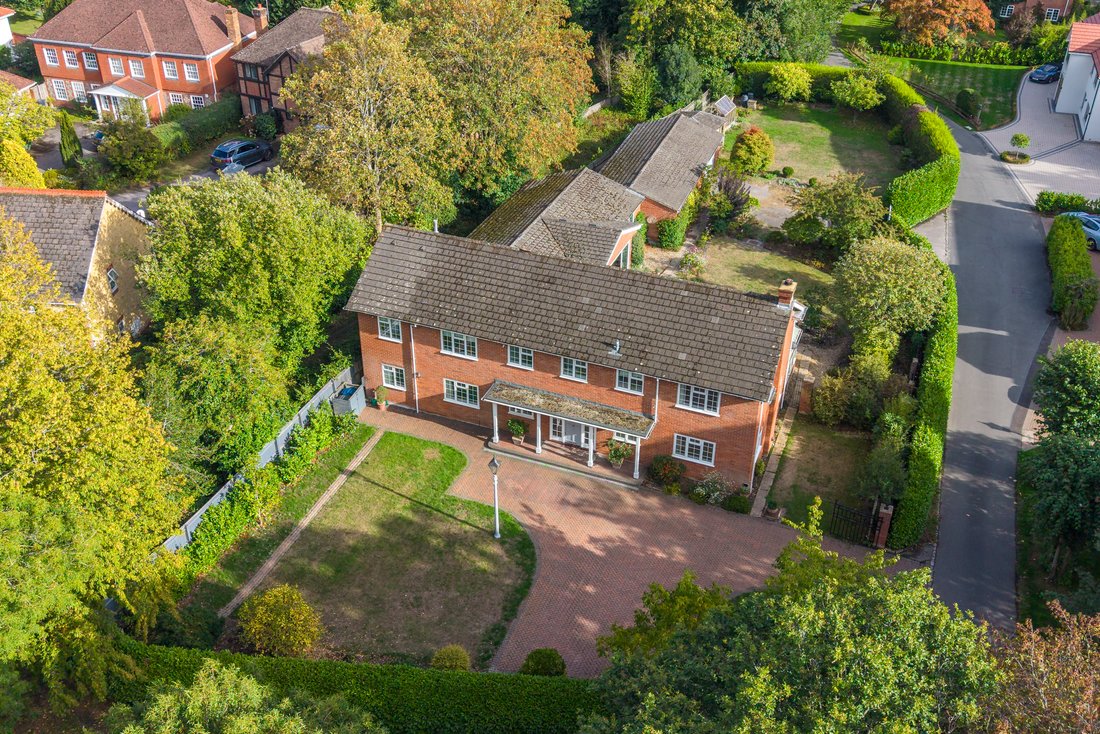
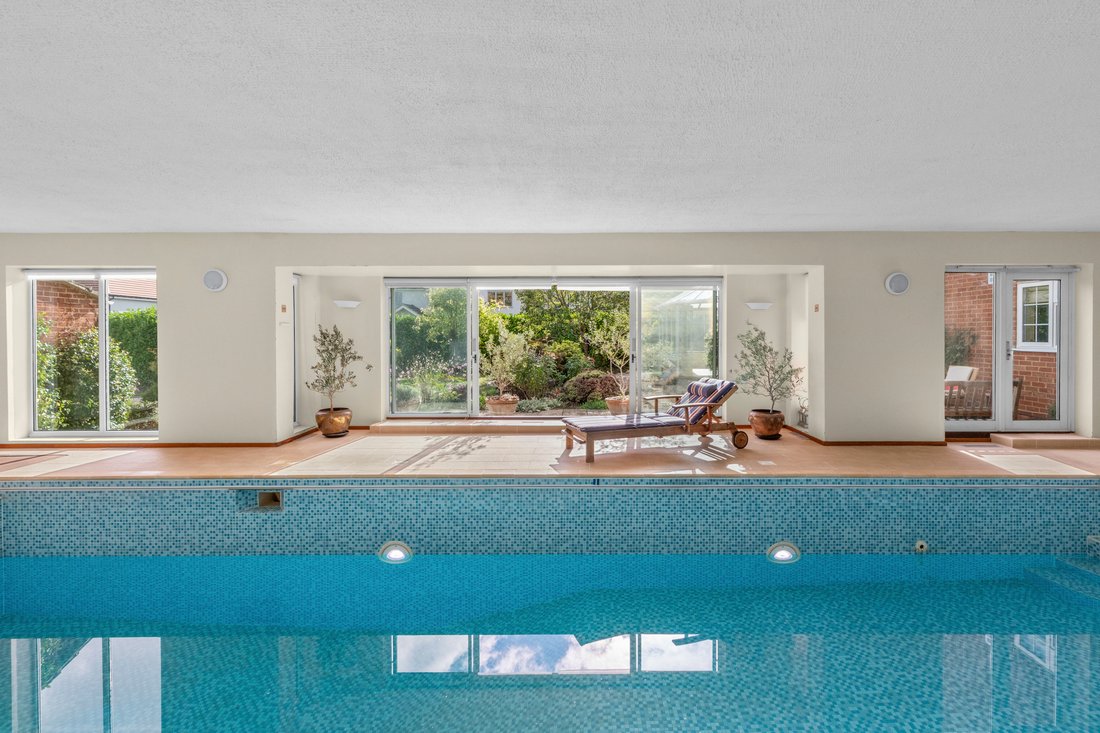
The house itself is over 4,000 sqft in size, with six bedrooms and a natural flow that works beautifully for family life. It has been cherished by the current owners for many years. Ideally positioned in leafy Knotty Green with Beaconsfield town centre and station around one mile away, with shorter walking and cycling routes available. One of the home’s most distinctive features is the 26 ft indoor swimming pool, opening directly onto the terrace and garden. Complete with a changing room, shower and sauna, it brings a true sense of escape. For those who would prefer additional living space instead, planning permission is in place to convert the existing indoor pool area into habitable accommodation.
Planning permission for the new house was granted in July 2026 and the plot is situated at the bottom of the garden. The planning permits the construction of a detached house of approximately 2,500 square feet. If the proposed house were built, the existing garage would need to be removed.
The asking price includes the entire property: the existing house, its grounds and the plot with planning permission. They are offered together as one purchase.
For a buyer looking to bring generations of the family closer while retaining separate homes, or someone interested in undertaking a building project, or indeed selling the plot on, after completion, the approved scheme adds another dimension to what is on offer. There is of course no obligation to build if you are looking for a substantial family home with a wonderfully large garden. Full details of the planning permission can be found on the Buckinghamshire Council planning portal under reference PL/24/3432/FA.
The house itself is over 4,000 sqft in size, with six bedrooms and a natural flow that works beautifully for family life. It has been cherished by the current owners for many years. Ideally positioned in leafy Knotty Green with Beaconsfield town centre and station around one mile away, with shorter walking and cycling routes available. One of the home’s most distinctive features is the 26 ft indoor swimming pool, opening directly onto the terrace and garden. Complete with a changing room, shower and sauna, it brings a true sense of escape. For those who would prefer additional living space instead, planning permission is in place to convert the existing indoor pool area into habitable accommodation.
Planning permission for the new house was granted in July 2026 and the plot is situated at the bottom of the garden. The planning permits the construction of a detached house of approximately 2,500 square feet. If the proposed house were built, the existing garage would need to be removed.
-
Type de propriété
Maison
-
Prix/pied²
$721
Caractéristiques
- Jardin
- Terrasse
- Garage
- Cheminée
- Piscine intérieure
- Sauna
Explorez le secteur
Beaconsfield, Angleterre
Voir sur Google Maps
Prix par sqft
Faible
Élevé
Inscrit il y a 8 mois
Vous vous êtes renseigné sur ce bien
L'agent vous contactera bientôt par
Publié par
57
Annonces
2026
Inscrit
Réserver une visite avec the agent
Choisissez une date et si vous souhaitez une visite virtuelle ou en personne avec l’agent.
Date préférée
Type de visite
Dernière mise à jour
Novembre 8
Première mise en ligne
Octobre 1
Référence de l’annonce
3FA938FB-2F63-4FE5-A864-78F2E2CB6C16
Propriétés similaires à proximité
Nouvelles annonces à Beaconsfield

Explorez plus de biens à vendre
Beaconsfield, Angleterre Recherches populaires
- Vue panoramique / panoramique propriétés à Beaconsfield, Angleterre
- Propriétés avec Salle de jeux à Beaconsfield, Angleterre
- Propriétés avec Ascenseur à Beaconsfield, Angleterre
- Propriétés avec Cuisine extérieure à Beaconsfield, Angleterre
- Lotissement sécurisé propriétés à Beaconsfield, Angleterre
- Constructions neuves propriétés à Beaconsfield, Angleterre
- Propriétés avec Sauna à Beaconsfield, Angleterre
- Propriétés avec Cave à vins à Beaconsfield, Angleterre
- Propriétés avec Jacuzzi à Beaconsfield, Angleterre
- Propriétés avec Piscine à Beaconsfield, Angleterre
- Manoir propriétés à Beaconsfield, Angleterre
- Rénové propriétés à Beaconsfield, Angleterre
- Propriétés avec Piscine intérieure à Beaconsfield, Angleterre
Beaconsfield, Angleterre Quartiers
Guides et histoires connexes
La confiance des plus grands courtiers du monde
Les agents des propriétés les plus exceptionnelles du monde publient sur JamesEdition.
- Des annonces de Sotheby's, Christie's, BARNES et Engel & Völkers
- Chaque annonce est vérifiée avant sa mise en ligne
- Contactez directement des agents vérifiés
En continuant, vous acceptez nos Conditions et notre Politique de confidentialité.