$16,729,234
Park Square East, Regent's Park, Londres
- 22,082 Sqft
- Mis à jour: Septembre 15
- 21
À propos de la propriété
La description a été traduite automatiquement.
La description est affichée dans la langue d'origine.
Conçu à l’origine en 1823 comme le premier diorama construit à cet effet en Grande-Bretagne, le Diorama a évolué en deux siècles pour devenir l’un des bâtiments les plus fascinants et les plus importants de Londres sur le plan historique.
RÉSUMÉ :
Rare opportunité d’acquérir un bâtiment historique classé Grade I surplombant The Regent’s Park.
• Une architecture de style Régen
RÉSUMÉ :
Rare opportunité d’acquérir un bâtiment historique classé Grade I surplombant The Regent’s Park.
• Une architecture de style Régen
Originally conceived in 1823 as Britain’s first purpose-built Diorama, The Diorama has evolved over two centuries into one of London’s most fascinating and historically significant buildings.
EXECUTIVE SUMMARY:
Rare opportunity to acquire a landmark Grade I listed building overlooking The Regent’s Park.
• Striking Regency architecture with exceptional heritage character.
• Imp
EXECUTIVE SUMMARY:
Rare opportunity to acquire a landmark Grade I listed building overlooking The Regent’s Park.
• Striking Regency architecture with exceptional heritage character.
• Imp
Conçu à l’origine en 1823 comme le premier diorama construit à cet effet en Grande-Bretagne, le Diorama a évolué en deux siècles pour devenir l’un des bâtiments les plus fascinants et les plus importants de Londres sur le plan historique.
RÉSUMÉ :
Rare opportunité d’acquérir un bâtiment historique classé Grade I surplombant The Regent’s Park.
• Une architecture de style Régence remarquable dotée d’un caractère patrimonial exceptionnel.
• Impressionnante réception à double hauteur et atrium intérieur central offrant une excellente lumière naturelle partout.
• Hébergement flexible à aire ouverte s’étendant sur 17 047 pieds carrés (NIA) et 22 082 pieds carrés (GIA).
• Offert avec pleine possession vacante.
• Résolution précédente visant à accorder l’autorisation de construire pour un réaménagement complet des bureaux, une volumétrie supplémentaire et une nouvelle terrasse sur le toit, sous réserve d’un accord juridique S106.
• Potentiel de repositionnement important et d’utilisation alternative, sous réserve des consentements nécessaires.
• Disposition à double accès offrant une flexibilité opérationnelle.
• Stationnement hors voirie et accès aux jardins paysagers privés de Park Square.
• A détenu un bail à long terme auprès de The Crown Estate pour une durée de 125 ans expirant en août 2144, à un loyer de grain de poivre, soit environ 118 ans restant à courir.
• Des offres sont sollicitées pour 100 % des actions de la société qui détient le droit de bail à long terme, sous réserve d’un contrat.
LE DIORAMA :
Construit comme un diorama du début du XIXe siècle, l’établissement a conservé sa façade Régence tout en pouvant accueillir des bureaux dans son aménagement intérieur ouvert.
La propriété fait partie d’une façade en stuc détaillée et uniforme et porte l’inscription « Diorama » au niveau du toit, légèrement plus haute que le reste de la terrasse.
L’établissement dispose d’une grande réception à double hauteur avec d’élégants escaliers symétriques menant au premier étage et bénéficie d’entrées donnant à la fois sur Park Square East et Peto Place.
En entrant par Park Square East, la propriété mène à un bâtiment polygonal en brique de trois étages qui s’étend jusqu’à Peto Place. Un toit en verre couvre un atrium central à trois hauteurs qui s’étend jusqu’au rez-de-chaussée inférieur, fournissant une excellente lumière naturelle au centre de chacun des trois étages à aire ouverte. L’établissement bénéficie d’un ascenseur pour passagers et d’un parking sur place.
HÉBERGEMENT EXISTANT :
Le bâtiment a été remis en état de coque
SCHÉMA DE DÉVELOPPEMENT PRÉALABLEMENT ACCEPTÉ :
En 2021, The Diorama a reçu une résolution visant à accorder un permis de construire, sous réserve d’un accord au titre de l’article 106, pour une rénovation complète et un repositionnement du bâtiment, y compris le changement d’utilisation de Sui Generis à un usage de bureau, la création d’un nouveau troisième étage et d’un toit-terrasse, et d’importants travaux de rénovation intérieure.
Bien que l’autorisation soit désormais caduque, le projet démontre le potentiel important de repositionner de manière sensible ce bâtiment historique. Les propositions acceptées visaient à « annuler » les modifications ultérieures et à révéler le tissu d’origine et la hiérarchie spatiale du bâtiment historique du Diorama.
POTENTIEL D’UTILISATION ALTERNATIF :
Sous réserve des consentements nécessaires, The Diorama offre un potentiel important pour une variété d’utilisations alternatives, notamment :
• Hôtel de charme
• Club réservé aux membres privés
• Résidentiel de luxe
• Pédagogique/institutionnel
• Usages hôteliers et culturels
Les grands plateaux du bâtiment, ses volumes exceptionnels et son caractère architectural emblématique offrent une flexibilité pour toute une série de stratégies de repositionnement. Son cadre unique en face de The Regent’s Park, combiné à son statut de site classé Grade I et à son importance historique, constitue l’opportunité d’en faire une destination véritablement distinctive du centre de Londres.
Veuillez consulter la brochure pour obtenir des images supplémentaires et des images de synthèse ainsi que les plans d’étage existants et proposés.
RÉSUMÉ :
Rare opportunité d’acquérir un bâtiment historique classé Grade I surplombant The Regent’s Park.
• Une architecture de style Régence remarquable dotée d’un caractère patrimonial exceptionnel.
• Impressionnante réception à double hauteur et atrium intérieur central offrant une excellente lumière naturelle partout.
• Hébergement flexible à aire ouverte s’étendant sur 17 047 pieds carrés (NIA) et 22 082 pieds carrés (GIA).
• Offert avec pleine possession vacante.
• Résolution précédente visant à accorder l’autorisation de construire pour un réaménagement complet des bureaux, une volumétrie supplémentaire et une nouvelle terrasse sur le toit, sous réserve d’un accord juridique S106.
• Potentiel de repositionnement important et d’utilisation alternative, sous réserve des consentements nécessaires.
• Disposition à double accès offrant une flexibilité opérationnelle.
• Stationnement hors voirie et accès aux jardins paysagers privés de Park Square.
• A détenu un bail à long terme auprès de The Crown Estate pour une durée de 125 ans expirant en août 2144, à un loyer de grain de poivre, soit environ 118 ans restant à courir.
• Des offres sont sollicitées pour 100 % des actions de la société qui détient le droit de bail à long terme, sous réserve d’un contrat.
LE DIORAMA :
Construit comme un diorama du début du XIXe siècle, l’établissement a conservé sa façade Régence tout en pouvant accueillir des bureaux dans son aménagement intérieur ouvert.
La propriété fait partie d’une façade en stuc détaillée et uniforme et porte l’inscription « Diorama » au niveau du toit, légèrement plus haute que le reste de la terrasse.
L’établissement dispose d’une grande réception à double hauteur avec d’élégants escaliers symétriques menant au premier étage et bénéficie d’entrées donnant à la fois sur Park Square East et Peto Place.
En entrant par Park Square East, la propriété mène à un bâtiment polygonal en brique de trois étages qui s’étend jusqu’à Peto Place. Un toit en verre couvre un atrium central à trois hauteurs qui s’étend jusqu’au rez-de-chaussée inférieur, fournissant une excellente lumière naturelle au centre de chacun des trois étages à aire ouverte. L’établissement bénéficie d’un ascenseur pour passagers et d’un parking sur place.
HÉBERGEMENT EXISTANT :
Le bâtiment a été remis en état de coque
SCHÉMA DE DÉVELOPPEMENT PRÉALABLEMENT ACCEPTÉ :
En 2021, The Diorama a reçu une résolution visant à accorder un permis de construire, sous réserve d’un accord au titre de l’article 106, pour une rénovation complète et un repositionnement du bâtiment, y compris le changement d’utilisation de Sui Generis à un usage de bureau, la création d’un nouveau troisième étage et d’un toit-terrasse, et d’importants travaux de rénovation intérieure.
Bien que l’autorisation soit désormais caduque, le projet démontre le potentiel important de repositionner de manière sensible ce bâtiment historique. Les propositions acceptées visaient à « annuler » les modifications ultérieures et à révéler le tissu d’origine et la hiérarchie spatiale du bâtiment historique du Diorama.
POTENTIEL D’UTILISATION ALTERNATIF :
Sous réserve des consentements nécessaires, The Diorama offre un potentiel important pour une variété d’utilisations alternatives, notamment :
• Hôtel de charme
• Club réservé aux membres privés
• Résidentiel de luxe
• Pédagogique/institutionnel
• Usages hôteliers et culturels
Les grands plateaux du bâtiment, ses volumes exceptionnels et son caractère architectural emblématique offrent une flexibilité pour toute une série de stratégies de repositionnement. Son cadre unique en face de The Regent’s Park, combiné à son statut de site classé Grade I et à son importance historique, constitue l’opportunité d’en faire une destination véritablement distinctive du centre de Londres.
Veuillez consulter la brochure pour obtenir des images supplémentaires et des images de synthèse ainsi que les plans d’étage existants et proposés.
Originally conceived in 1823 as Britain’s first purpose-built Diorama, The Diorama has evolved over two centuries into one of London’s most fascinating and historically significant buildings.
EXECUTIVE SUMMARY:
Rare opportunity to acquire a landmark Grade I listed building overlooking The Regent’s Park.
• Striking Regency architecture with exceptional heritage character.
• Impressive double height reception and central internal atrium providing excellent natural light throughout.
• Flexible open plan accommodation extending to 17,047sq ft (NIA), and 22,082sq ft (GIA).
• Offered with full vacant possession.
• Previous resolution to grant planning consent for a comprehensive office redevelopment, additional massing and new roof terrace, subject to a S106 Legal Agreement.
• Significant repositioning and alternative use potential, subject to the necessary consents.
• Dual access arrangement providing operational flexibility.
• Off-street car parking and access to Park Square private landscaped gardens.
• Held long leasehold from The Crown Estate for a term of 125 years expiring in August 2144, at a peppercorn rent, providing approximately 118 years unexpired.
• Offers are invited for 100% of the shares in the company that holds the long leasehold interest, subject to contract.
THE DIORAMA:

Built as an early 19th Century Diorama, the property retains its Regency façade whilst accommodating office use within its open plan internal layout.
The property forms part of a detailed and uniform stucco façade and is inscribed at roof level with ‘Diorama’, sitting slightly taller than the rest of the terrace.
The property provides a grand, double height reception with elegant symmetrical staircases leading to the first floor and benefits from entrances onto both Park Square East and Peto Place.
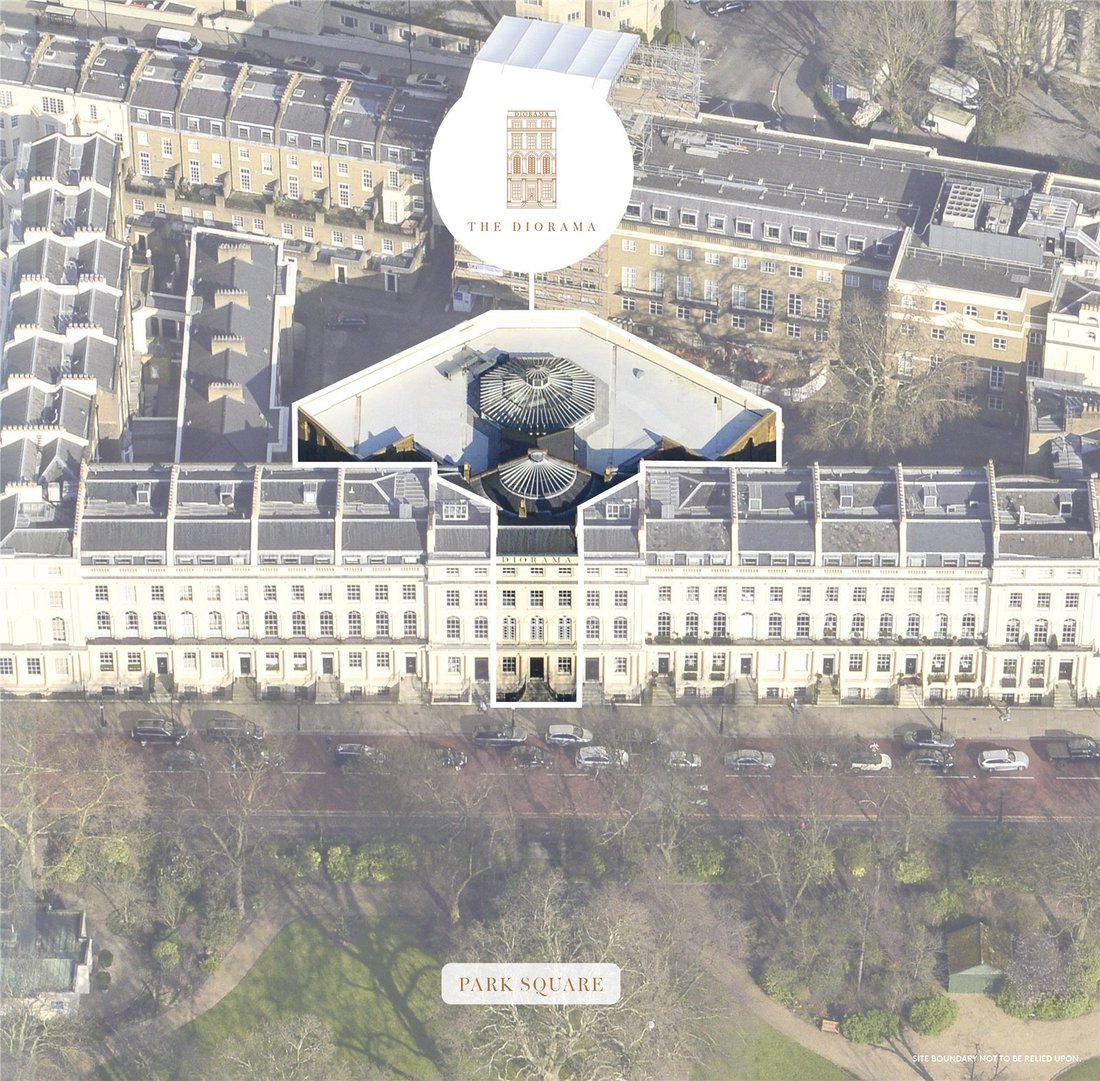
Entering from Park Square East, the property leads into a three storey brick-built polygonal building which extends into Peto Place. A glass roof covers a triple-height central atrium extending down to the lower ground floor, providing excellent natural light to the centre of each of the three open plan floors. The property benefits from a passenger lift, together with on-site parking.
EXISTING ACCOMMODATION:
The building has been stripped back to a shell condition
PREVIOUSLY CONSENTED DEVELOPMENT SCHEME:
In 2021, The Diorama received a resolution to grant planning permission, subject to a Section 106 Agreement, for a comprehensive refurbishment and repositioning of the building, including change of use from Sui Generis to office use, the creation of a new third floor and roof terrace, and extensive internal remodelling works.
Although the consent has now lapsed, the scheme demonstrates the significant potential to sensitively reposition this landmark building. The consented proposals sought to “peel back” later alterations and reveal the original fabric and spatial hierarchy of the historic Diorama building.
ALTERNATIVE USE POTENTIAL:
Subject to the necessary consents, The Diorama offers significant potential for a variety of alternative uses including:
• Boutique Hotel
• Private Members’ Club
• Luxury Residential
• Educational / Institutional
• Hospitality & Cultural Uses
The building’s large floorplates, exceptional volumes and landmark architectural character provide flexibility for a range of repositioning strategies. Its unique setting opposite The Regent’s Park, combined with its Grade I listed status and historic significance, creates the opportunity for a truly distinctive Central London destination asset.
Please refer to the brochure for additional images and CGI’s along with existing and proposed floor plans.
Located on the southern boundary of The Regent’s Park, the property occupies no. 18 Park Square East, a Grade I listed John Nash designed terrace overlooking Park Square. The property benefits from a convenient position adjacent to the northern border of London’s West End, and forms part of the North of Oxford Street sub-market. The immediate area is characterised by an attractive blend of parkland and some of London’s most opulent architecture, including Park Square East and West, Park Crescent to the south and British Land’s Regent’s Place immediately to the east. Under the Crown Estate’s stewardship, The Regent’s Park continues to be one of London’s most prestigious addresses, rich in cultural heritage and offering access to an abundance of lifestyle amenities in neighbouring Marylebone and Fitzrovia.
THE REGENT’S PARK
Located on the southern boundary of The Regent’s Park, the property occupies no. 18 Park Square East, a Grade I listed John Nash designed terrace overlooking Park Square. The property benefits from a convenient position adjacent to the northern border of London’s West End, and forms part of the North of Oxford Street sub-market. The immediate area is characterised by an attractive blend of parkland and some of London’s most opulent architecture, including Park Square East and West, Park Crescent to the south and British Land’s Regent’s Place immediately to the east. Under the Crown Estate’s stewardship, The Regent’s Park continues to be one of London’s most prestigious addresses, rich in cultural heritage and offering access to an abundance of lifestyle amenities in neighbouring Marylebone and Fitzrovia.
EXECUTIVE SUMMARY:
Rare opportunity to acquire a landmark Grade I listed building overlooking The Regent’s Park.
• Striking Regency architecture with exceptional heritage character.
• Impressive double height reception and central internal atrium providing excellent natural light throughout.
• Flexible open plan accommodation extending to 17,047sq ft (NIA), and 22,082sq ft (GIA).
• Offered with full vacant possession.
• Previous resolution to grant planning consent for a comprehensive office redevelopment, additional massing and new roof terrace, subject to a S106 Legal Agreement.
• Significant repositioning and alternative use potential, subject to the necessary consents.
• Dual access arrangement providing operational flexibility.
• Off-street car parking and access to Park Square private landscaped gardens.
• Held long leasehold from The Crown Estate for a term of 125 years expiring in August 2144, at a peppercorn rent, providing approximately 118 years unexpired.
• Offers are invited for 100% of the shares in the company that holds the long leasehold interest, subject to contract.
THE DIORAMA:
Built as an early 19th Century Diorama, the property retains its Regency façade whilst accommodating office use within its open plan internal layout.
The property forms part of a detailed and uniform stucco façade and is inscribed at roof level with ‘Diorama’, sitting slightly taller than the rest of the terrace.
The property provides a grand, double height reception with elegant symmetrical staircases leading to the first floor and benefits from entrances onto both Park Square East and Peto Place.
Entering from Park Square East, the property leads into a three storey brick-built polygonal building which extends into Peto Place. A glass roof covers a triple-height central atrium extending down to the lower ground floor, providing excellent natural light to the centre of each of the three open plan floors. The property benefits from a passenger lift, together with on-site parking.
EXISTING ACCOMMODATION:
The building has been stripped back to a shell condition
PREVIOUSLY CONSENTED DEVELOPMENT SCHEME:
In 2021, The Diorama received a resolution to grant planning permission, subject to a Section 106 Agreement, for a comprehensive refurbishment and repositioning of the building, including change of use from Sui Generis to office use, the creation of a new third floor and roof terrace, and extensive internal remodelling works.
Although the consent has now lapsed, the scheme demonstrates the significant potential to sensitively reposition this landmark building. The consented proposals sought to “peel back” later alterations and reveal the original fabric and spatial hierarchy of the historic Diorama building.
ALTERNATIVE USE POTENTIAL:
Subject to the necessary consents, The Diorama offers significant potential for a variety of alternative uses including:
• Boutique Hotel
• Private Members’ Club
• Luxury Residential
• Educational / Institutional
• Hospitality & Cultural Uses
The building’s large floorplates, exceptional volumes and landmark architectural character provide flexibility for a range of repositioning strategies. Its unique setting opposite The Regent’s Park, combined with its Grade I listed status and historic significance, creates the opportunity for a truly distinctive Central London destination asset.
Please refer to the brochure for additional images and CGI’s along with existing and proposed floor plans.
Located on the southern boundary of The Regent’s Park, the property occupies no. 18 Park Square East, a Grade I listed John Nash designed terrace overlooking Park Square. The property benefits from a convenient position adjacent to the northern border of London’s West End, and forms part of the North of Oxford Street sub-market. The immediate area is characterised by an attractive blend of parkland and some of London’s most opulent architecture, including Park Square East and West, Park Crescent to the south and British Land’s Regent’s Place immediately to the east. Under the Crown Estate’s stewardship, The Regent’s Park continues to be one of London’s most prestigious addresses, rich in cultural heritage and offering access to an abundance of lifestyle amenities in neighbouring Marylebone and Fitzrovia.
THE REGENT’S PARK
Located on the southern boundary of The Regent’s Park, the property occupies no. 18 Park Square East, a Grade I listed John Nash designed terrace overlooking Park Square. The property benefits from a convenient position adjacent to the northern border of London’s West End, and forms part of the North of Oxford Street sub-market. The immediate area is characterised by an attractive blend of parkland and some of London’s most opulent architecture, including Park Square East and West, Park Crescent to the south and British Land’s Regent’s Place immediately to the east. Under the Crown Estate’s stewardship, The Regent’s Park continues to be one of London’s most prestigious addresses, rich in cultural heritage and offering access to an abundance of lifestyle amenities in neighbouring Marylebone and Fitzrovia.
-
Type de propriété
Terrain
-
Prix/pied²
$757
Explorez le secteur
Park Square East, Regent's Park, London, Marylebone, Westminster, Angleterre
Voir sur Google Maps
Prix par sqft
Faible
Élevé

Inscrit il y a 3 ans
Vous vous êtes renseigné sur ce bien
L'agent vous contactera bientôt par
Publié par
22
Annonces
2024
Inscrit
Réserver une visite avec Stephen Lindsay
Choisissez une date et si vous souhaitez une visite virtuelle ou en personne avec l’agent.
Date préférée
Type de visite

Savills - St. John's Wood & Regents Park
15 St John's Wood High Street, London, NW8 7NG, United Kingdom
Voir le profil de l’agence
Dernière mise à jour
Septembre 15
Première mise en ligne
Jul 1
Référence de l’annonce
STS260106
Propriétés similaires à proximité
Nouvelles annonces à Marylebone



Explorez plus de biens à vendre
Marylebone, Westminster, Angleterre types de propriétés
Marylebone, Westminster, Angleterre Recherches populaires
- Propriétés avec Cuisine extérieure à Marylebone, Westminster, Angleterre
- Duplex propriétés à Marylebone, Westminster, Angleterre
- Lotissement sécurisé propriétés à Marylebone, Westminster, Angleterre
- Immobilier d’investissement propriétés à Marylebone, Westminster, Angleterre
- Moderne propriétés à Marylebone, Westminster, Angleterre
- Propriétés avec Centre de remise en forme / Fitness à Marylebone, Westminster, Angleterre
- Propriétés avec Cave à vins à Marylebone, Westminster, Angleterre
- Propriétés avec Piscine à Marylebone, Westminster, Angleterre
- Propriétés avec Garage à Marylebone, Westminster, Angleterre
- Propriétés avec Balcon à Marylebone, Westminster, Angleterre
Guides et histoires connexes
La confiance des plus grands courtiers du monde
Les agents des propriétés les plus exceptionnelles du monde publient sur JamesEdition.
- Des annonces de Sotheby's, Christie's, BARNES et Engel & Völkers
- Chaque annonce est vérifiée avant sa mise en ligne
- Contactez directement des agents vérifiés
En continuant, vous acceptez nos Conditions et notre Politique de confidentialité.