Un Penthouse De Quatre Chambres Avec Plafonds Voûtés Et Parking Extérieur Pour Deux Voitures
- 4 Chambres
- 4 SdB
- 3,144 Sqft
À propos de la propriété
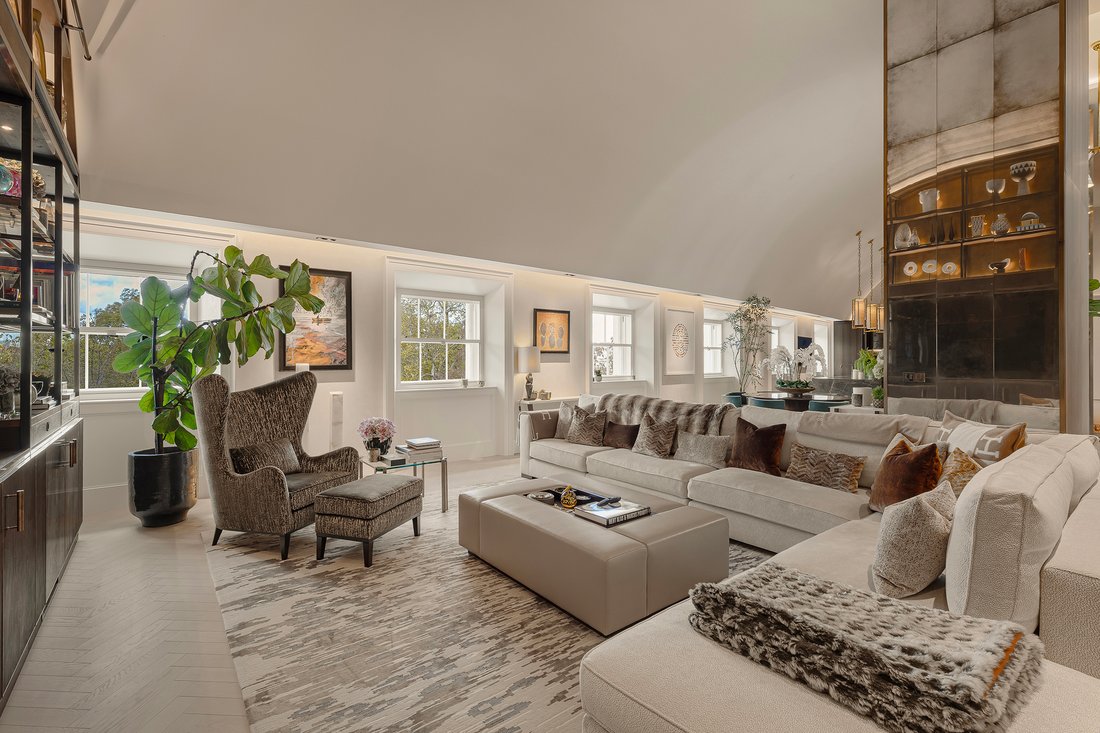
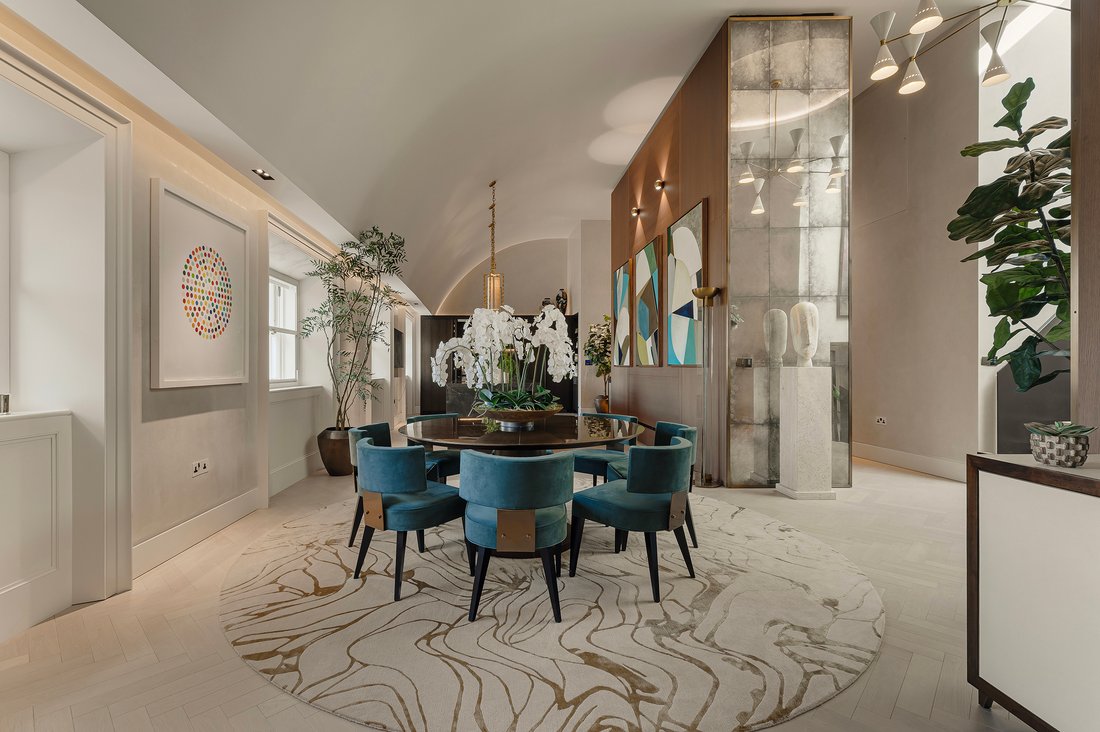
A sweeping vaulted ceiling and a reception room extending over 60 ft. distinguish this four-bedroom penthouse within John Nash’s celebrated Park Crescent. Arranged across the third floor and a mezzanine level, the apartment combines views over the crescent’s gardens towards Regent’s Park with a private terrace, direct lift access and extensive residents’ amenities.
A sweeping vaulted ceiling and a reception room extending over 60 ft. distinguish this four-bedroom penthouse within John Nash’s celebrated Park Crescent. Arranged across the third floor and a mezzanine level, the apartment combines views over the crescent’s gardens towards Regent’s Park with a private terrace, direct lift access and extensive residents’ amenities.
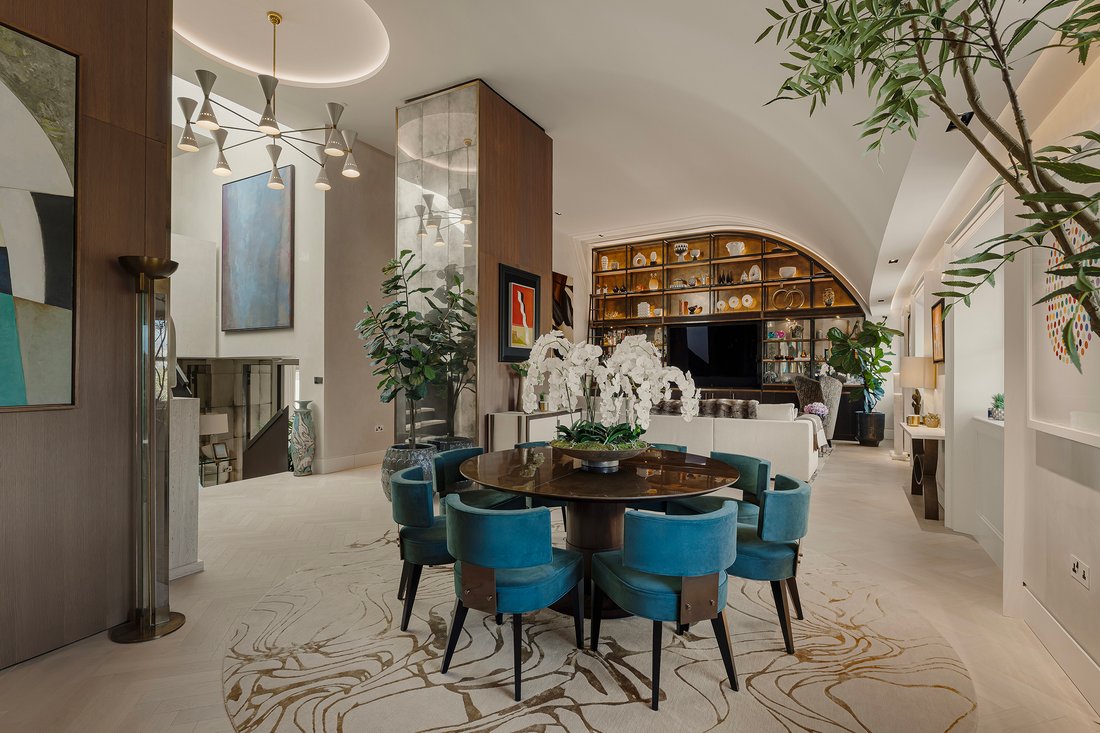
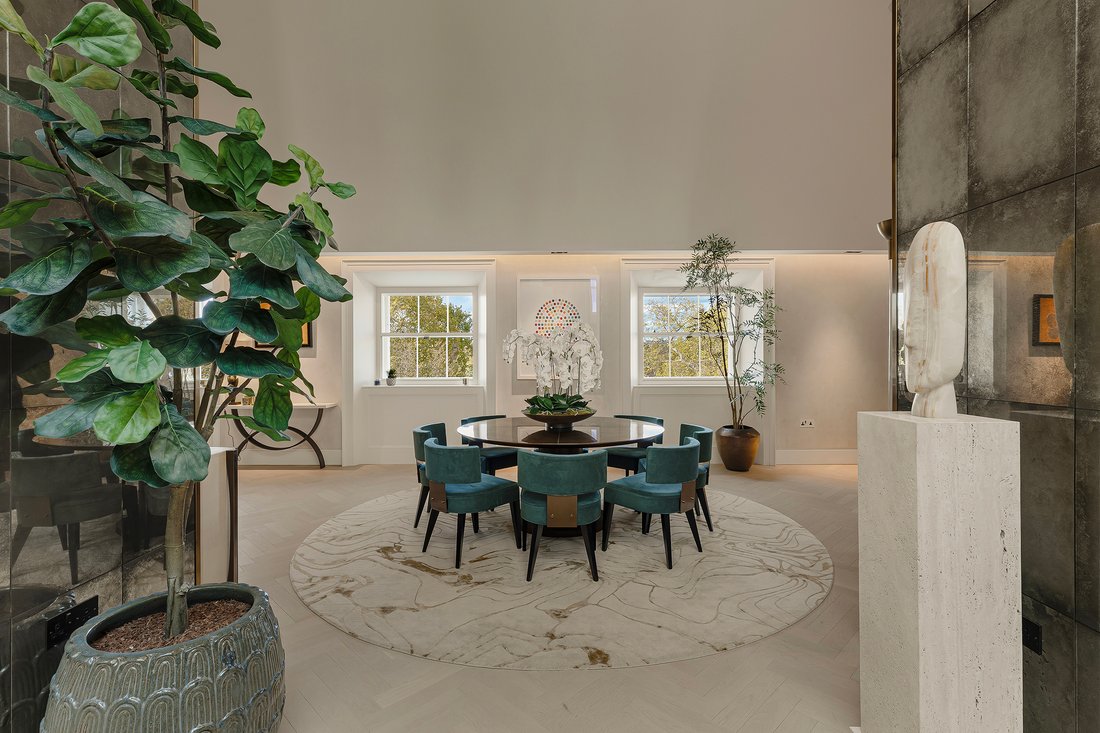
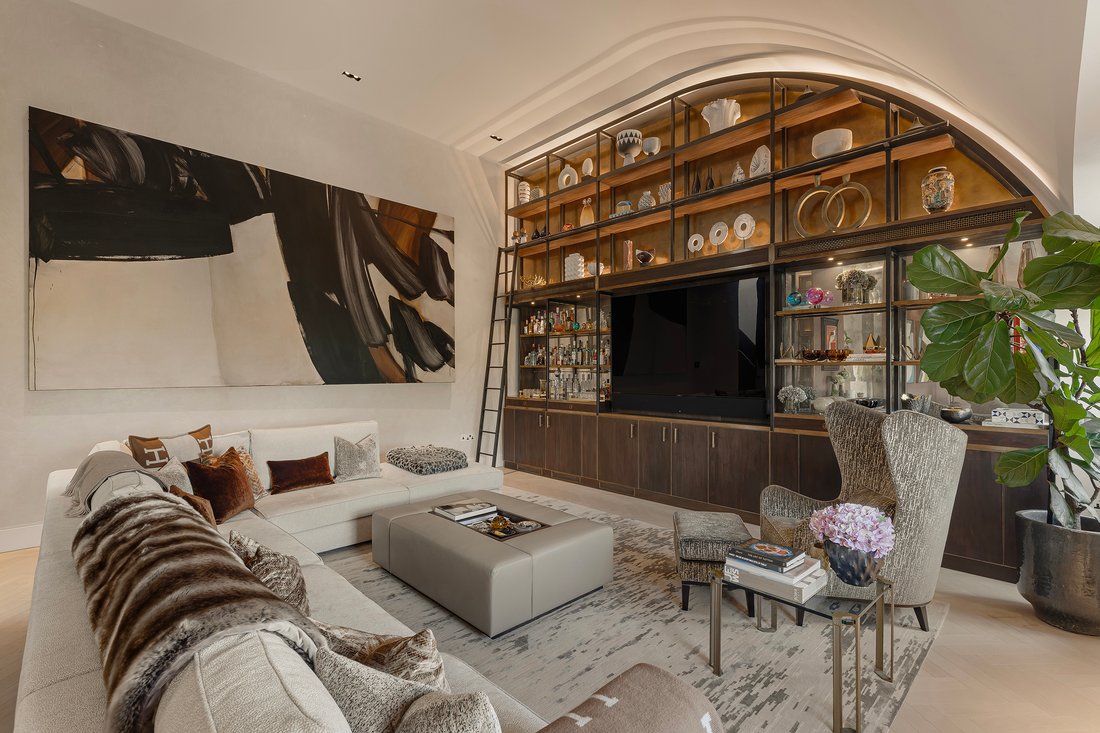
The lift opens directly into the kitchen, dining and reception room, where a series of sash windows follows the curve of the crescent. The ceiling rises to approximately 13 ft. 6 in., giving the room an impressive sense of volume, while pale herringbone flooring connects distinct areas for cooking, dining and relaxing. At one end, bespoke bronze-framed shelving follows the vaulted profile, with illuminated display shelves above dark timber cabinetry.
The kitchen pairs timber cabinetry with richly veined stone worktops and a substantial island incorporating a breakfast bar. Pendant lighting defines the kitchen area, while the room’s generous proportions allow space for a large dining table and several seating arrangements.
A sculptural staircase rises to the mezzanine, which is devoted to the principal suite. The bedroom extends to approximately 26 ft., with extensive fitted wardrobes, timber detailing and glazed doors opening onto a private terrace. Its ensuite bathroom has twin basins, a freestanding bath and a separate shower.
Three further bedrooms occupy the third floor, complemented by three bathrooms, a walk-in wardrobe, a utility room and a guest cloakroom. Air conditioning serves the apartment, where residents have access to a gym, cinema, games room and communal lounge.
The apartment further benefits from a separate private garage along with a designated parking space which are both accessable through a private gated mews.
Park Crescent brings together the open spaces of Regent’s Park and the shops, restaurants and cultural attractions of Marylebone and Fitzrovia. The park’s formal gardens, boating lake and broad lawns are close by, while Marylebone High Street offers independent boutiques, bookshops and neighbourhood favourites for dining and coffee. The restaurants of Great Portland Street and Charlotte Street provide further choice, with the West End also within easy reach.
-
Type de propriété
Appartement
-
Prix/pied²
$5,293
Caractéristiques
- Terrasse
- Garage
- Dressing
- Centre de remise en forme / Fitness
- Cinéma
- Salle de jeux
- Ascenseur
- Laveuse sécheuse
- Plan d’étage 2D
Intérieur
- Haut plafond
- Climatisation
- Îlot de cuisine
- Laveuse sécheuse
- Bar
- Salle de jeux
- Cinéma
- Ascenseur
- Comptoirs en pierre
- Dressing
- Centre de remise en forme / Fitness
Outdoor
- Terrasse
- Stationnement
- Garage
- Porte
Explorez le secteur
L'agent vous contactera bientôt par
Publié par
Réserver une visite avec Sam Krisman
Choisissez une date et si vous souhaitez une visite virtuelle ou en personne avec l’agent.

a surprise just how convenient
a surprise just how convenient it is for London and all it has to offer along
with major airports such as Heathrow, Farnborough and Gatwick. The education
provision for both English and International students is formidable and,
combined with such lovely countryside, makes this a very special place to live
indeed. Covering areas such as Cobham, Esher, Weybridge, Oxshott, St Georges
Hill and The Wentworth Estate the Cobham Office are eager to discuss your
property needs whether local or international.
Propriétés similaires à proximité
Nouvelles annonces à Marylebone


Explorez plus de biens à vendre
Marylebone, Westminster, Angleterre types de propriétés
Marylebone, Westminster, Angleterre Recherches populaires
- Propriétés avec Cuisine extérieure à Marylebone, Westminster, Angleterre
- Duplex propriétés à Marylebone, Westminster, Angleterre
- Lotissement sécurisé propriétés à Marylebone, Westminster, Angleterre
- Immobilier d’investissement propriétés à Marylebone, Westminster, Angleterre
- Moderne propriétés à Marylebone, Westminster, Angleterre
- Propriétés avec Centre de remise en forme / Fitness à Marylebone, Westminster, Angleterre
- Propriétés avec Piscine à Marylebone, Westminster, Angleterre
- Propriétés avec Garage à Marylebone, Westminster, Angleterre
- Propriétés avec Balcon à Marylebone, Westminster, Angleterre
Guides et histoires connexes
La confiance des plus grands courtiers du monde
Les agents des propriétés les plus exceptionnelles du monde publient sur JamesEdition.
- Des annonces de Sotheby's, Christie's, BARNES et Engel & Völkers
- Chaque annonce est vérifiée avant sa mise en ligne
- Contactez directement des agents vérifiés
En continuant, vous acceptez nos Conditions et notre Politique de confidentialité.