


$3,388,176
Ancienne Maison Ballikinrain, Balfron, Stirlingshire
- 7 Chambres
- 6 SdB
- 9,501 Sqft
- 80.0 Ac lot
- Mis à jour: Février 18
-
226
Vues des 30 derniers jours
- 162
À propos de la propriété
La description a été traduite automatiquement.
La description est affichée dans la langue d'origine.
Le vieux Ballikinrain occupe un site historique qui abriterait une maison depuis le milieu du XIVe siècle. En 1862, Archibald Orr Ewing a acquis le domaine et s’est construit une nouvelle maison qui se trouve aujourd’hui sous le nom de château de Ballikinrain. C’est ainsi que le « vieux Ballikinrain » a été formé.
Les propriétaires actuels ont procédé à de nombreux changements p
Les propriétaires actuels ont procédé à de nombreux changements p
Old Ballikinrain is B listed and occupies an historic site that has reportedly had a house on it since the middle of the 14th century. In 1862 Archibald Orr Ewing acquired the estate and built a new house for himself which stands today known as Ballikinrain Castle and accordingly ‘Old Ballikinrain’ was formed.
The current owners embarked on a number of changes to create the magnificent fa
The current owners embarked on a number of changes to create the magnificent fa
Le vieux Ballikinrain occupe un site historique qui abriterait une maison depuis le milieu du XIVe siècle. En 1862, Archibald Orr Ewing a acquis le domaine et s’est construit une nouvelle maison qui se trouve aujourd’hui sous le nom de château de Ballikinrain. C’est ainsi que le « vieux Ballikinrain » a été formé.
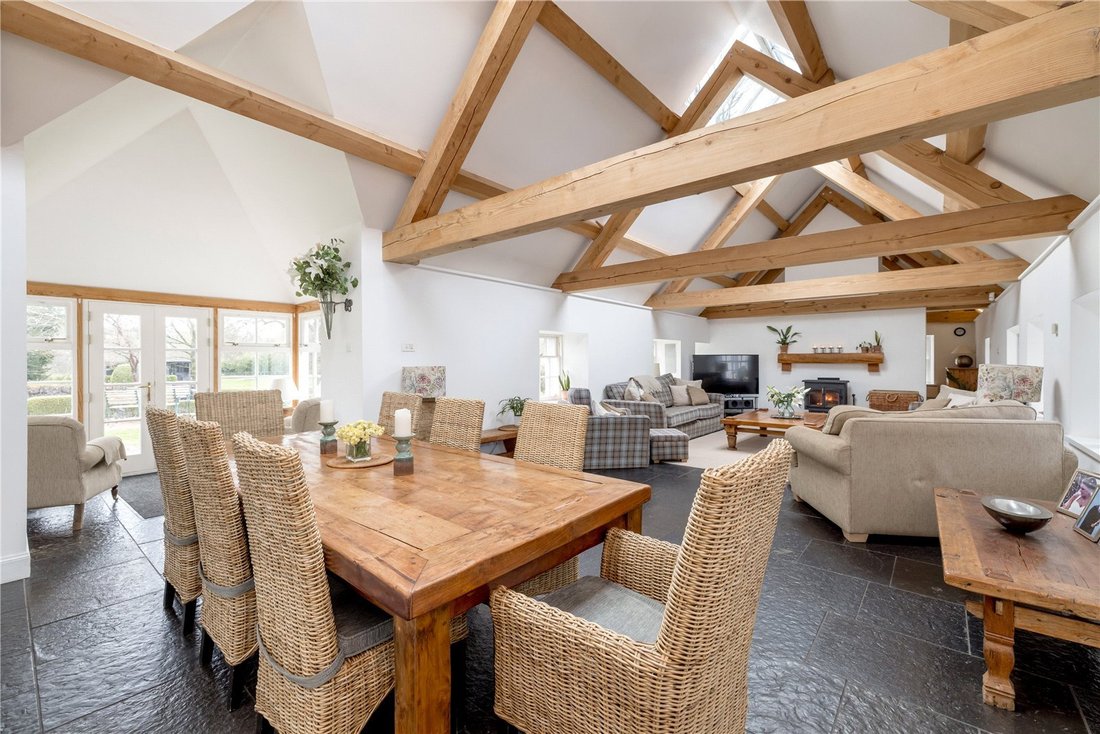
Les propriétaires actuels ont procédé à de nombreux changements pour créer la magnifique maison familiale qui existe aujourd’hui. Le plus important de ces changements est la création d’une superbe cuisine ouverte, d’un salon et d’un espace familial. Le bois prélevé sur les sapins de Douglas du parc a été utilisé pour créer les remarquables poutres transversales apparentes. La cuisine elle-même a été fabriquée à la main à partir de chêne, également provenant du domaine, et comprend un îlot central pour le petit-déjeuner avec des rangements en dessous, ainsi qu’une autre superbe gamme d’armoires.
De chaque côté de l’AGA, deux arches mènent à la salle à manger familiale à aire ouverte. Avec la véranda d’un côté et l’utilisation intelligente des fenêtres et des fenêtres de toit, toute cette aile est inondée de lumière naturelle et constitue en quelque sorte le centre de vie fonctionnel de la maison.
Les principales salles de réception présentent de hauts plafonds, de superbes cheminées, des corniches et de magnifiques lustres. Le salon est doté de magnifiques lambris et d’une arche intrigante menant au salon de jardin.
La salle à manger présente un motif de plafond décoratif, une impressionnante cheminée à foyer ouvert, un parquet en bois apparent et des fenêtres à guillotine traditionnelles avec une arche en miroir à celle du salon qui mène à la chambre douillette.
Les chambres sont toutes spacieuses, bien éclairées et offrent une vue magnifique. Les salles de bains présentent toutes des caractéristiques et des finitions uniques et magnifiques et vont des baignoires autoportantes lambrissées aux cabines de douche modernes et élégantes dotées de pommeaux de pluie et de porte-serviettes chauffants.
Dans son ensemble, du hall d’entrée aux chambres mansardées, la qualité et le caractère de la propriété se ressentent partout. Cette « petite grande maison » a une disposition et des proportions logiques qui permettent une vie moderne tout en reconnaissant la grandeur et l’histoire.
Le Coach House est une belle propriété en grès rouge qui, lorsqu’il est combiné à l’ancienne écurie, forme un U sur le côté de la maison principale. La propriété a été restaurée par les propriétaires actuels pour créer une superbe résidence indépendante de trois chambres. Elle offre d’excellents logements auxiliaires ou un potentiel de locations de vacances et de revenus commerciaux.
L’ancien Bothy est aujourd’hui utilisé comme bureau avec sa propre salle de douche. Cela pourrait également être utilisé comme studio.
Le West Gate Lodge se trouve à côté de la route principale menant au vieux Ballikinrain. La propriété a récemment fait l’objet d’une importante modernisation et comprend maintenant une belle propriété de deux chambres avec une salle de bains supplémentaire, une cuisine et un salon avec un jardin attenant.
Les jardins qui entourent le vieux Ballikinrain sont magnifiques. Une allée goudronnée traverse un terrain boisé et se trouve devant la maison, où une cour en gravier mène à l’entrée principale. La route continue jusqu’à l’arrière de la propriété où se trouvent un rond-point planté et un parking avec accès à la maison par le local à bagages.
À l’avant de la propriété, des haies de buis complexes bordent le chemin menant à la porte d’entrée.
Le terrain de 80 acres est composé principalement de forêts mixtes à l’approche de la maison, puis de jardins à la française et de pelouses à l’avant et sur les côtés.
Les arbres couverts par les politiques offrent une variété de couleurs et fleurissent tout au long de l’année. Les bordures herbacées et les arbustes entrecoupés de diverses passerelles rendent le vieux Ballikinrain tout aussi attrayant à l’extérieur qu’à l’intérieur. Les jardins reflètent la grandeur de la maison tout en nécessitant relativement peu d’entretien.
Les arbres du parc constituent une caractéristique distinctive, notamment un if historique dont les branches forment une canopée parfaite au-dessus d’une table à manger extérieure. Un éclairage extérieur étendu crée un cadre vraiment spectaculaire et agréable la nuit.
Dans le parc, à côté de la salle à manger fabuleusement éclairée en if, se trouve une magnifique maison d’été moderne avec une terrasse couverte et un coin salon couvert attenant.
Les propriétaires actuels ont procédé à de nombreux changements pour créer la magnifique maison familiale qui existe aujourd’hui. Le plus important de ces changements est la création d’une superbe cuisine ouverte, d’un salon et d’un espace familial. Le bois prélevé sur les sapins de Douglas du parc a été utilisé pour créer les remarquables poutres transversales apparentes. La cuisine elle-même a été fabriquée à la main à partir de chêne, également provenant du domaine, et comprend un îlot central pour le petit-déjeuner avec des rangements en dessous, ainsi qu’une autre superbe gamme d’armoires.
De chaque côté de l’AGA, deux arches mènent à la salle à manger familiale à aire ouverte. Avec la véranda d’un côté et l’utilisation intelligente des fenêtres et des fenêtres de toit, toute cette aile est inondée de lumière naturelle et constitue en quelque sorte le centre de vie fonctionnel de la maison.
Les principales salles de réception présentent de hauts plafonds, de superbes cheminées, des corniches et de magnifiques lustres. Le salon est doté de magnifiques lambris et d’une arche intrigante menant au salon de jardin.
La salle à manger présente un motif de plafond décoratif, une impressionnante cheminée à foyer ouvert, un parquet en bois apparent et des fenêtres à guillotine traditionnelles avec une arche en miroir à celle du salon qui mène à la chambre douillette.
Les chambres sont toutes spacieuses, bien éclairées et offrent une vue magnifique. Les salles de bains présentent toutes des caractéristiques et des finitions uniques et magnifiques et vont des baignoires autoportantes lambrissées aux cabines de douche modernes et élégantes dotées de pommeaux de pluie et de porte-serviettes chauffants.
Dans son ensemble, du hall d’entrée aux chambres mansardées, la qualité et le caractère de la propriété se ressentent partout. Cette « petite grande maison » a une disposition et des proportions logiques qui permettent une vie moderne tout en reconnaissant la grandeur et l’histoire.
Le Coach House est une belle propriété en grès rouge qui, lorsqu’il est combiné à l’ancienne écurie, forme un U sur le côté de la maison principale. La propriété a été restaurée par les propriétaires actuels pour créer une superbe résidence indépendante de trois chambres. Elle offre d’excellents logements auxiliaires ou un potentiel de locations de vacances et de revenus commerciaux.
L’ancien Bothy est aujourd’hui utilisé comme bureau avec sa propre salle de douche. Cela pourrait également être utilisé comme studio.
Le West Gate Lodge se trouve à côté de la route principale menant au vieux Ballikinrain. La propriété a récemment fait l’objet d’une importante modernisation et comprend maintenant une belle propriété de deux chambres avec une salle de bains supplémentaire, une cuisine et un salon avec un jardin attenant.
Les jardins qui entourent le vieux Ballikinrain sont magnifiques. Une allée goudronnée traverse un terrain boisé et se trouve devant la maison, où une cour en gravier mène à l’entrée principale. La route continue jusqu’à l’arrière de la propriété où se trouvent un rond-point planté et un parking avec accès à la maison par le local à bagages.
À l’avant de la propriété, des haies de buis complexes bordent le chemin menant à la porte d’entrée.
Le terrain de 80 acres est composé principalement de forêts mixtes à l’approche de la maison, puis de jardins à la française et de pelouses à l’avant et sur les côtés.
Les arbres couverts par les politiques offrent une variété de couleurs et fleurissent tout au long de l’année. Les bordures herbacées et les arbustes entrecoupés de diverses passerelles rendent le vieux Ballikinrain tout aussi attrayant à l’extérieur qu’à l’intérieur. Les jardins reflètent la grandeur de la maison tout en nécessitant relativement peu d’entretien.
Les arbres du parc constituent une caractéristique distinctive, notamment un if historique dont les branches forment une canopée parfaite au-dessus d’une table à manger extérieure. Un éclairage extérieur étendu crée un cadre vraiment spectaculaire et agréable la nuit.
Dans le parc, à côté de la salle à manger fabuleusement éclairée en if, se trouve une magnifique maison d’été moderne avec une terrasse couverte et un coin salon couvert attenant.
Old Ballikinrain is B listed and occupies an historic site that has reportedly had a house on it since the middle of the 14th century. In 1862 Archibald Orr Ewing acquired the estate and built a new house for himself which stands today known as Ballikinrain Castle and accordingly ‘Old Ballikinrain’ was formed.
The current owners embarked on a number of changes to create the magnificent family home that stands today. The most influential of these changes is the creation of a superb open plan kitchen, sitting and family area. Timber taken from Douglas Fir trees within the grounds was used to create the striking exposed cross beams. The kitchen itself was handcrafted from oak, also from the estate and features a central breakfasting island with storage beneath, and a further superb range of cabinetry.
Either side of the AGA two arches lead into the open plan family/dining room. With the sun room on one side and clever use of roof lights and windows, this entire wing is flooded with natural light and is very much the functional living hub of the house.
The principal reception rooms showcase high ceilings, stunning fireplaces, cornicing and beautiful chandeliers. The drawing room has fantastic wood panelling and an intriguing archway through to the garden room.
The dining room has a decorative ceiling pattern, impressive open fireplace, exposed timber flooring and traditional sash and case windows with a mirroring archway to that in the drawing room which leads through to the snug.
The bedrooms are all spacious, well lit and have wonderful views. The bathrooms all have unique and beautiful features, finishes and range from freestanding roll top baths in wood panelled rooms to sleek modern shower units with rain heads and heated towel rails.
In its entirety, from the entrance hall to the attic bedrooms, the quality and character of the property can be felt throughout. This “little big house” has a layout and proportions that flow logically and allow for modern living as well as acknowledging the grandeur and history.
The Coach House is a beautiful red sandstone property, and when combined with the former stable block forms a U shape to the side of the main house. The property was restored by the current owners to create a superb three bedroom self contained residence and it offers excellent ancillary accommodation or the potential for holiday lets and commercial income.
The former Bothy is now used as an office with its own shower room. This could also be utilised as a studio flat.
The West Gate Lodge lies adjacent to the principal drive leading to Old Ballikinrain. The property has recently undergone a significant modernisation and now comprises a beautiful two bedroom property with a further bathroom, kitchen and sitting room with an adjoining area of garden.
The gardens surrounding Old Ballikinrain are beautiful. A tarmac driveway sweeps through wooded grounds and in front of the house where a gravel courtyard leads to the principal entrance. The road continues to the rear of the property where there is a planted turning circle and parking with access to the house gained via the boot room.
To the front of the property intricate box hedging can be found bordering the path to the front door.
The 80 acres of grounds are formed predominately of mixed woodland on the approach to the house and then formal gardens and lawns to the front and side.
The trees within the policies offer a variety of colour and blossom throughout the year. Herbaceous borders and shrubs interspersed by various walkways make Old Ballikinrain every bit as appealing externally as it is internally. The grounds mirror the grandeur of the house while being relatively low maintenance in their upkeep.
Throughout the grounds the trees are a distinctive feature, with highlights including an historic yew tree the branches of which form a perfect canopy over an outside dining table. Extensive outdoor lighting creates a truly dramatic and enjoyable setting at night.
Within the grounds, alongside the fabulously lit yew tree dining area, there is a wonderful modern summer house with covered decking and an adjoining covered seating area.
The current owners embarked on a number of changes to create the magnificent family home that stands today. The most influential of these changes is the creation of a superb open plan kitchen, sitting and family area. Timber taken from Douglas Fir trees within the grounds was used to create the striking exposed cross beams. The kitchen itself was handcrafted from oak, also from the estate and features a central breakfasting island with storage beneath, and a further superb range of cabinetry.
Either side of the AGA two arches lead into the open plan family/dining room. With the sun room on one side and clever use of roof lights and windows, this entire wing is flooded with natural light and is very much the functional living hub of the house.
The principal reception rooms showcase high ceilings, stunning fireplaces, cornicing and beautiful chandeliers. The drawing room has fantastic wood panelling and an intriguing archway through to the garden room.
The dining room has a decorative ceiling pattern, impressive open fireplace, exposed timber flooring and traditional sash and case windows with a mirroring archway to that in the drawing room which leads through to the snug.
The bedrooms are all spacious, well lit and have wonderful views. The bathrooms all have unique and beautiful features, finishes and range from freestanding roll top baths in wood panelled rooms to sleek modern shower units with rain heads and heated towel rails.
In its entirety, from the entrance hall to the attic bedrooms, the quality and character of the property can be felt throughout. This “little big house” has a layout and proportions that flow logically and allow for modern living as well as acknowledging the grandeur and history.
The Coach House is a beautiful red sandstone property, and when combined with the former stable block forms a U shape to the side of the main house. The property was restored by the current owners to create a superb three bedroom self contained residence and it offers excellent ancillary accommodation or the potential for holiday lets and commercial income.
The former Bothy is now used as an office with its own shower room. This could also be utilised as a studio flat.
The West Gate Lodge lies adjacent to the principal drive leading to Old Ballikinrain. The property has recently undergone a significant modernisation and now comprises a beautiful two bedroom property with a further bathroom, kitchen and sitting room with an adjoining area of garden.
The gardens surrounding Old Ballikinrain are beautiful. A tarmac driveway sweeps through wooded grounds and in front of the house where a gravel courtyard leads to the principal entrance. The road continues to the rear of the property where there is a planted turning circle and parking with access to the house gained via the boot room.
To the front of the property intricate box hedging can be found bordering the path to the front door.
The 80 acres of grounds are formed predominately of mixed woodland on the approach to the house and then formal gardens and lawns to the front and side.
The trees within the policies offer a variety of colour and blossom throughout the year. Herbaceous borders and shrubs interspersed by various walkways make Old Ballikinrain every bit as appealing externally as it is internally. The grounds mirror the grandeur of the house while being relatively low maintenance in their upkeep.
Throughout the grounds the trees are a distinctive feature, with highlights including an historic yew tree the branches of which form a perfect canopy over an outside dining table. Extensive outdoor lighting creates a truly dramatic and enjoyable setting at night.
Within the grounds, alongside the fabulously lit yew tree dining area, there is a wonderful modern summer house with covered decking and an adjoining covered seating area.
-
Type de propriété
Maison
-
Prix/pied²
$356
-
Consommation
F
Caractéristiques
- Jardin
- Terrasse
- Cheminée
- Vue sur la montagne
- Équestre
- Cuisine ouverte
- Centre de remise en forme / Fitness
- Plan d’étage 2D
- Laveuse sécheuse
Caractéristiques
Lot
Intérieur
- Haut plafond
- Bureau
- Cheminée
- Îlot de cuisine
- Laveuse sécheuse
- Bar
- Buanderie
- Cuisine ouverte
- Centre de remise en forme / Fitness
Outdoor
Explorez le secteur
Old Ballikinrain House, Balfron, Stirlingshire, Stirling County, Écosse
Voir sur Google Maps
Prix par sqft
Faible
Élevé

Inscrit il y a 2 ans
Vous vous êtes renseigné sur ce bien
L'agent vous contactera bientôt par
Publié par
8
Annonces
2025
Inscrit
Réserver une visite avec Cameron Ewer
Choisissez une date et si vous souhaitez une visite virtuelle ou en personne avec l’agent.
Date préférée
Type de visite

Savills - Glasgow
5th Floor Cadworks 41 West Campbell Street, Glasgow, Glasgow City, G2 6SE, United Kingdom
Voir le profil de l’agence
Dernière mise à jour
Février 18
Première mise en ligne
Nov 4, 2025
Référence de l’annonce
GLS240098
Propriétés similaires à proximité
Nouvelles annonces à Stirling County





Explorez plus de biens à vendre
Stirling County, Écosse types de propriétés
Stirling County, Écosse Recherches populaires
- Vue panoramique / panoramique propriétés à Stirling County, Écosse
- Vue sur le lac propriétés à Stirling County, Écosse
- Propriétés avec Terrasse à Stirling County, Écosse
- Propriétés avec Bar à Stirling County, Écosse
- Propriétés avec Bureau à Stirling County, Écosse
- Vue sur la montagne propriétés à Stirling County, Écosse
- Propriétés avec Jardin à Stirling County, Écosse
- Vie privée propriétés à Stirling County, Écosse
- Colline propriétés à Stirling County, Écosse
- Immobilier d’investissement propriétés à Stirling County, Écosse
- Moderne propriétés à Stirling County, Écosse
- Équestre propriétés à Stirling County, Écosse
- Propriétés avec Centre de remise en forme / Fitness à Stirling County, Écosse
- Propriétés avec Sauna à Stirling County, Écosse
- Propriétés avec Bibliothèque à Stirling County, Écosse
- Propriétés avec Climatisation à Stirling County, Écosse
- Propriétés avec Jacuzzi à Stirling County, Écosse
- Propriétés avec Cheminée à Stirling County, Écosse
- Propriétés avec Piscine à Stirling County, Écosse
- Propriétés avec Garage à Stirling County, Écosse
- Propriétés avec Balcon à Stirling County, Écosse
- Propriétés avec Terrain de tennis à Stirling County, Écosse
- Manoir propriétés à Stirling County, Écosse
- Propriétés avec Cuisine ouverte à Stirling County, Écosse
- Propriétés avec Cinéma à Stirling County, Écosse
- Propriétés avec Piscine intérieure à Stirling County, Écosse
- Vue sur la mer propriétés à Stirling County, Écosse
Stirling County, Écosse Quartiers
- Maisons à vendre à Ballochearn, Stirling County, Écosse
- Maisons à vendre à Dalfoil, Stirling County, Écosse
- Maisons à vendre à Drymen
- Maisons à vendre à Thornhill Nead, Stirling County, Écosse
- Maisons à vendre à Thornhill, Stirling County, Écosse
- Maisons à vendre à Aberfoyle
- Maisons à vendre à Aochraw Brae
- Maisons à vendre à Ardeonaig
- Maisons à vendre à Arnprior
- Maisons à vendre à Auchemeck
- Maisons à vendre à Auchineden
- Maisons à vendre à Balfron Station
- Maisons à vendre à Balquhidder
- Maisons à vendre à Blair Drummond
- Maisons à vendre à Blairdrummond
- Maisons à vendre à Boquhan
- Maisons à vendre à Borestone
- Maisons à vendre à Bridge Of Allan
- Maisons à vendre à Buchlyvie
- Maisons à vendre à Callander
- Maisons à vendre à Cambusbarron
- Maisons à vendre à Cambusdrenny
- Maisons à vendre à Cambuskenneth
- Maisons à vendre à Causewayhead
- Maisons à vendre à Chartershall Village
- Maisons à vendre à Coldoch
- Maisons à vendre à Cornton
- Maisons à vendre à Cowie
- Maisons à vendre à Craigmill
- Maisons à vendre à Croftamie
- Maisons à vendre à Deanston
- Maisons à vendre à Doune
- Maisons à vendre à Dumgoyne
- Maisons à vendre à Duntreath
- Maisons à vendre à Fallin
- Maisons à vendre à Feddal
- Maisons à vendre à Fintry
- Maisons à vendre à Gargunnock
- Maisons à vendre à Gartmore
- Maisons à vendre à Gartnafuaran
- Maisons à vendre à Hill Of Drip
- Maisons à vendre à Inverlochlarig
- Maisons à vendre à Kersie Terrace
- Maisons à vendre à Killin
- Maisons à vendre à Kinlochard
- Maisons à vendre à Kippen
- Maisons à vendre à Lagrannoch
- Maisons à vendre à Leddriegreen
- Maisons à vendre à Lochearnhead
- Maisons à vendre à Manor Powis
- Maisons à vendre à Manor Steps
- Maisons à vendre à Milton Morenish
- Maisons à vendre à Monemore
- Maisons à vendre à Mugdock
- Maisons à vendre à Ochilbiew
- Maisons à vendre à Old Plean
- Maisons à vendre à Orchill
- Maisons à vendre à Pisgah
- Maisons à vendre à Plean
- Maisons à vendre à Ramoyle
- Maisons à vendre à Raploch
- Maisons à vendre à Riverside
- Maisons à vendre à Ruskie
- Maisons à vendre à Sheriffmuir
- Maisons à vendre à Stirling (Stirling)
- Maisons à vendre à St Ninians
- Maisons à vendre à Strathblane
- Maisons à vendre à Stronachlachar
- Maisons à vendre à Sunnylaw
- Maisons à vendre à West Plean
Guides et histoires connexes
La confiance des plus grands courtiers du monde
Les agents des propriétés les plus exceptionnelles du monde publient sur JamesEdition.
- Des annonces de Sotheby's, Christie's, BARNES et Engel & Völkers
- Chaque annonce est vérifiée avant sa mise en ligne
- Contactez directement des agents vérifiés
En continuant, vous acceptez nos Conditions et notre Politique de confidentialité.