$4,018,501
Écluse De Marlow, Mill Road, Marlow, Buckinghamshire
- 4 Chambres
- 3 SdB
- 3,835 Sqft
- Mis à jour: Septembre 16
- 1
À propos de la propriété
La description a été traduite automatiquement.
La description est affichée dans la langue d'origine.
Thames House is a handsome Victorian residence, dating from 1889, occupying a remarkable position beside Marlow Lock. With views towards the church and Marlow Bridge, the setting is quite exceptional. The property features a private garden, double garage, ample parking and a private boat mooring. The home retains a wealth of period character, including ornate leaded and stained-glass windows, orig
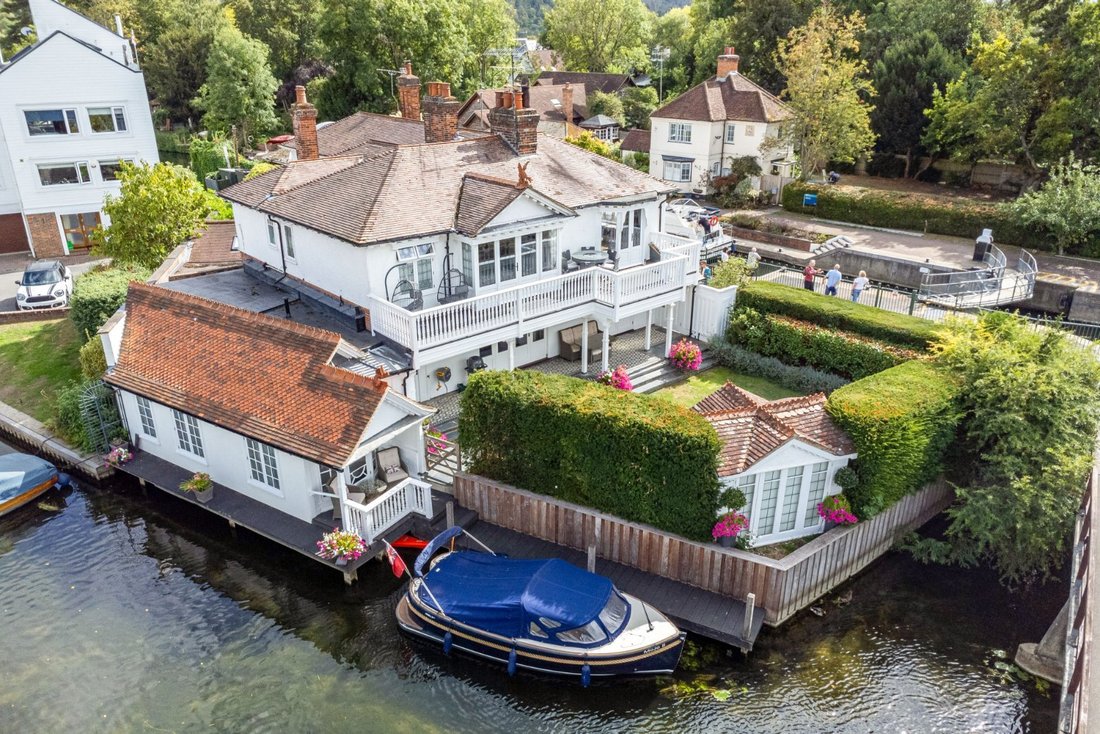
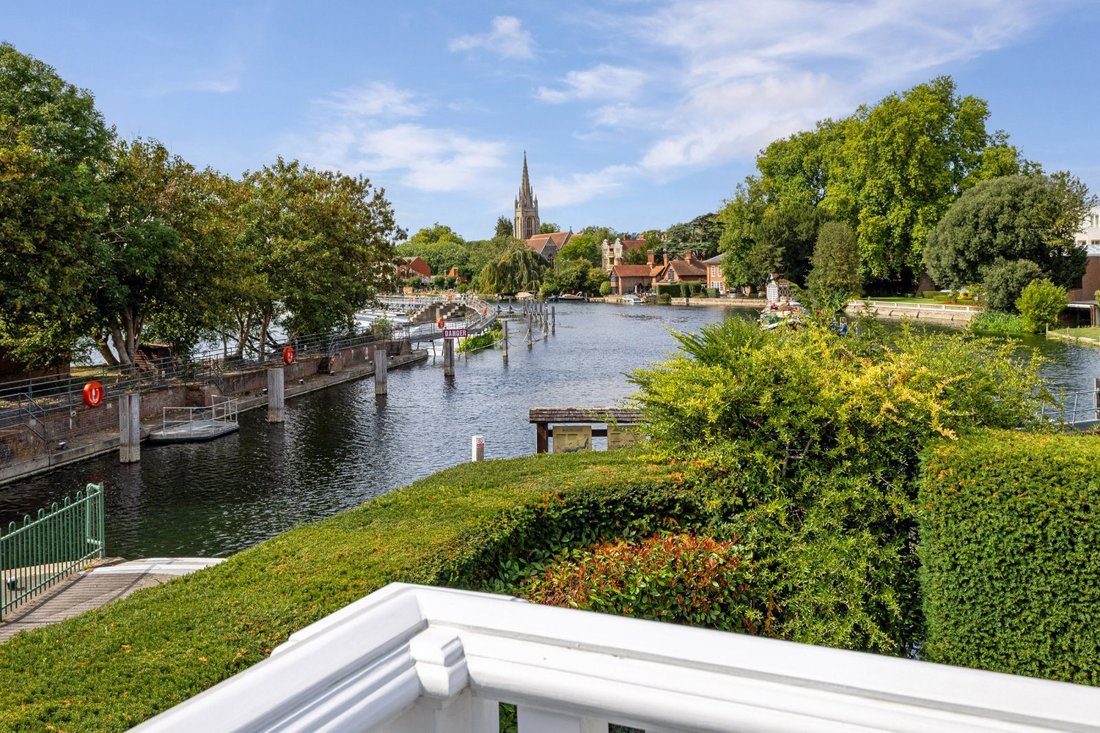
Thames House is a handsome Victorian residence, dating from 1889, occupying a remarkable position beside Marlow Lock. With views towards the church and Marlow Bridge, the setting is quite exceptional. The property features a private garden, double garage, ample parking and a private boat mooring. The home retains a wealth of period character, including ornate leaded and stained-glass windows, original fireplaces and wall and ceiling panelling, while a meticulous refurbishment has created beautifully considered contemporary interiors. The former boathouse has also been converted into an inviting sitting room, sensitively integrated with the original house.
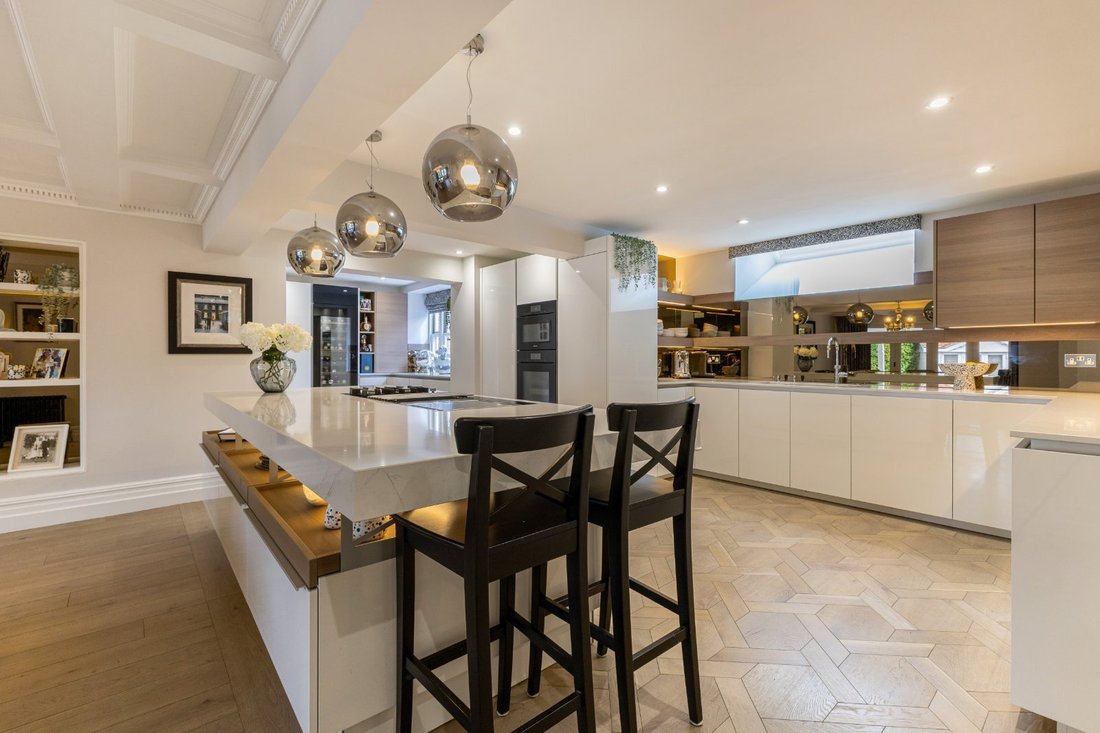
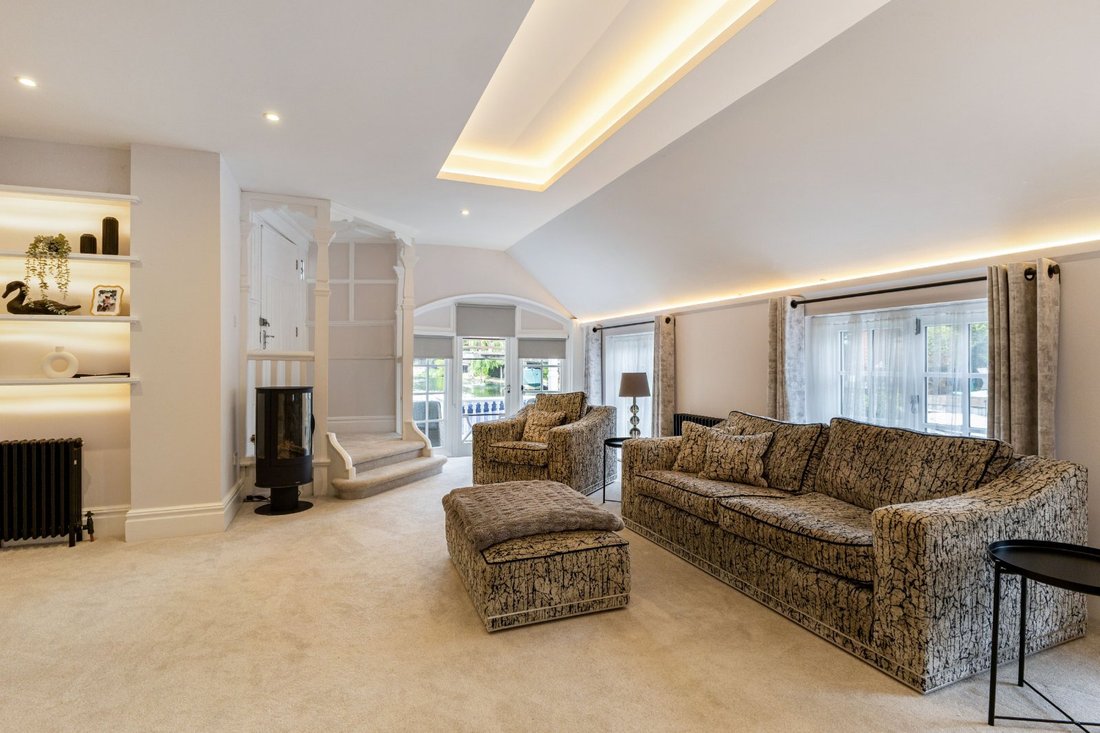
The characterful stained-glass entrance door opens into a striking panelled hall, centred on a fireplace with a log-burning stove and French doors leading to the verandah. A nearby study provides extensive fitted cabinetry and shelving. At the heart of the house is the superb open-plan kitchen and dining room, with engineered wood flooring. Sleek bespoke gloss cabinetry is complemented by mirrored wall panelling, pendant lighting and a comprehensive range of integrated Miele appliances, including double ovens and a full-height wine fridge. The central island incorporates the hob, storage and space for casual dining. From the dining area, glazed doors open onto the verandah, creating a natural connection between the house and garden. A utility room, cloakroom and inner hall with bifold doors to a courtyard terrace complete this part of the house. The generous dual-aspect sitting room features glazed doors opening onto a deck, providing a peaceful vantage point from which to enjoy the river and surrounding views.
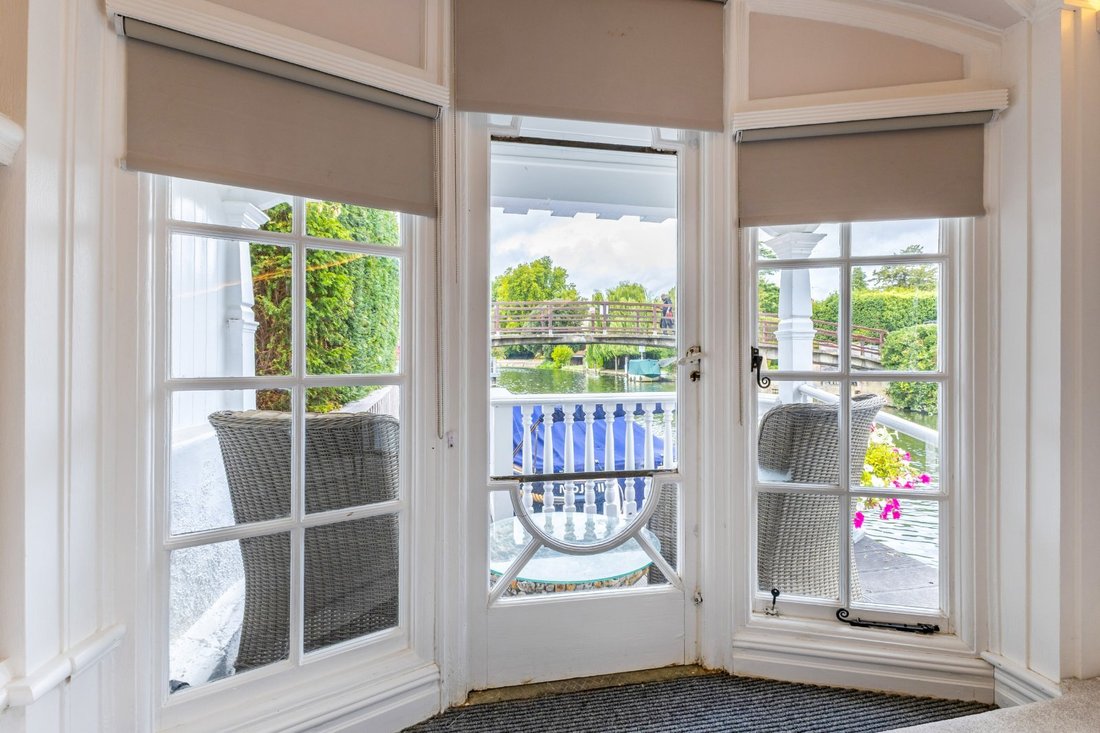
On the first floor, the principal bedroom features a fireplace and a contemporary marble-panelled en suite with separate walk-in shower. French doors open onto a balcony, shared with the second bedroom, a further generous double with superb period charm. Two additional bedrooms, one with fitted wardrobes, are served by a WC and smart shower room. A fully fitted laundry room with storage and appliances completes the floor.
The façade of Thames House is particularly attractive, combining traditional brick construction with a painted upper façade, twin oriel bay windows with hung tiles under a red clay-tiled roof. On the lock side, ornate cast-iron railings add to its distinctive character. The private rear garden is a particular highlight, offering a peaceful setting directly beside the Thames. A sheltered veranda beneath the upper balconies leads down to the lawn, framed by mature hedging. A charming summer house sits beside the river, with a dual-aspect outlook and adjoining terrace providing a delightful spot for enjoying the garden and waterside setting. The property also benefits from a private boat mooring, and a separate store provides additional storage.
A block-paved driveway provides ample parking and leads to a double garage, which includes a ground floor shower room. Upstairs there are two versatile rooms.
Thames House occupies an exceptional position beside Marlow Lock on the River Thames, accessed via a charming pedestrian footbridge. Set within Marlow’s conservation area, the property is ideally placed to enjoy this special riverside setting and the wonderful views, while remaining close to the heart of the town. Marlow offers a superb range of retailers, with an eclectic mix of local independents and national names, alongside bars, cafés and restaurants for every occasion. Just outside the town, the area opens out to glorious rolling countryside and a designated Area of Outstanding Natural Beauty, with numerous opportunities for outdoor pursuits as well as golf, football, cricket and rugby. The Thames Path and surrounding green spaces are moments away, while the property’s riverside garden and private mooring provide an exceptional setting with views towards All Saints Church and Marlow Bridge.
For commuters, the town has a train station to Paddington (via Maidenhead, with the new Elizabeth Line operating), as well as fast trains also accessible from High Wycombe providing a 25-minute journey into London Marylebone. The M40/M4 motorways are accessed from the A404 which passes the town.
All mains services
Buckinghamshire council tax - Band H
The characterful stained-glass entrance door opens into a striking panelled hall, centred on a fireplace with a log-burning stove and French doors leading to the verandah. A nearby study provides extensive fitted cabinetry and shelving. At the heart of the house is the superb open-plan kitchen and dining room, with engineered wood flooring. Sleek bespoke gloss cabinetry is complemented by mirrored wall panelling, pendant lighting and a comprehensive range of integrated Miele appliances, including double ovens and a full-height wine fridge. The central island incorporates the hob, storage and space for casual dining. From the dining area, glazed doors open onto the verandah, creating a natural connection between the house and garden. A utility room, cloakroom and inner hall with bifold doors to a courtyard terrace complete this part of the house. The generous dual-aspect sitting room features glazed doors opening onto a deck, providing a peaceful vantage point from which to enjoy the river and surrounding views.
On the first floor, the principal bedroom features a fireplace and a contemporary marble-panelled en suite with separate walk-in shower. French doors open onto a balcony, shared with the second bedroom, a further generous double with superb period charm. Two additional bedrooms, one with fitted wardrobes, are served by a WC and smart shower room. A fully fitted laundry room with storage and appliances completes the floor.
The façade of Thames House is particularly attractive, combining traditional brick construction with a painted upper façade, twin oriel bay windows with hung tiles under a red clay-tiled roof. On the lock side, ornate cast-iron railings add to its distinctive character. The private rear garden is a particular highlight, offering a peaceful setting directly beside the Thames. A sheltered veranda beneath the upper balconies leads down to the lawn, framed by mature hedging. A charming summer house sits beside the river, with a dual-aspect outlook and adjoining terrace providing a delightful spot for enjoying the garden and waterside setting. The property also benefits from a private boat mooring, and a separate store provides additional storage.
A block-paved driveway provides ample parking and leads to a double garage, which includes a ground floor shower room. Upstairs there are two versatile rooms.
Thames House occupies an exceptional position beside Marlow Lock on the River Thames, accessed via a charming pedestrian footbridge. Set within Marlow’s conservation area, the property is ideally placed to enjoy this special riverside setting and the wonderful views, while remaining close to the heart of the town. Marlow offers a superb range of retailers, with an eclectic mix of local independents and national names, alongside bars, cafés and restaurants for every occasion. Just outside the town, the area opens out to glorious rolling countryside and a designated Area of Outstanding Natural Beauty, with numerous opportunities for outdoor pursuits as well as golf, football, cricket and rugby. The Thames Path and surrounding green spaces are moments away, while the property’s riverside garden and private mooring provide an exceptional setting with views towards All Saints Church and Marlow Bridge.
For commuters, the town has a train station to Paddington (via Maidenhead, with the new Elizabeth Line operating), as well as fast trains also accessible from High Wycombe providing a 25-minute journey into London Marylebone. The M40/M4 motorways are accessed from the A404 which passes the town.
All mains services
Buckinghamshire council tax - Band H
-
Type de propriété
Maison
-
Prix/pied²
$1,047
-
Consommation
D
Caractéristiques
Caractéristiques
Lot
Intérieur
- Bureau
- Cheminée
- Îlot de cuisine
- Cuisinière à gaz
- Bar
- Buanderie
- Cave à vins
- Cuisine ouverte
- Comptoirs en pierre
Outdoor
Explorez le secteur
Marlow Lock, Mill Road, Marlow, Buckinghamshire, Marefield, Angleterre
Voir sur Google Maps
Prix par sqft
Faible
Élevé

Inscrit il y a 4 mois
Vous vous êtes renseigné sur ce bien
L'agent vous contactera bientôt par
Publié par
1
Annonces
2026
Inscrit
Réserver une visite avec Janine Lawson
Choisissez une date et si vous souhaitez une visite virtuelle ou en personne avec l’agent.
Date préférée
Type de visite

Savills - Marlow
36 West Street, Marlow, Buckinghamshire, SL7 2NB, United Kingdom
Voir le profil de l’agence
Dernière mise à jour
Septembre 16
Première mise en ligne
Sep 16
Référence de l’annonce
MLS250221
Propriétés similaires à proximité
Nouvelles annonces à Marefield


Explorez plus de biens à vendre
Marefield, Marlow, Angleterre types de propriétés
Marefield, Marlow, Angleterre Recherches populaires
- Propriétés avec Terrasse à Marefield, Marlow, Angleterre
- Propriétés avec Bar à Marefield, Marlow, Angleterre
- Propriétés avec Bureau à Marefield, Marlow, Angleterre
- Vue sur la rivière propriétés à Marefield, Marlow, Angleterre
- Propriétés avec Jardin à Marefield, Marlow, Angleterre
- Vie privée propriétés à Marefield, Marlow, Angleterre
- Au bord de l’eau propriétés à Marefield, Marlow, Angleterre
- Moderne propriétés à Marefield, Marlow, Angleterre
- Équestre propriétés à Marefield, Marlow, Angleterre
- Propriétés avec Cave à vins à Marefield, Marlow, Angleterre
- Propriétés avec Cheminée à Marefield, Marlow, Angleterre
- Propriétés avec Piscine à Marefield, Marlow, Angleterre
- Propriétés avec Garage à Marefield, Marlow, Angleterre
- Propriétés avec Balcon à Marefield, Marlow, Angleterre
- Propriétés avec Cuisine ouverte à Marefield, Marlow, Angleterre
- Rénové propriétés à Marefield, Marlow, Angleterre
- Front de rivière propriétés à Marefield, Marlow, Angleterre
- Vue sur la mer propriétés à Marefield, Marlow, Angleterre
Guides et histoires connexes
La confiance des plus grands courtiers du monde
Les agents des propriétés les plus exceptionnelles du monde publient sur JamesEdition.
- Des annonces de Sotheby's, Christie's, BARNES et Engel & Völkers
- Chaque annonce est vérifiée avant sa mise en ligne
- Contactez directement des agents vérifiés
En continuant, vous acceptez nos Conditions et notre Politique de confidentialité.